3708 LAKEVIEW AVENUE, Regina, Saskatchewan S4S1H5
Contact us about this property
Highlights
Estimated valueThis is the price Wahi expects this property to sell for.
The calculation is powered by our Instant Home Value Estimate, which uses current market and property price trends to estimate your home’s value with a 90% accuracy rate.Not available
Price/Sqft$320/sqft
Monthly cost
Open Calculator
Description
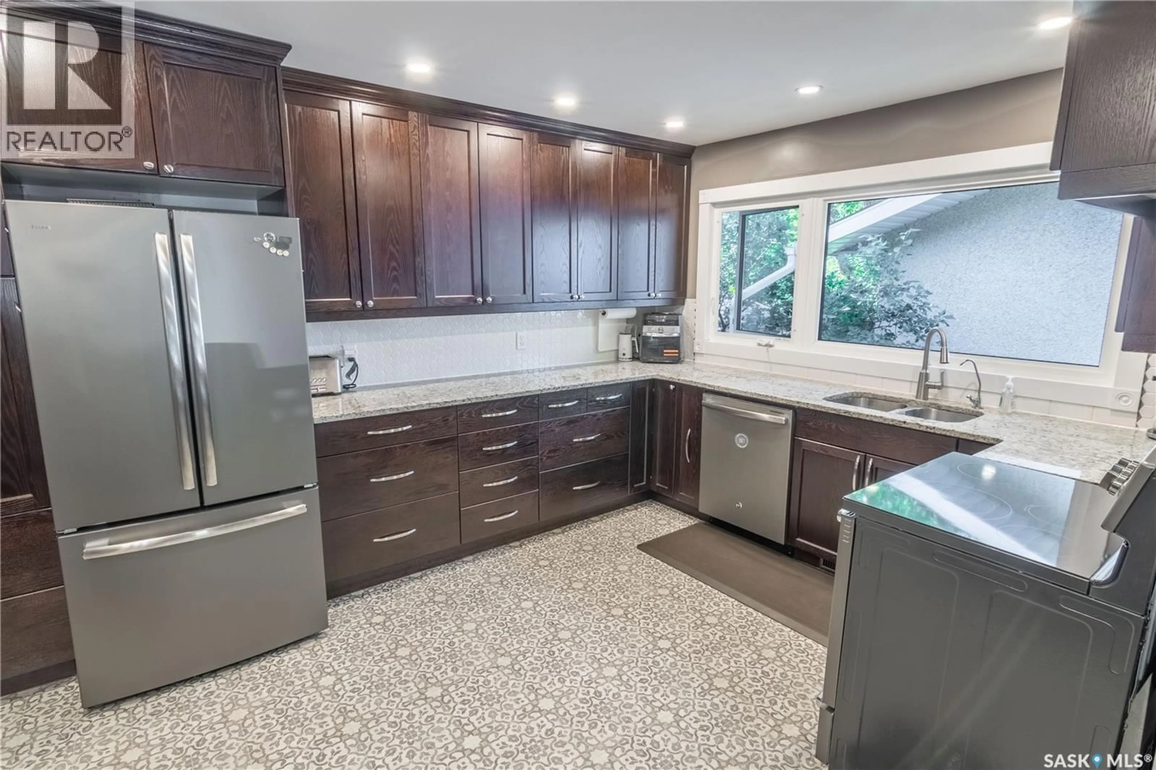
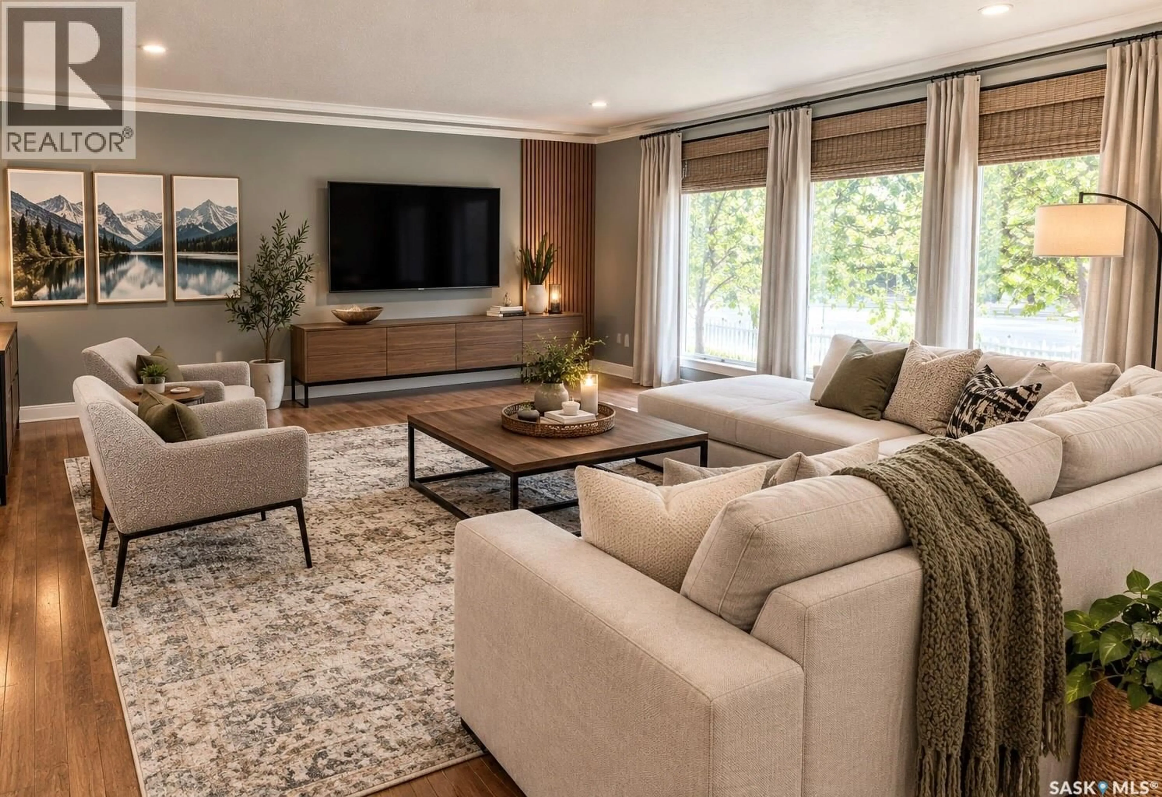
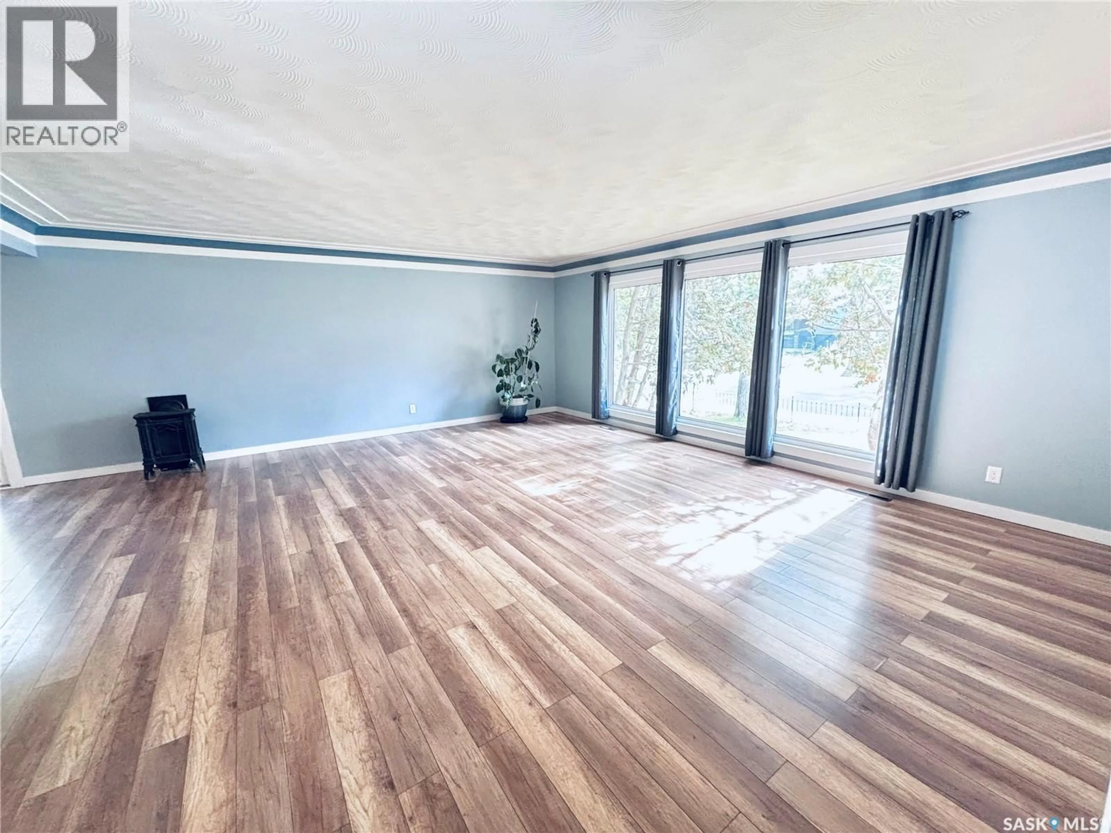
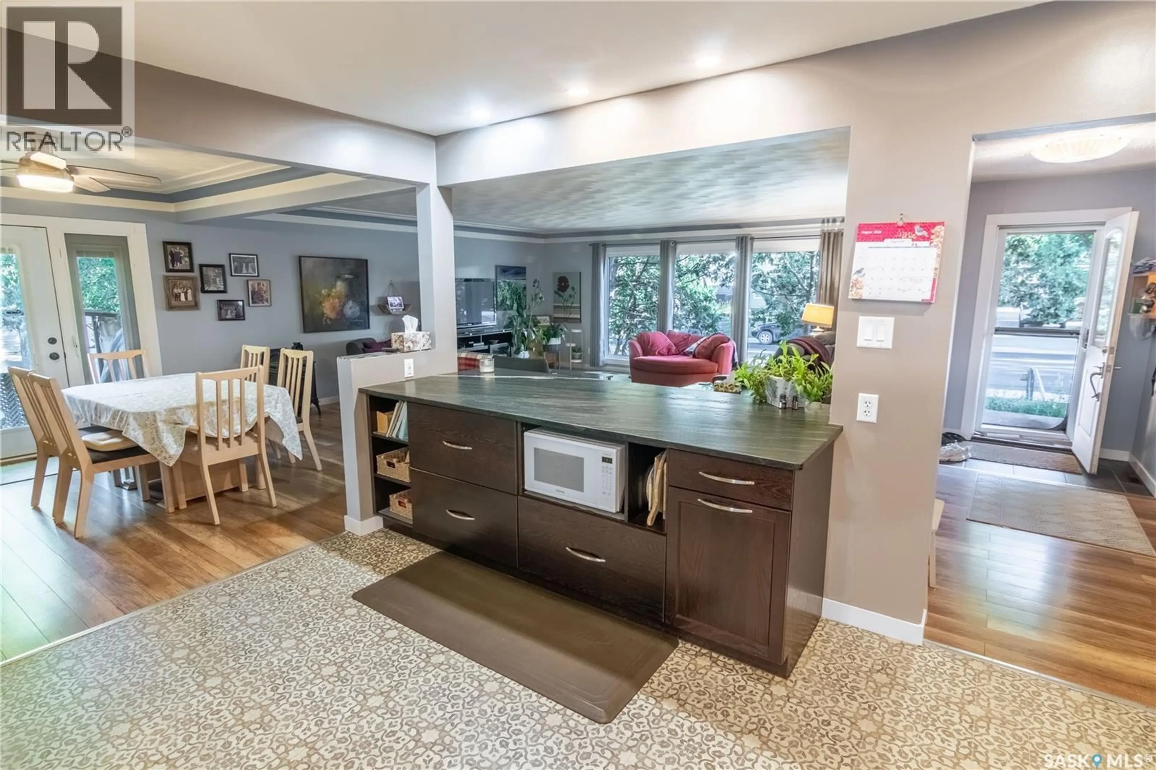
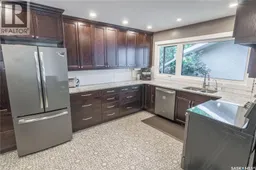
Are you looking for a bungalow with great square footage in the desirable Lakeview neighbourhood within walking distance to Argyle school and Kinsmen playground with everything Hill Ave has to offer? Look no further because this could be your next home! With 1700 Sq ft on the main level alone, many updates over the last 9 years, 5 bedrooms, 3 bathrooms and a double attached heated garage, what more could you want? Upon entering you will be amazed by how spacious the main area open concept living, kitchen and dining rooms are. The kitchen has been completely renovated with soft close dark oak cabinets, tile backsplash, granite counters & slate on the large island. Enjoy the expansive living room and access out to the yard from the dining room which will accommodate a large table. There are 3 bedrooms, a 4 pc bath as well as 3pc primary ensuite which were both updated that complete the main level. Downstairs features a massive rec room with retro wet bar and electric fireplace, 2 more nice sized bedrooms and a 3 pc bathroom. If you need space for everyone with a low maintenance yard you need to check this home out! Nearby shopping and restaurants as well as close proximity to Wascana Lake make this a perfect location in Regina's south end. Updates include windows, H/E furnace (2025), on demand water heater, HW flooring in all main floor bedrooms, Electrical panel (2023), new concrete driveway & sidewalk (2022), Napoleon gas f/p in living room, Updated carpet in basement and much, much more! Quick possession available. With nearly 3400 sq ft of living space there's plenty of room for everyone! Call your agent for more info or to book your showing today! (id:39198)
Property Details
Interior
Features
Main level Floor
Living room
19'5" x 21'3"Kitchen
11' x 14'8"Dining room
10'3" x 12'5"Primary Bedroom
13'7" x 14'7"Property History
 27
27
