3638 ARGYLE ROAD, Regina, Saskatchewan S4S2C1
Contact us about this property
Highlights
Estimated valueThis is the price Wahi expects this property to sell for.
The calculation is powered by our Instant Home Value Estimate, which uses current market and property price trends to estimate your home’s value with a 90% accuracy rate.Not available
Price/Sqft$279/sqft
Monthly cost
Open Calculator
Description
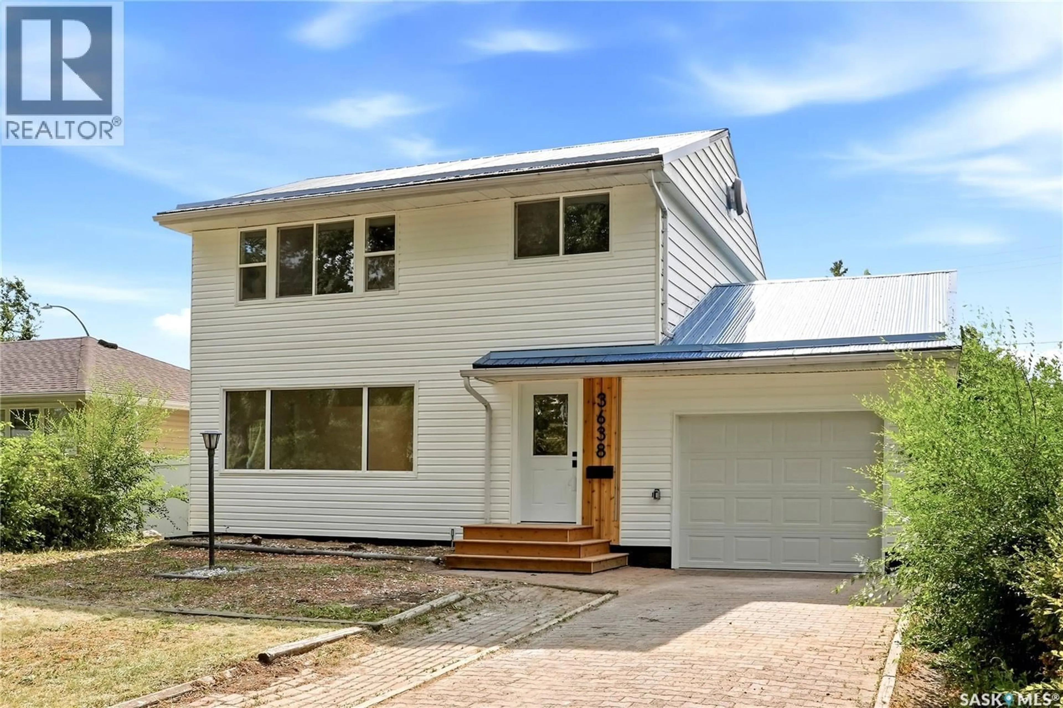
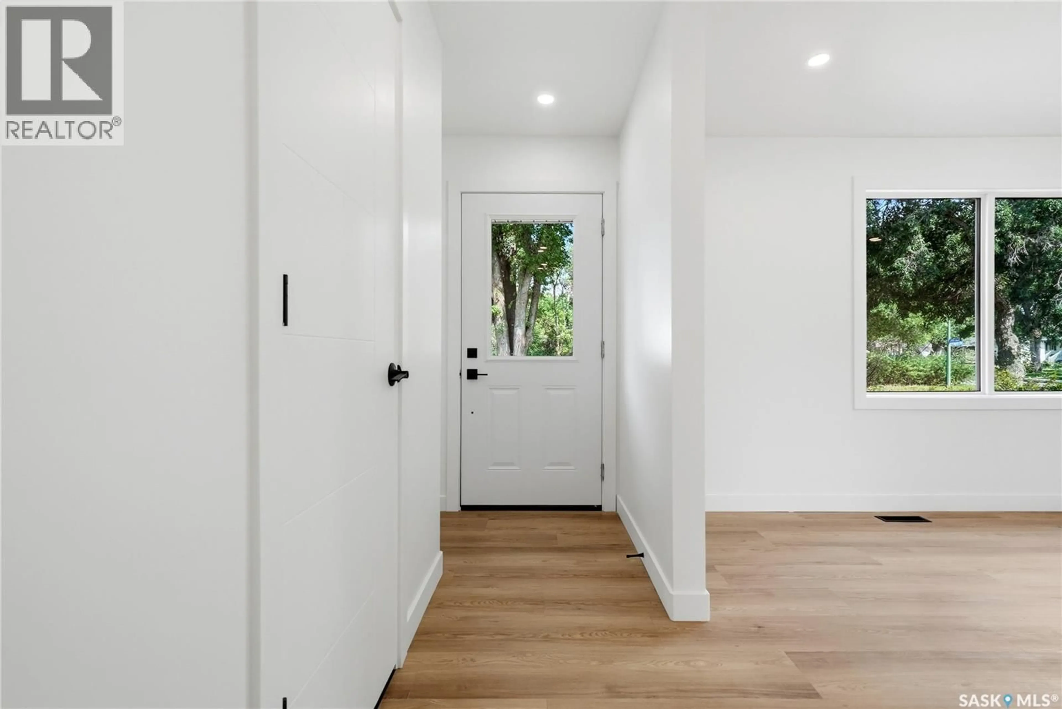
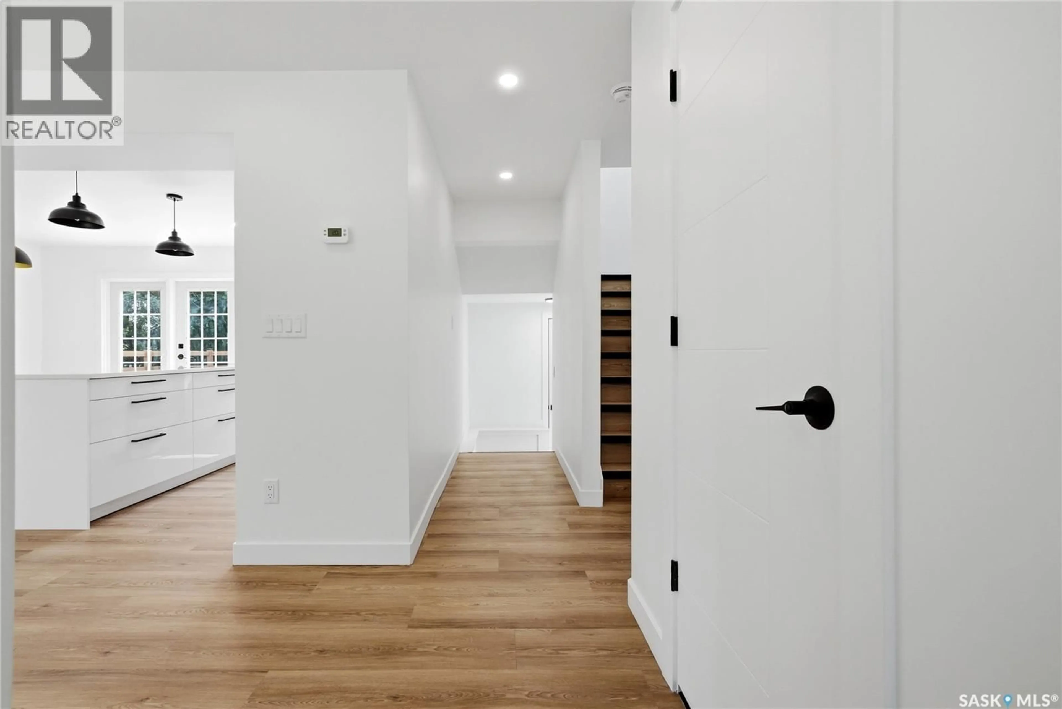
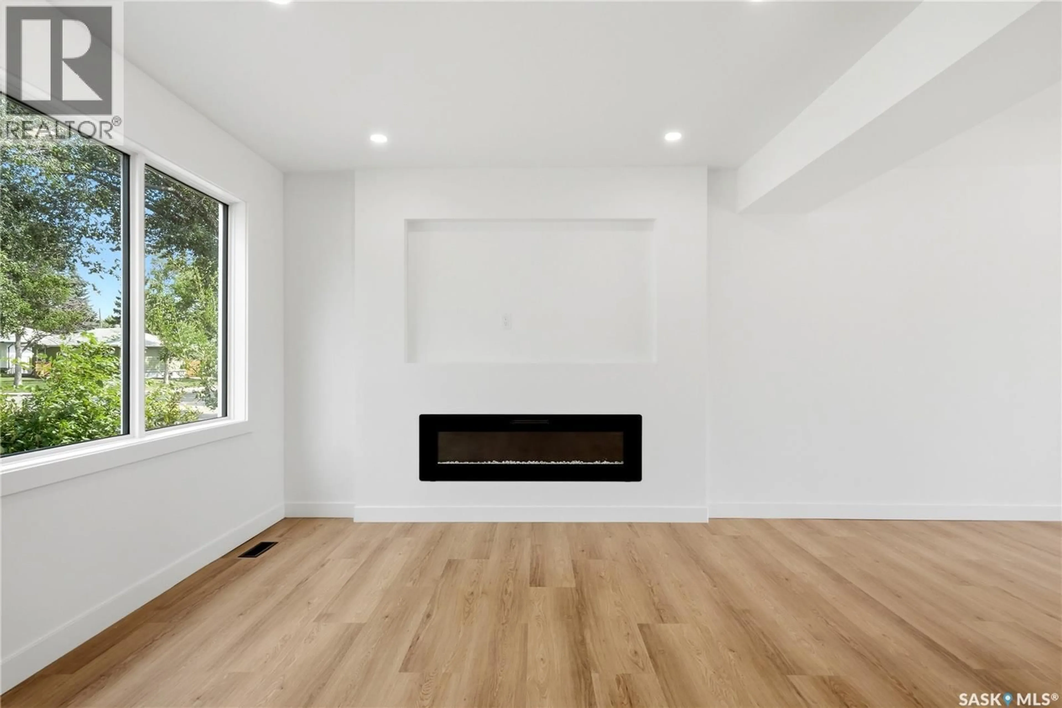
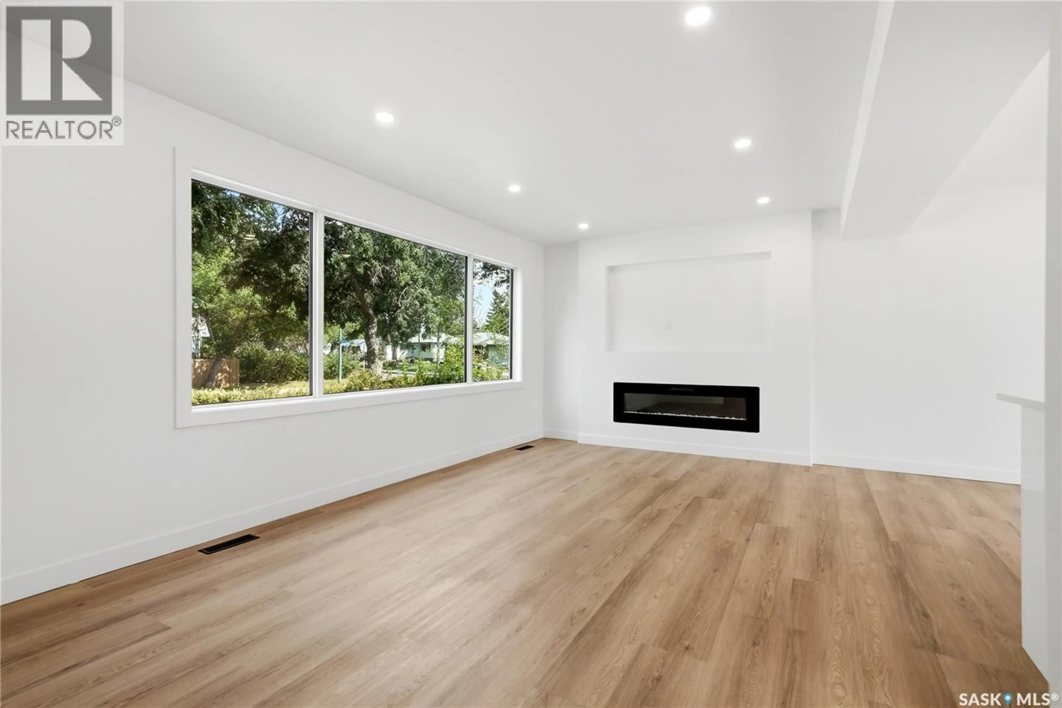
Welcome to 3638 Argyle Road, located in Regina’s highly sought-after Lakeview neighbourhood! Beautifully reimagined and professionally redeveloped by Bouss Construction, this impressive home offers modern finishes, thoughtful design and extensive upgrades throughout. From the moment you arrive, the brand-new white siding and low-maintenance metal roof create a fresh, contemporary first impression. Inside, you are welcomed by a bright, entirely open-concept main floor with luxury vinyl plank flooring flowing throughout. The living room features modern pot lighting, large front windows that fill the space with natural light and a striking feature wall complete with an electric fireplace and built-in T.V insert. The living area opens into the newly repositioned kitchen, which showcases an abundance of high-gloss white cabinetry, all-new stainless steel appliances and a large centre island with an eat-up bar. Patio doors off the dining area lead to a brand-new deck, providing the perfect setting for outdoor dining, entertaining or relaxing. Completing the main floor is a newly added two-piece bathroom and direct access to the fully finished attached garage, which also features a brand-new concrete slab. Upstairs, you will find three spacious bedrooms, a beautifully finished four-piece bathroom with a tiled tub surround and the convenience of a second-floor laundry closet. The basement has been professionally reinforced along three walls with an engineer’s sign-off. It has also been framed, insulated and vapour-barriered, leaving it ready for your finishing touches. A completed two-piece bathroom and utility room with additional storage round out the lower level. Outside, the backyard includes a gazebo and storage shed and backs onto a lane providing the potential to add a double detached garage if desired. You do not want to miss out with this one! (id:39198)
Property Details
Interior
Features
Second level Floor
Bedroom
11.5 x 8.11Primary Bedroom
13.6 x 11.3Bedroom
11.7 x 9.44pc Bathroom
Property History
 31
31
