3606 QUEEN STREET, Regina, Saskatchewan S4S2G3
Contact us about this property
Highlights
Estimated valueThis is the price Wahi expects this property to sell for.
The calculation is powered by our Instant Home Value Estimate, which uses current market and property price trends to estimate your home’s value with a 90% accuracy rate.Not available
Price/Sqft$343/sqft
Monthly cost
Open Calculator
Description
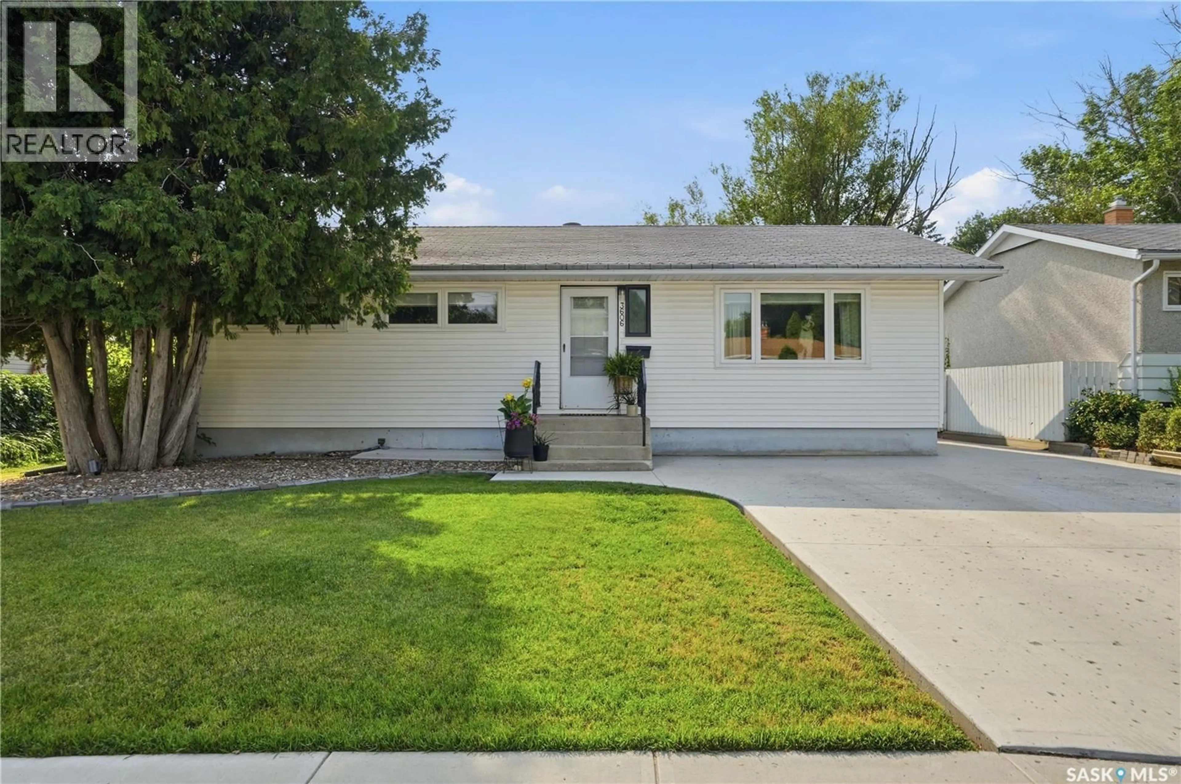
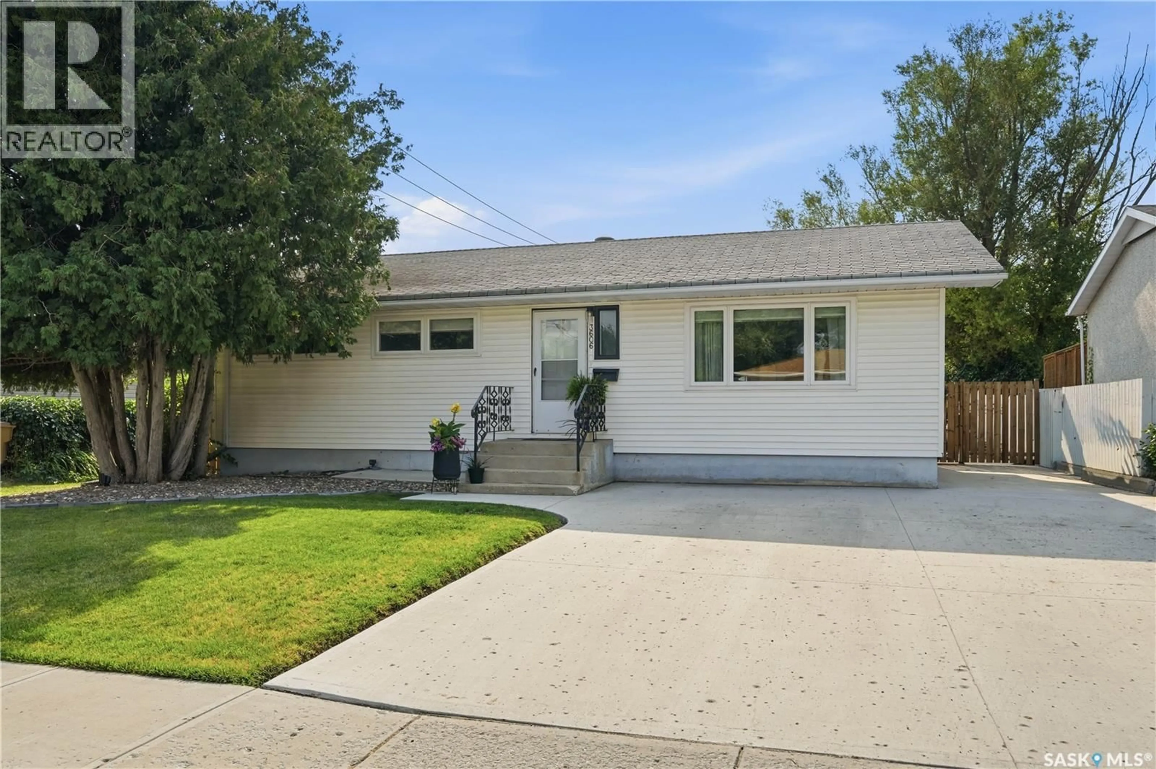
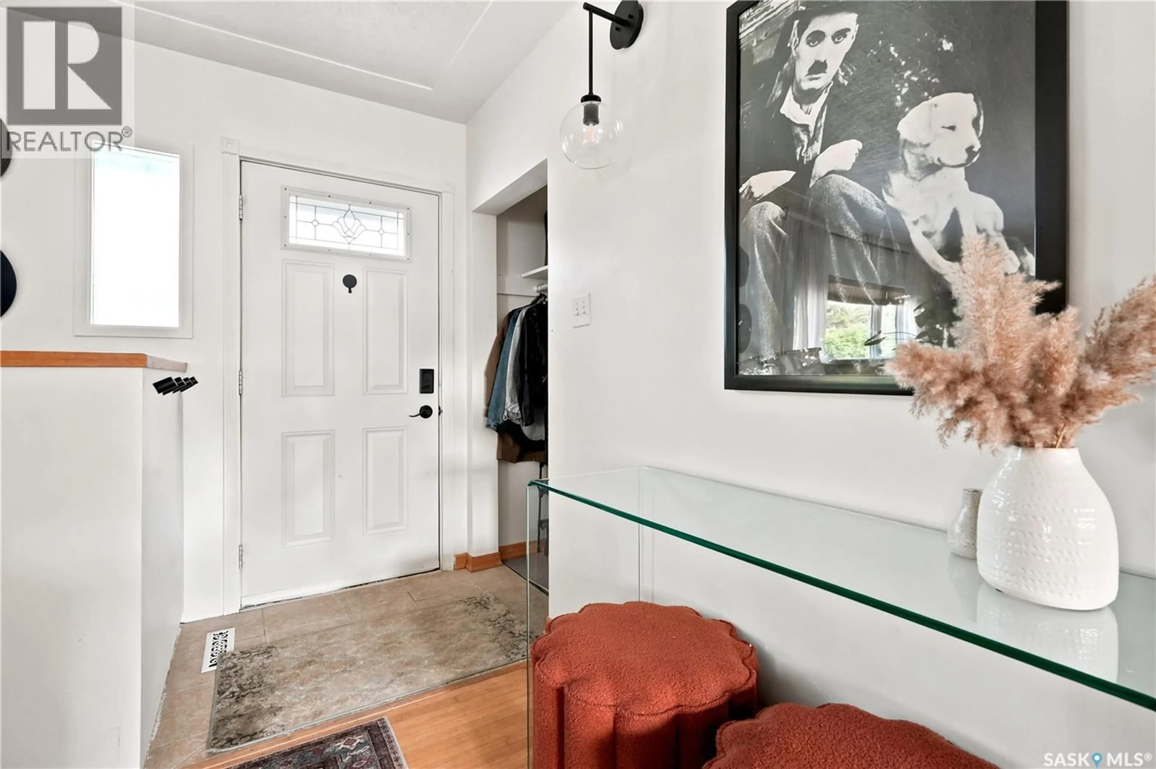
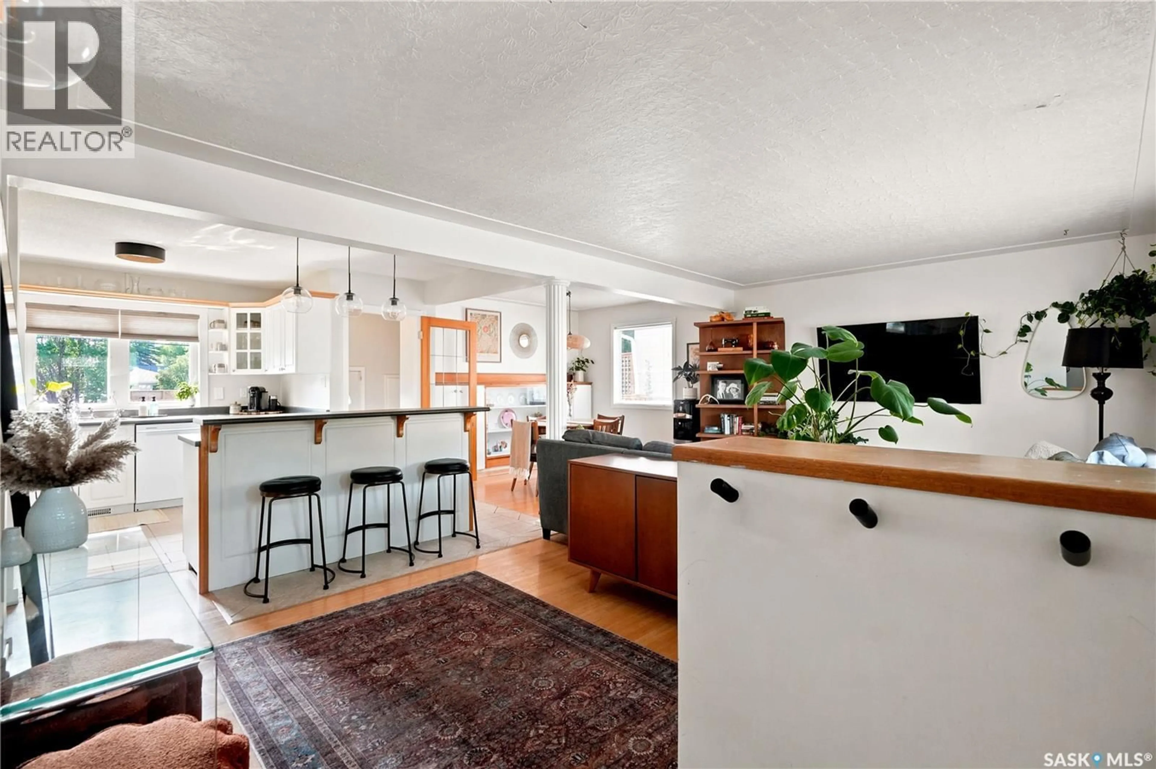
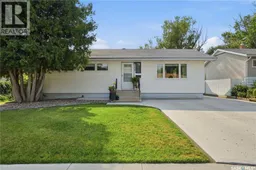
Welcome to Lakeview! From the moment you arrive, the newer oversized concrete driveway and great curb appeal make a strong first impression. Inside, beautiful hardwood floors flow through the bright living room, spacious dining area and hallway, creating a warm, connected feel throughout the main level. The living room features an updated PVC window, while the dining room offers built-in cabinetry and plenty of room for family dinners or entertaining. The kitchen has been opened to the living space and features white cabinetry, a large island and a window overlooking the backyard. Two spacious bedrooms and a versatile den provide plenty of flexibility. The primary bedroom features a walk-in closet, while the den—with its own window—works perfectly as a home office, nursery or flex space. The renovated 4-piece main bathroom features a large jet tub with tiled surround, newer vanity and tiled flooring. Most main-floor windows have also been upgraded to PVC. Downstairs, the recently refreshed basement adds valuable living space with a spacious recreation room, bedroom and 4-piece bathroom. Larger basement windows provide excellent natural light for the age of the home. Outside, the spacious backyard offers a newer south and west fence, large storage shed, raised garden beds and plenty of room to enjoy summer. And for those dreaming of a garage, there’s excellent potential to build one in the future. Additional updates include a sump pump, electrical panel and regrading. (id:39198)
Property Details
Interior
Features
Main level Floor
Living room
13 x 16.6Kitchen
12.6 x 13Dining room
9.6 x 9.64pc Bathroom
Property History
 51
51
