3601 21ST AVENUE, Regina, Saskatchewan S4S0V3
Contact us about this property
Highlights
Estimated valueThis is the price Wahi expects this property to sell for.
The calculation is powered by our Instant Home Value Estimate, which uses current market and property price trends to estimate your home’s value with a 90% accuracy rate.Not available
Price/Sqft$435/sqft
Monthly cost
Open Calculator
Description
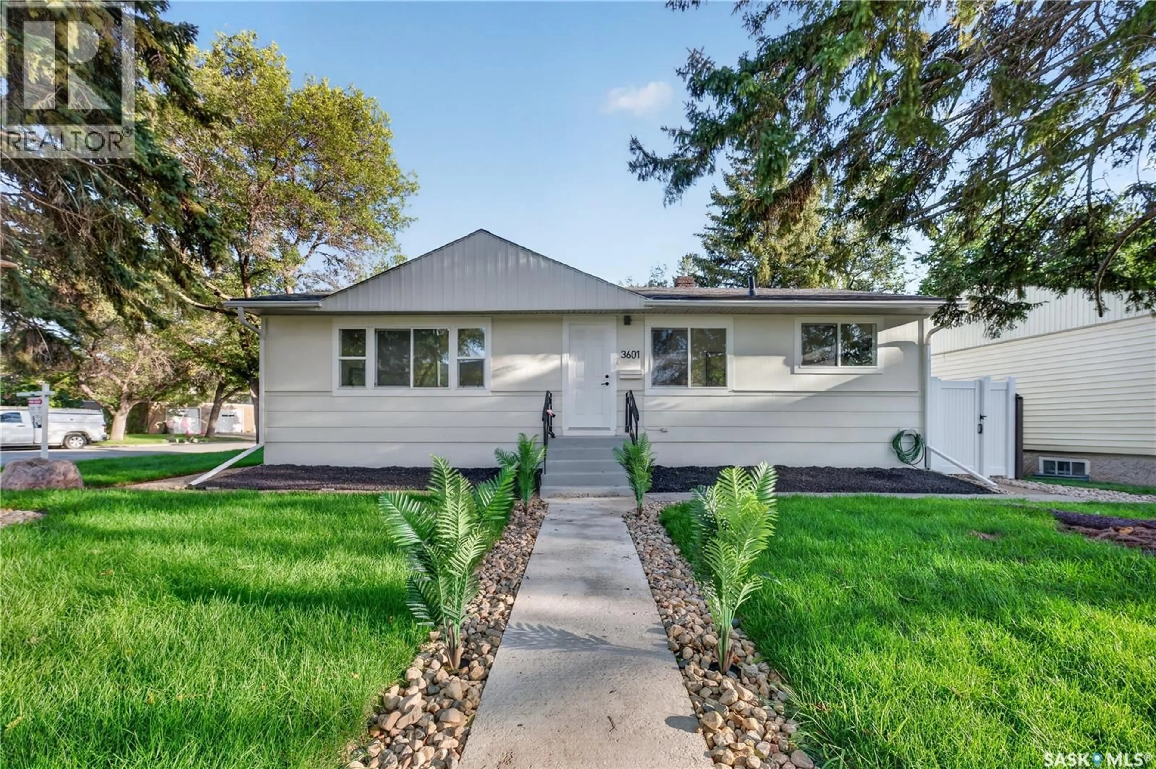
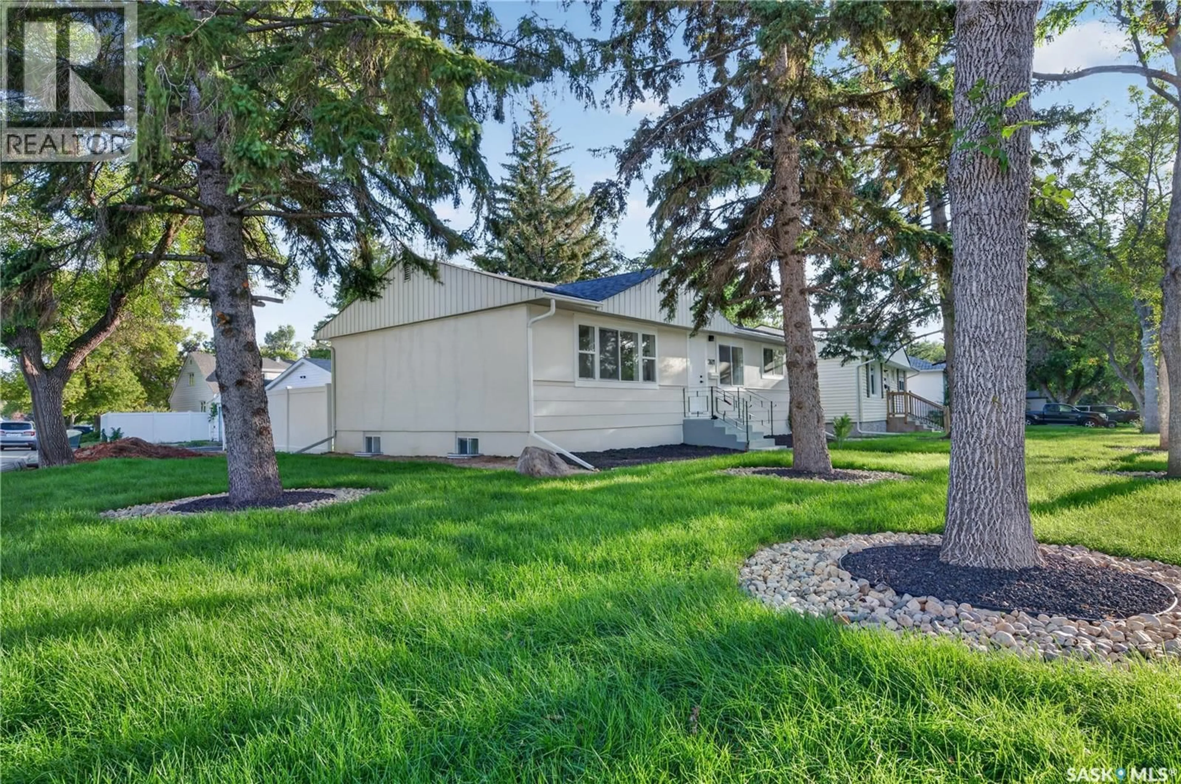
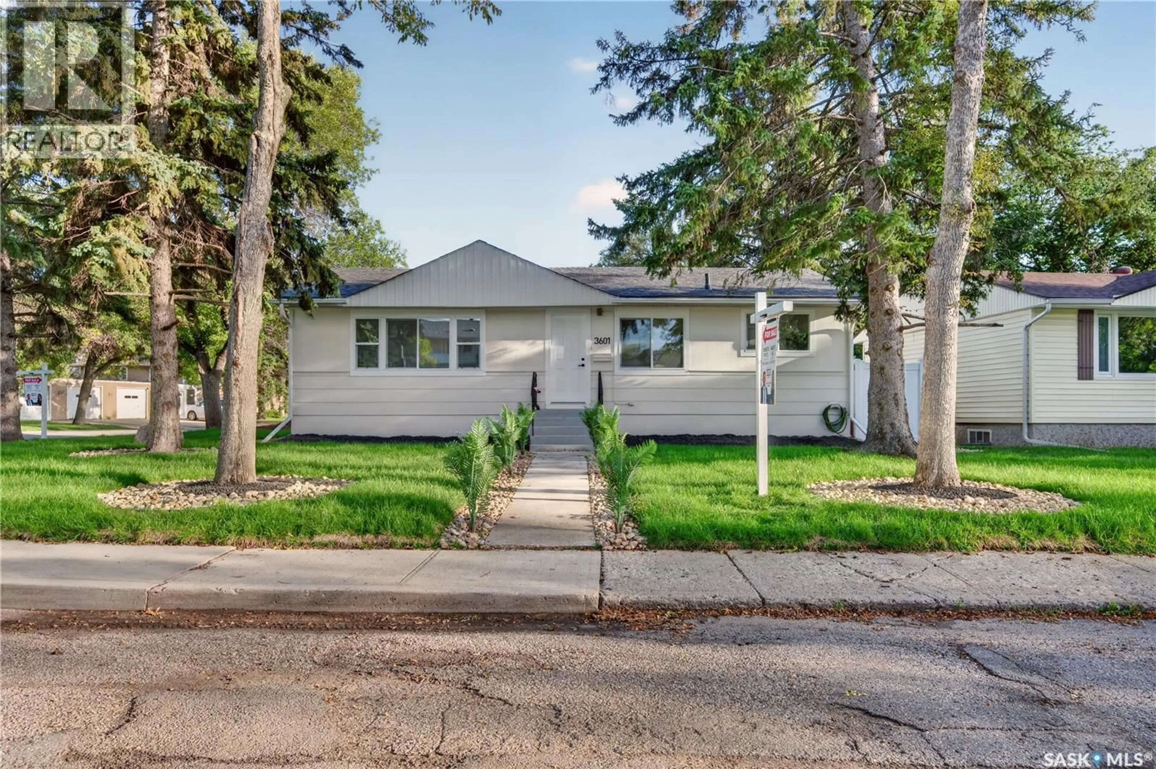
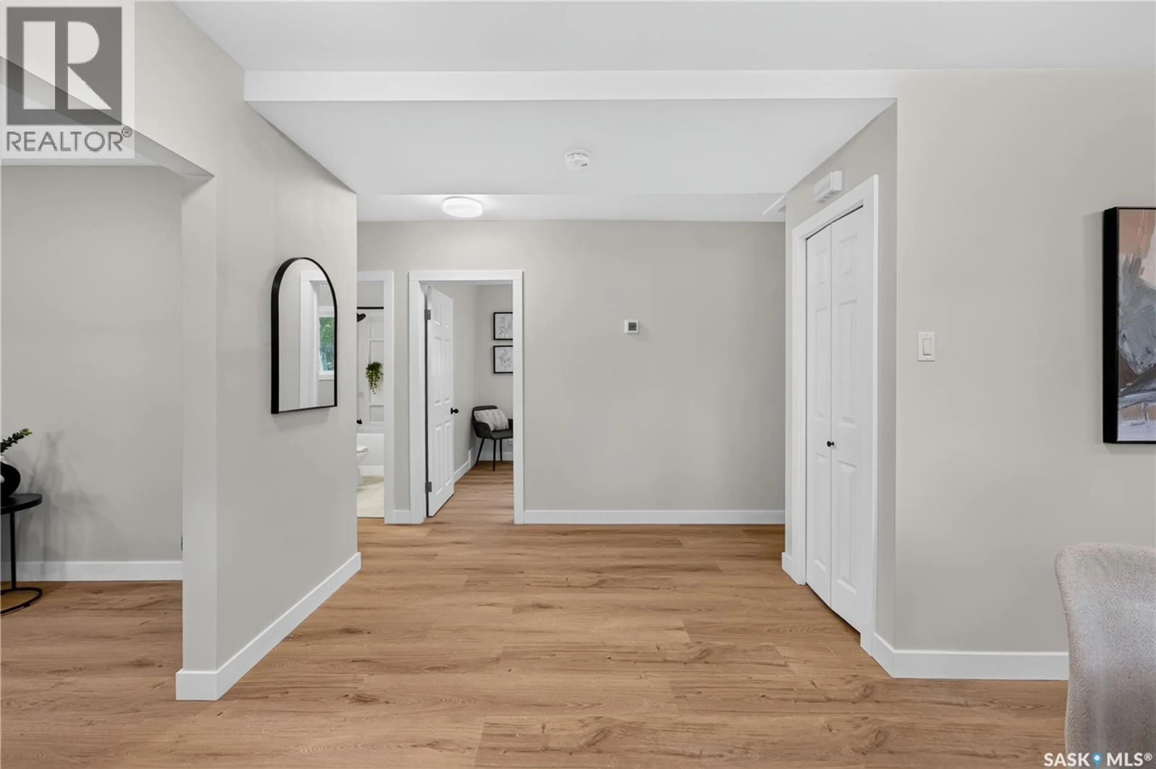
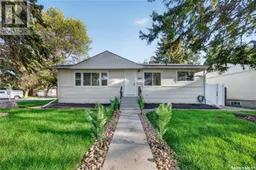
Welcome to this beautifully renovated home in the sought-after Lakeview neighbourhood! Situated on a spacious corner lot of approximately 5,600 sq. ft., this 4-bedroom, 2-bathroom property offers modern upgrades, comfortable living spaces, and a fantastic location close to most amenities and just a short distance from Lakeview Park and three golf courses. The main floor features three generously sized bedrooms, a bright and inviting living room with newly added pot lights, and stylish updates throughout. Enjoy brand-new PVC windows, luxury vinyl plank (LVP) flooring, quartz countertops, and brand-new stainless steel appliances, creating a fresh and contemporary feel. The basement offers additional living space with a large recreation room, an additional bedroom, and a convenient side entrance, providing excellent flexibility for extended family or additional living arrangements. Enjoy year-round comfort with a high-efficiency furnace, brand-new air conditioning, and new laundry. Outside, the maintenance-free backyard features artificial turf, perfect for easy outdoor enjoyment, along with a brand-new double detached garage. With its extensive renovations, functional layout, spacious corner lot, and desirable Lakeview location, this move-in-ready home is an excellent opportunity for buyers seeking comfort, convenience, and modern living. Don’t miss your chance to make this beautiful property your next home! (id:39198)
Property Details
Interior
Features
Main level Floor
Living room
18.1 x 11.1Kitchen
10.3 x 9.3Dining room
9 x 8.3Bedroom
11.7 x 10.2Property History
 23
23
