3548 ALLEN AVENUE, Regina, Saskatchewan S4S0Z9
Contact us about this property
Highlights
Estimated valueThis is the price Wahi expects this property to sell for.
The calculation is powered by our Instant Home Value Estimate, which uses current market and property price trends to estimate your home’s value with a 90% accuracy rate.Not available
Price/Sqft$319/sqft
Monthly cost
Open Calculator
Description
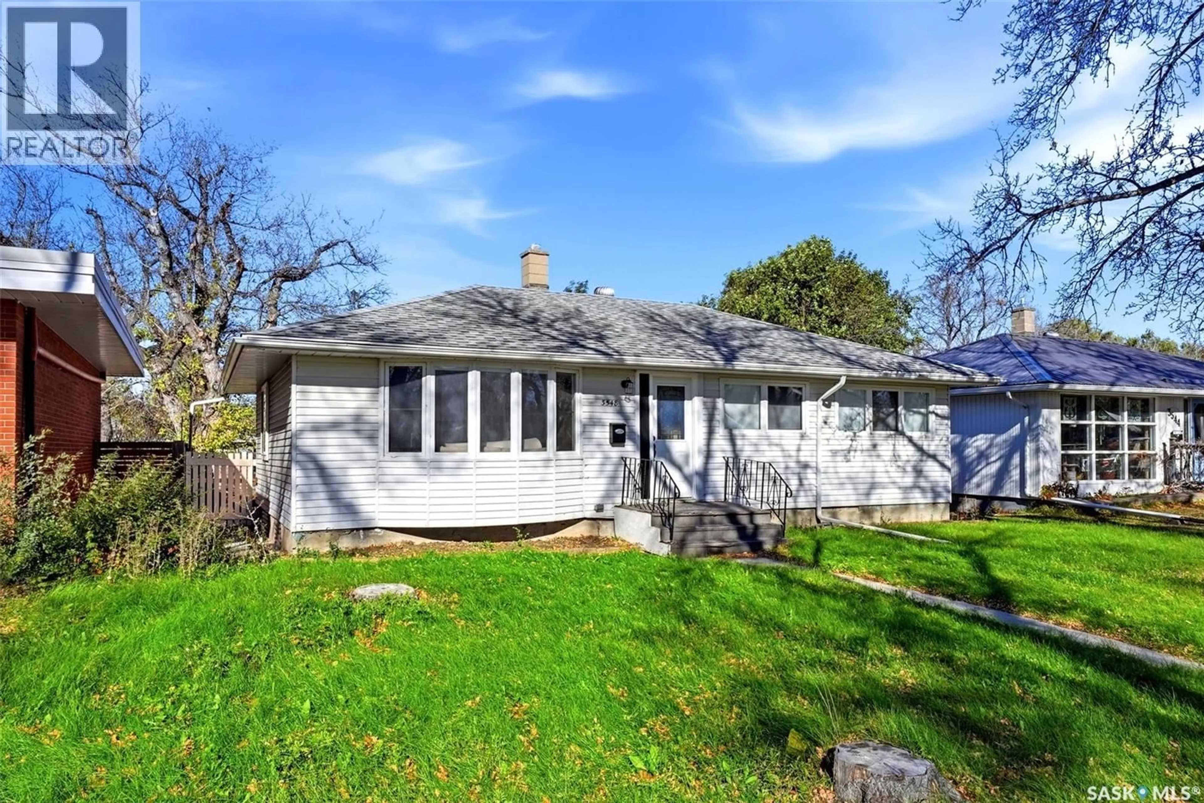
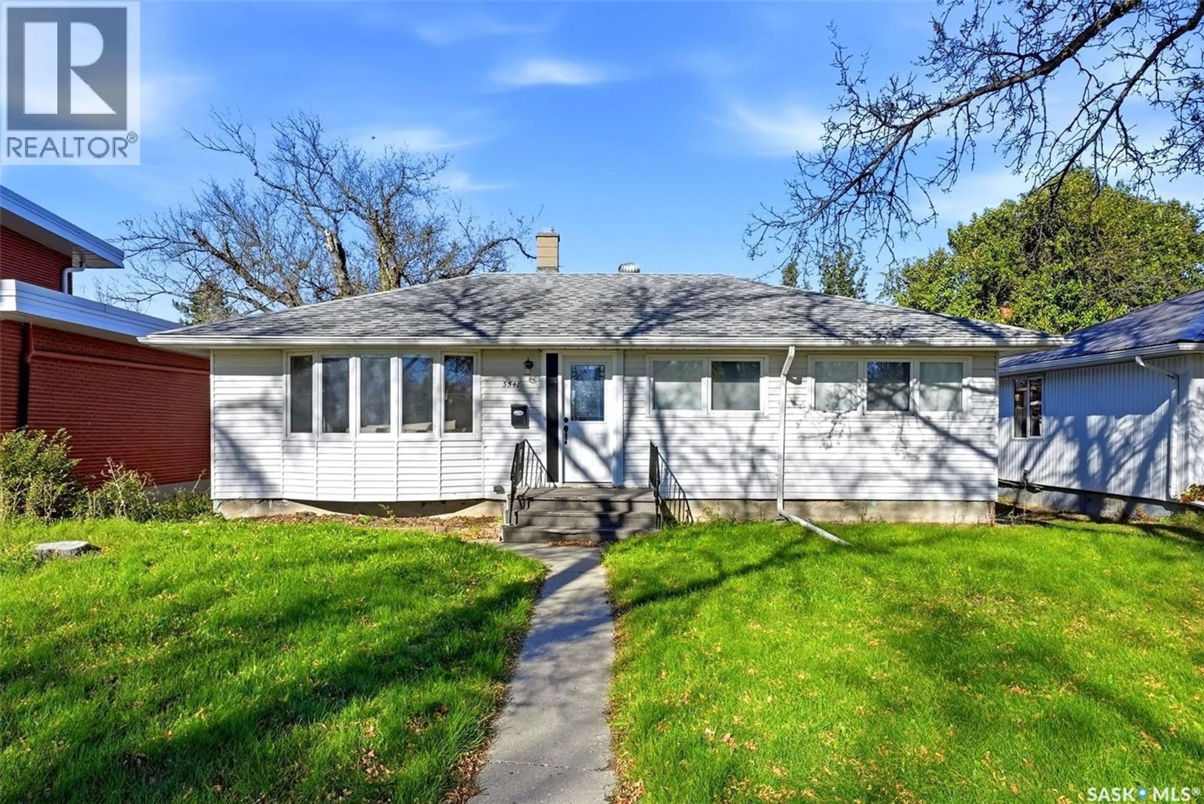
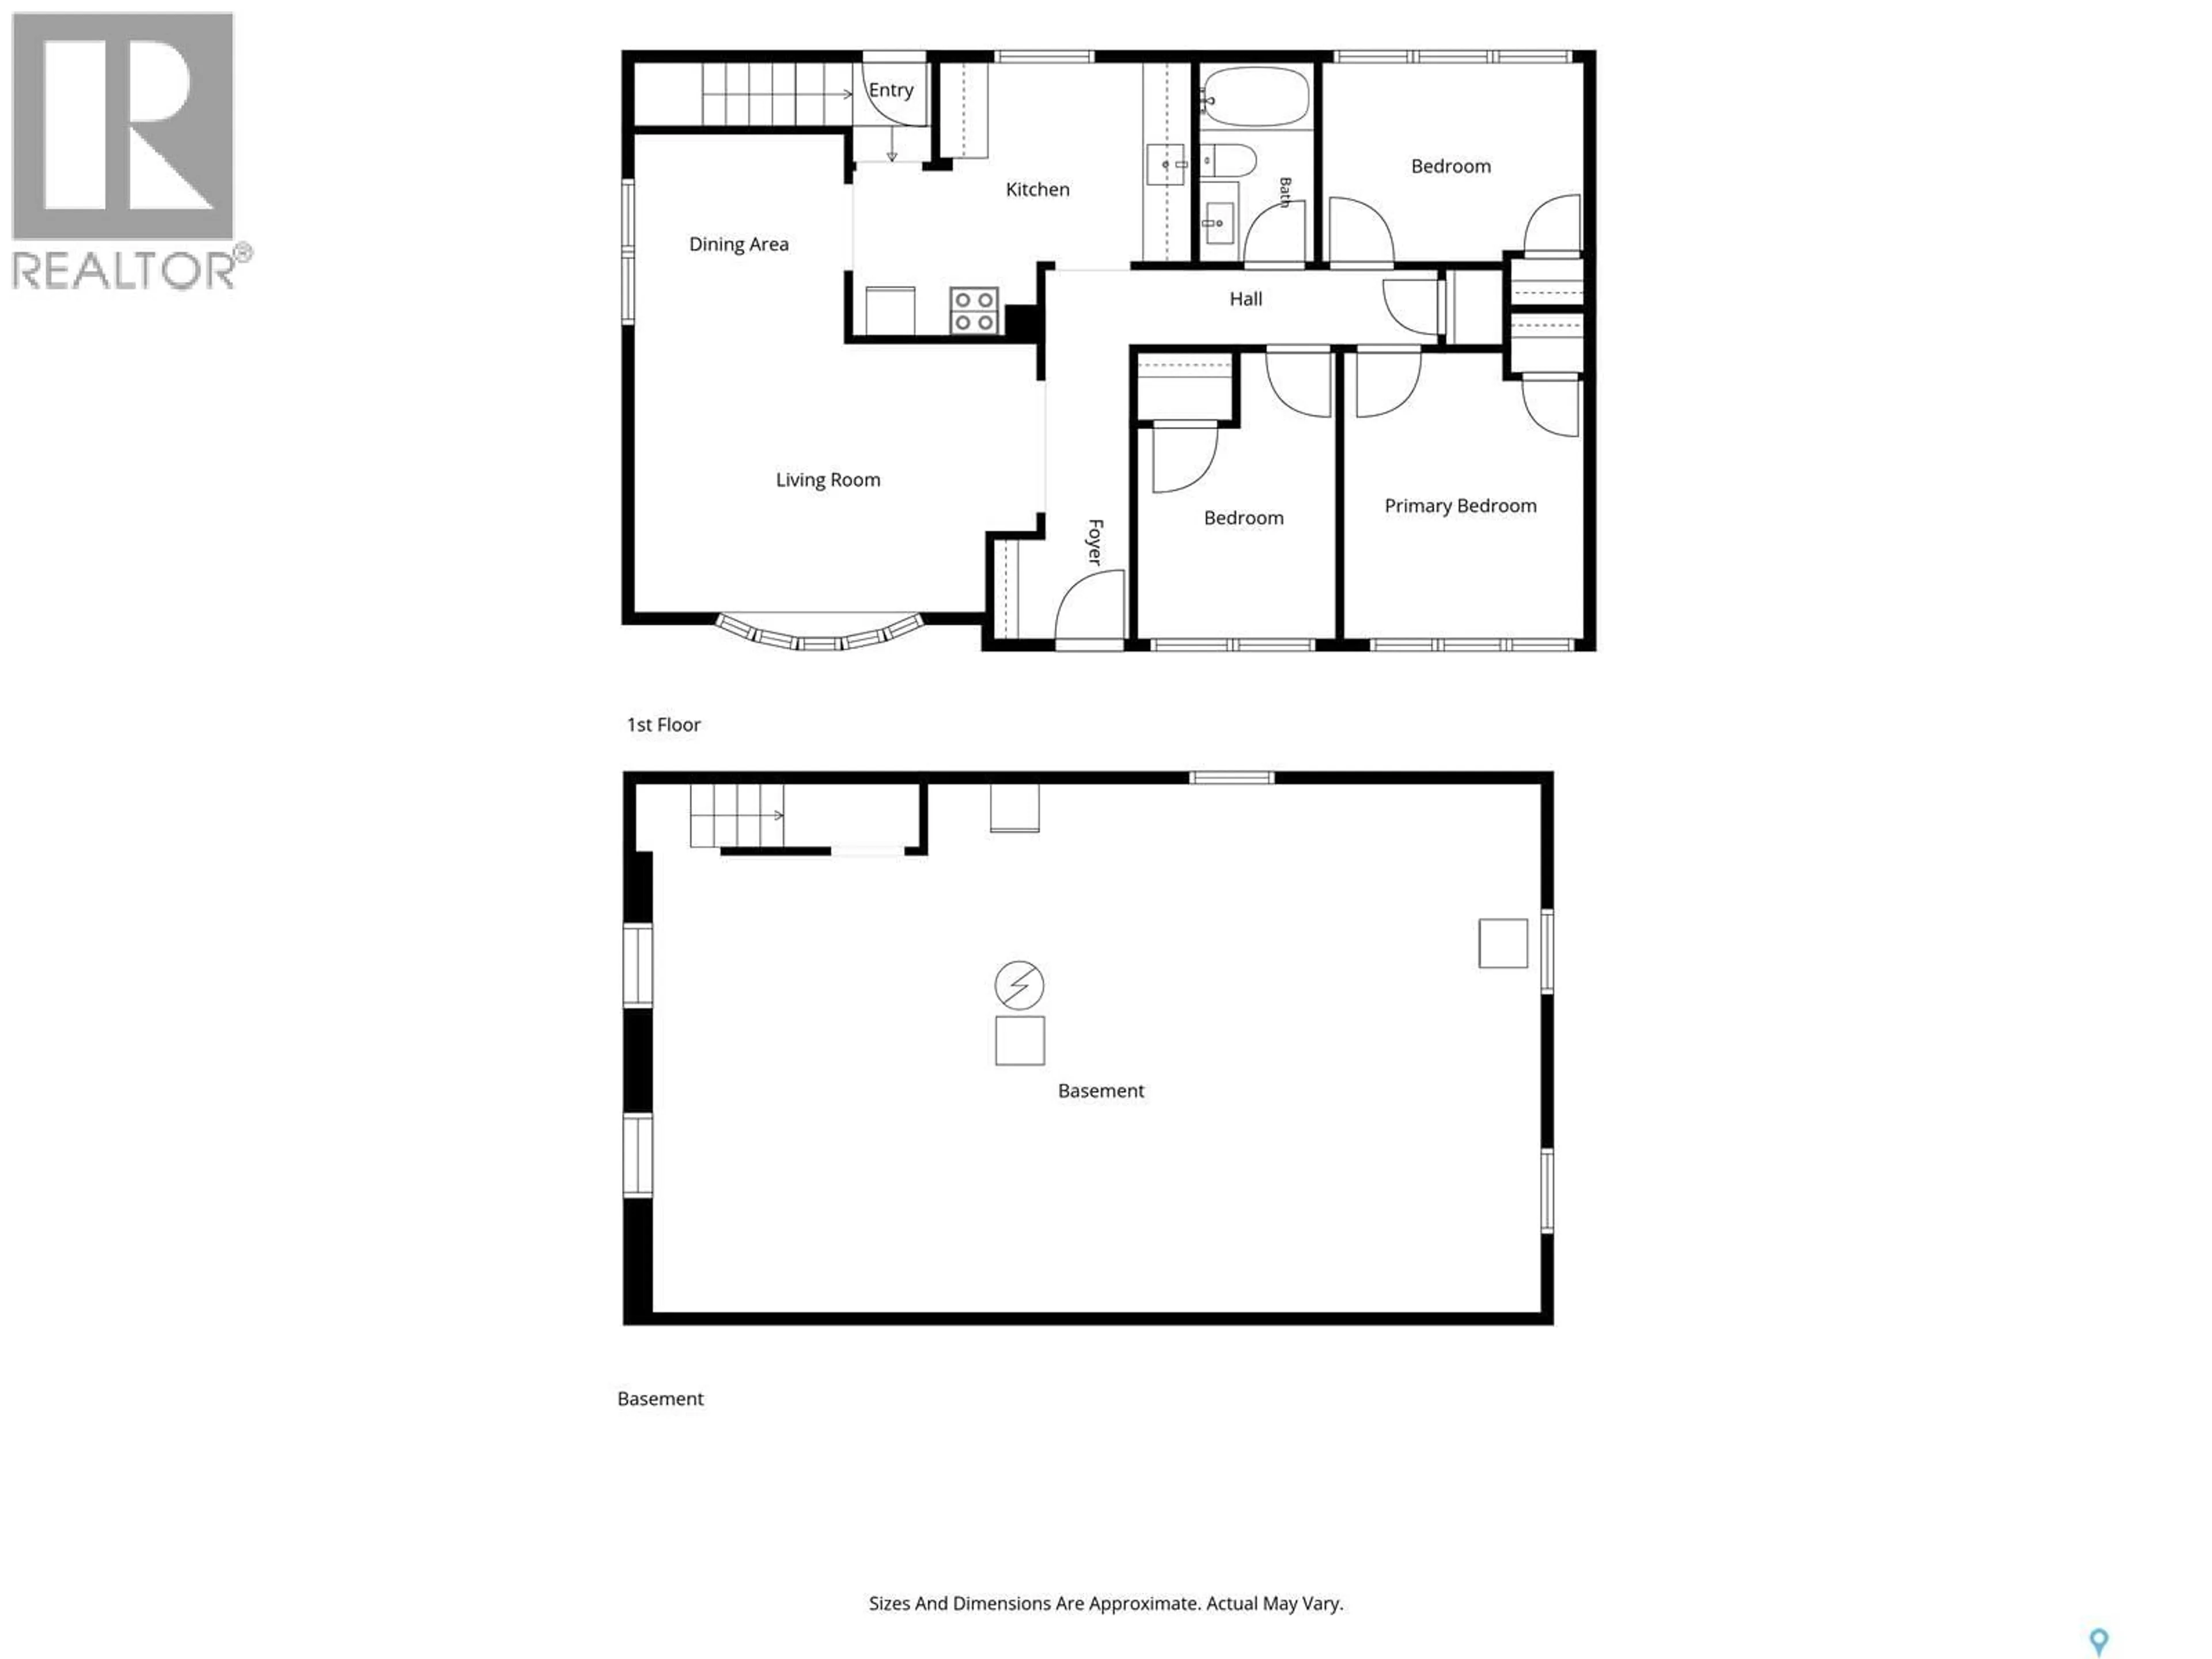
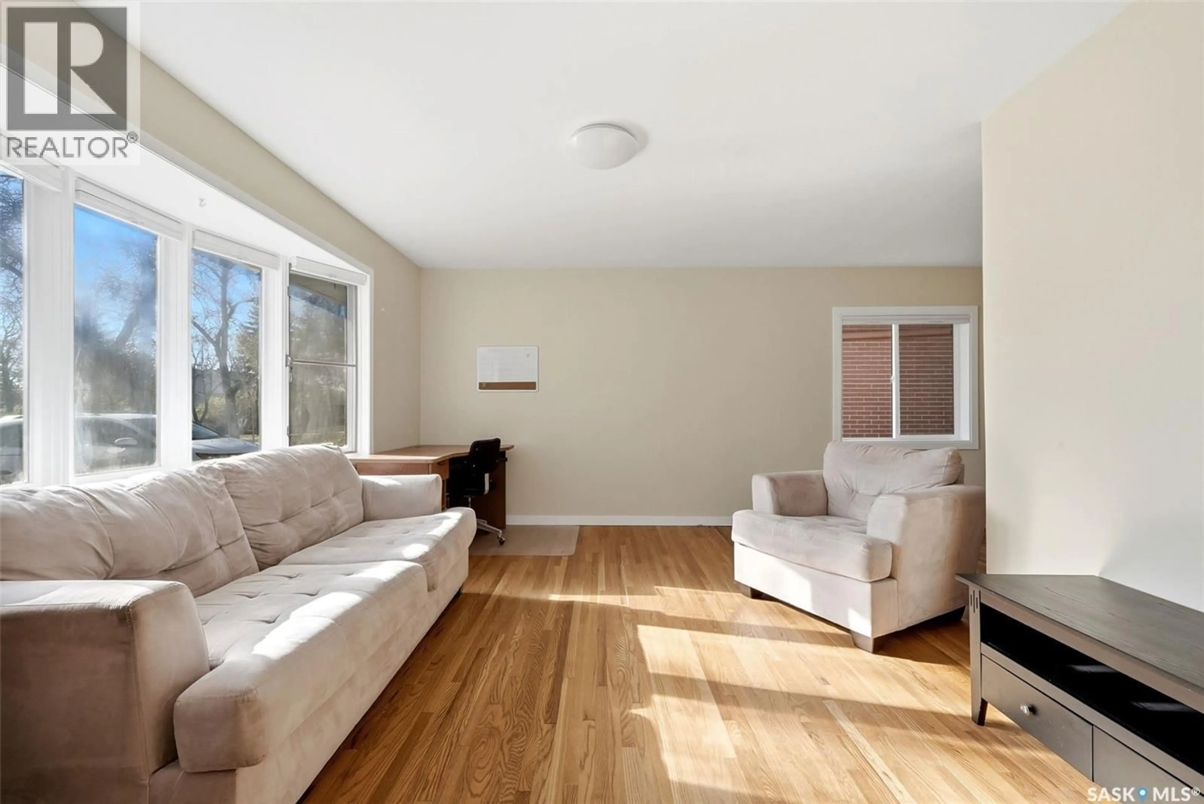
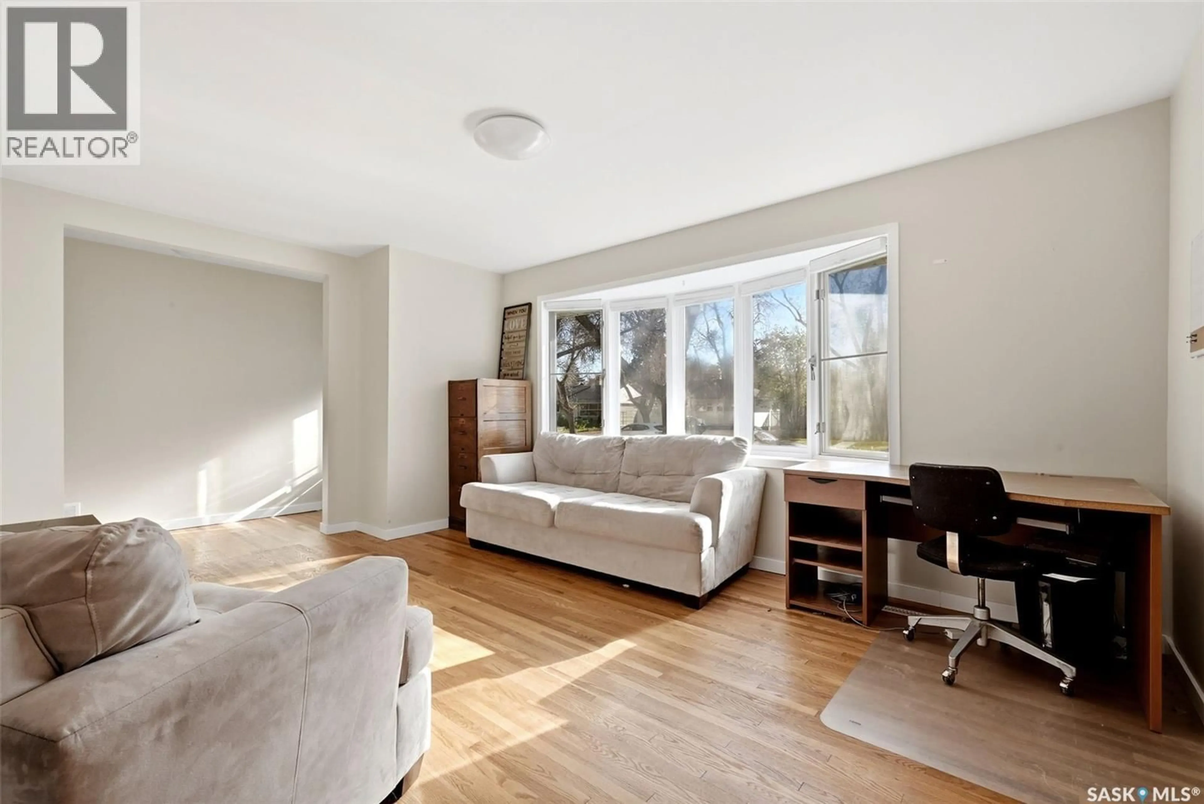
This charming three-bedroom bungalow offers a rare combination of character, comfort, and an unbeatable location! Steps away from Kinsmen Park South, Ecole St Pius elementary school and just a very short walk from the vibrant Hill Avenue shopping area, this property defines walkable, community-centric living in one of Regina's most desirable south-end neighborhoods. The home welcomes you with a large bay window that floods the living room with natural light. Beautifully refinished original hardwood floors flow through to the dining area that has direct access to the kitchen. Whip up some tasty meals in the efficient kitchen that features stainless steel appliances, portable island and an extra cabinet for storage. The functional floor plan includes three well-appointed main-floor bedrooms all with hardwood flooring, making it the perfect setup for growing families, first-time buyers, or those looking to downsize without sacrificing space. The main floor 4-piece bathroom has been renovated and modernized. Off the kitchen is a separate entry to the basement and backyard. The basement is wide open to development and has separate suite potential that could generate extra revenue or be developed to give you that extra space for a growing family. The furnace, hot water heater and a/c are newer. The backyard is fully fenced with plenty of space for the kiddos and pets to play. The single car garage has a newer garage door and garage door opener. There is extra outside parking located beside the garage. Most of the windows have been replaced on the main floor and the home has newer shingles. Whether you are looking to move right in or customize a classic home to match your modern style, this property offers enduring value in a tight-knit community. Don't miss your chance to own a piece of Lakeview real estate where schools, parks, and shopping are literally parts of your extended front yard! As per the Seller’s direction, all offers will be presented on 10/24/2026 5:00PM. (id:39198)
Property Details
Interior
Features
Main level Floor
Living room
11.5 x 14.9Dining room
8.2 x 8.6Kitchen
9.1 x 11.4Bedroom
9.11 x 10.7Property History
 29

