3531 QUEEN STREET, Regina, Saskatchewan S4S2G1
Contact us about this property
Highlights
Estimated valueThis is the price Wahi expects this property to sell for.
The calculation is powered by our Instant Home Value Estimate, which uses current market and property price trends to estimate your home’s value with a 90% accuracy rate.Not available
Price/Sqft$330/sqft
Monthly cost
Open Calculator
Description
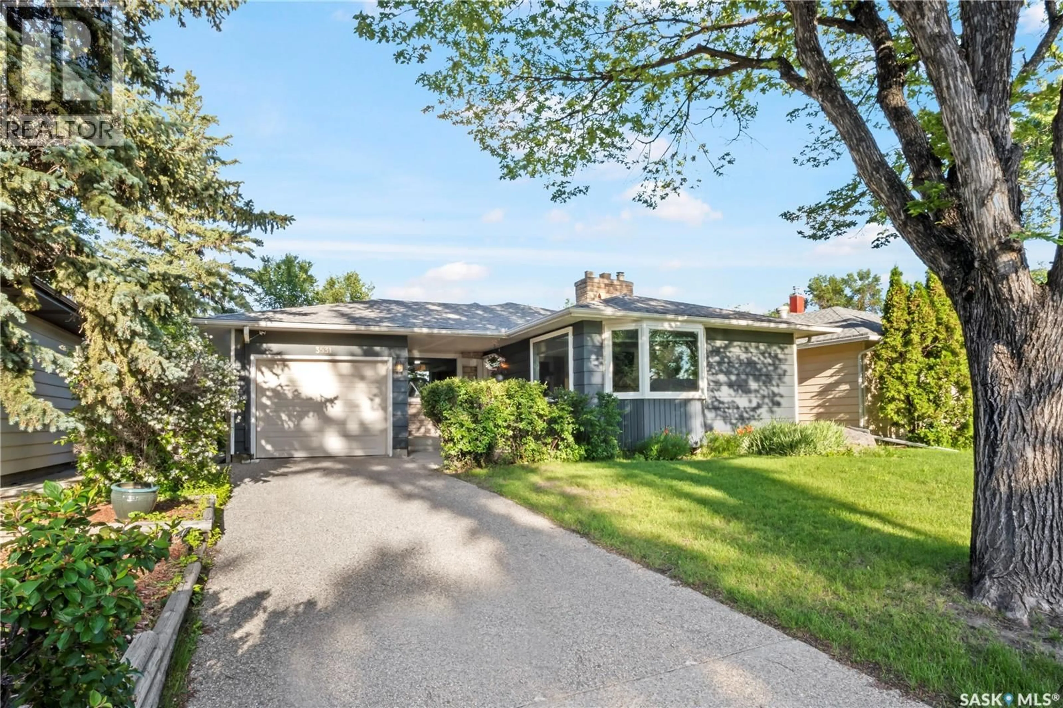
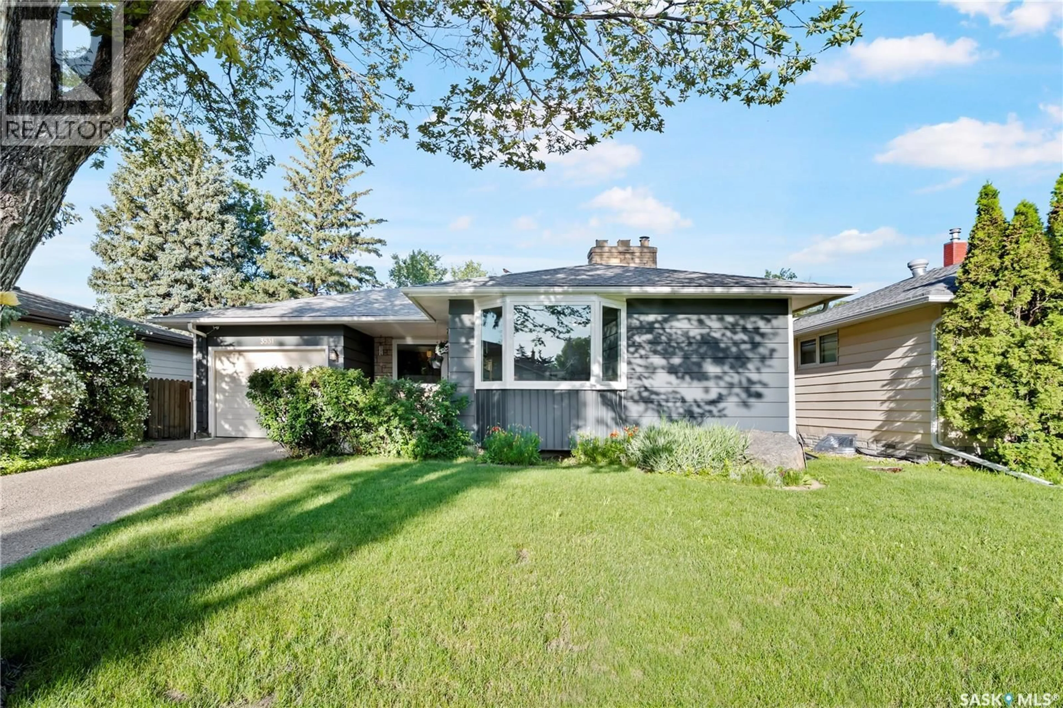
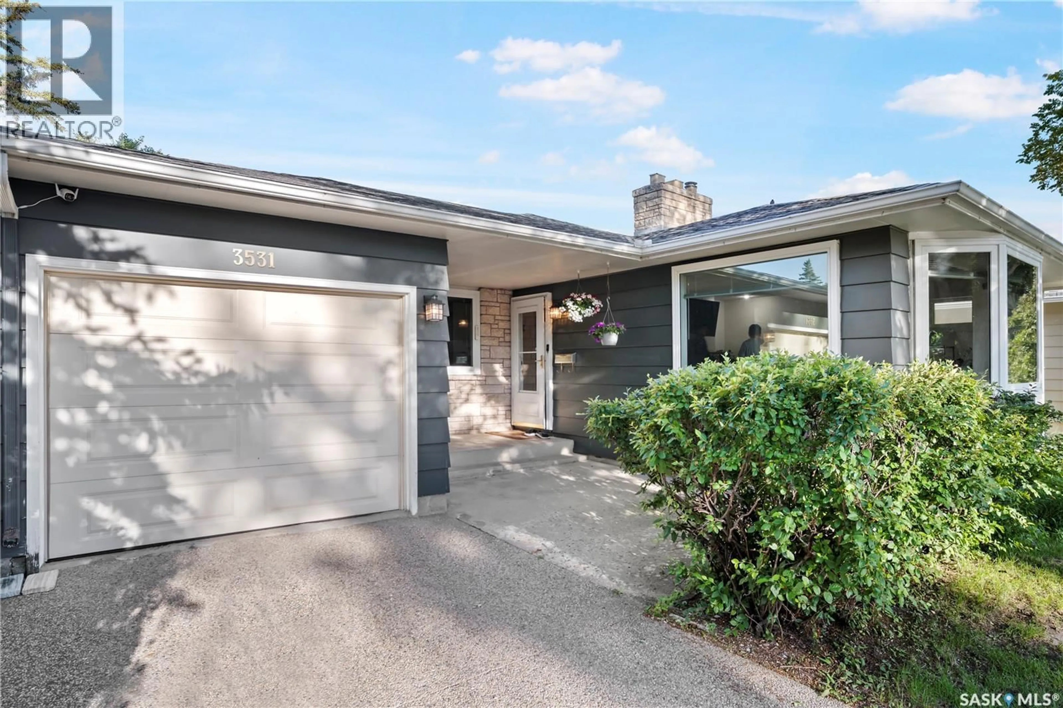
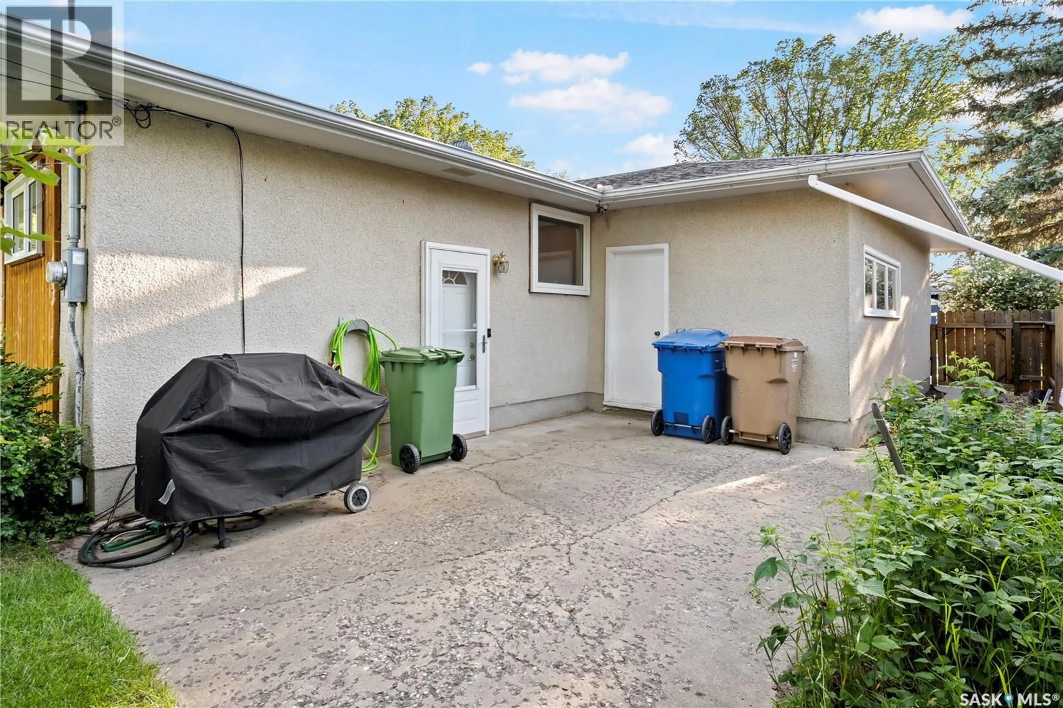
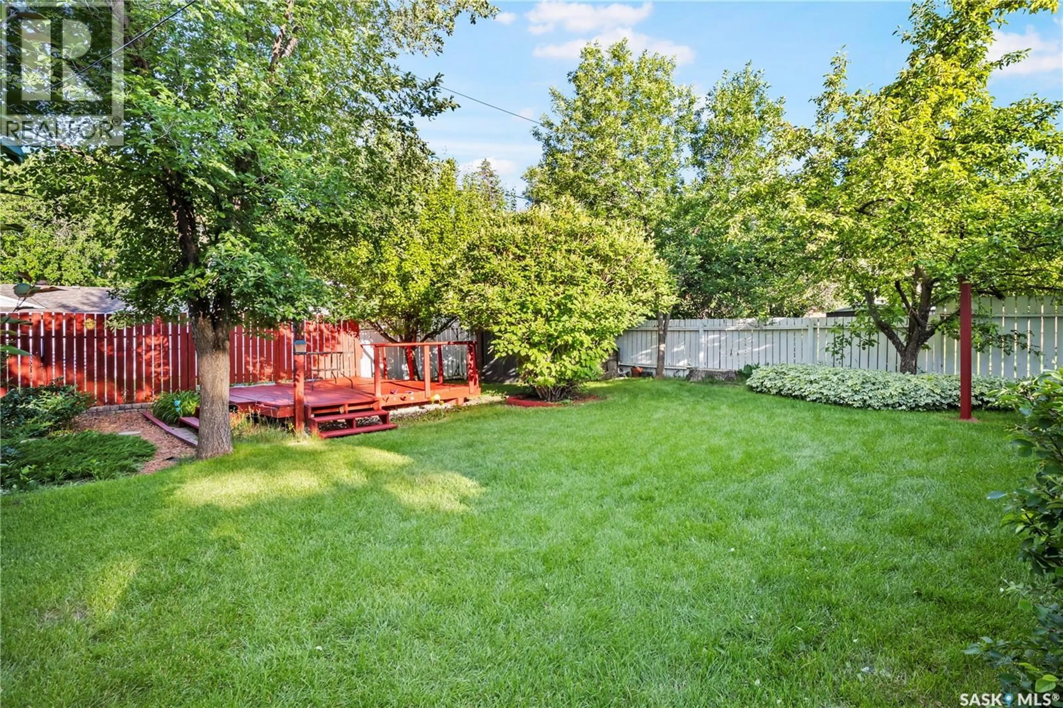
Welcome to this charming 1,300+ sq. ft. bungalow nestled in Regina’s highly desirable Lakeview neighborhood. The exterior boasts excellent curb appeal with modern siding, large windows, and an exposed aggregate driveway leading to a single-car garage. Inside, the main floor features beautiful hardwood flooring in the spacious living room and bedrooms. The open-concept kitchen and dining area include durable tile flooring, perfect for family meals. The primary bedroom offers two closets and a convenient 3-piece ensuite. Two additional bedrooms and a full 4-piece bathroom complete the main level. A unique feature of this home is the dual staircases leading to the fully developed basement—accessible from both the back entrance and the living room. The lower level maximizes space with a massive rec room centered around a cozy fireplace, a dedicated games room, a 4th bedroom, a workshop area, and a 2-piece bathroom. Outside, the fully fenced yard is beautifully landscaped and features a mature apple tree and a soothing water feature, creating a peaceful outdoor retreat. Move-in ready and full of character! (id:39198)
Property Details
Interior
Features
Main level Floor
Living room
15 x 16.3Kitchen
9 x 13Dining room
11 x 114pc Bathroom
Property History
 35
35
