3470 ANGUS STREET, Regina, Saskatchewan S4S1R2
Contact us about this property
Highlights
Estimated valueThis is the price Wahi expects this property to sell for.
The calculation is powered by our Instant Home Value Estimate, which uses current market and property price trends to estimate your home’s value with a 90% accuracy rate.Not available
Price/Sqft$339/sqft
Monthly cost
Open Calculator
Description
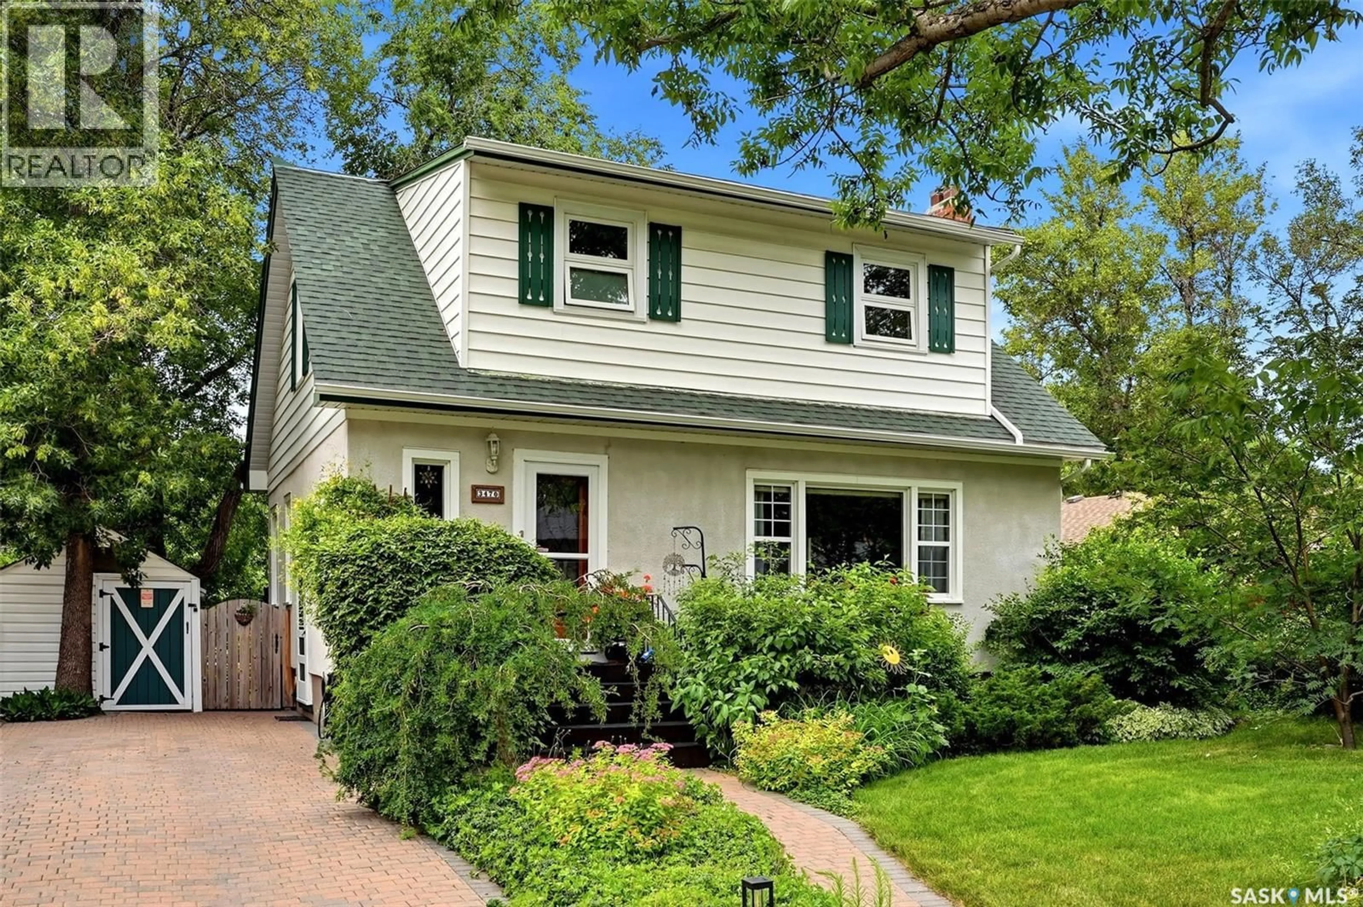
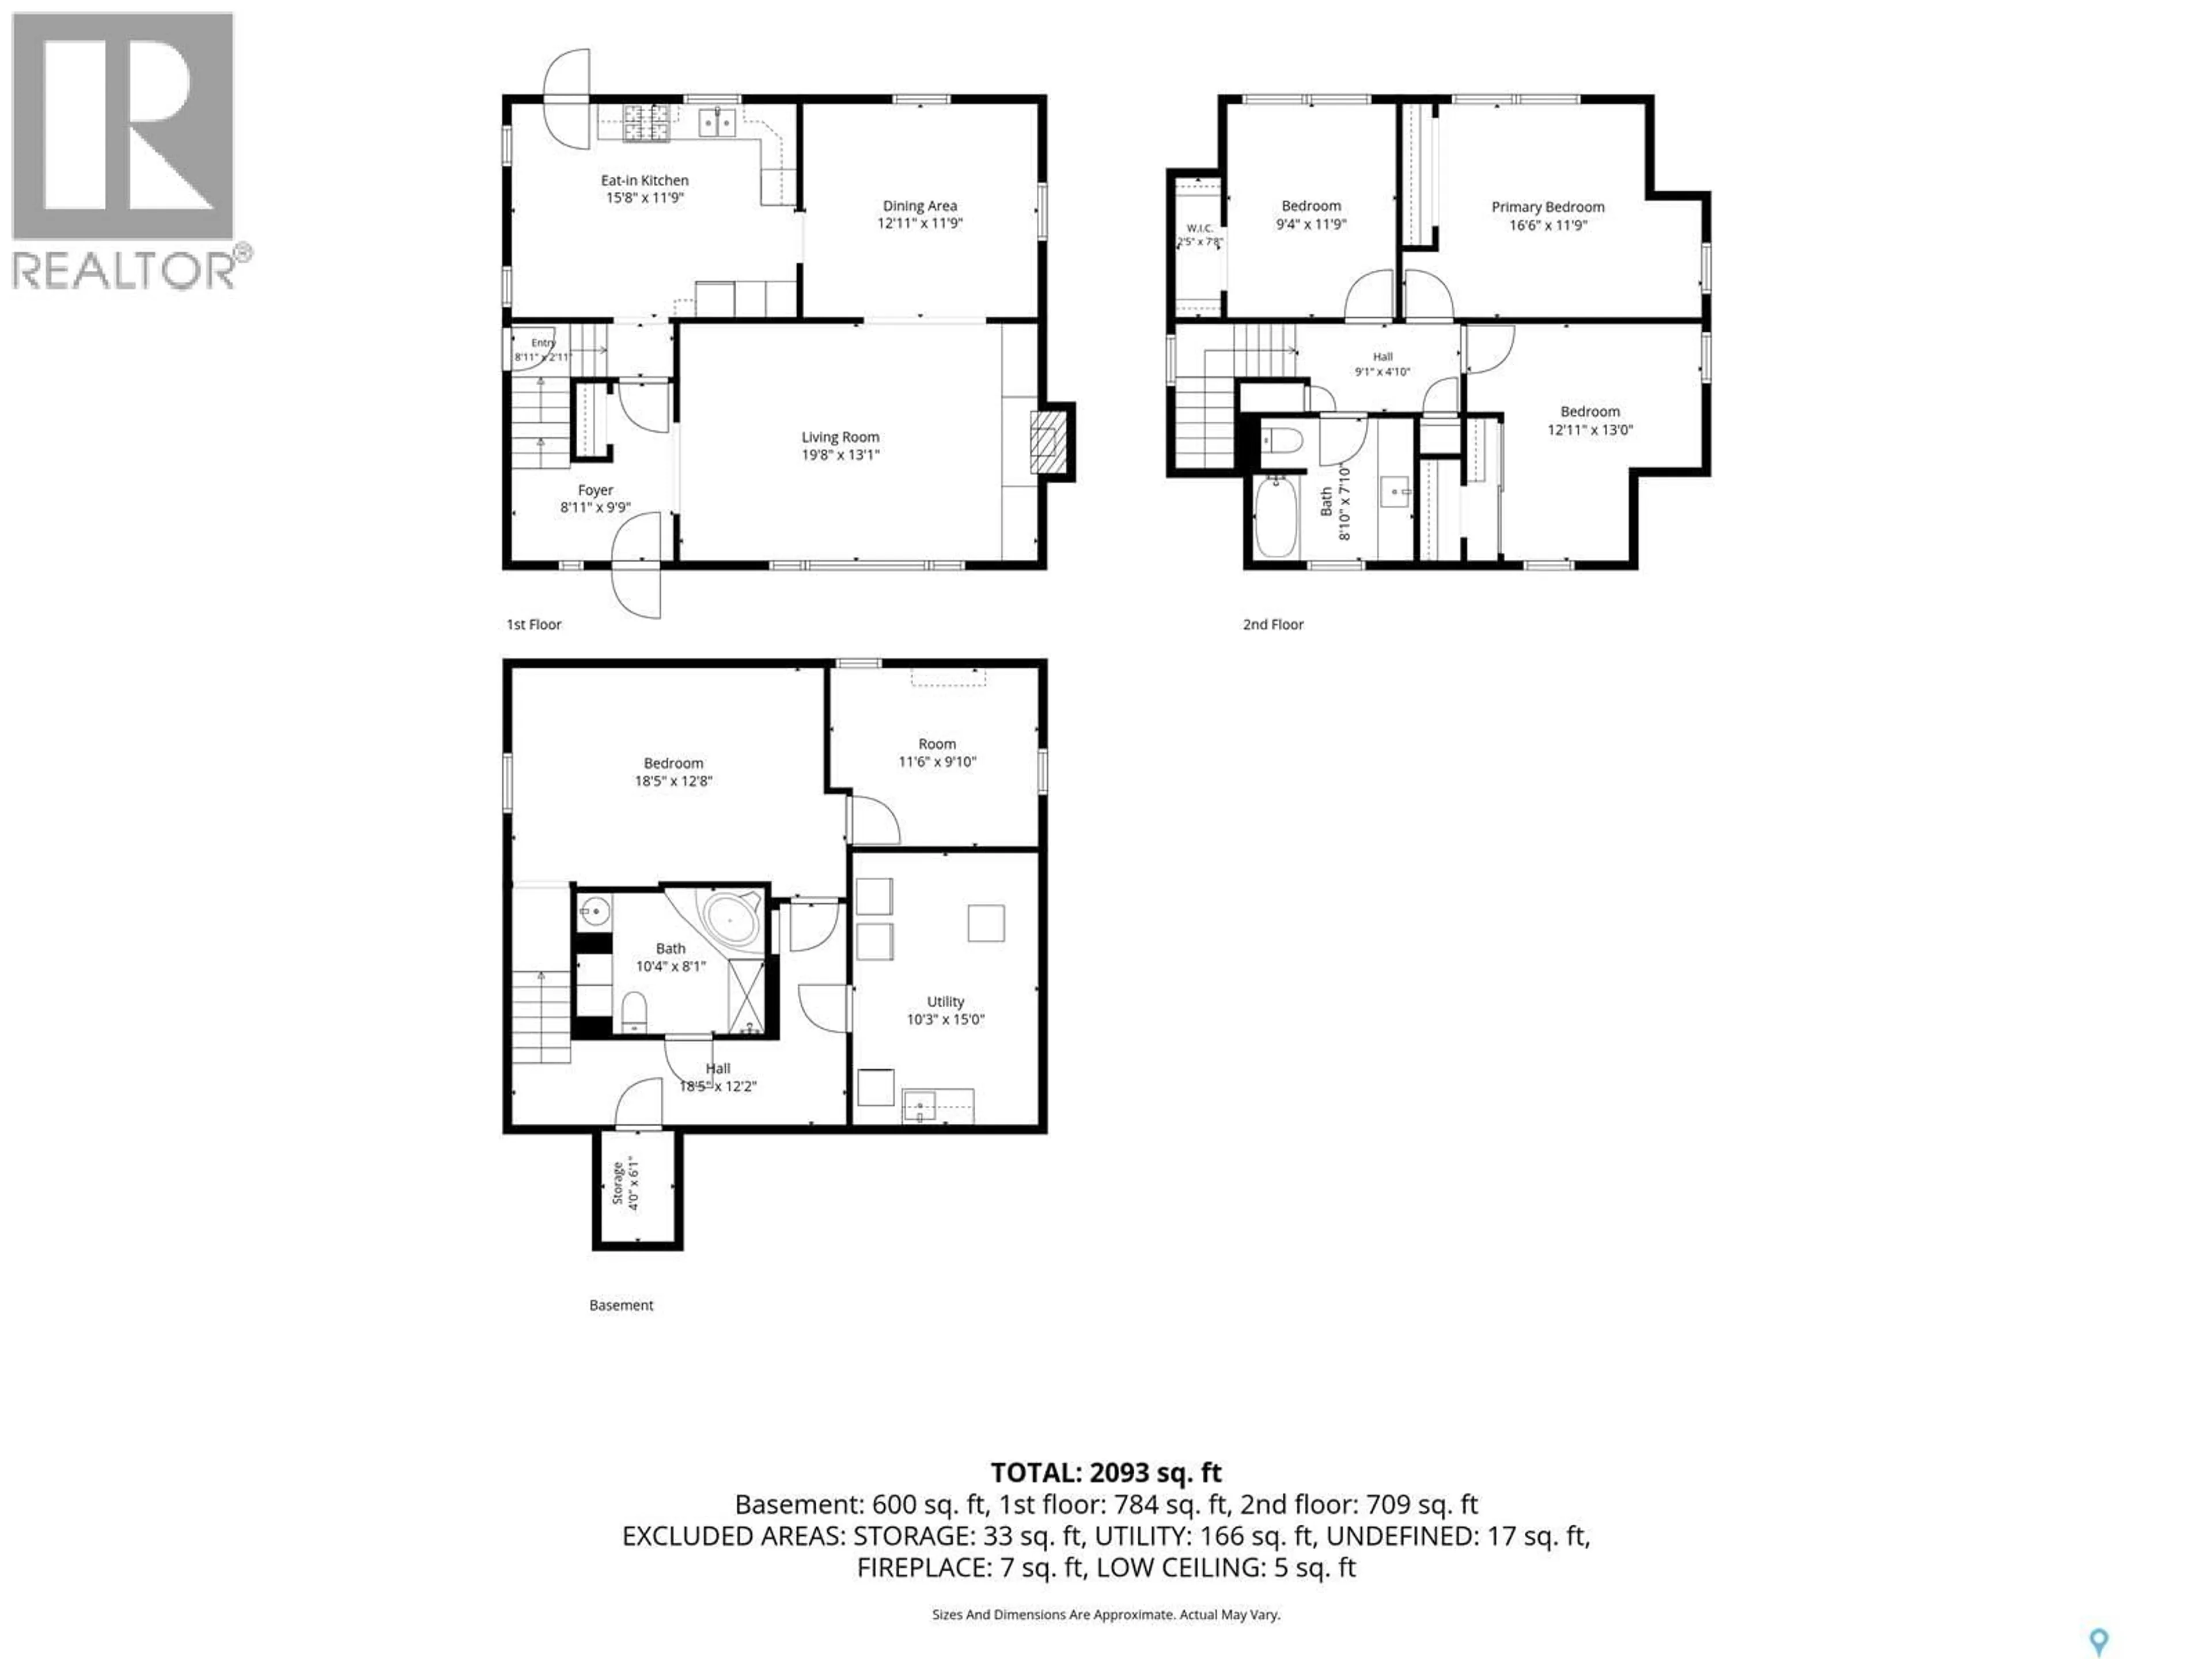
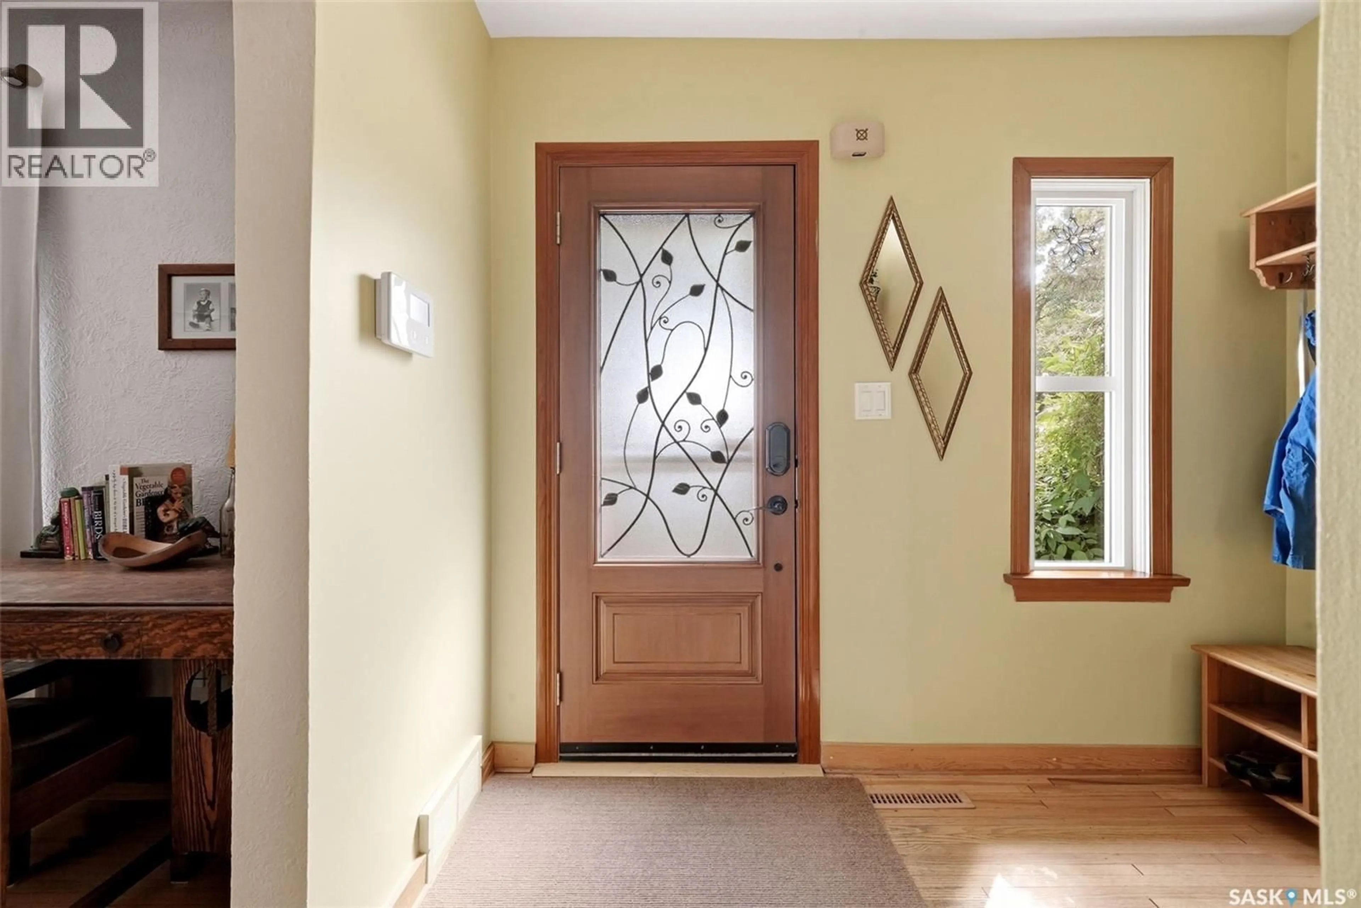
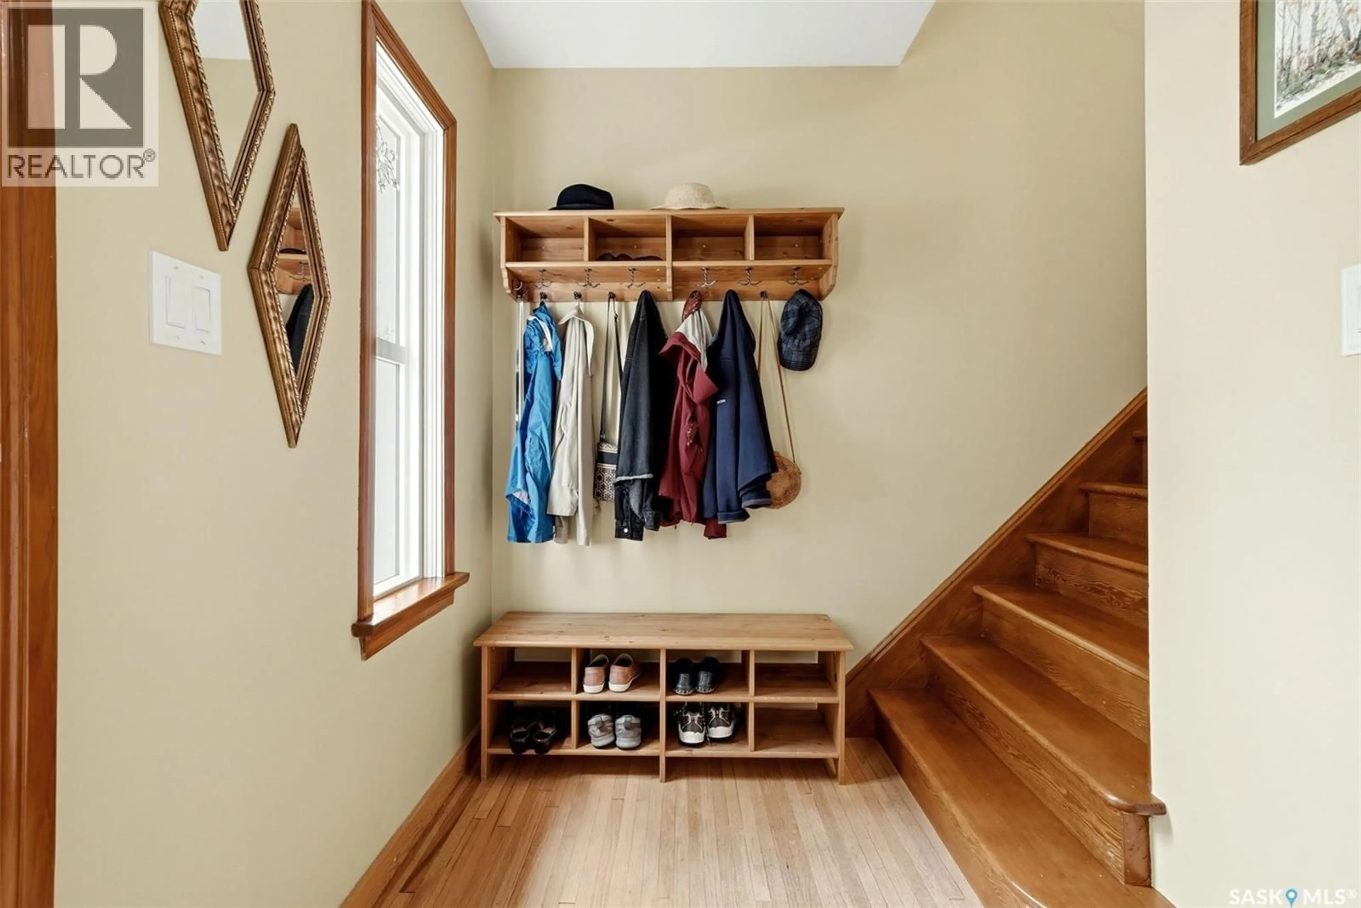
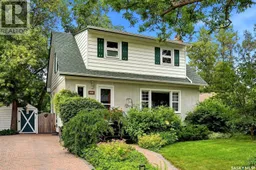
Some homes are simply meant to be lived in AND loved. Welcome to this beautifully maintained 1¾ storey character home in one of South Regina’s most sought-after neighbourhoods. With only 3 owners in nearly 70 years, this is the kind of property that rarely becomes available. Main floor welcomes you with warmth. A generous L-shaped living and dining room combo featuring arched openings, hardwood floors and a beautiful original brick fireplace with natural gas insert creating an exceptional space for everyday living and entertaining. The bright, family-sized kitchen offers ample cabinetry, stainless steel appliances and flows into a charming breakfast nook with direct access to the back deck. Upstairs, 3 good-sized bedrooms provide comfort for the whole family, including a primary bedroom with a custom-made closet system. Updated ¾" hardwood oak floors flow throughout. A beautifully updated 4 pc bathroom and convenient laundry chute to the basement complete the 2nd level. The basement extends the living space further with a spacious rec room with Murphy bed, an additional bedroom (window may not meet egress) or study and a bathroom complete with a jetted tub and shower. Step outside to your private, organically maintained (herbicide and pesticide free) backyard sanctuary. Mature trees, meticulous landscaping, a 25x12’ composite deck with retractable awning, interlocking brick patio, fire pit area, play structure, small electrified/heated workshop plus two additional storage sheds. This yard was featured on Regina’s annual Secret Garden Tour. Major updates include high-efficiency furnace (2023), 30-year roof (2014/15), on-demand water heater, dual pane window inserts on main floor (2016-2018), triple pane windows on second level (2022), Hunter Douglas blinds. Minutes from Wascana Park, the U of R, downtown and YQR airport. Call your agent today to book a time to see this gem of a home. (id:39198)
Property Details
Interior
Features
Main level Floor
Foyer
Living room
18 x 13Dining room
12.8 x 11.7Kitchen
12.8 x 11.6Property History
 54
54
