3361 WASCANA STREET, Regina, Saskatchewan S4S2H2
Contact us about this property
Highlights
Estimated valueThis is the price Wahi expects this property to sell for.
The calculation is powered by our Instant Home Value Estimate, which uses current market and property price trends to estimate your home’s value with a 90% accuracy rate.Not available
Price/Sqft$259/sqft
Monthly cost
Open Calculator
Description
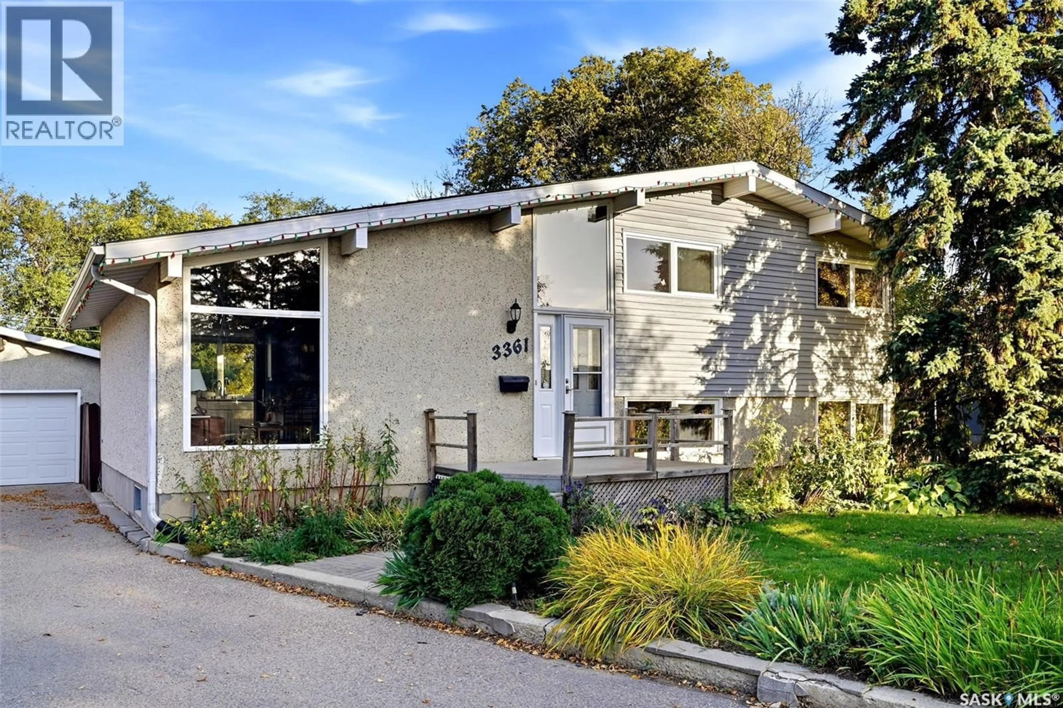
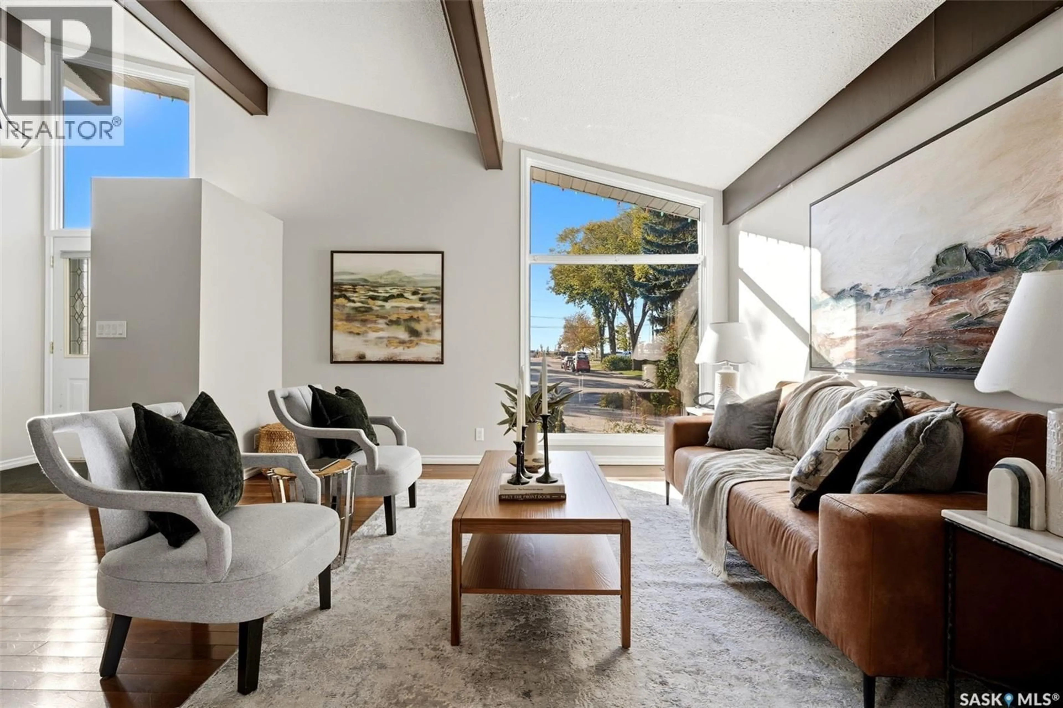
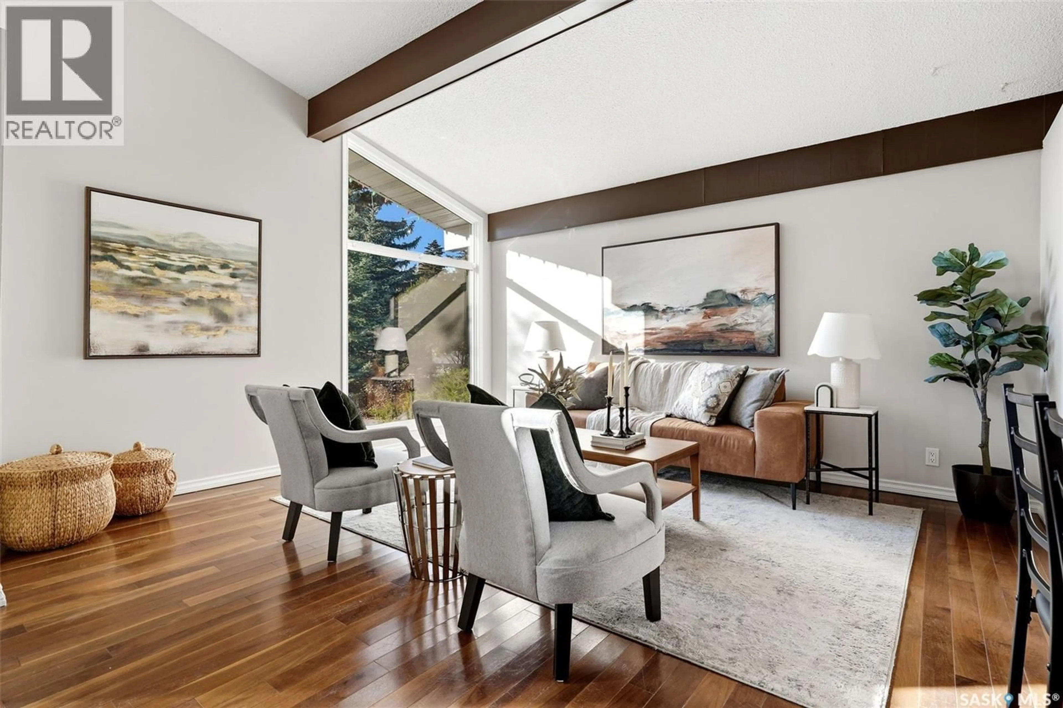
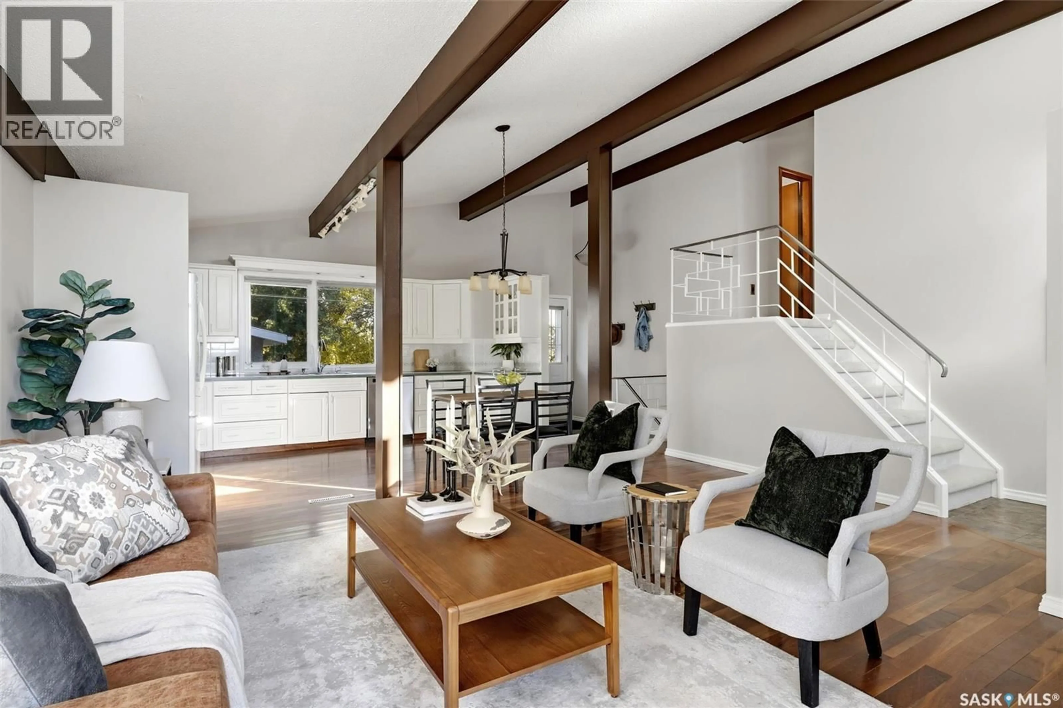
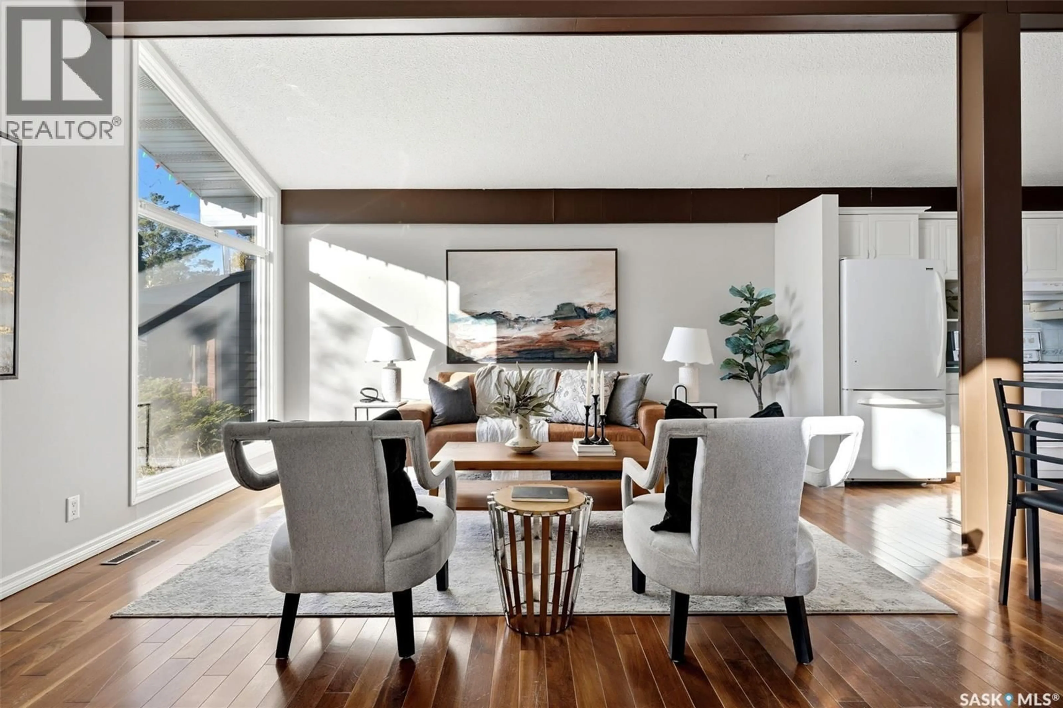
Welcome to 3361 Wascana Street—a spacious 4-level split tucked away on a quiet street in desirable Lakeview. Offering over 1,600 sq. ft., 4 bedrooms and 2 bathrooms, this inviting family home pairs bright, comfortable living spaces with a beautifully cared-for yard backing onto greenspace. Vaulted ceilings and an abundance of windows create an airy, welcoming feel on the main floor, while hardwood flooring adds warmth and character throughout. Upstairs, you’ll find three generously sized bedrooms and a 4-piece bathroom, providing a practical layout for family living. The lower level offers a spacious family room with updated carpeting—the perfect gathering place for movie nights, watching the game or relaxing together. A fourth bedroom and 3-piece bathroom provide flexibility for guests or a growing family, while the basement level offers additional space ideal for a kids’ playroom or hobbies. Updated windows and shingles further enhance the home’s appeal. Outside, the large deck overlooks a lovingly maintained backyard, where years of thoughtful care have created a lovely garden setting. A shared driveway leads to the double detached garage, with ample storage complemented by a side shed and a door accessing additional storage space. The greenspace beyond the backyard makes this property particularly special, offering sunrise and sunset views and a sense of being in nature in the midst of the city. With the community garden and South Kinsmen Park nearby, you can enjoy walking paths, groomed cross-country ski trails and a spray park throughout the seasons. It’s a wonderful combination of space, setting and family living in one of Regina’s most loved neighbourhoods. As per the Seller’s direction, all offers will be presented on 10/12/2026 12:00PM. (id:39198)
Property Details
Interior
Features
Main level Floor
Living room
15.2 x 10.7Kitchen/Dining room
17.2 x 14.7Property History
 49
49
