2917 ROBINSON STREET, Regina, Saskatchewan S4S1V2
Contact us about this property
Highlights
Estimated valueThis is the price Wahi expects this property to sell for.
The calculation is powered by our Instant Home Value Estimate, which uses current market and property price trends to estimate your home’s value with a 90% accuracy rate.Not available
Price/Sqft$280/sqft
Monthly cost
Open Calculator
Description
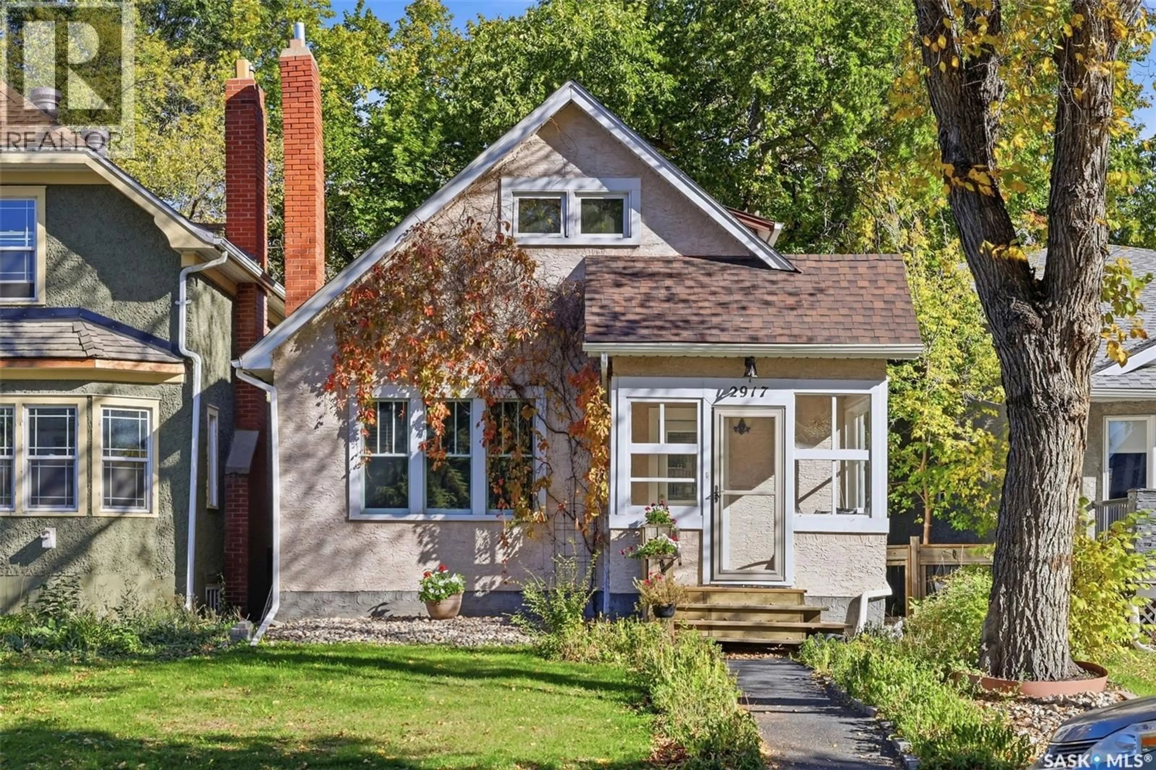
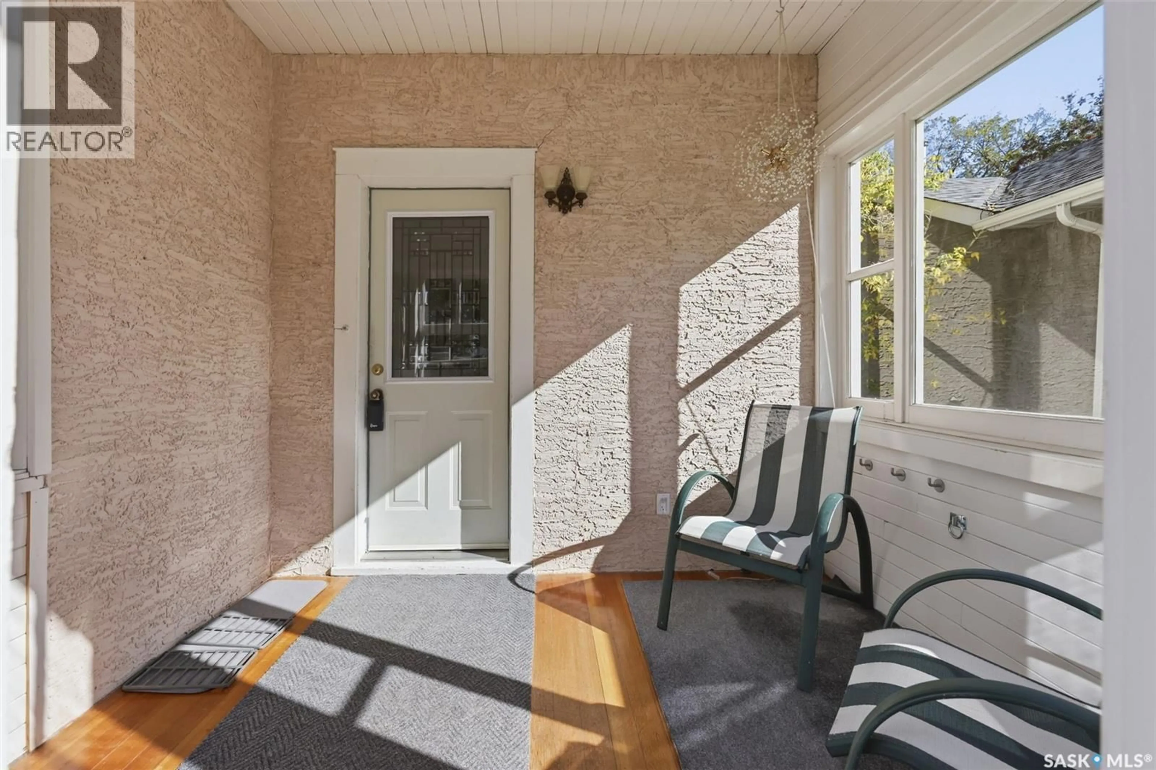
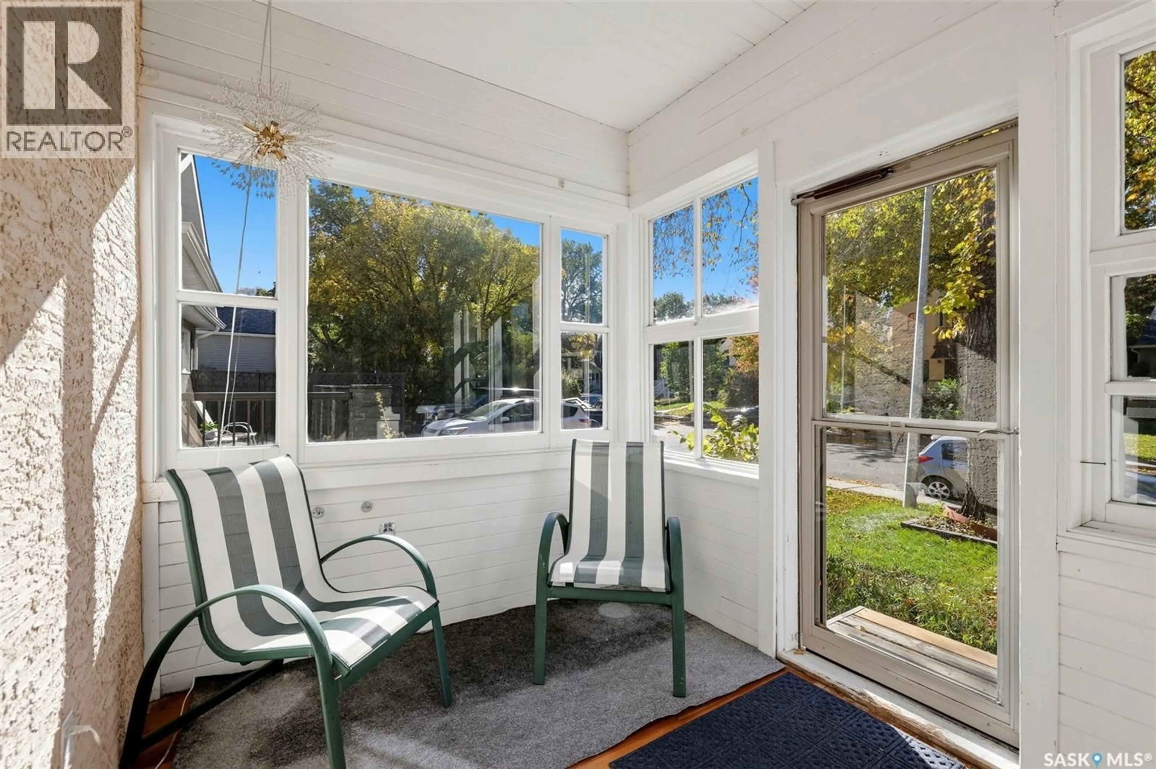
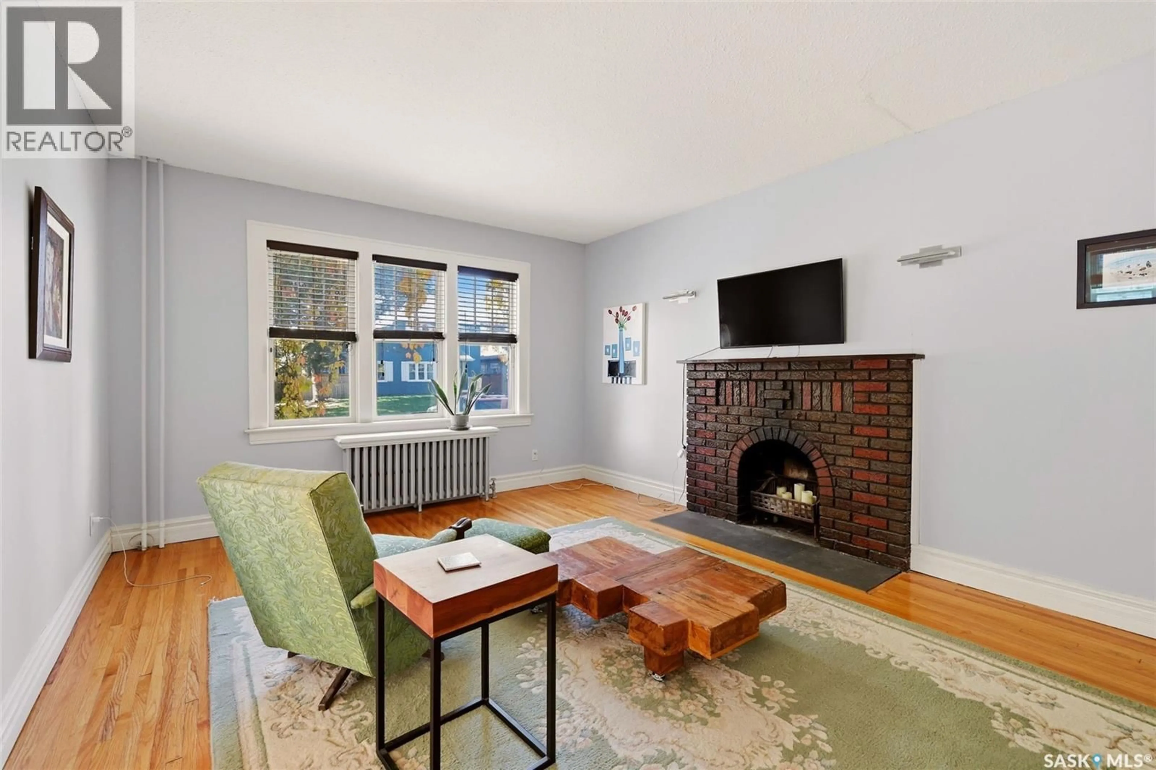
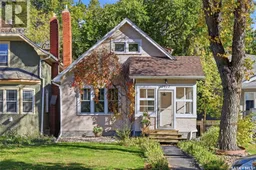
Character, charm, and a great Lakeview location! Welcome to this inviting 1½-storey home nestled in the heart of Regina’s established Lakeview neighbourhood. Offering a blend of classic character, comfortable living space, and a mature, fully landscaped yard, this property is full of possibilities. Step inside from the insulated front porch and you’re greeted by a welcoming main floor featuring hardwood flooring, a spacious living room with a west-facing picture window that brings in plenty of natural light, and a functional kitchen conveniently located next to the formal dining room. A main-floor bedroom overlooking the backyard adds flexibility to the layout and could also serve as a home office or den. Upstairs, you’ll find two additional bedrooms along with a four-piece bathroom featuring a charming clawfoot tub and tiled flooring. The partially finished basement provides even more usable space, including a recreation room, an updated three-piece bathroom with a glass shower, a dedicated laundry area, and plenty of additional storage. Outside, enjoy the mature landscaping and backyard setting, along with a double detached garage and extra parking beside the garage for added convenience. Located in Lakeview, this home offers an opportunity to enjoy a well-established neighbourhood known for its character and central Regina location, with convenient access to nearby amenities, schools, parks, and everyday essentials. Whether you’re looking for a home with personality, practical living space, or an opportunity to make a property your own, this property is worth every penny and a must see! (id:39198)
Property Details
Interior
Features
Main level Floor
Foyer
3.6 x 6Living room
13 x 16.6Kitchen
9.6 x 11Dining room
9.6 x 11.6Property History
 35
35
