2860 GARNET STREET, Regina, Saskatchewan S4S1W9
Contact us about this property
Highlights
Estimated valueThis is the price Wahi expects this property to sell for.
The calculation is powered by our Instant Home Value Estimate, which uses current market and property price trends to estimate your home’s value with a 90% accuracy rate.Not available
Price/Sqft$345/sqft
Monthly cost
Open Calculator
Description
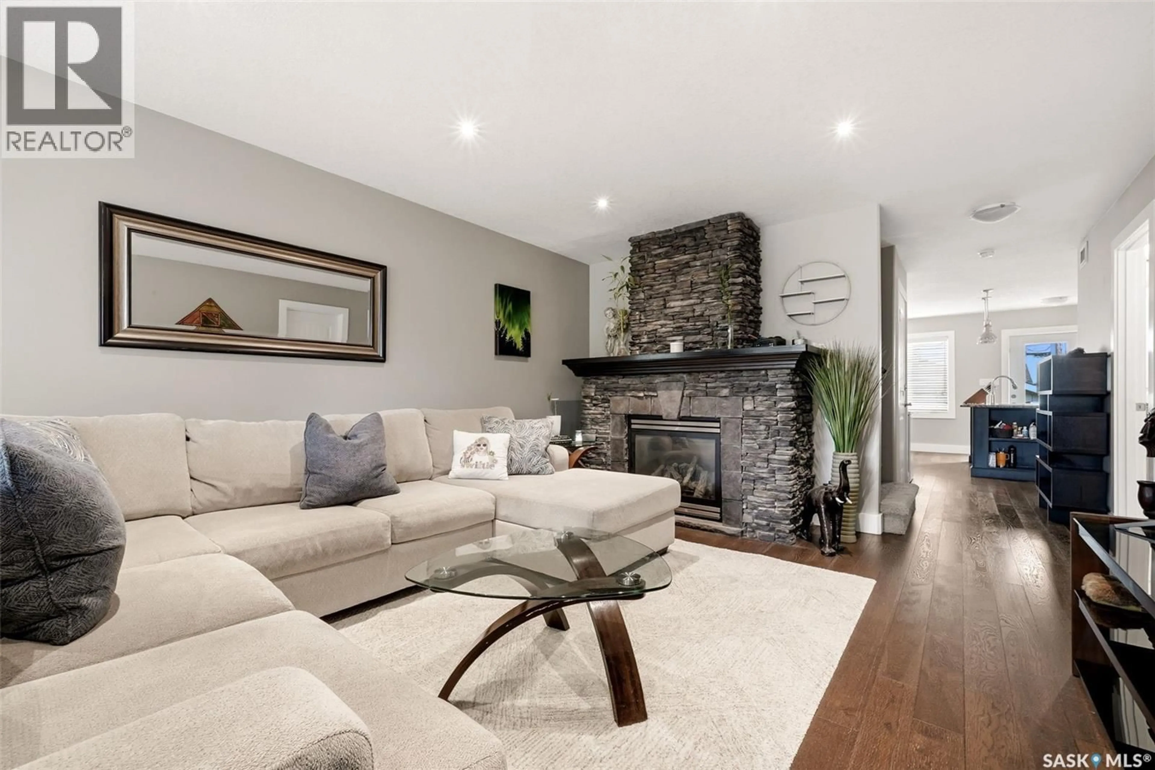
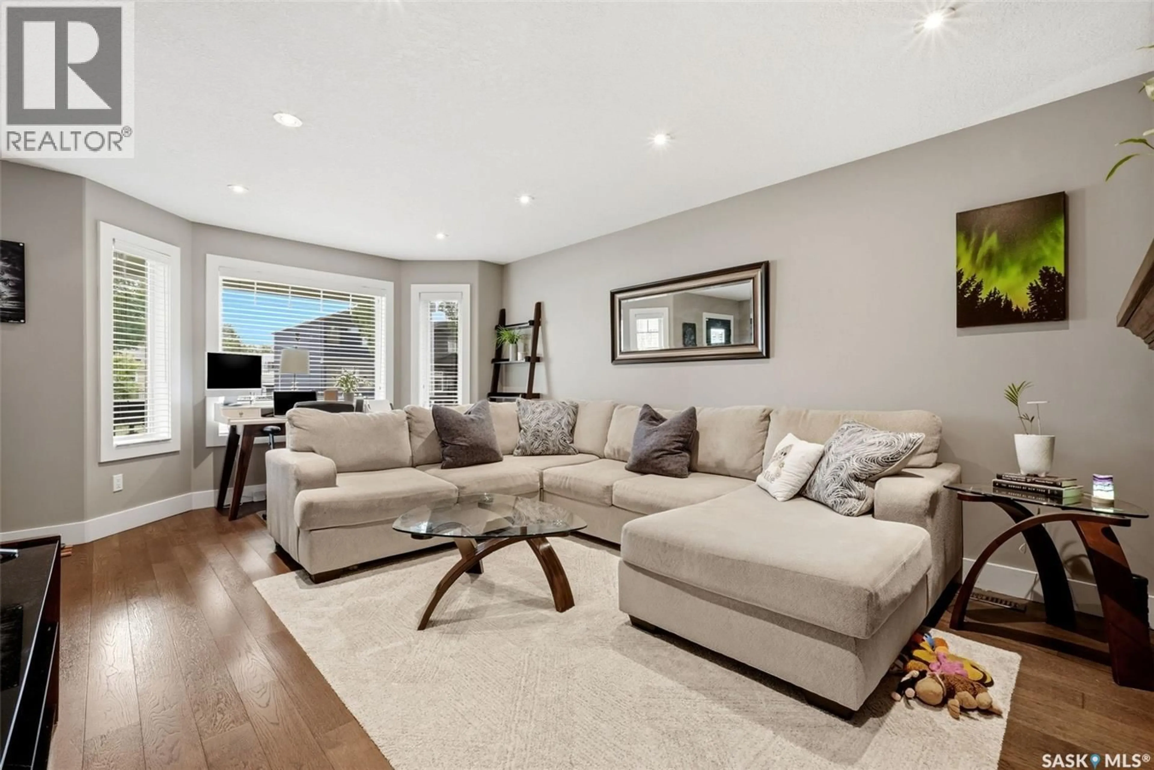
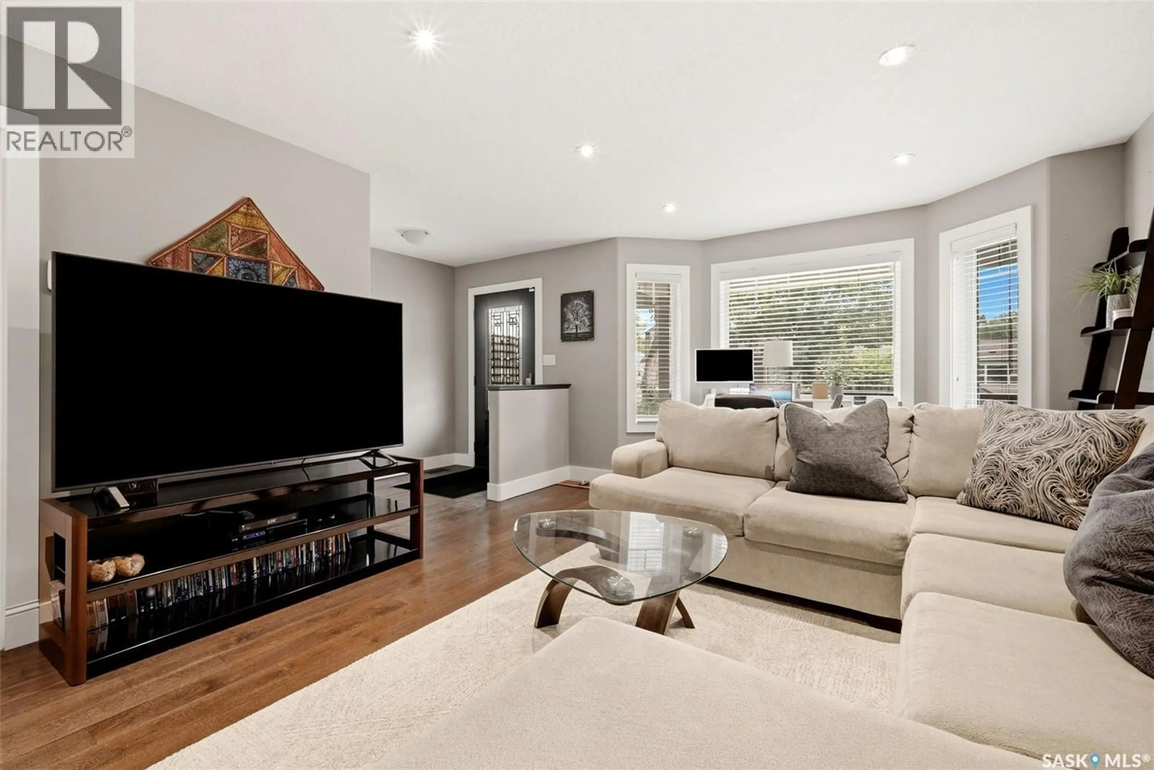
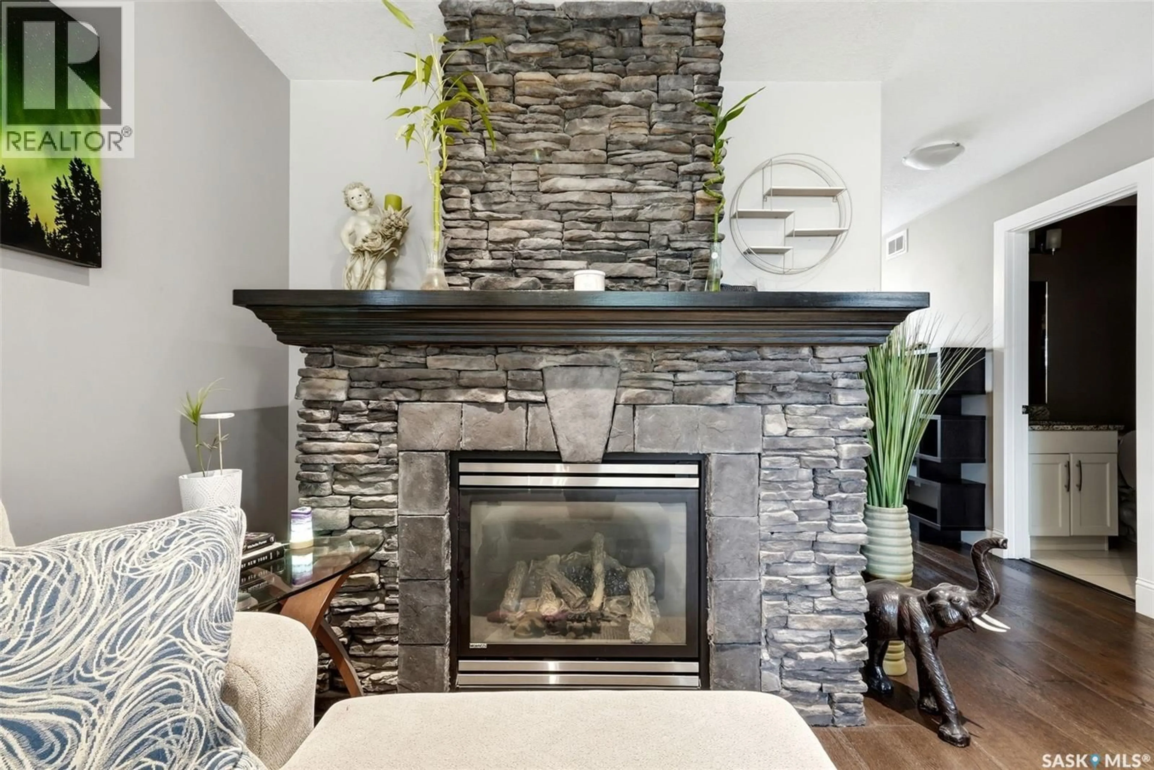
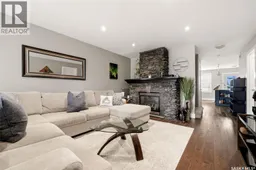
Welcome to this exceptional custom built home in the highly sought after Lakeview neighbourhood. Built in 2014, this impeccably maintained property offers nearly 2,400 sq. ft. of finished living space, including a fully self contained regulation basement suite, perfect for generating rental income or accommodating extended family. Ideally located just steps from the Saskatchewan Legislative Building, Wascana Park, Kiwanis Park and Cathedral Village, with easy access to downtown, the airport and Harbour Landing amenities. The bright, open concept main floor is filled with natural light from oversized windows and features a stunning stacked stone gas fireplace, granite countertops, modern white cabinetry, stainless steel appliances, a corner pantry, three spacious bedrooms and convenient main floor laundry. The regulation basement suite is equally impressive, offering two bedrooms, a full bathroom, large windows, engineered hardwood flooring, contemporary finishes, stainless steel appliances and its own private laundry. Outside, enjoy the beautifully landscaped, fully fenced yard complete with a large composite deck with privacy panels and a double detached garage. Quality construction includes an ICF foundation, pile foundation system, truss construction beneath the basement floor, crawl space and maintenance free exterior. A door between the main home and suite offers flexibility for multigenerational living or can be converted to a closet for complete separation. A rare opportunity to own a quality built home in one of Regina's most desirable neighbourhoods with the added benefit of an income producing regulation suite. (id:39198)
Property Details
Interior
Features
Main level Floor
Living room
18 x 13.1Dining room
10.3 x 13.5Kitchen
13.5 x 8.42pc Bathroom
5 x 5.1Property History
 45
45
