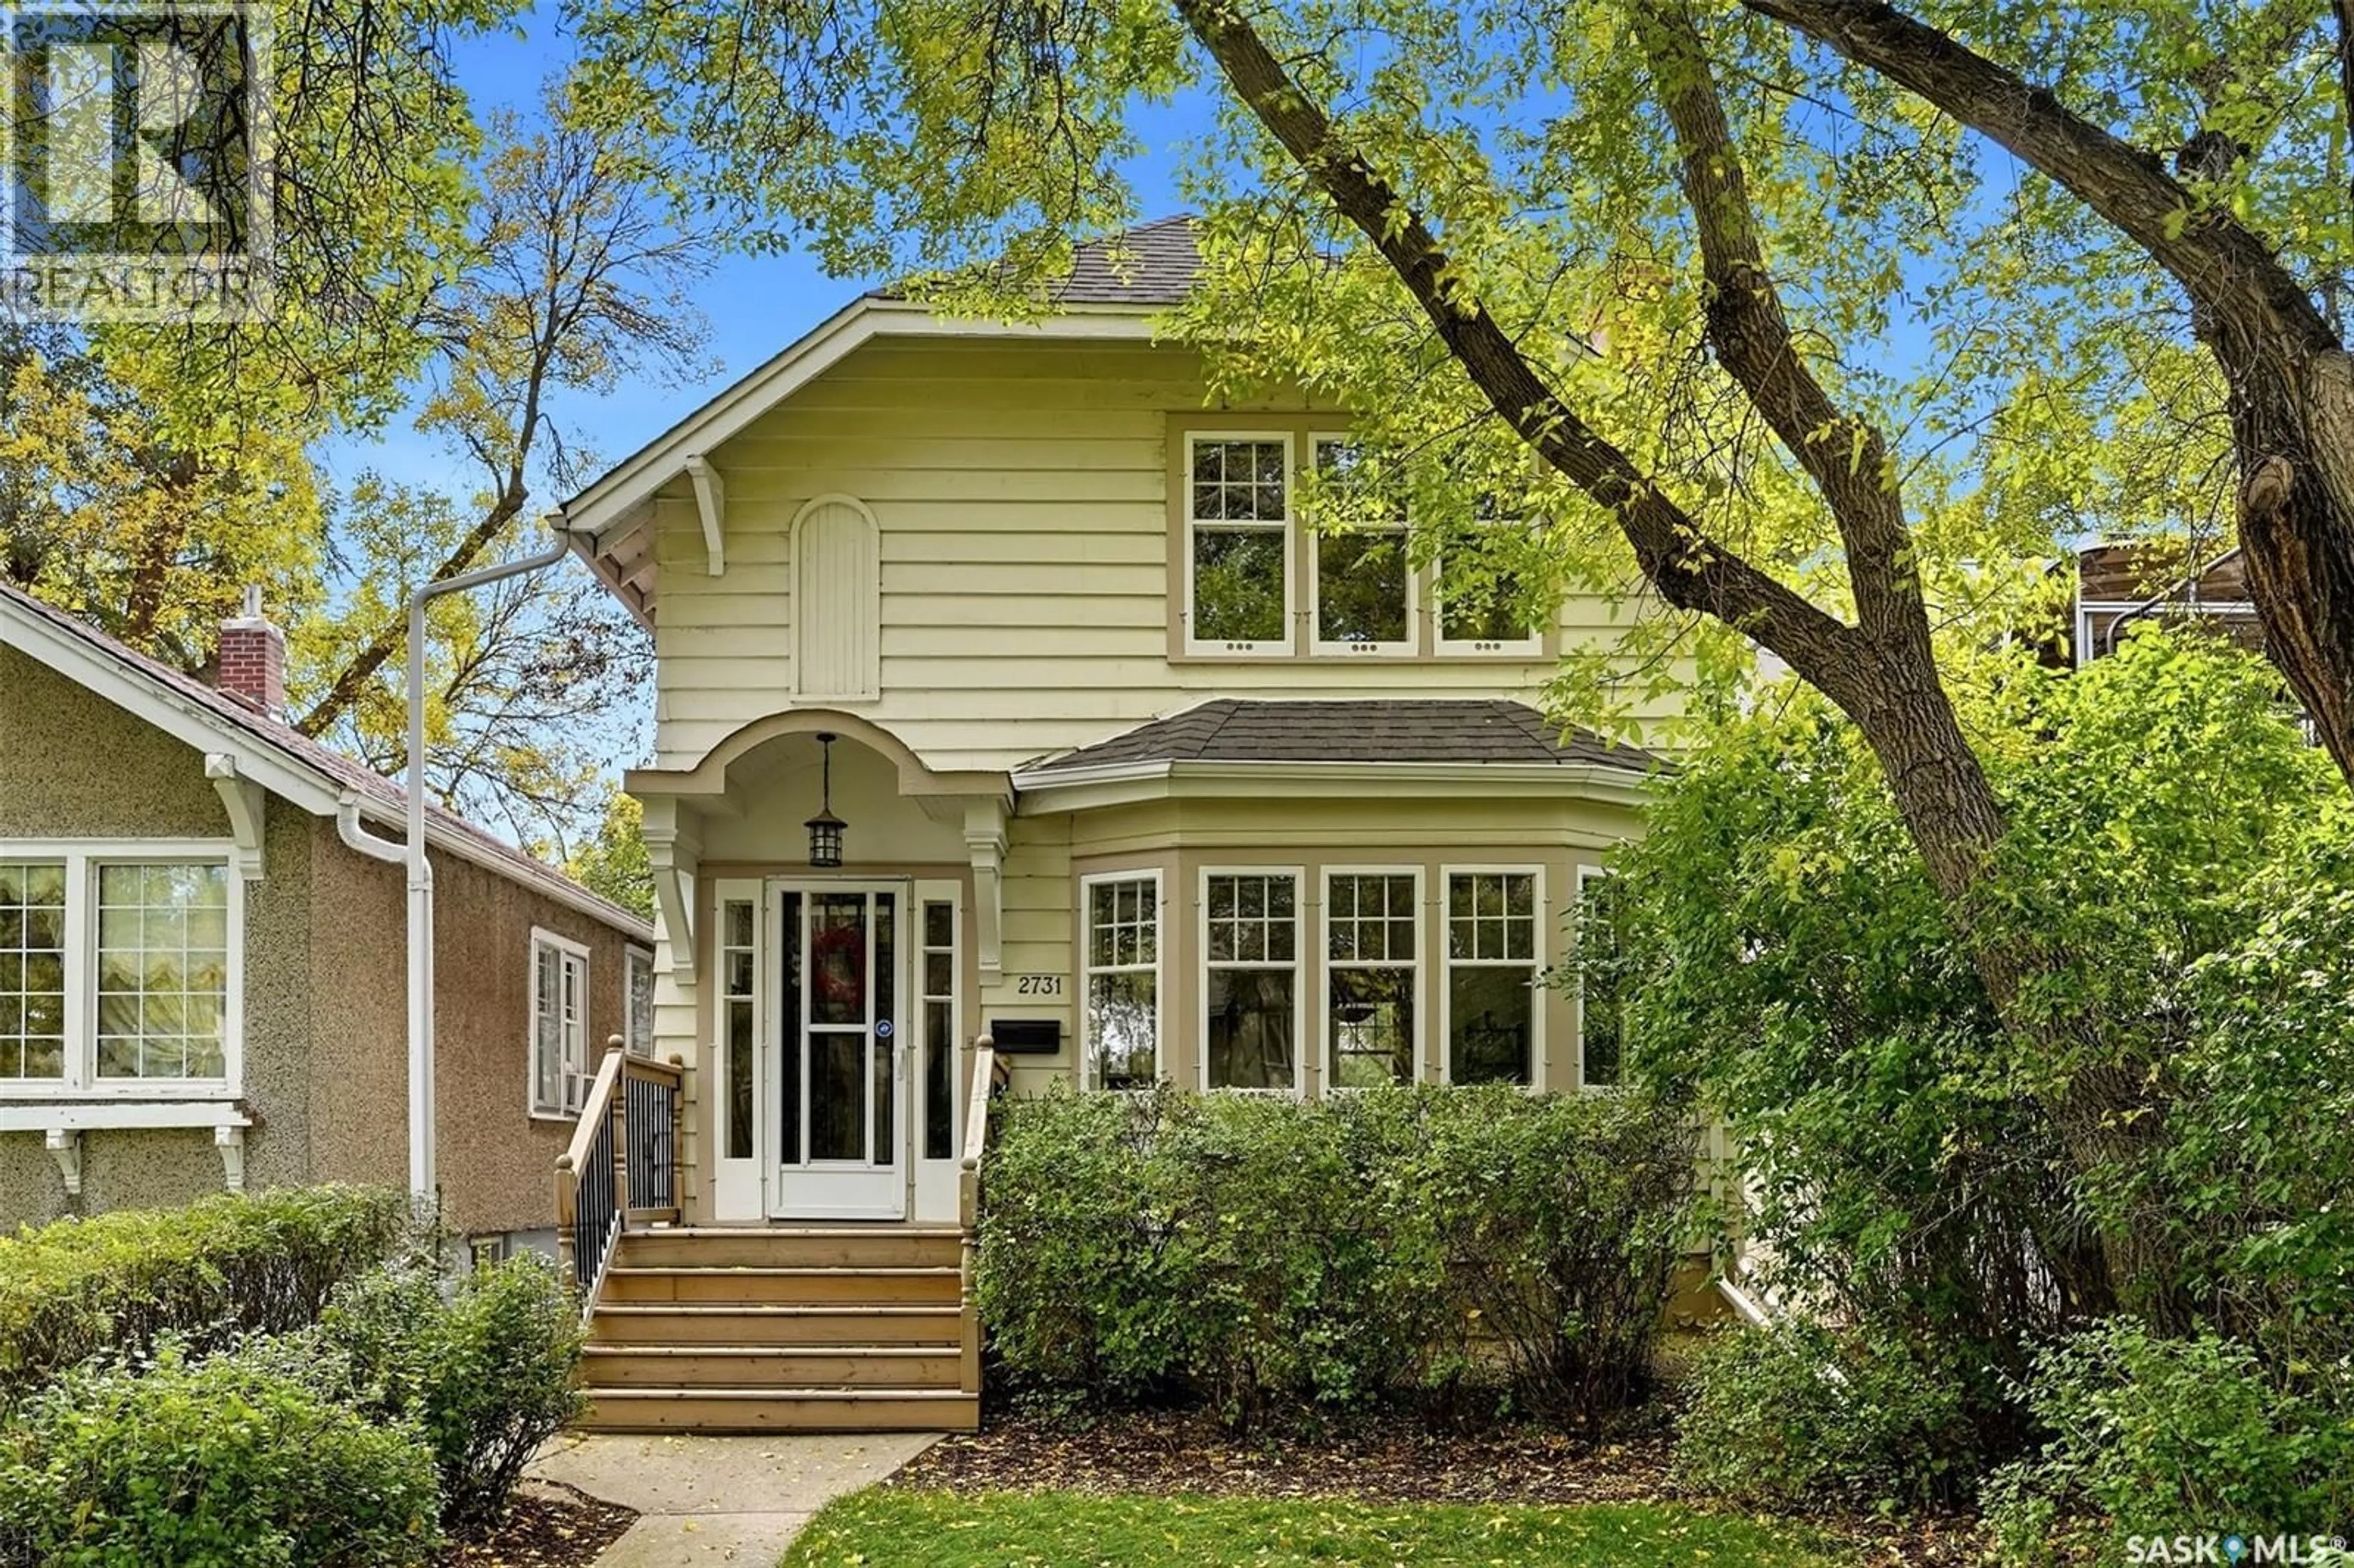
2731 HILL AVENUE, Regina, Saskatchewan S4S0V5
Contact us about this property
Highlights
Estimated valueThis is the price Wahi expects this property to sell for.
The calculation is powered by our Instant Home Value Estimate, which uses current market and property price trends to estimate your home’s value with a 90% accuracy rate.Not available
Price/Sqft$289/sqft
Monthly cost
Open Calculator
Description
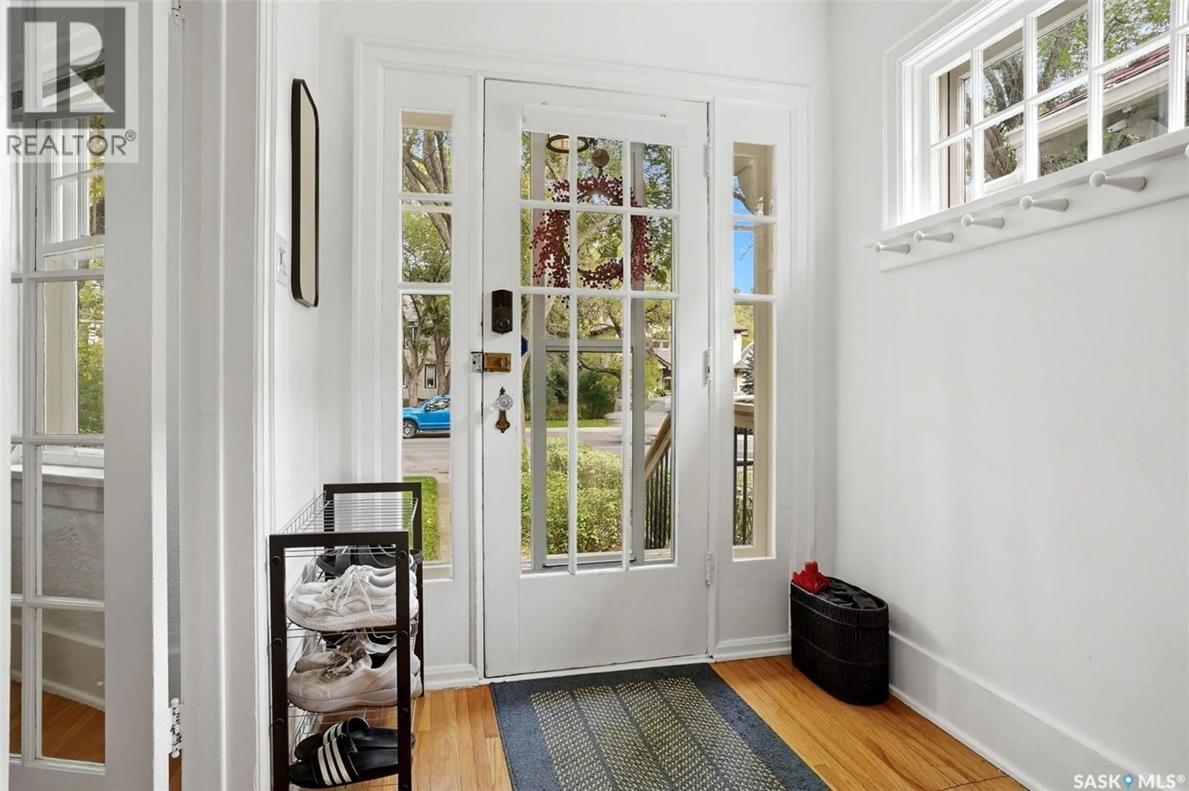
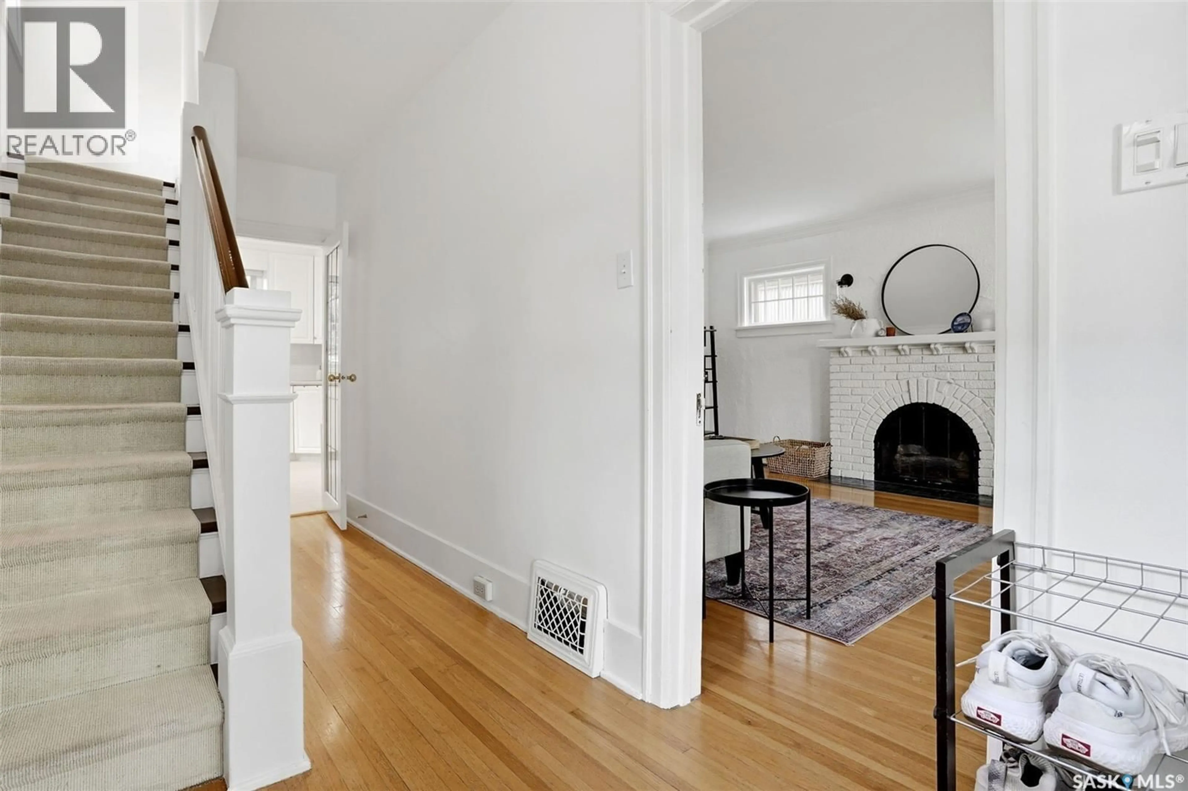
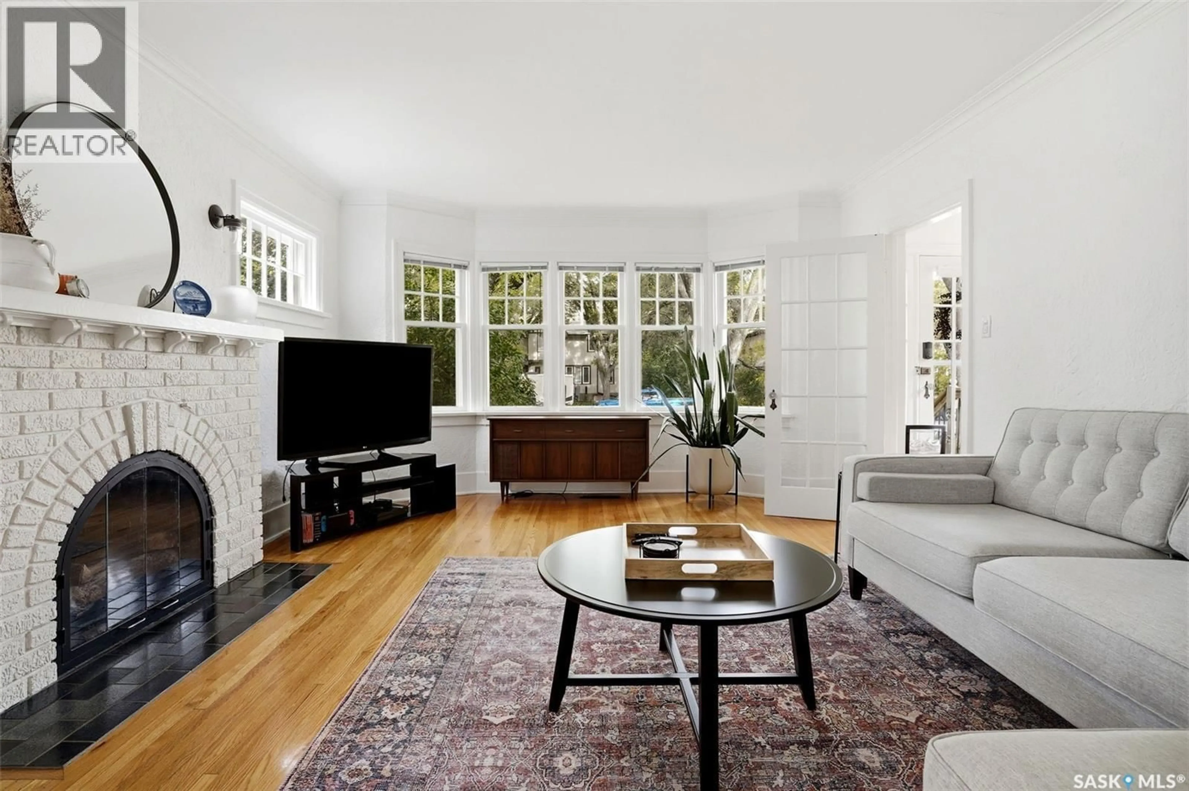
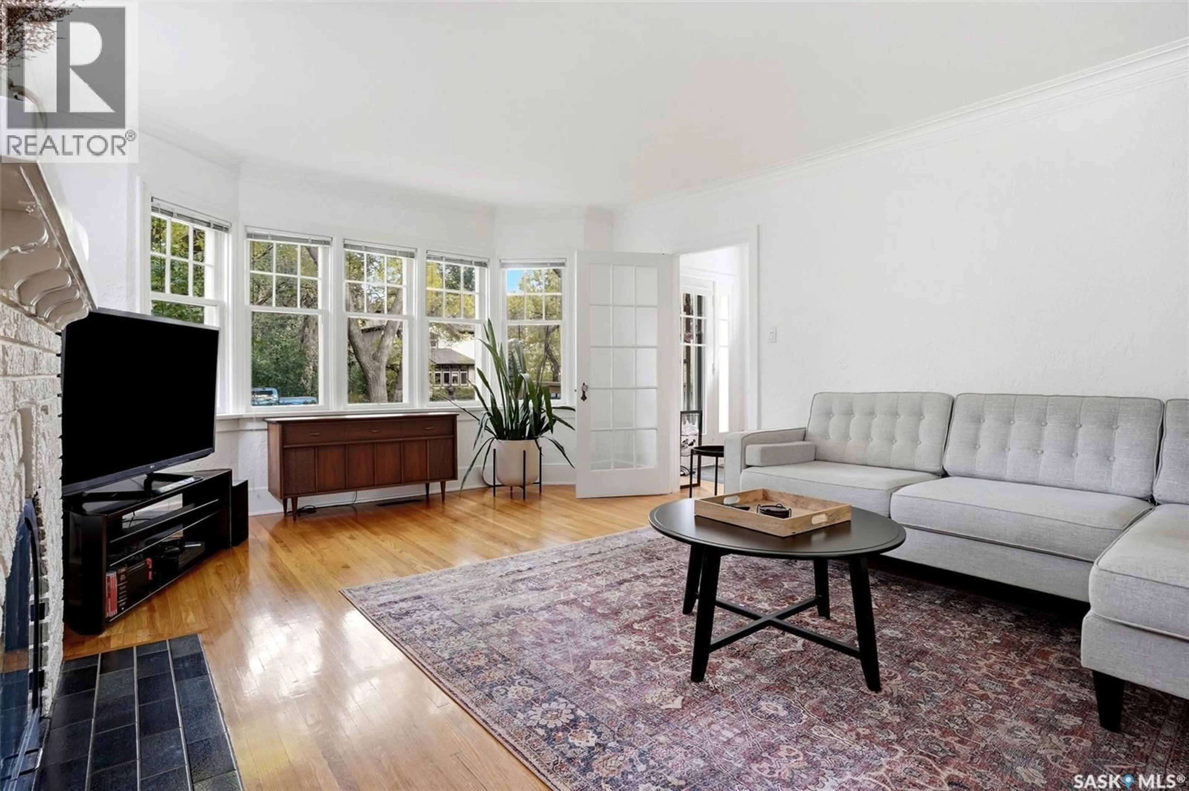
Set in the heart of the desirable Lakeview neighbourhood, just steps from Wascana Park, this bright and charming character home combines a fantastic location with timeless details and thoughtful updates. Step inside to a spacious living room filled with natural light from the large bay window and beautiful piano windows. Original hardwood floors and a cozy gas fireplace create a warm and inviting space. The living room flows nicely into the dining area, making the space ideal for everyday living and entertaining. The updated kitchen features white colonial-style cabinetry, a built-in dishwasher and pot lighting. Upstairs are two generously sized bedrooms with hardwood flooring, including a spacious primary bedroom with a large walk-in closet. The updated four-piece bathroom features a jetted tub, Kohler pedestal sink and modern finishes. Outside, the mature lot is beautifully landscaped and complemented by a charming single detached garage with garage door opener. Pride of ownership is evident throughout this extremely well-maintained home. Updates include shingles on the house and garage in 2012, a new sewer line in 2014, a new furnace in 2024 and much more! A wonderful opportunity to own a move-in-ready character home in one of Regina’s most established and sought-after neighbourhoods. (id:39198)
Property Details
Interior
Features
Main level Floor
Living room
17.1 x 13.5Dining room
9.6 x 10.4Kitchen
9.11 x 10.4Property History
 37
37
