2730 THORNTON AVENUE, Regina, Saskatchewan S4S1J1
Contact us about this property
Highlights
Estimated valueThis is the price Wahi expects this property to sell for.
The calculation is powered by our Instant Home Value Estimate, which uses current market and property price trends to estimate your home’s value with a 90% accuracy rate.Not available
Price/Sqft$362/sqft
Monthly cost
Open Calculator
Description
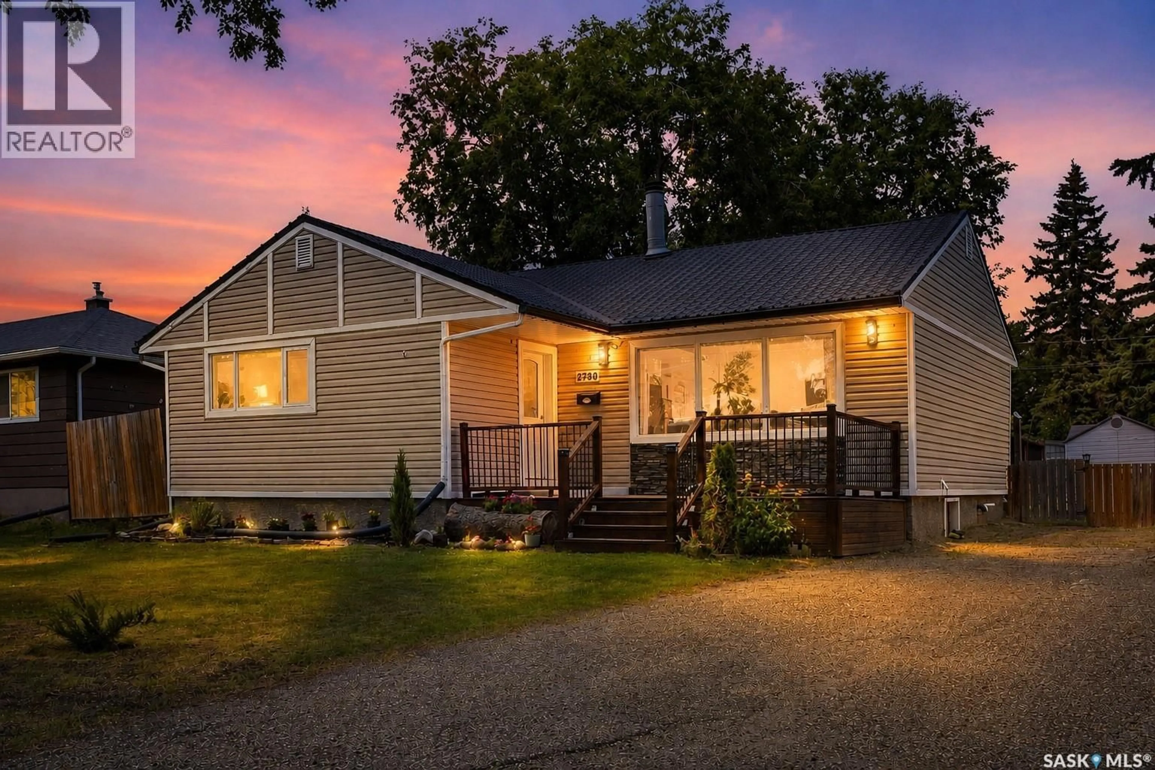
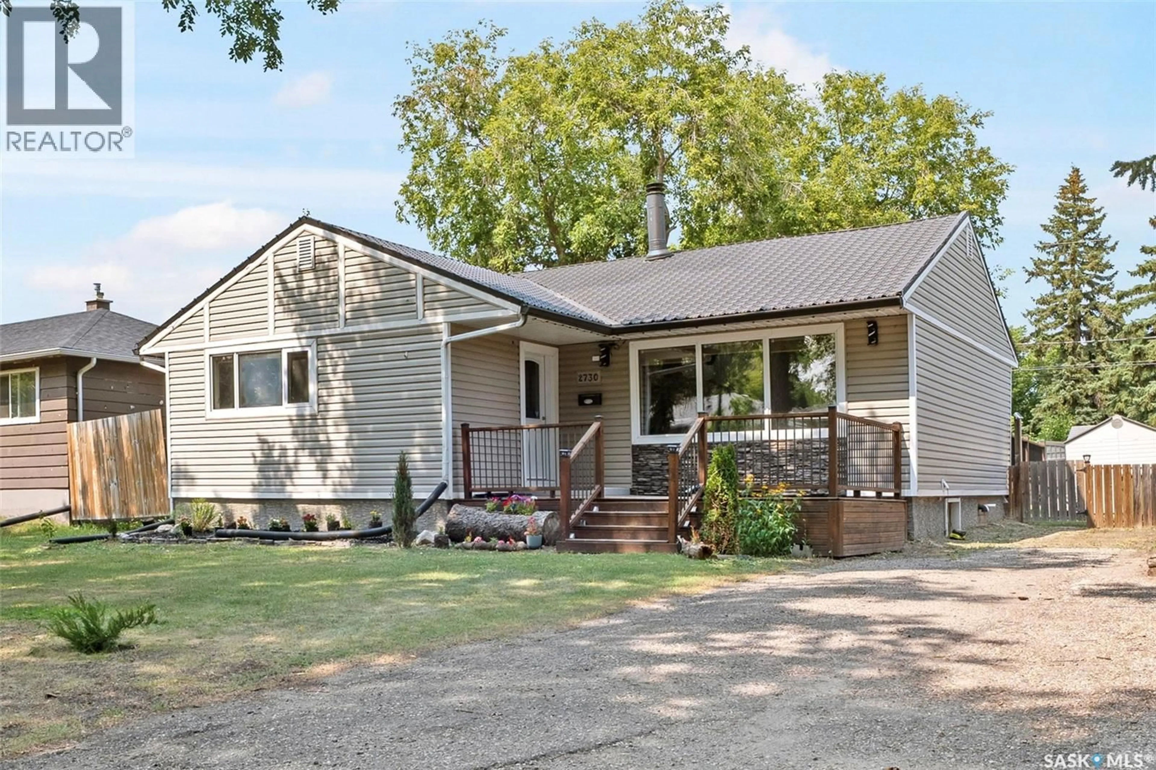
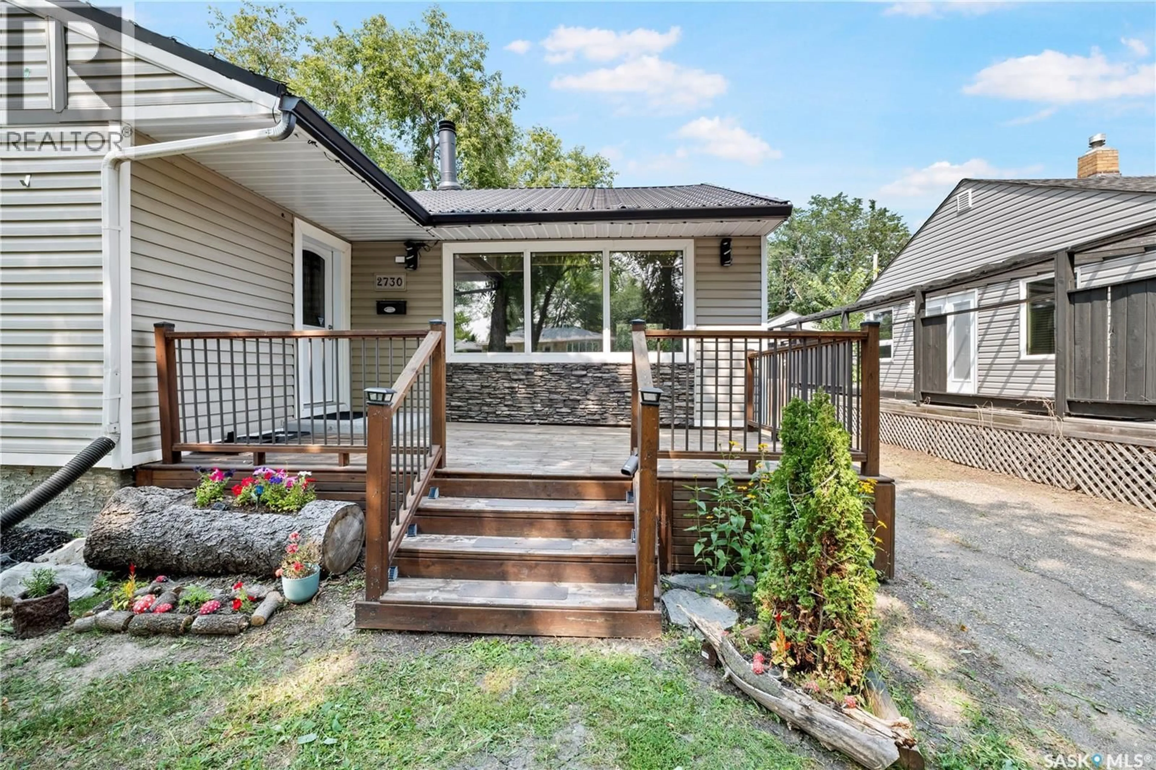
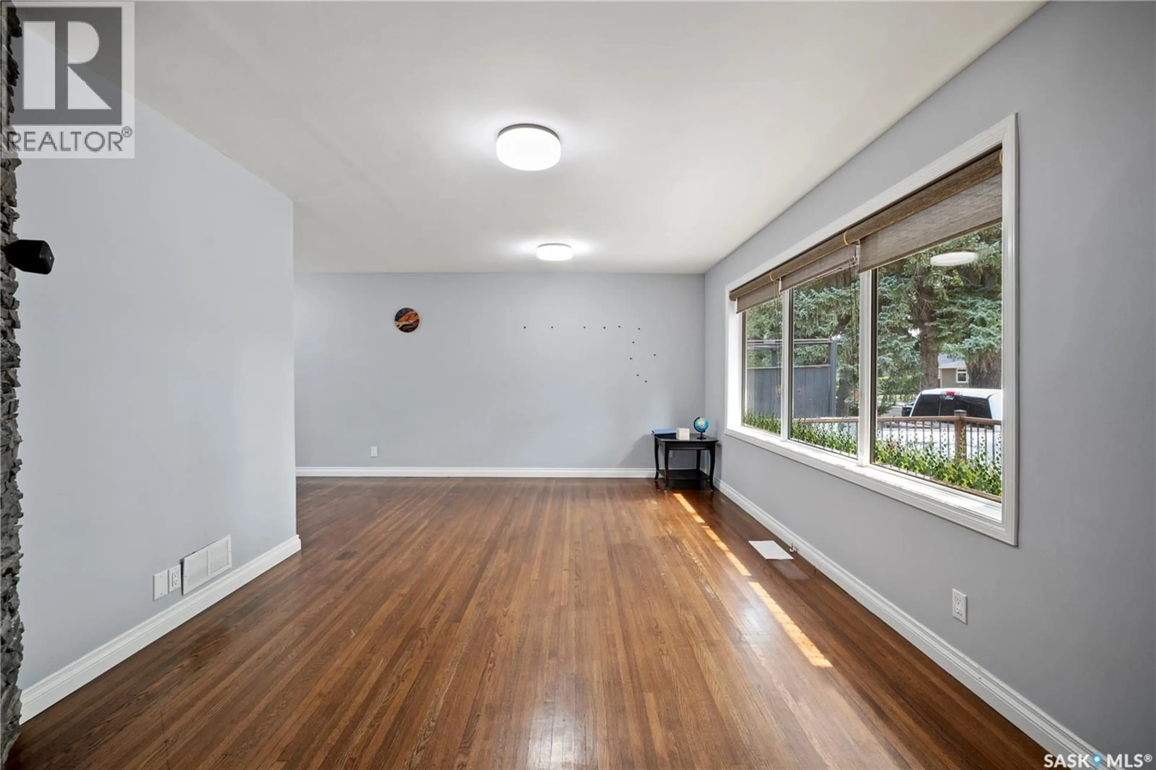
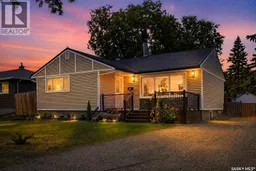
This beautifully updated bungalow sits on a large, private lot in one of the city’s most desirable mature neighbourhoods, surrounded by trees, parks, and the quiet ease of low-traffic streets. Inside, it showcases hardwood and ceramic tile flooring, modern paint tones, upgraded LED lighting, and a bright living room with a stone gas fireplace and French doors leading to a freshly painted deck overlooking a fully fenced yard enhanced by permanent exterior lighting. The main floor currently offers two well-sized bedrooms—including an oversized primary—but can easily be converted back to three, along with an upgraded 4-piece bath and a kitchen featuring stainless steel appliances and a new dishwasher. The fully developed basement adds a bright rec room, a spacious bedroom, a stylish full bath, and a custom feature wall. Recent updates include removable bedroom carpet, black roof paint, fencing upgrades, refreshed landscaping, and exterior highlights such as maintenance-free siding, a welcoming front deck, and a durable tin roof. Move-in ready and truly shows like a show home, offering exceptional comfort, style, and space in a premium location. As per the Seller’s direction, all offers will be presented on 10/05/2026 6:00PM. (id:39198)
Property Details
Interior
Features
Main level Floor
Kitchen
11.8 x 9.6Dining room
7.3 x 12.3Living room
17.9 x 11.6Bedroom
13.2 x 11.2Property History
 31
31
