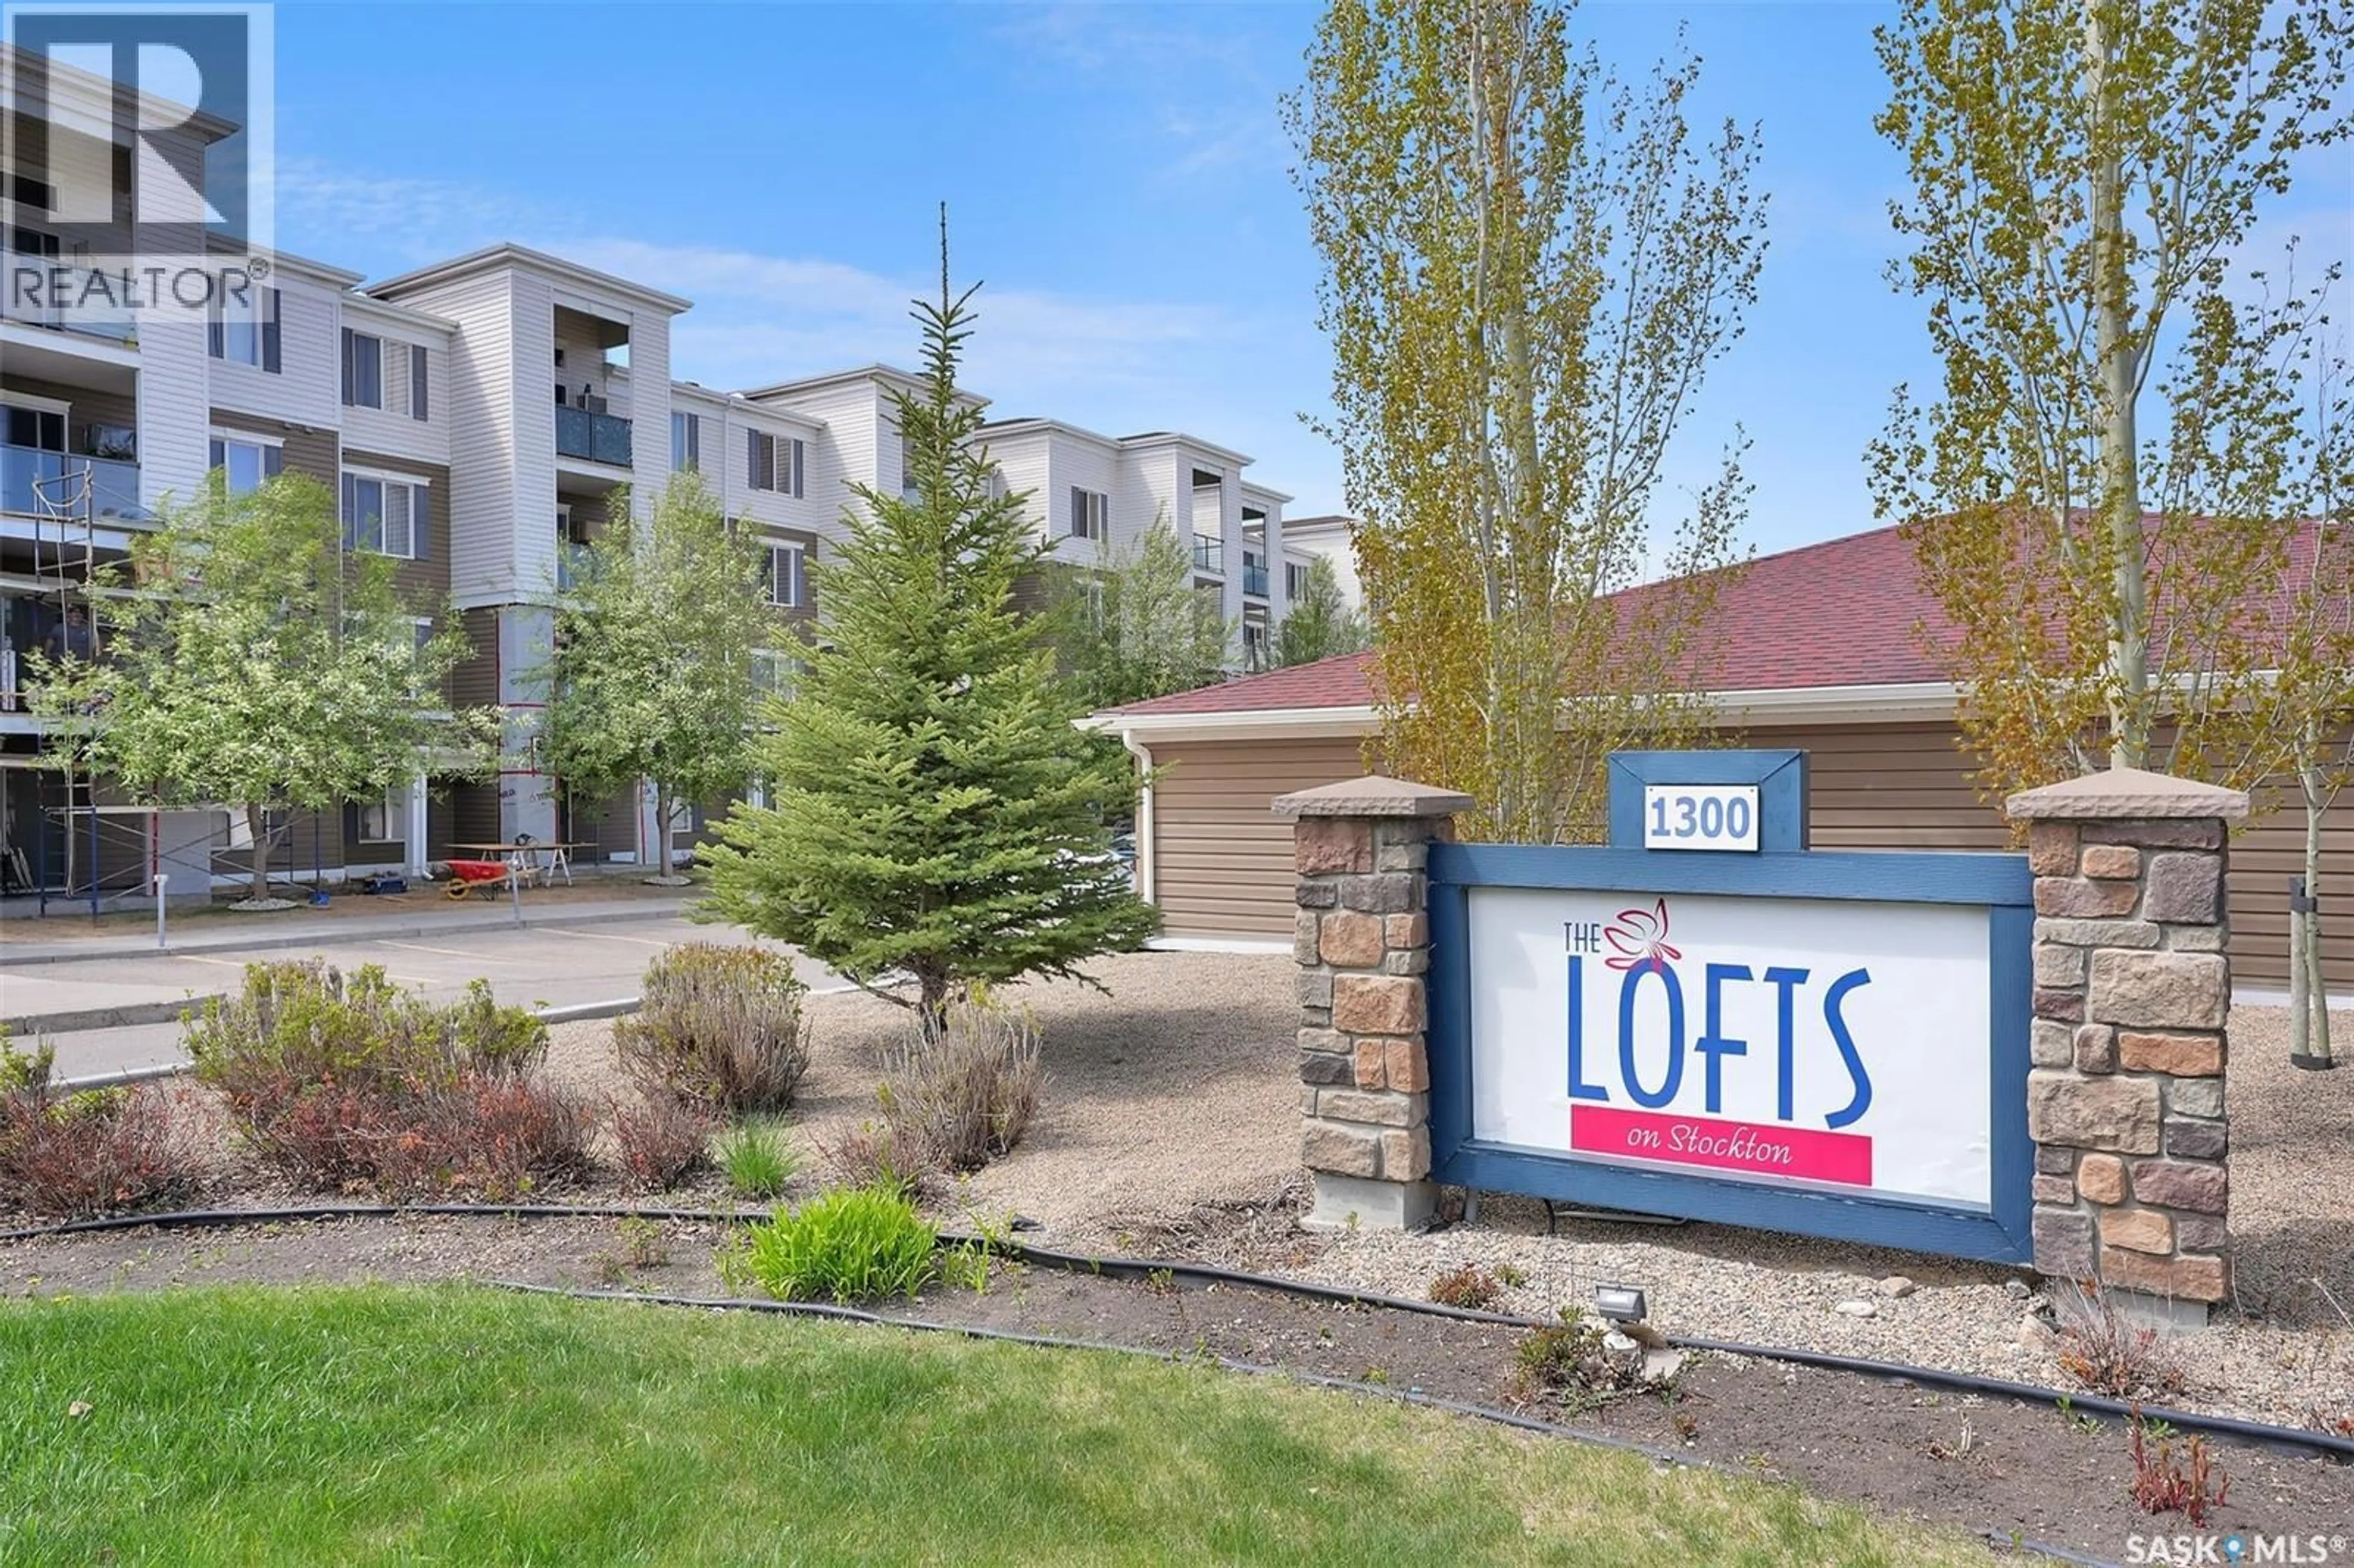
N - 310 E 1300 STOCKTON STREET, Regina, Saskatchewan S4X0G1
Contact us about this property
Highlights
Estimated valueThis is the price Wahi expects this property to sell for.
The calculation is powered by our Instant Home Value Estimate, which uses current market and property price trends to estimate your home’s value with a 90% accuracy rate.Not available
Price/Sqft$326/sqft
Monthly cost
Open Calculator
Description
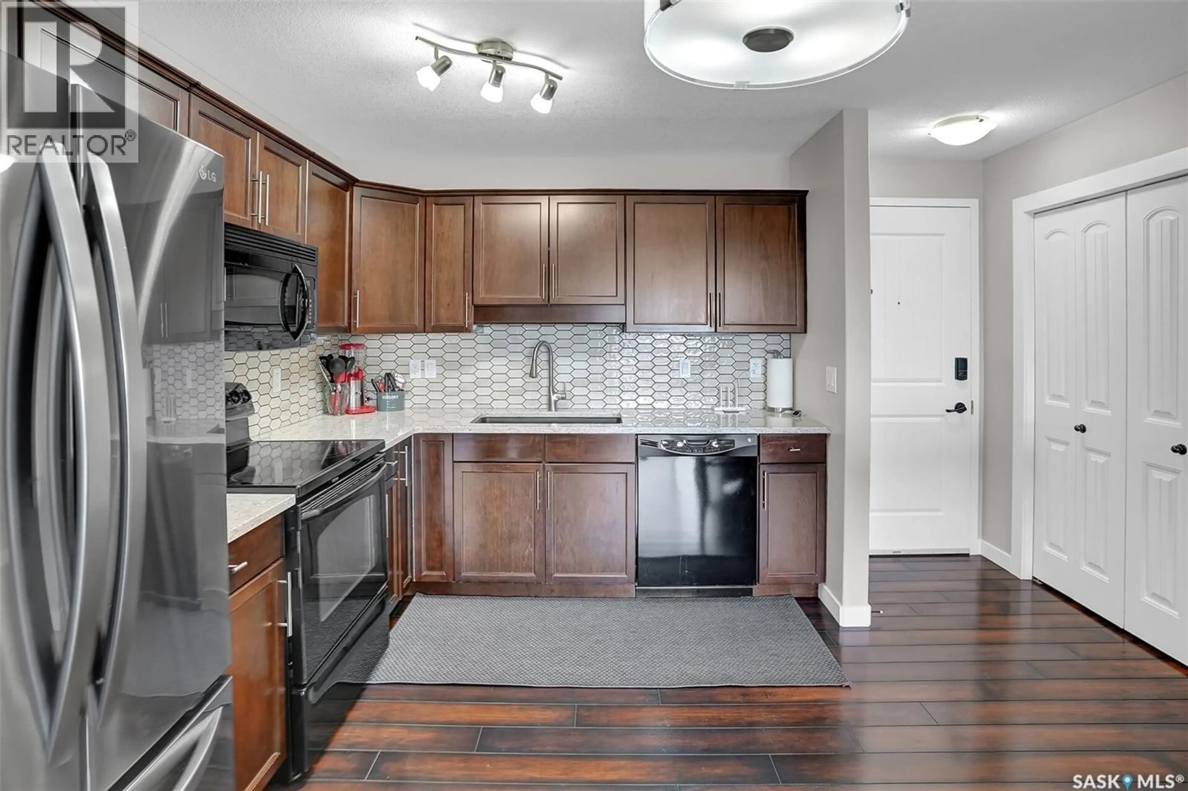
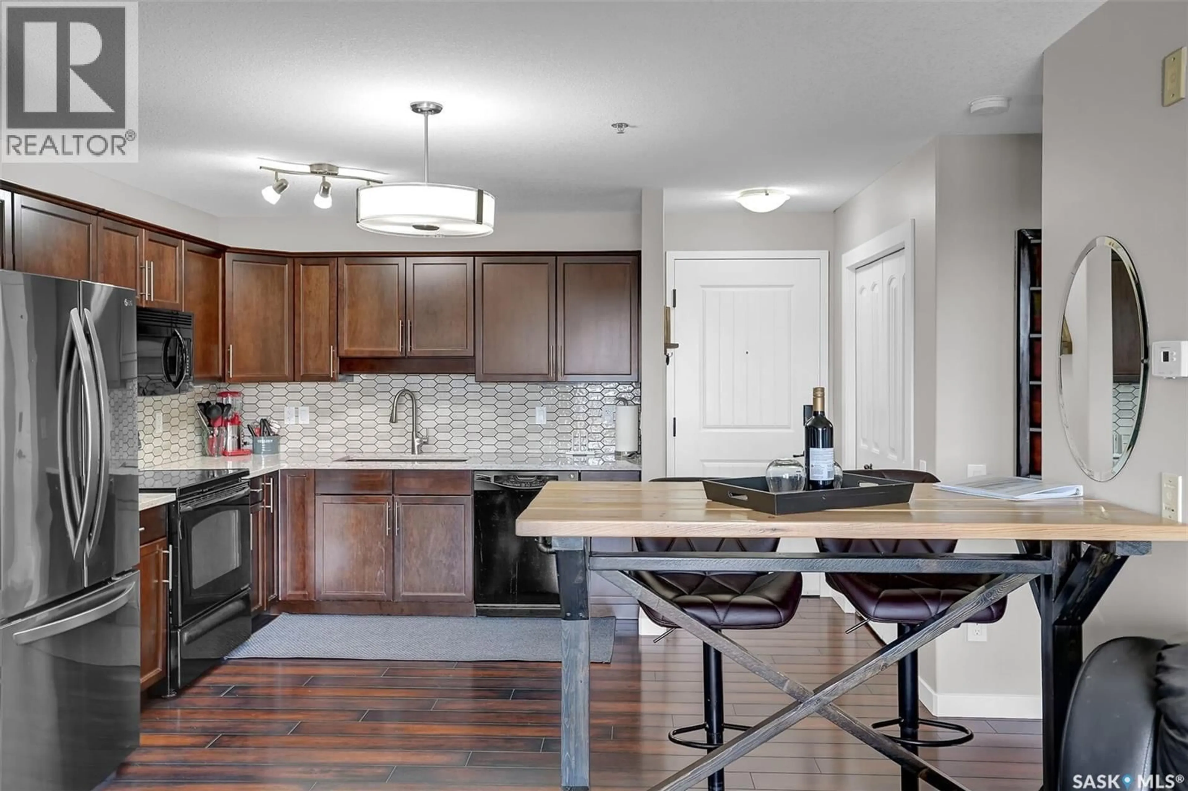
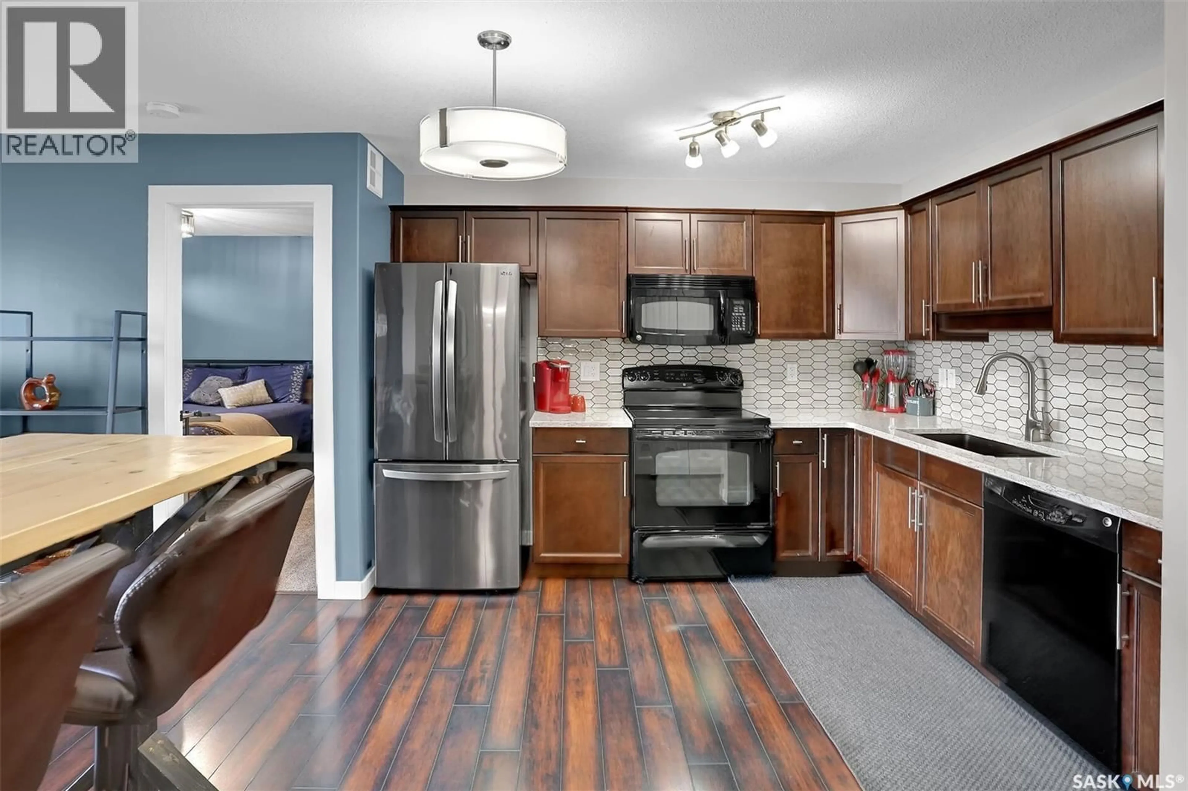
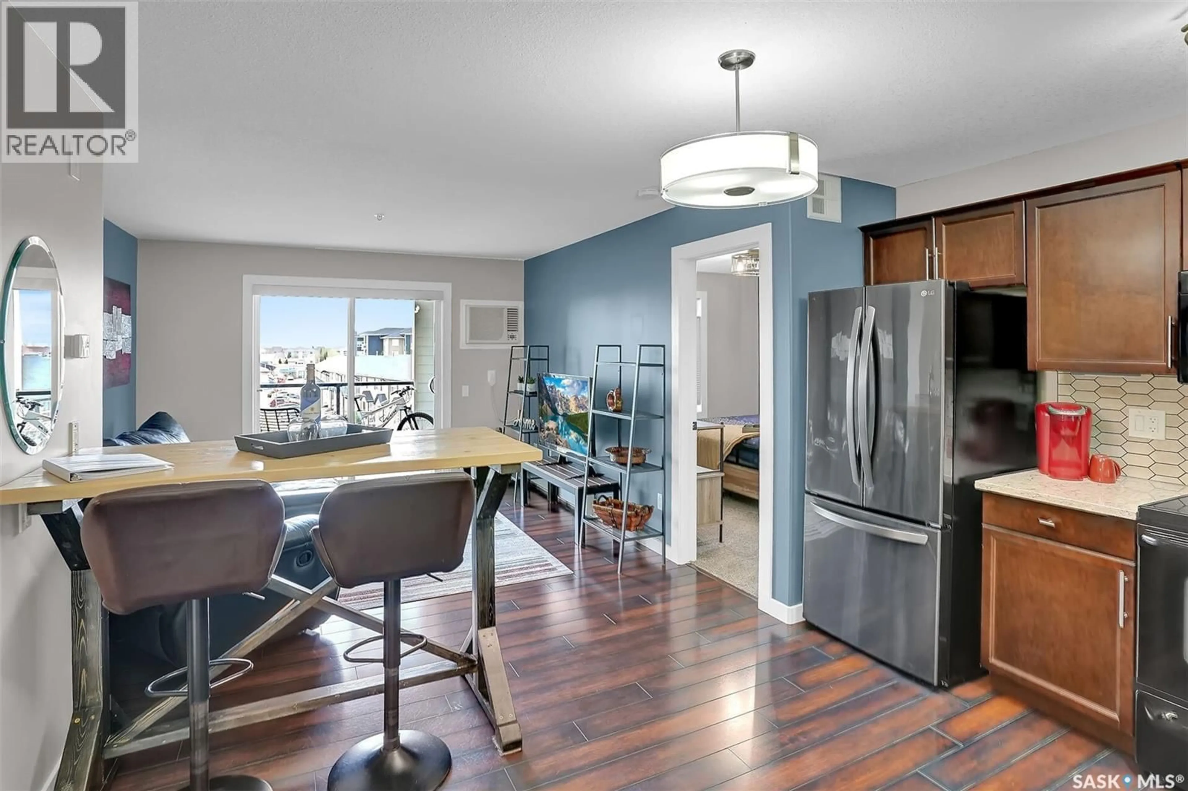
Welcome to this beautifully updated 2-bedroom, 2-bathroom condo in the desirable neighbourhood of Lakeridge, ideally located within walking distance of all amenities. This exceptionally well-maintained home features tasteful upgrades throughout. The open-concept layout offers a functional kitchen and dining area with quartz countertops and newer appliances, perfect for everyday living. The spacious living room is perfect for entertaining, and has patio doors to a generously sized balcony with lovely city views. Both bedrooms are well proportioned, and the primary suite includes a walk-through closet with ample storage and a 4-piece ensuite bathroom. In suite laundry with newer washer and dryer included. This unit also comes with a single detached garage. Residents of the complex enjoy access to an amenities room ideal for gatherings, as well as an exercise area. Move-in ready and thoughtfully updated, this condo is an excellent opportunity for comfortable, low-maintenance living. Condo fees are $352.00/month and include: common insurance, common area maint., ext. building maint., garbage, HEAT, lawn care, snow removal, WATER, reserve fund. You won't want to miss this great condo! Contact your Realtor today!! As per the Seller’s direction, all offers will be presented on 06/01/2026 2:00PM. (id:39198)
Property Details
Interior
Features
Main level Floor
Kitchen/Dining room
12.1 x 11.8Living room
13 x 11.1Primary Bedroom
12.1 x 10.94pc Ensuite bath
Condo Details
Amenities
Exercise Centre
Inclusions
Property History
 36
36
