N - 1204 BOEHM BAY, Regina, Saskatchewan S4X4M2
Contact us about this property
Highlights
Estimated valueThis is the price Wahi expects this property to sell for.
The calculation is powered by our Instant Home Value Estimate, which uses current market and property price trends to estimate your home’s value with a 90% accuracy rate.Not available
Price/Sqft$253/sqft
Monthly cost
Open Calculator
Description
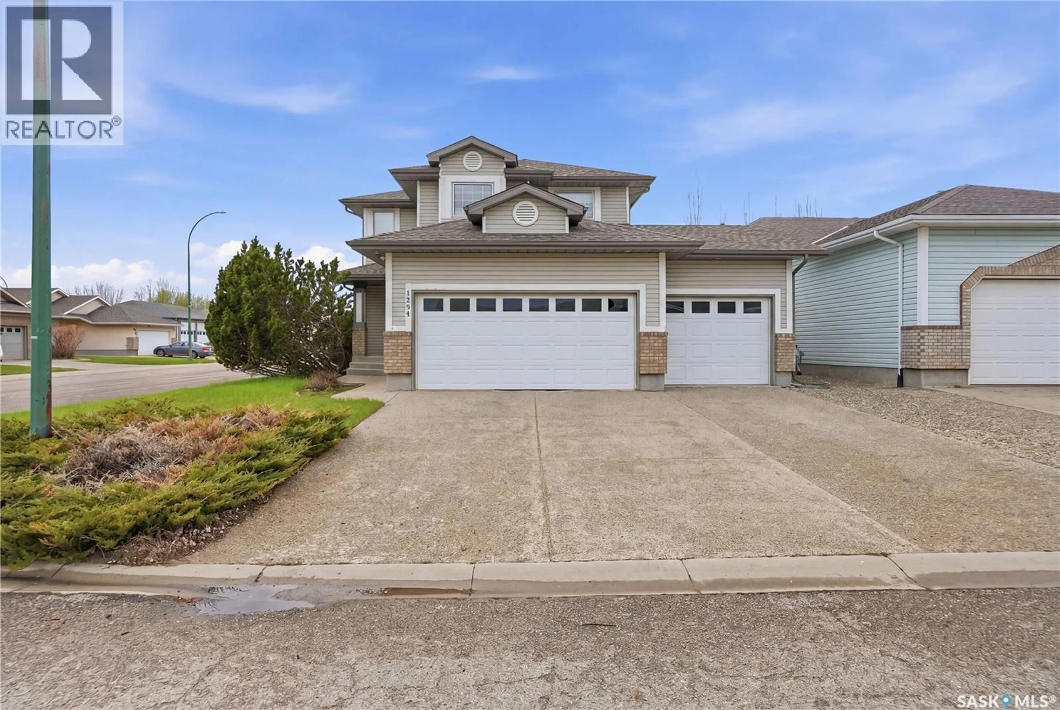
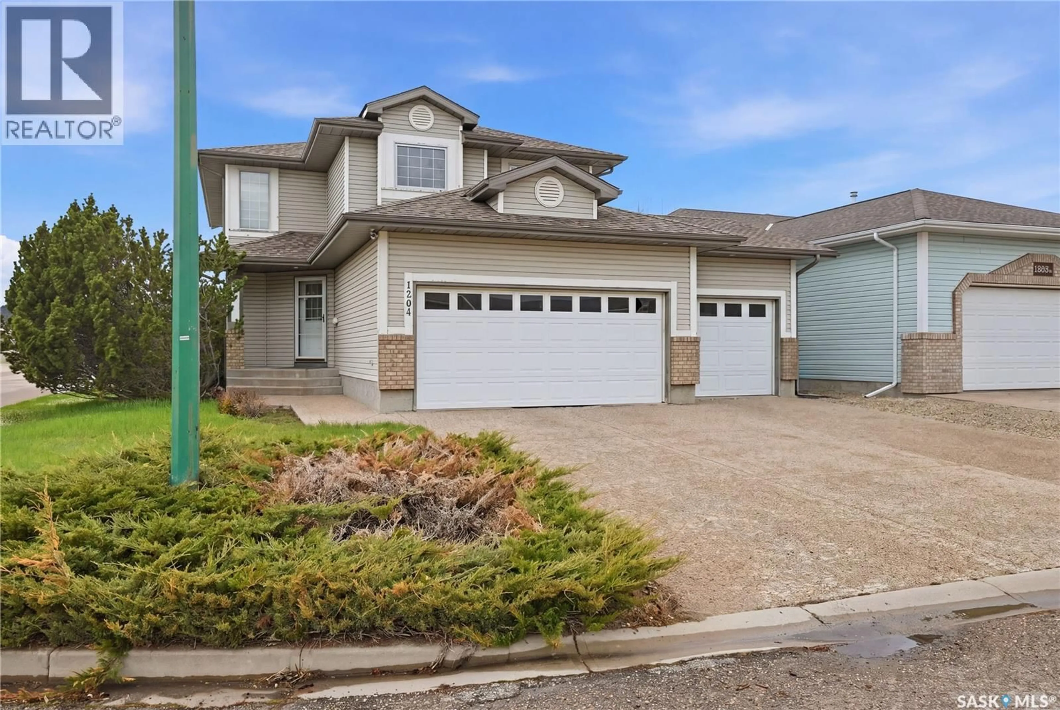
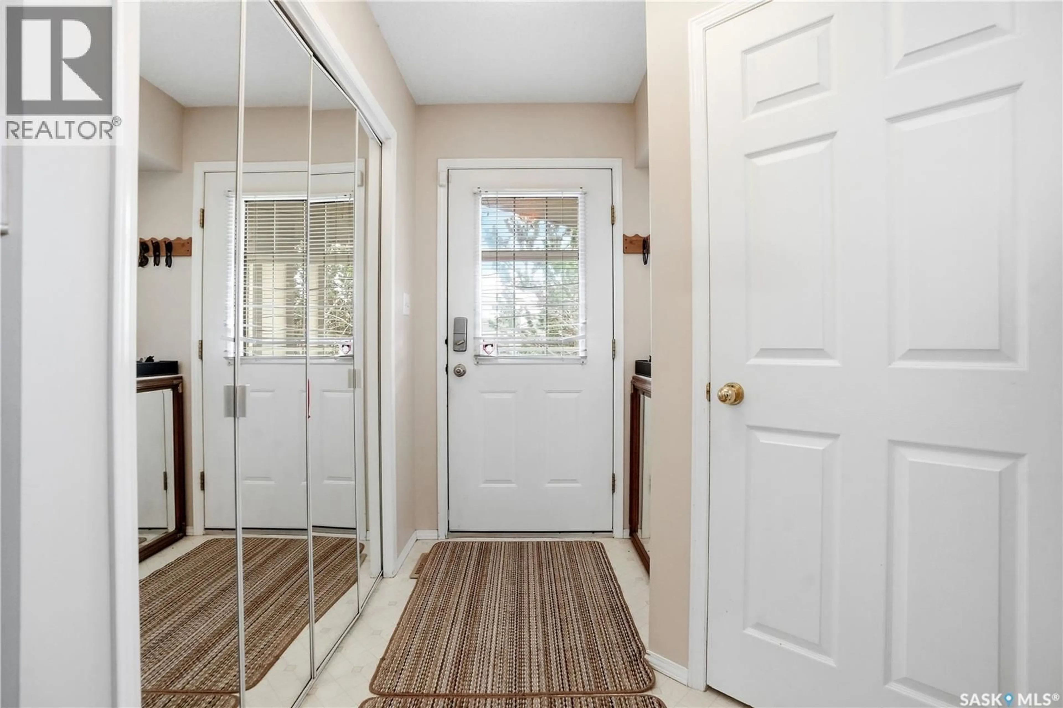
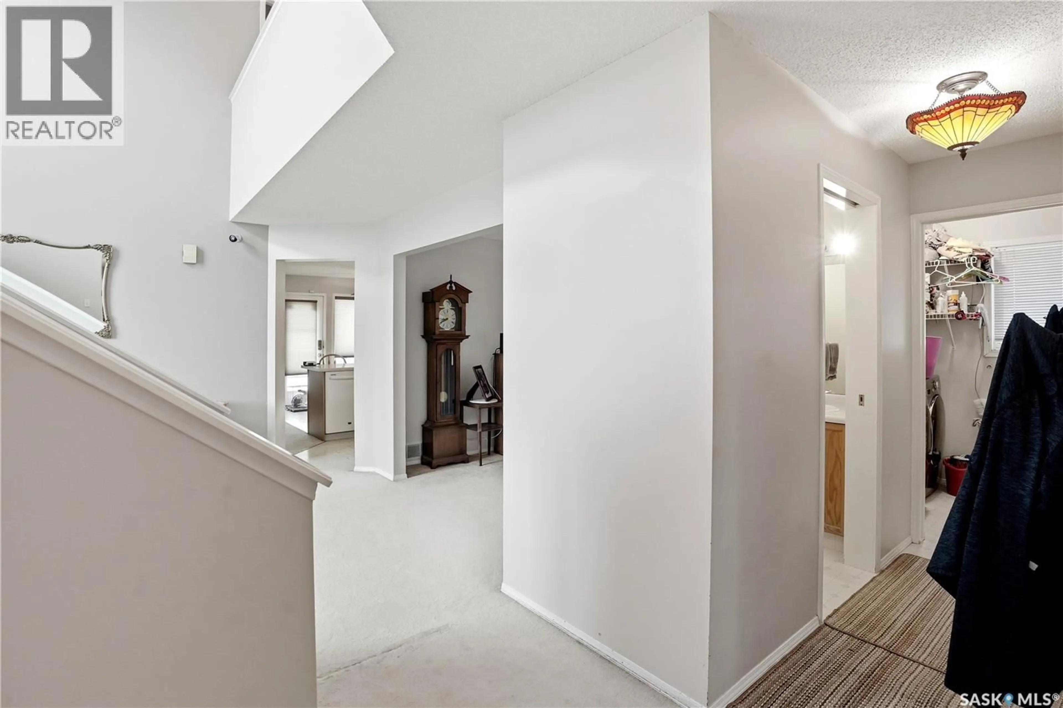
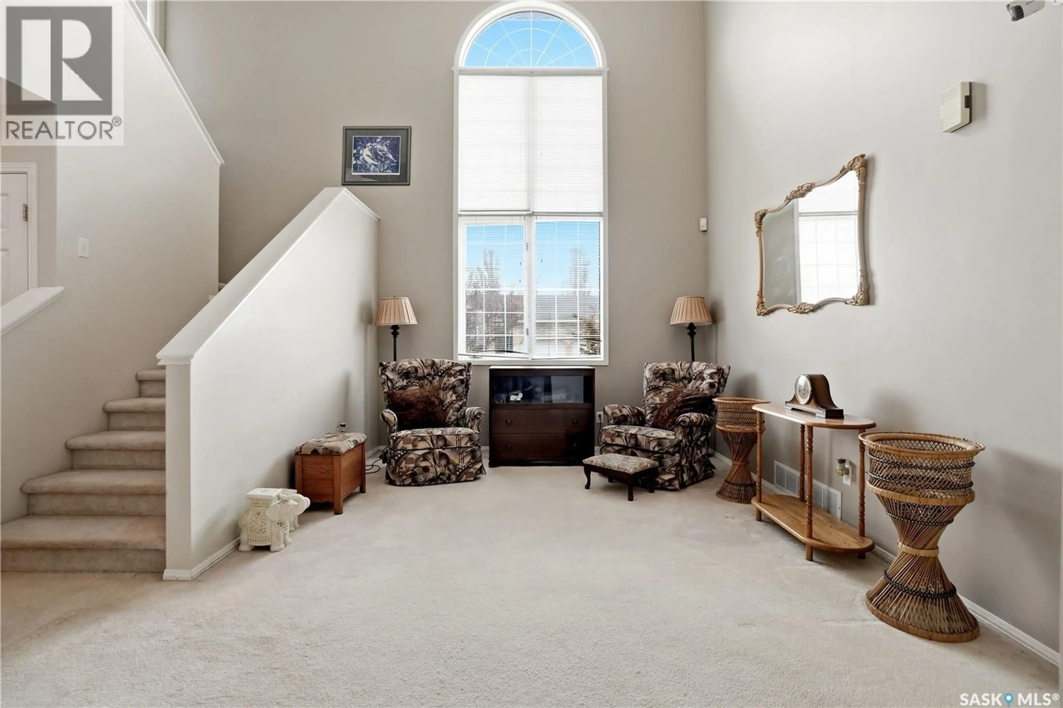
Welcome to 1204 Boehm Bay N, a spacious two-storey home in the heart of Lakeridge offering one of the area’s most functional family layouts. This property features a triple attached garage, four bedrooms on the second floor, four bathrooms, and a fully finished basement with excellent storage throughout. The main floor includes direct garage access, a laundry room with gas dryer hookup (washer/dryer included), a 2-piece bathroom, and a large formal dining room. The kitchen is open to the informal dining and living room areas, creating a practical flow for everyday living and entertaining, with patio doors leading to the backyard. All appliances are included, including the gas stove. Upstairs, you’ll find three spacious secondary bedrooms, a 4-piece main bathroom, and a large primary bedroom complete with a walk-in closet and private 4-piece ensuite. The finished basement offers a large recreation area, an additional bathroom, and enough space to easily accommodate a future fifth bedroom if desired. This home offers solid construction, an outstanding layout, and a great opportunity to add your own cosmetic updates in a highly desirable north-end location. Contact your real estate professional for more information. As per the Seller’s direction, all offers will be presented on 06/02/2026 12:00PM. (id:39198)
Property Details
Interior
Features
Main level Floor
Kitchen
12'0 x 8'1Dining room
8'8 x 11'5Living room
25'0 x 14'0Family room
10'11 x 15'0Property History
 41
41
