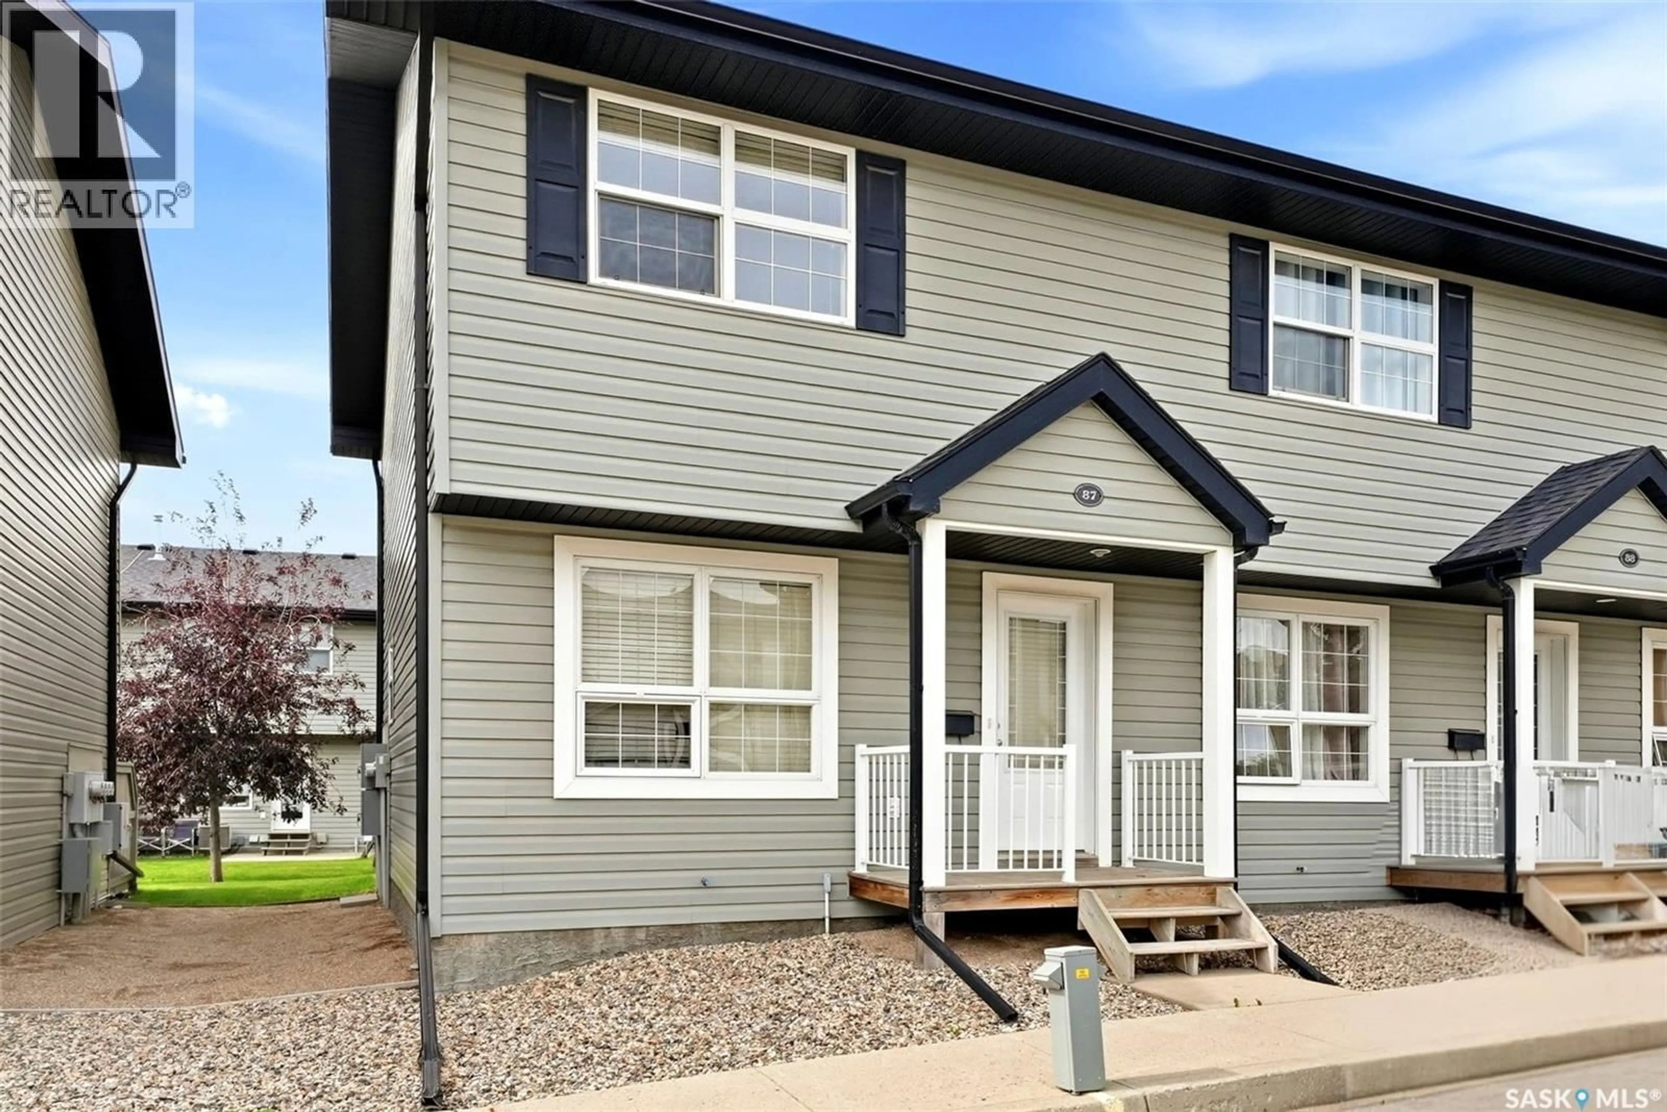
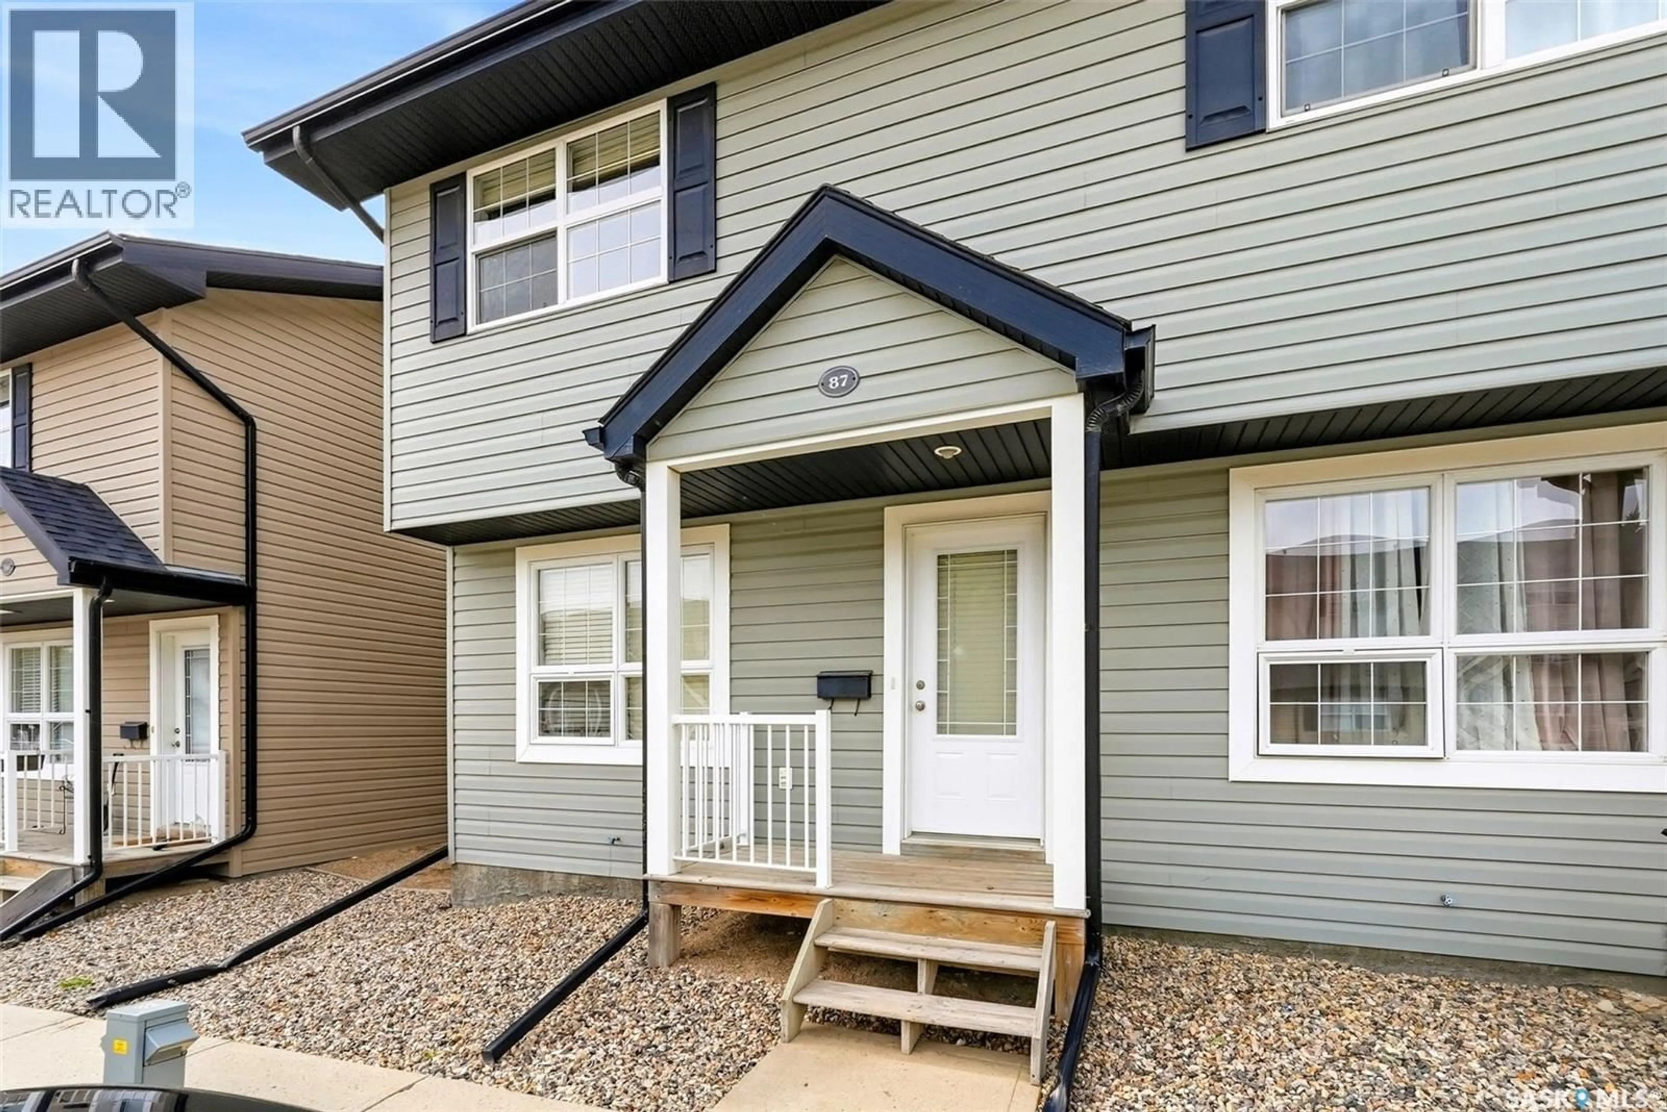
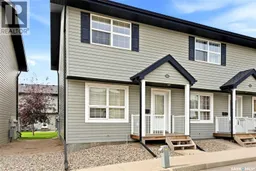
87 4500 CHILD AVENUE, Regina, Saskatchewan S4X0B1
Contact us about this property
Highlights
Estimated valueThis is the price Wahi expects this property to sell for.
The calculation is powered by our Instant Home Value Estimate, which uses current market and property price trends to estimate your home’s value with a 90% accuracy rate.Not available
Price/Sqft$285/sqft
Monthly cost
Open Calculator
Description
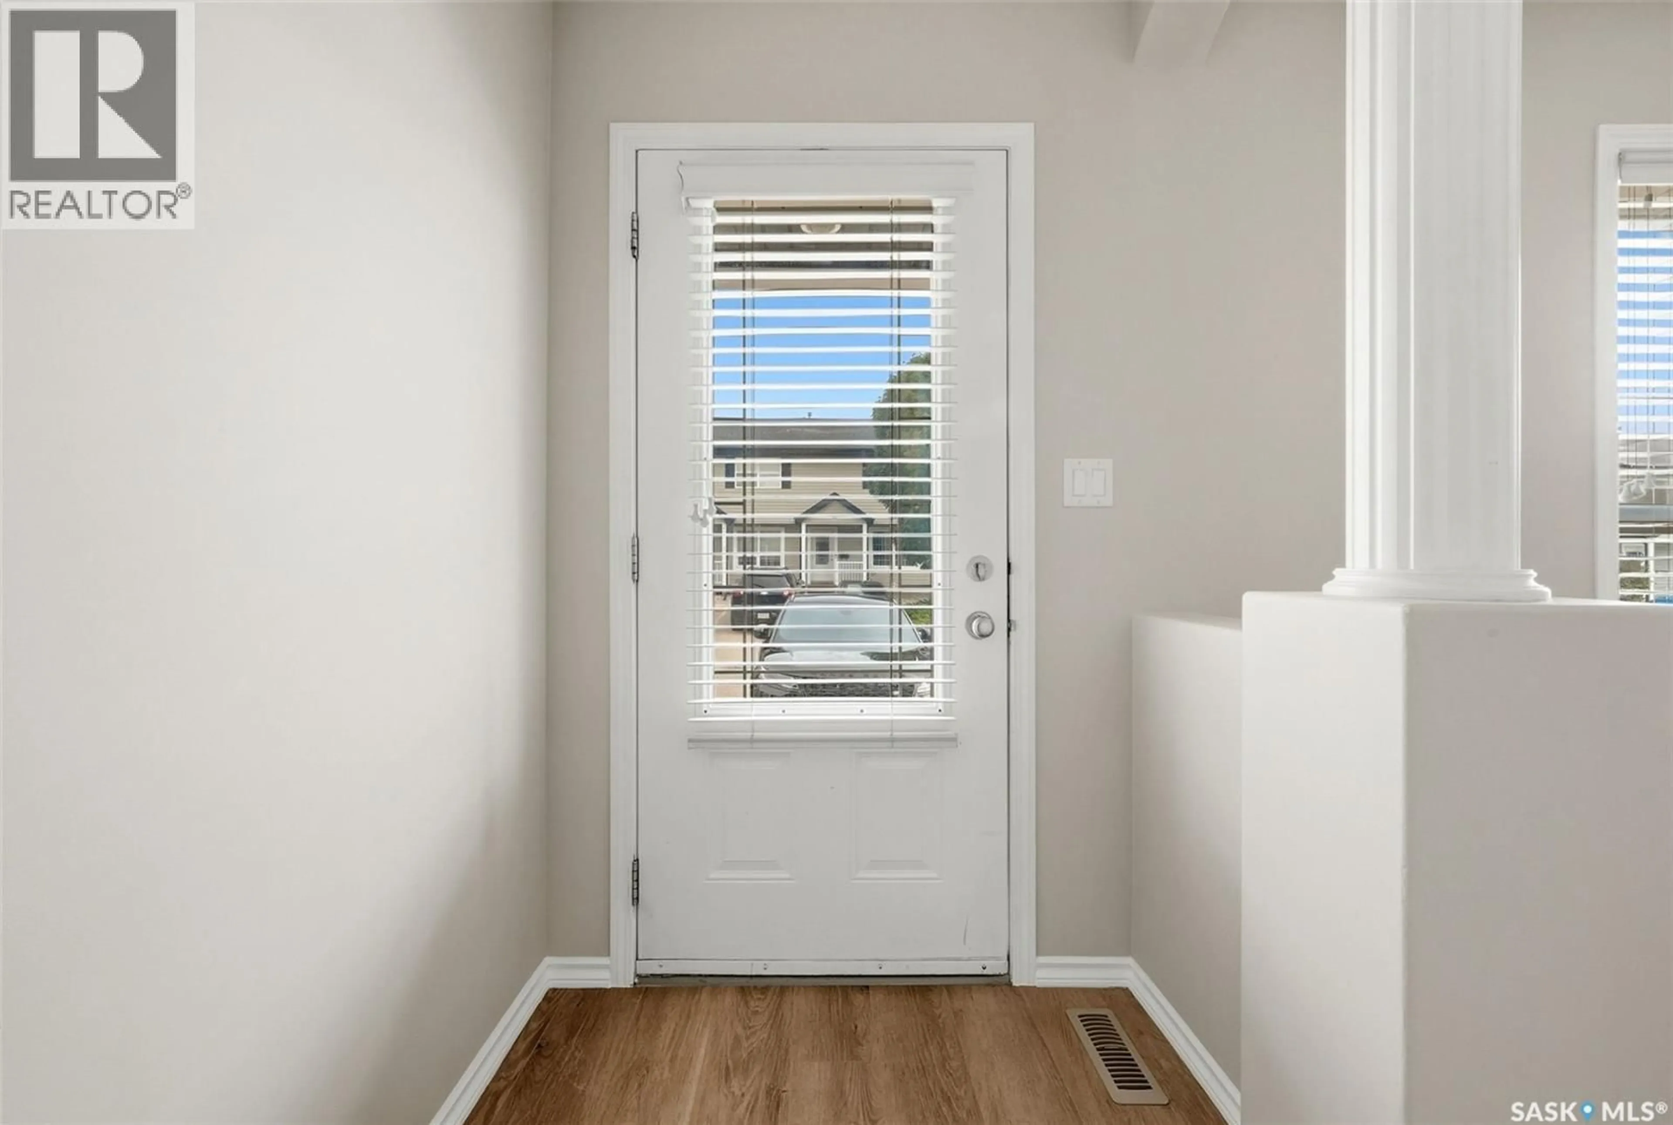
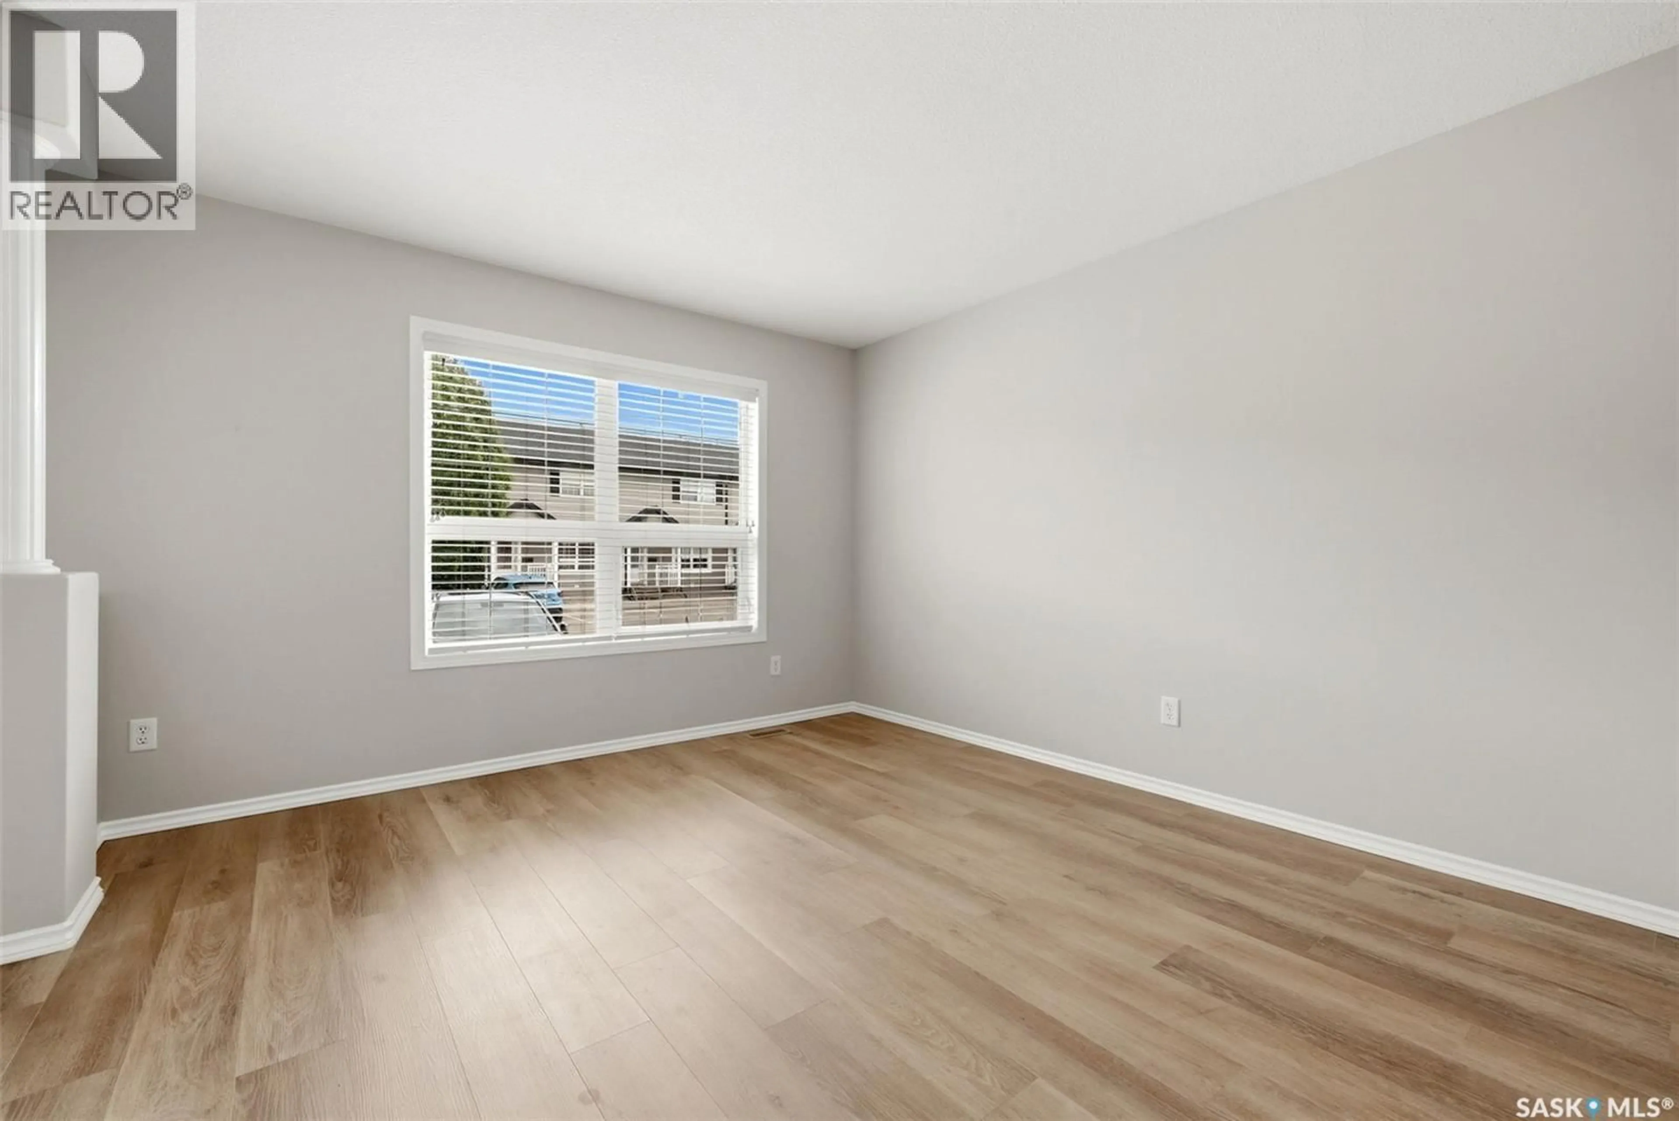
Welcome to #87-4500 Child Avenue, a well-maintained 2-storey townhouse condo in the sought-after Lakeridge neighbourhood. With 946 sq. ft. above grade plus a fully developed basement, this home offers a smart, functional layout and excellent value for buyers looking for low-maintenance living without sacrificing usable space. The main floor feels bright and inviting, featuring updated vinyl plank flooring, a comfortable living room, and a clean, timeless kitchen with white cabinetry, generous counter space, and an adjoining dining area. Patio doors extend the living space outdoors to a private patio and green space—perfect for enjoying warmer months. Upstairs are two well-sized bedrooms and a full 4-piece bathroom. The finished basement adds even more versatility with a spacious recreation room and a convenient 3-piece bathroom, making it ideal for a media room, home office, workout space, or guest area. Central air conditioning, natural gas forced-air heating, in-suite laundry, and two exclusive parking stalls add to the everyday convenience. Condo fees are $398.73/month and include common area and exterior building maintenance, garbage, common insurance, lawn care, reserve fund, sewer, snow removal, and water. The complex also offers a clubhouse and visitor parking, with pets permitted subject to restrictions. A practical, move-in-ready option in north Regina that combines space, convenience, and low-maintenance ownership. (id:39198)
Property Details
Interior
Features
Main level Floor
Living room
12.6 x 10.5Kitchen
10.5 x 8.6Dining room
8.8 x 7.3Condo Details
Amenities
Clubhouse
Inclusions
Property History
 25
25
