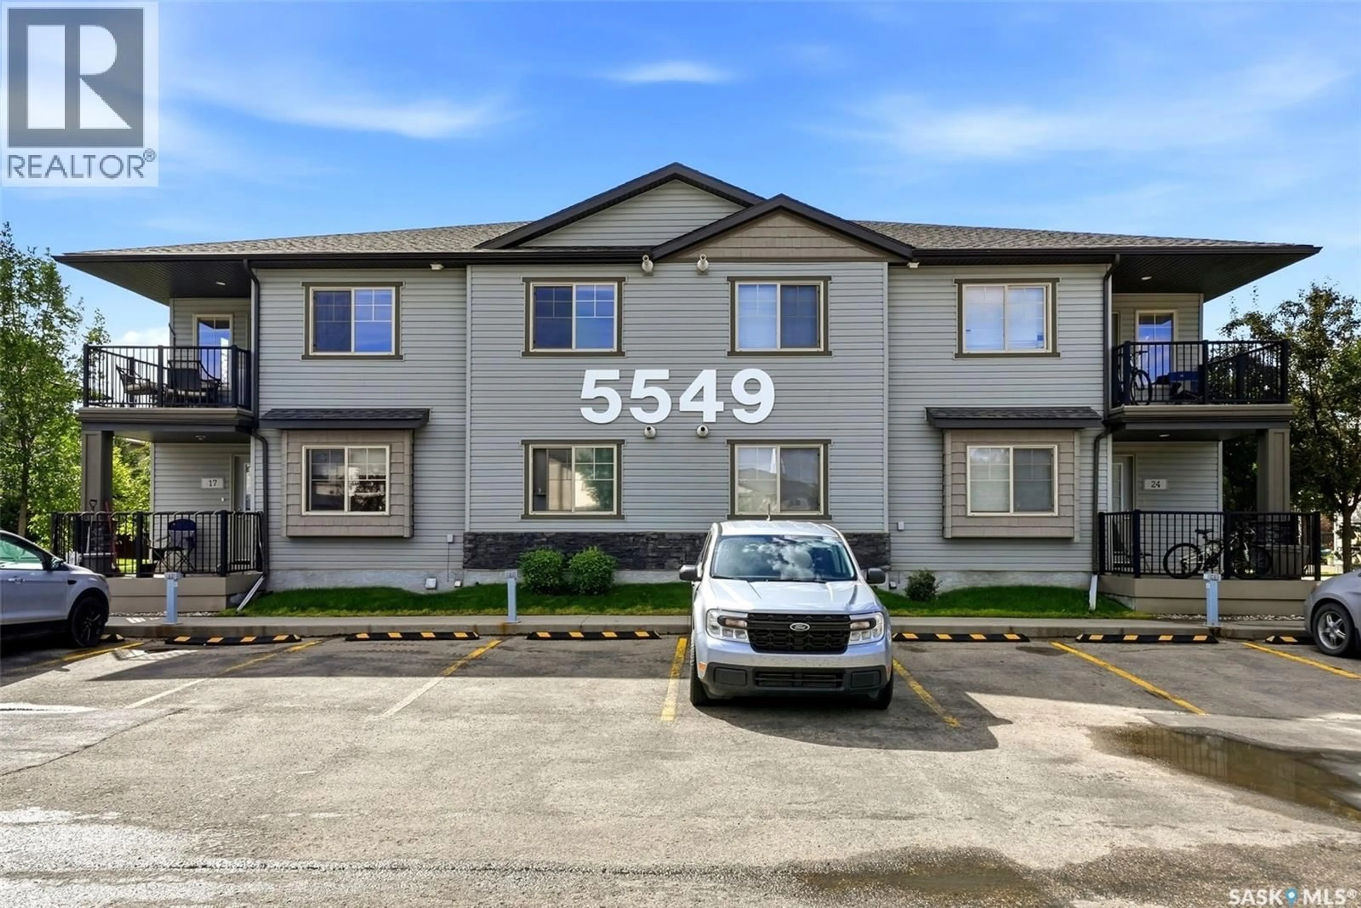
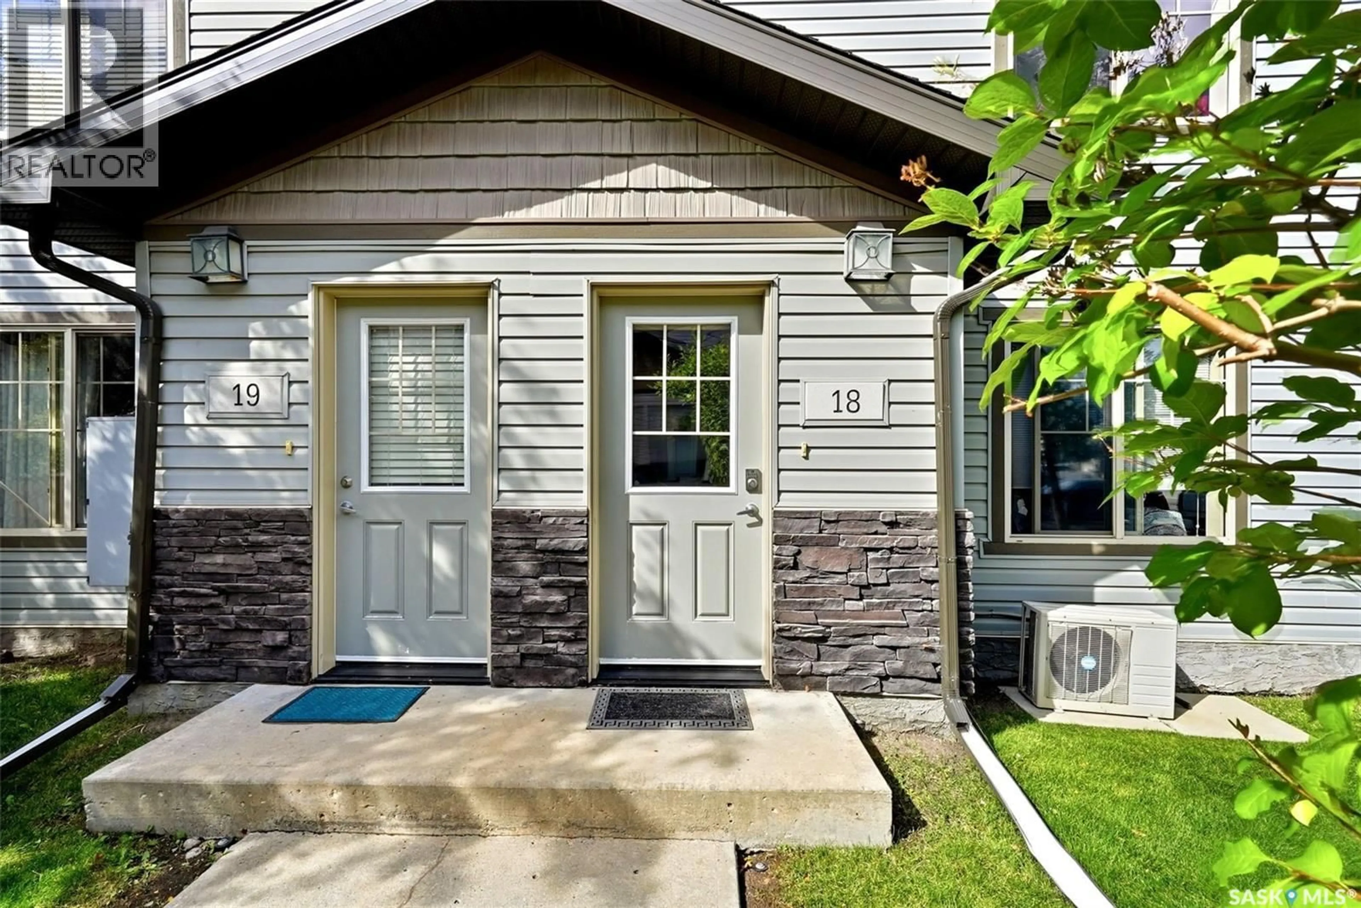
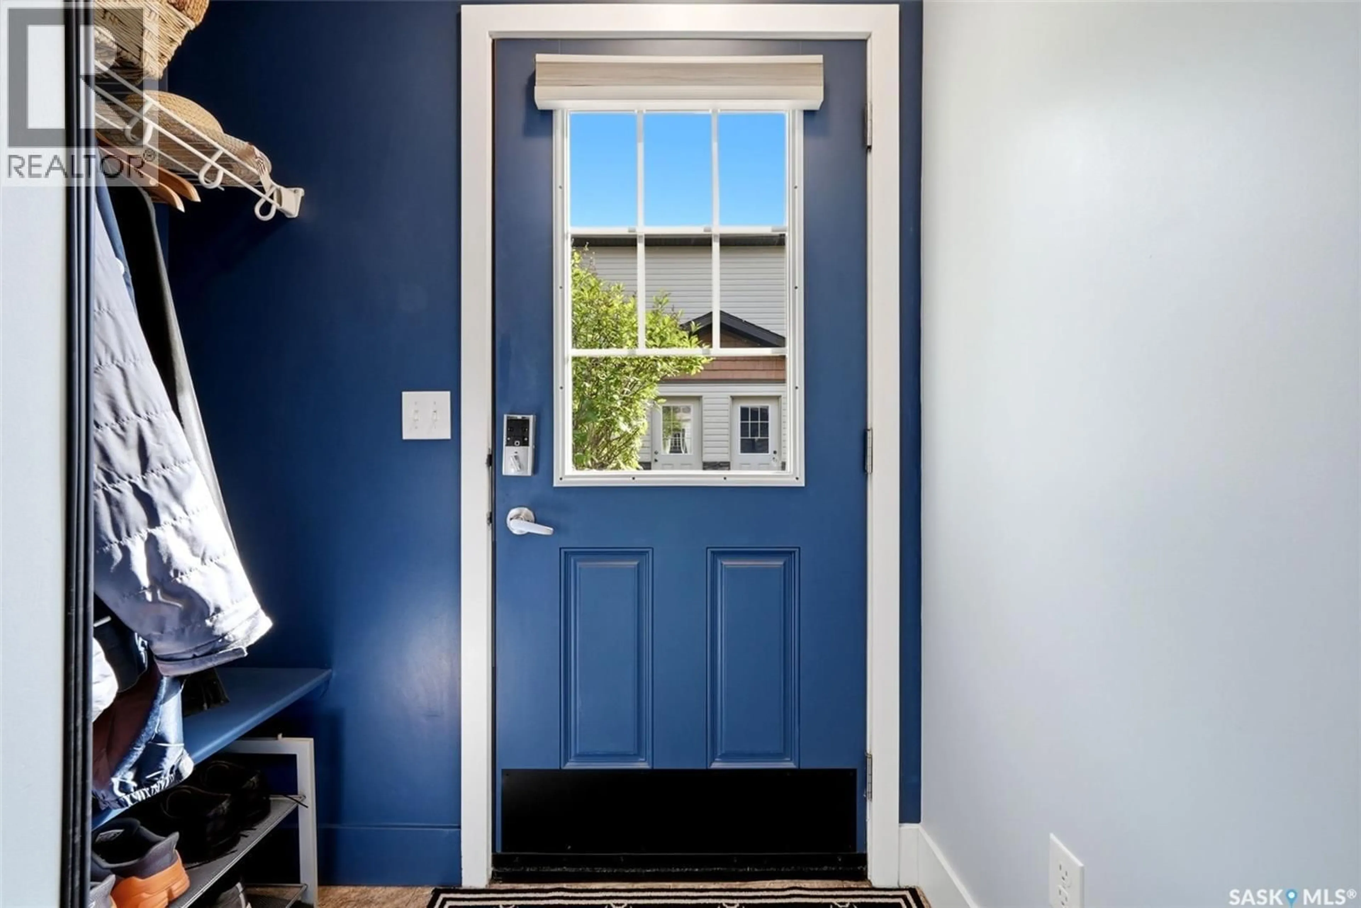
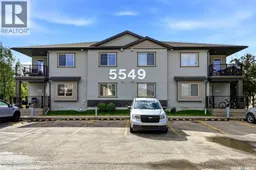
5549 - 18 BLAKE CRESCENT, Regina, Saskatchewan S4X0J1
Contact us about this property
Highlights
Estimated valueThis is the price Wahi expects this property to sell for.
The calculation is powered by our Instant Home Value Estimate, which uses current market and property price trends to estimate your home’s value with a 90% accuracy rate.Not available
Price/Sqft$286/sqft
Monthly cost
Open Calculator
Description
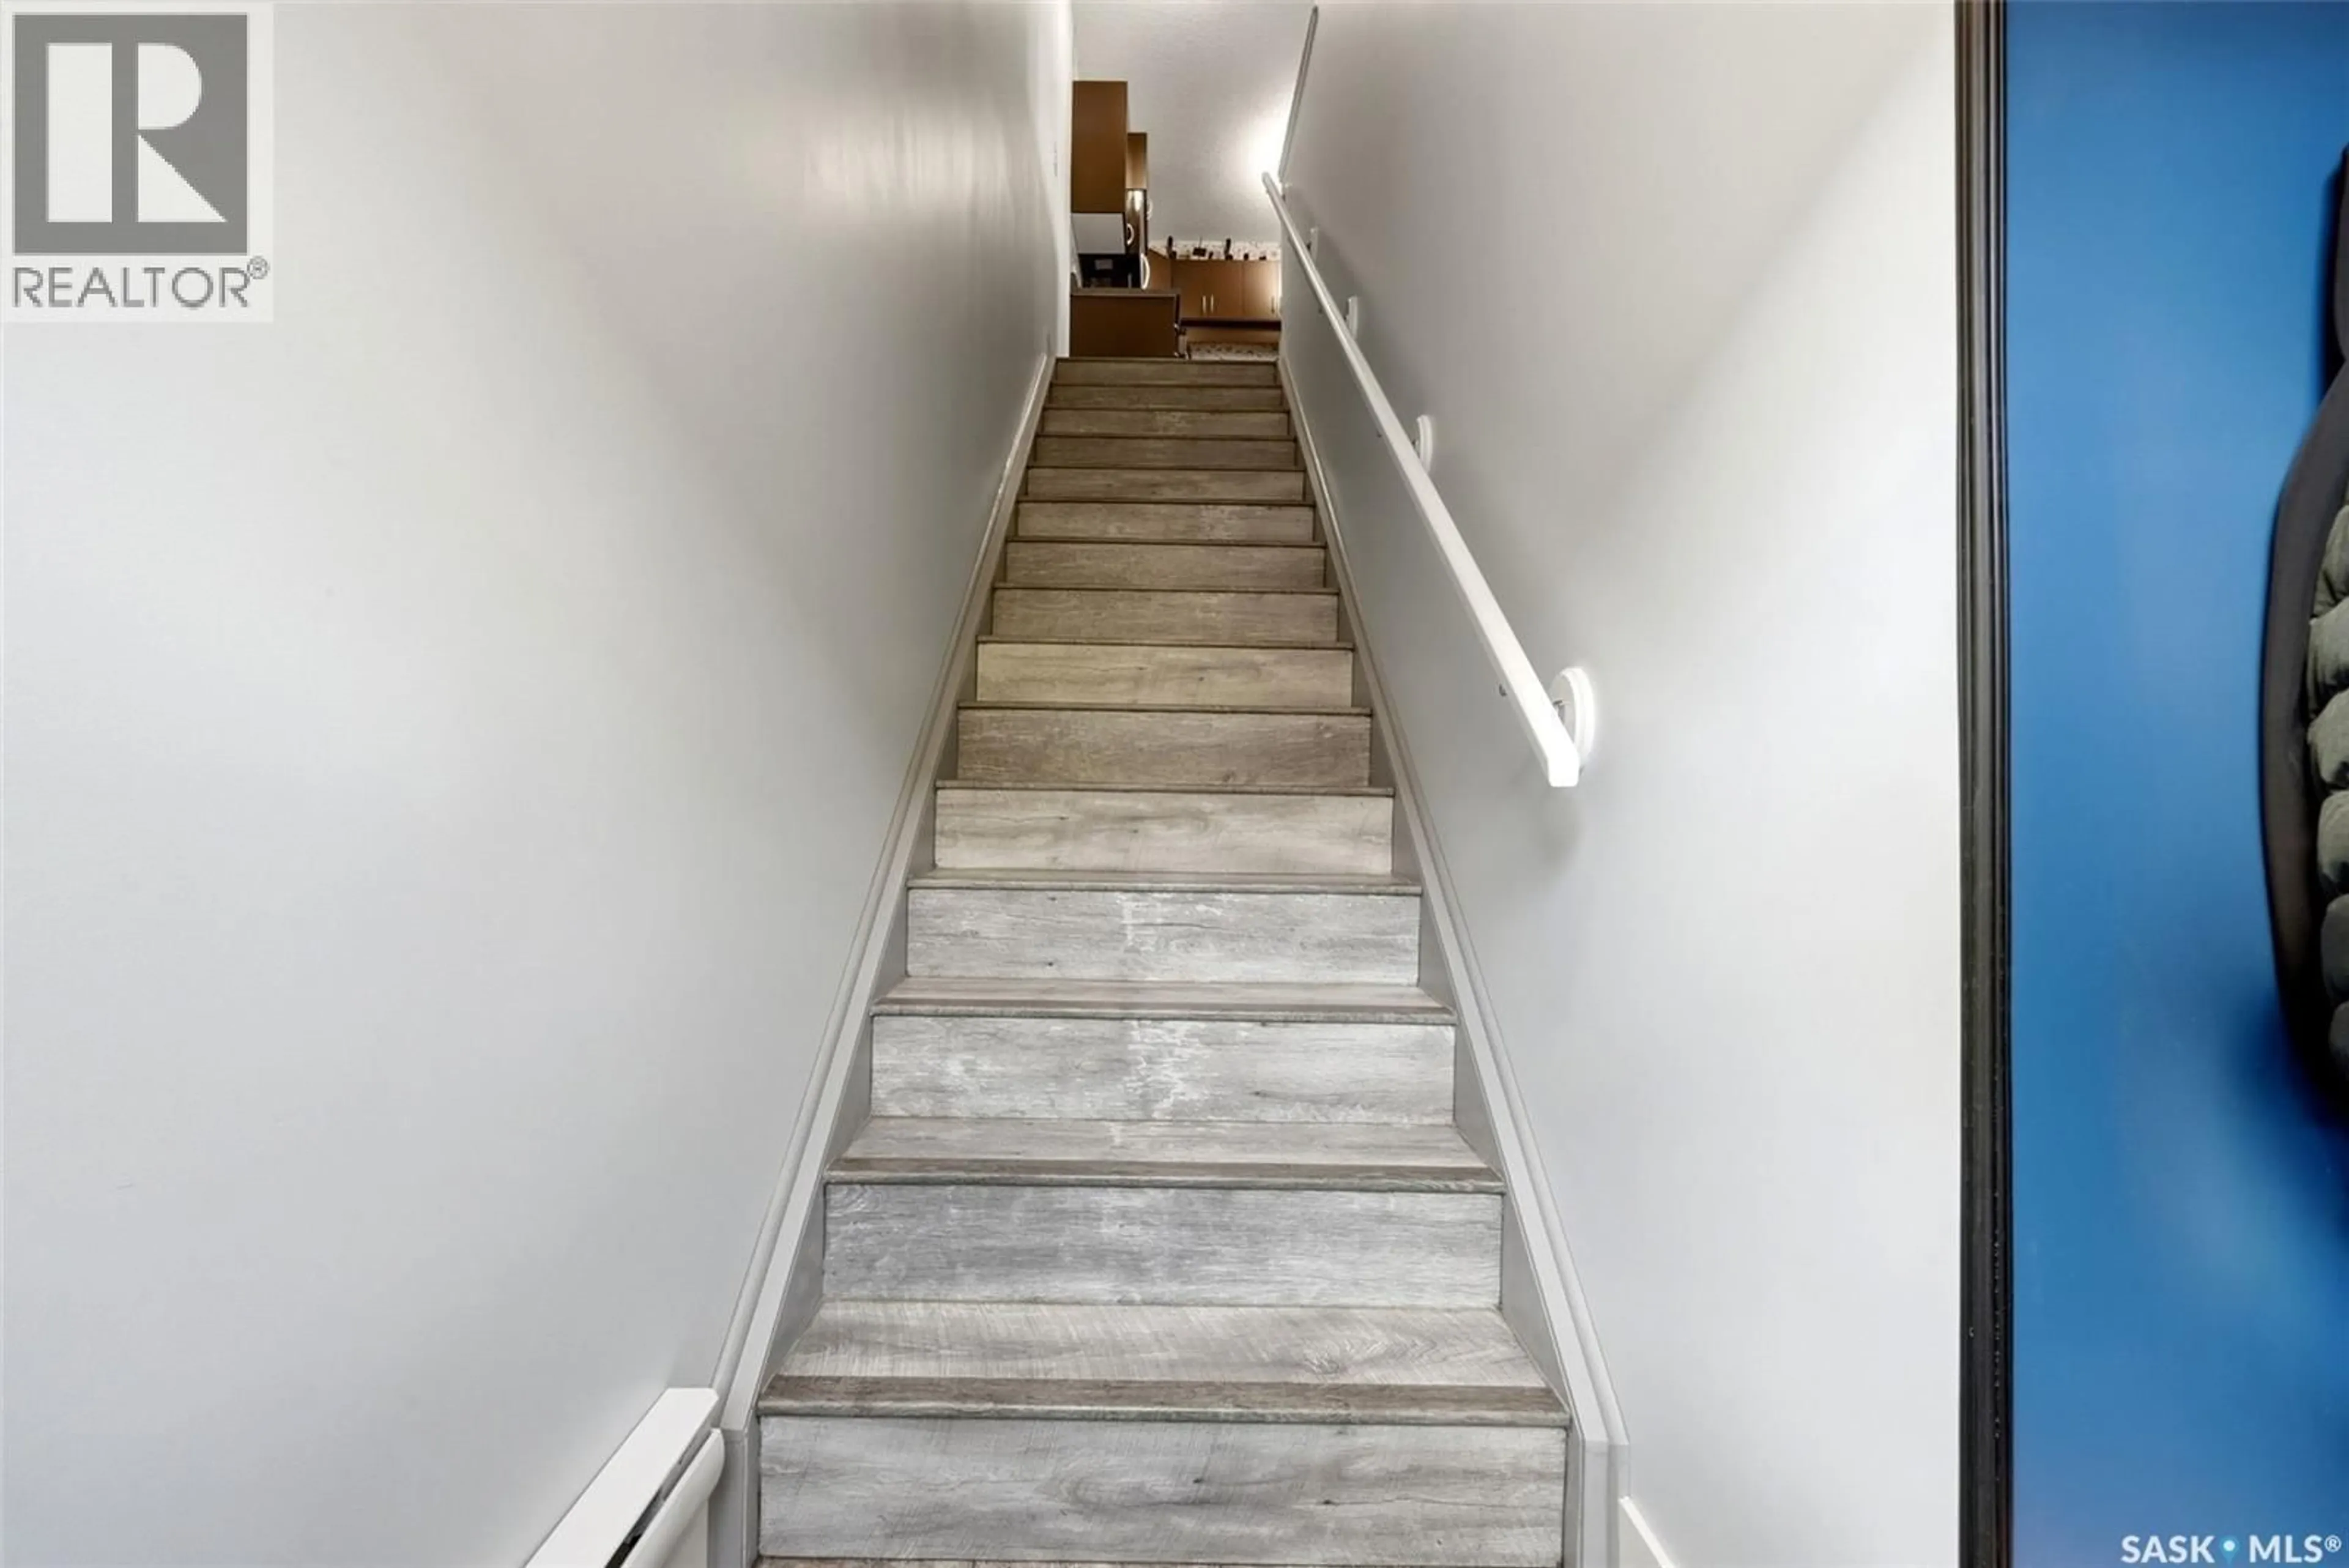
Don’t miss this immaculate and exceptionally well-cared-for top-level unit, ideally situated in a great northwest location. This move-in-ready condo has seen numerous value-adding updates by the current owner, including professional repainting in 2024 and new wide-plank laminate flooring and baseboards in 2021. Head upstairs into a bright and spacious open-concept living area. The kitchen features dark cabinetry, laminate countertops, a freestanding island, a new light fixture, and stainless-steel appliances, all new in 2021. The refrigerator includes both ice and water. The good-sized living room offers plenty of natural light and provides direct access to the private deck. Both bedrooms are a generous size and feature newer blackout blinds. The primary bedroom includes custom organizers for convenient and efficient storage. A new space-saving barn door leads to the four-piece bathroom, which has been refreshed with new faucets and a new light fixture. The laundry room has added shelving for convenient storage and includes LG front-load washer and dryer, new in 2021. A significant recent upgrade was completed February 26, 2026, when the previous tankless water heater was replaced with a new Bosch system that provides both domestic hot water and operates the in-floor heating system. The air conditioning was also replaced in 2021. Immaculate, bright, and beautifully maintained, this condo is truly in move-in condition with many recent upgrades already completed. A great opportunity in a convenient northwest location! (id:39198)
Property Details
Interior
Features
Main level Floor
Kitchen
15.3 x 11.7Living room
14.7 x 10.5Bedroom
10 x 9.5Bedroom
11.7 x 10.1Condo Details
Inclusions
Property History
 22
22
