5440 ROCHDALE BOULEVARD, Regina, Saskatchewan S4X4P1
Contact us about this property
Highlights
Estimated valueThis is the price Wahi expects this property to sell for.
The calculation is powered by our Instant Home Value Estimate, which uses current market and property price trends to estimate your home’s value with a 90% accuracy rate.Not available
Price/Sqft$275/sqft
Monthly cost
Open Calculator
Description
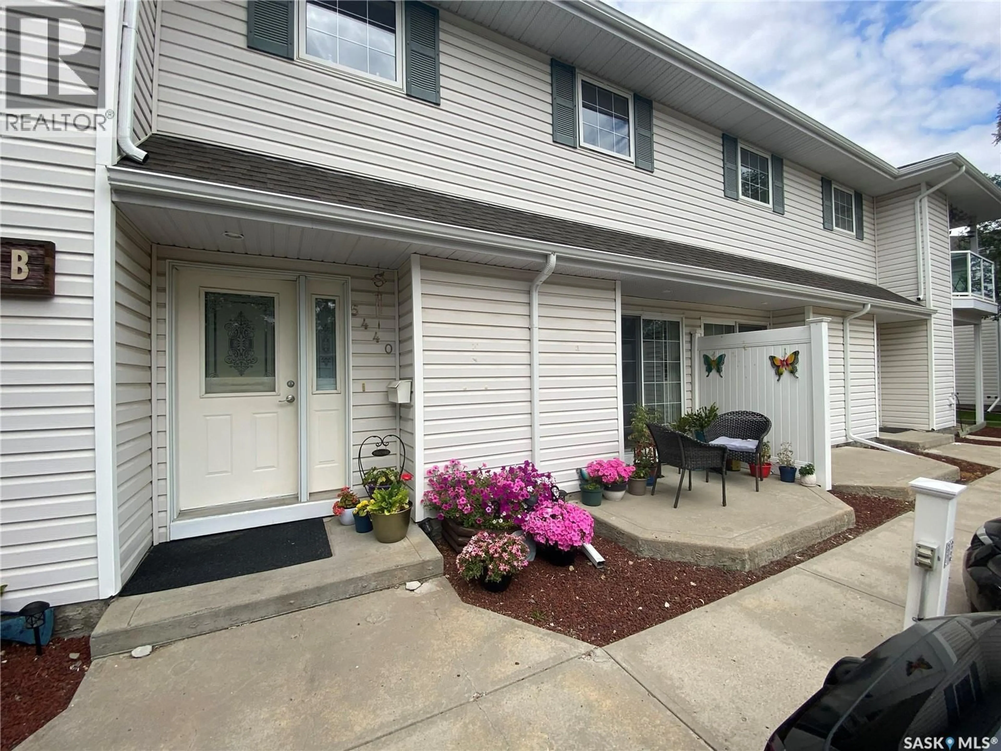
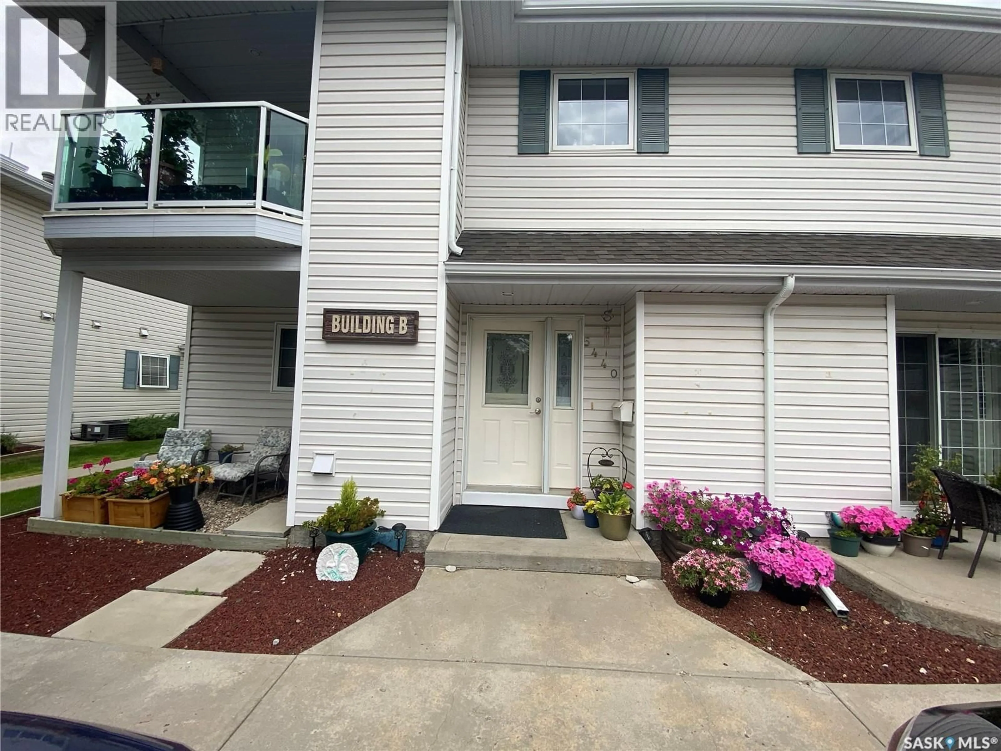
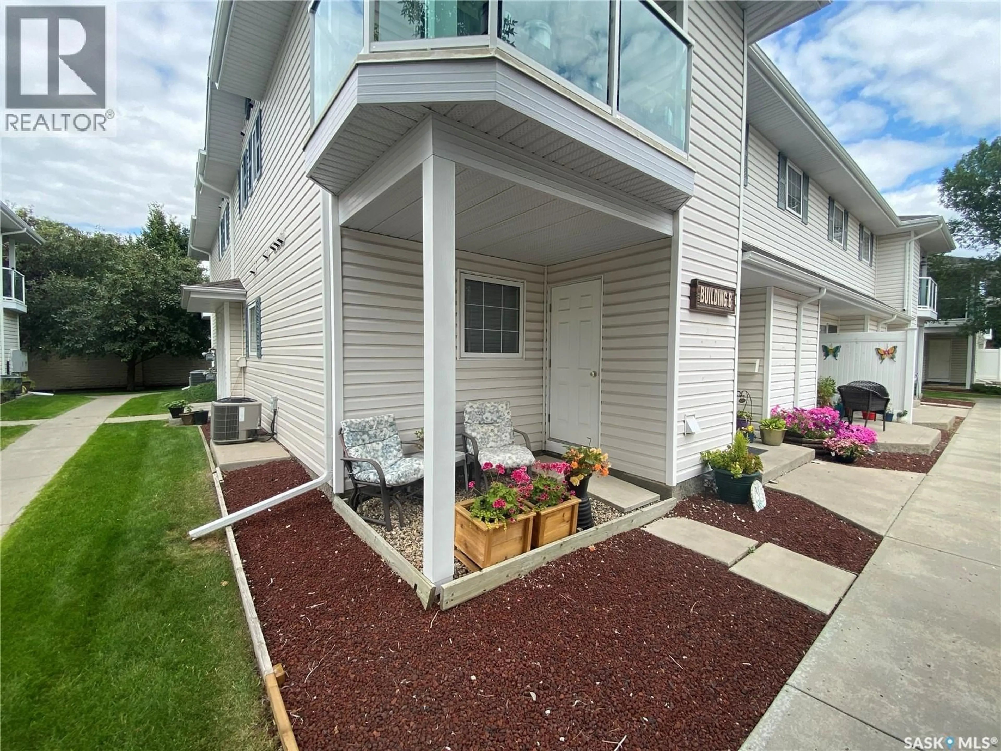
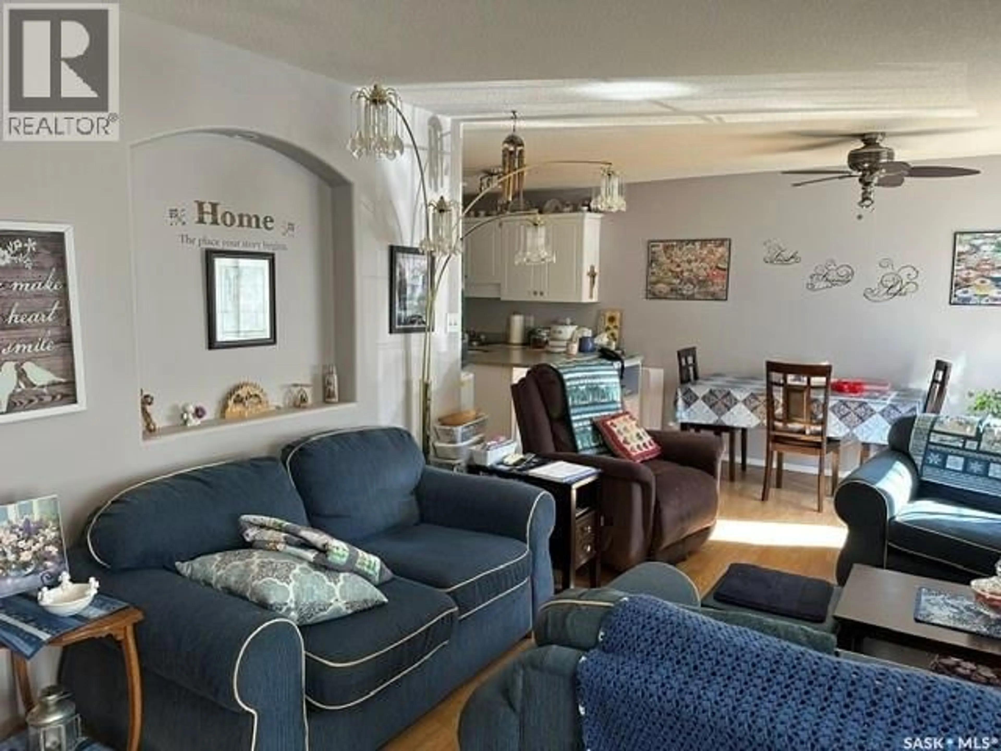
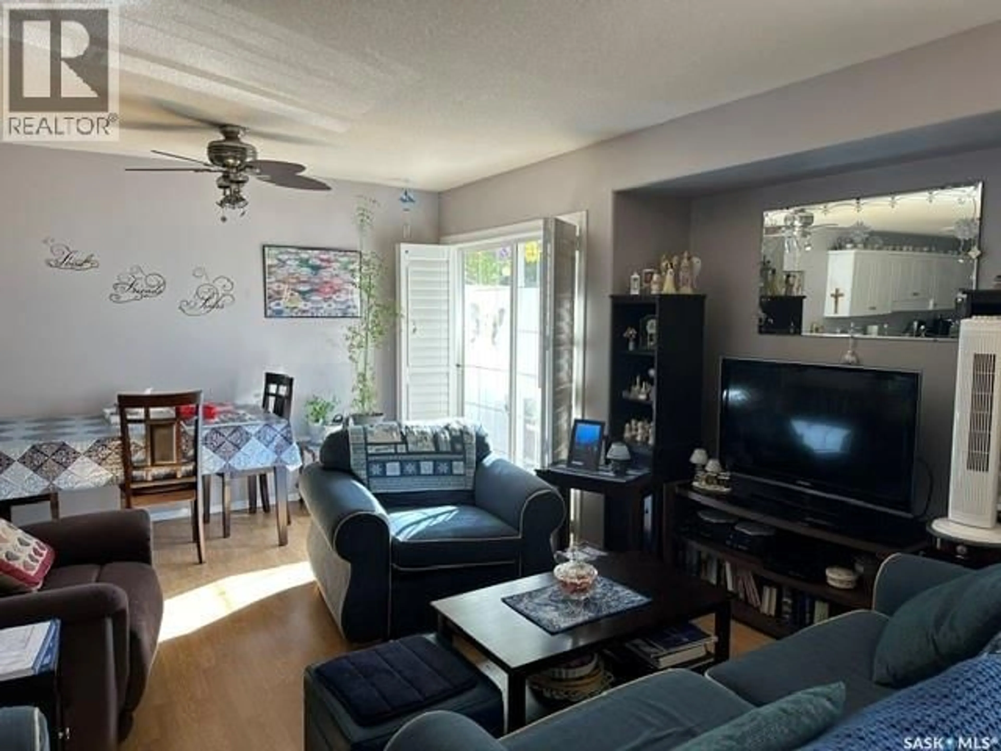
Welcome to this cozy and exceptionally well-maintained 2-bedroom, 1-bathroom condo in the desirable Lakeridge neighbourhood. Conveniently located on the ground level, this inviting home offers comfortable, easy living with plenty of storage throughout. The functional kitchen comes complete with a fridge, stove, built-in dishwasher and hood fan, along with generous pantry and storage space. The primary bedroom features a large walk-in closet, providing even more room to keep everything organized. In-suite laundry is conveniently tucked away in a closet, with a washer and dryer that are only a few years old. Step outside to enjoy your own patio, along with a separate outdoor storage room for seasonal items and extras. This unit also includes one exclusive parking stall plus a parking space in a single detached garage—a great bonus for Saskatchewan winters! The location adds even more appeal, with Lakeridge Park nearby and plenty of shopping, restaurants and everyday amenities just minutes away. Warm, comfortable and very well cared for, this ground-level condo offers a wonderful combination of convenience, storage and low-maintenance living in a great northwest Regina location. Whether you’re a first-time buyer, downsizing or simply looking for an easy-to-maintain home, this one is well worth a look. (id:39198)
Property Details
Interior
Features
Main level Floor
Living room
12.2 x 12.2Dining room
12.6 x 8.1Kitchen
9.1 x 16Bedroom
10.4 x 9.8Condo Details
Inclusions
Property History
 9
9
