5414 BALLANTINE COURT, Regina, Saskatchewan S4X4K4
Contact us about this property
Highlights
Estimated valueThis is the price Wahi expects this property to sell for.
The calculation is powered by our Instant Home Value Estimate, which uses current market and property price trends to estimate your home’s value with a 90% accuracy rate.Not available
Price/Sqft$414/sqft
Monthly cost
Open Calculator
Description
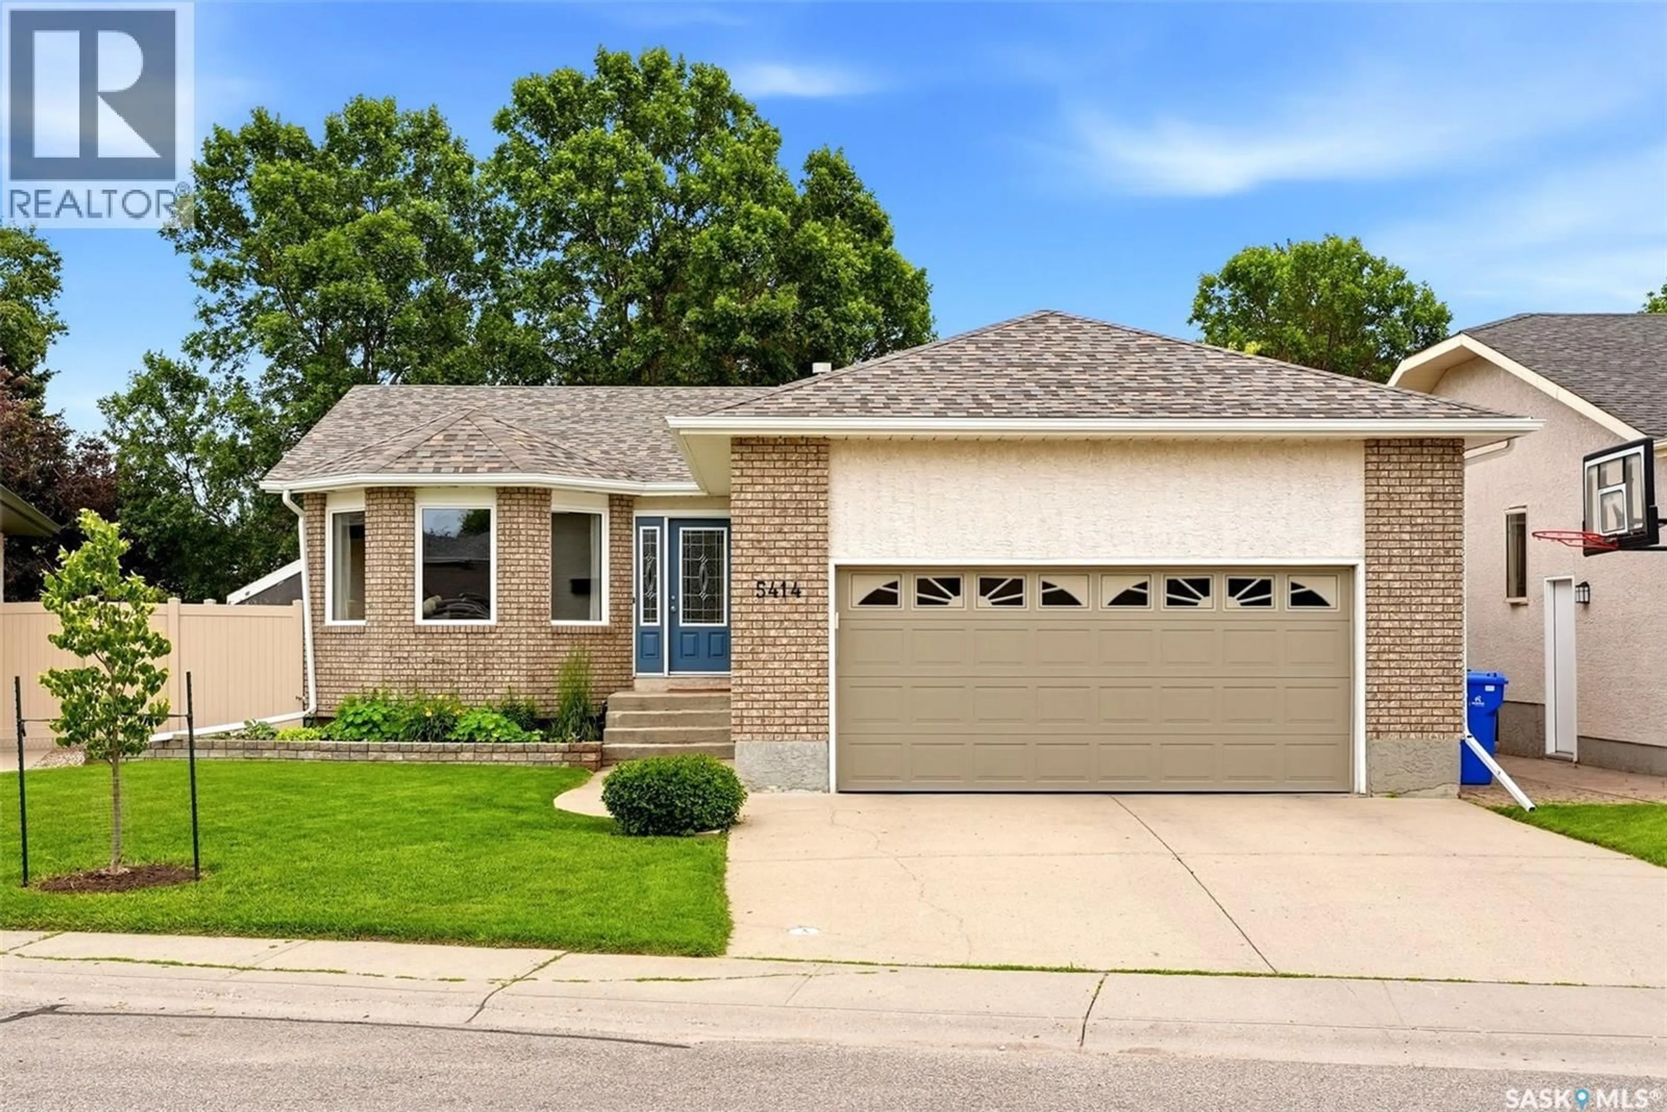
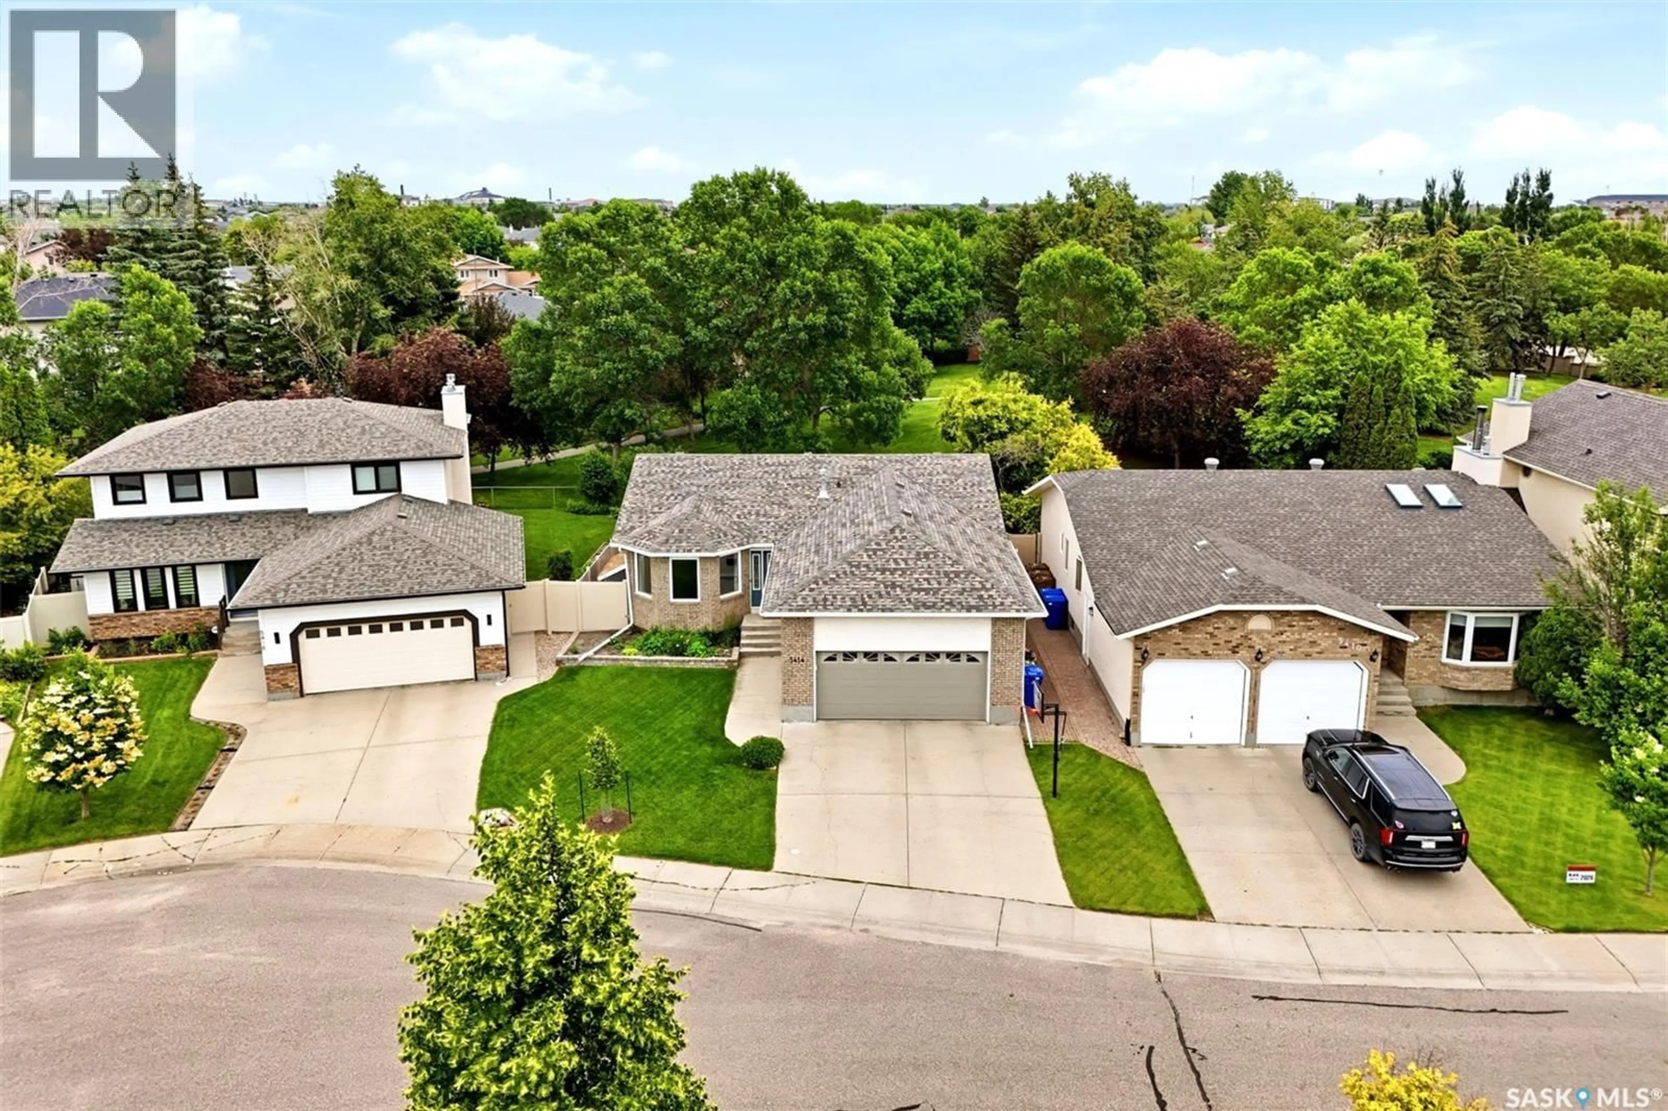
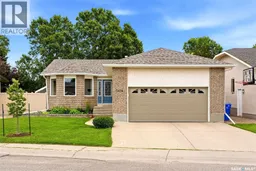
Welcome to 5414 Ballantine Court, a park-backing bungalow. Tucked into a desirable Lakeridge location, this home provides direct access from your backyard gate to the walking path leading to Lakeridge Park North, where you’ll find a scenic lake, green space & two play structures, including the popular pirate ship playground. Inside, the main floor offers a bright & functional layout with updated LVP flooring through the living room, kitchen, dining, bedrooms & bathrooms. The kitchen features timeless white painted oak cabinetry, stainless steel appliances & a centre island with granite countertop, creating a great space for everyday living & entertaining. A large PVC front window brings natural light into the main living area. The main floor includes 3 bedrooms, including a primary bedroom with 3-piece ensuite, along with the convenience of main floor laundry. The additional main bathroom features a bathtub (no shower). The finished basement adds even more living space with a spacious rec room featuring a cozy gas fireplace, 2 additional bedrooms, a den & a 3rd bathroom with shower. One basement bedroom also includes access to a generous storage room, providing flexibility for storage & seasonal items. Outside is where this property truly shines. Enjoy peaceful park views from your composite deck with aluminum railing, relax on the patio or unwind in the hot tub. The yard balances privacy & views with PVC fencing along the sides & chain link fencing at the back to maximize the beautiful park setting. The double attached garage is heated & insulated for year-round comfort. Major updates have been completed in 2024 with both furnace & shingles, giving buyers added peace of mind. Located close to Riffel High School, Winston Knoll Collegiate, Lakeridge outdoor skate park, walking paths & the many shops, restaurants & amenities along Rochdale Blvd. This is a home that offers more than just a place to live, it offers a fantastic lifestyle. (id:39198)
Property Details
Interior
Features
Main level Floor
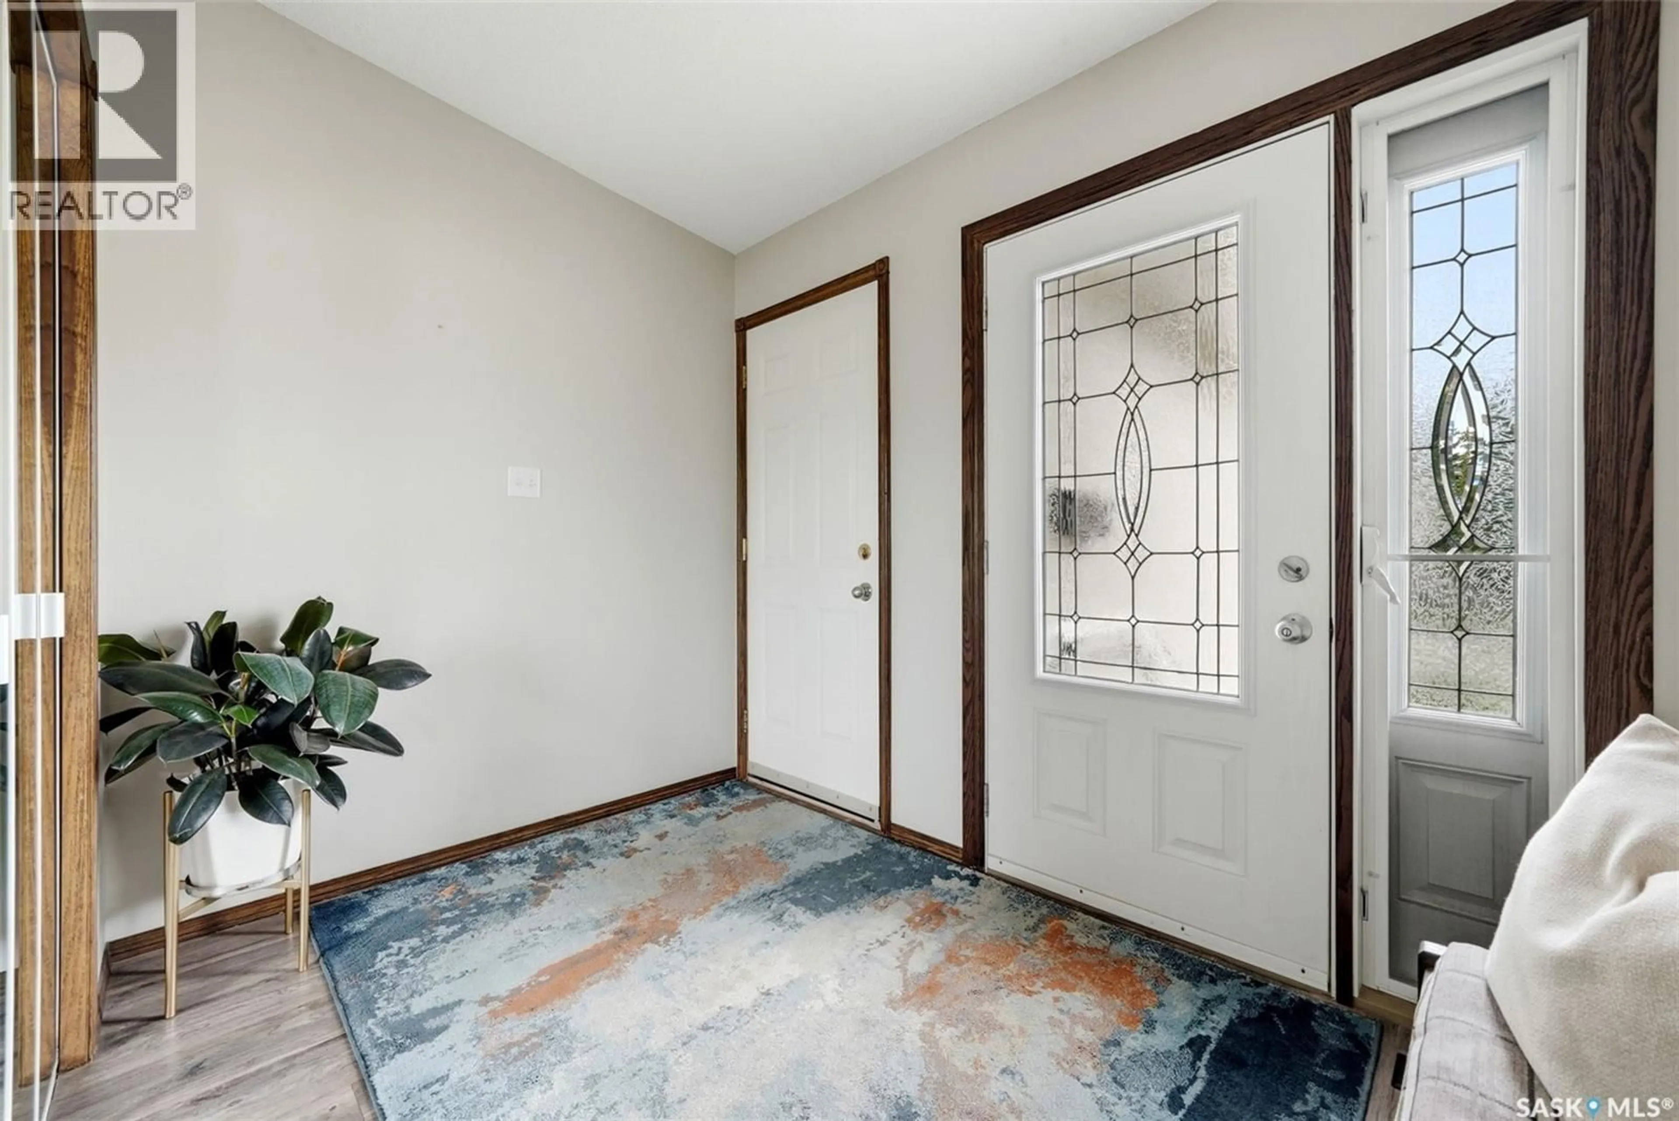
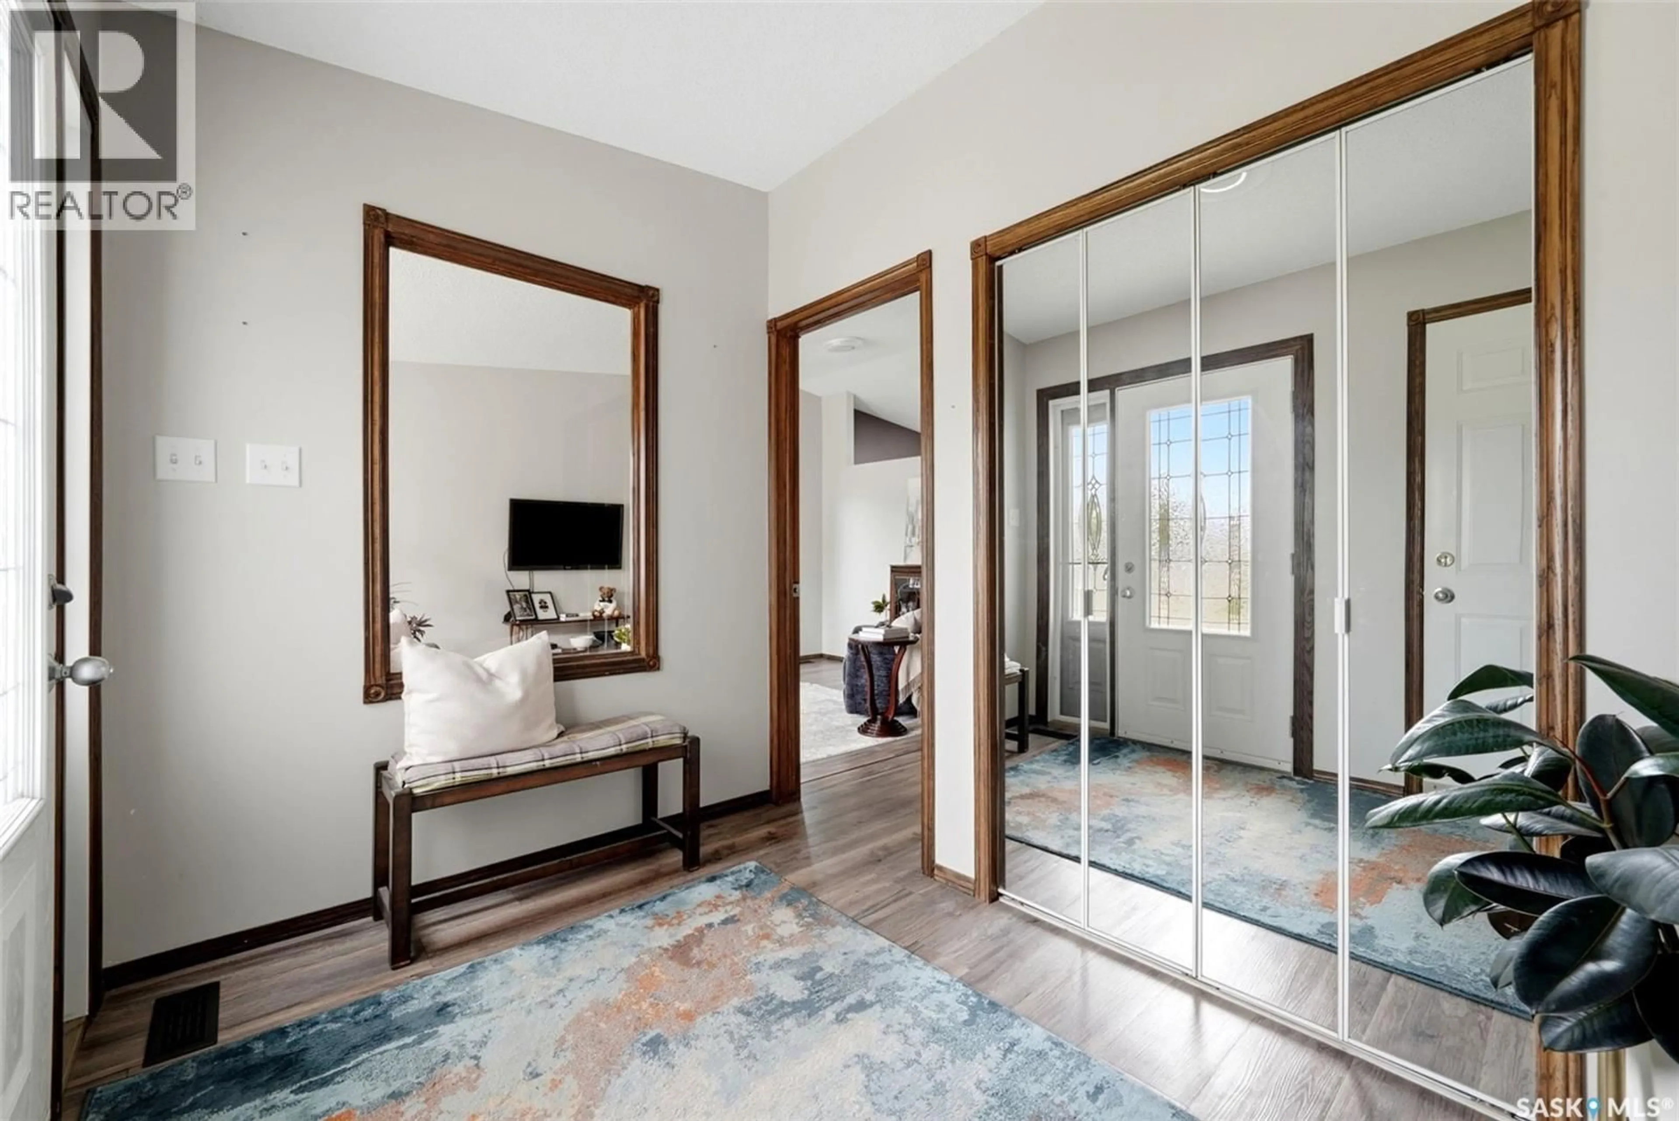
Foyer
Living room
12' x 21'Dining room
13'6 x 8'Kitchen
Property History
 57
57
