4826 ELLARD WAY, Regina, Saskatchewan S4X4T2
Contact us about this property
Highlights
Estimated valueThis is the price Wahi expects this property to sell for.
The calculation is powered by our Instant Home Value Estimate, which uses current market and property price trends to estimate your home’s value with a 90% accuracy rate.Not available
Price/Sqft$323/sqft
Monthly cost
Open Calculator
Description
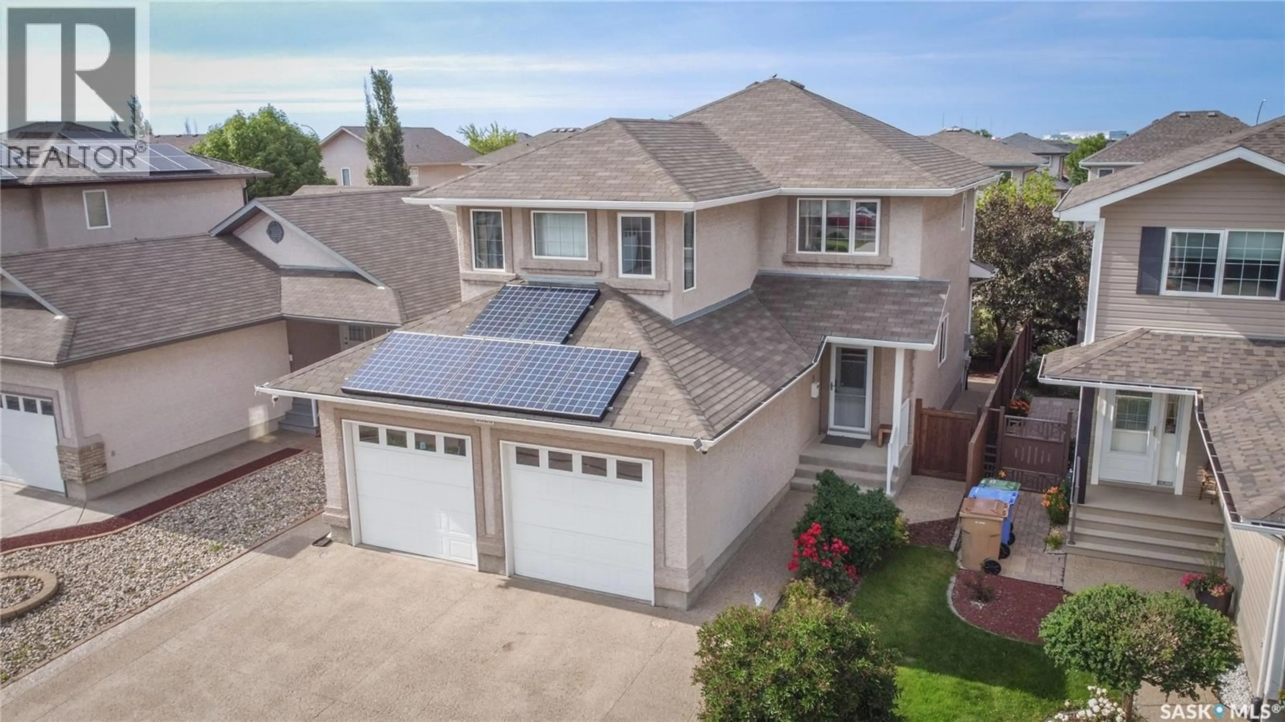
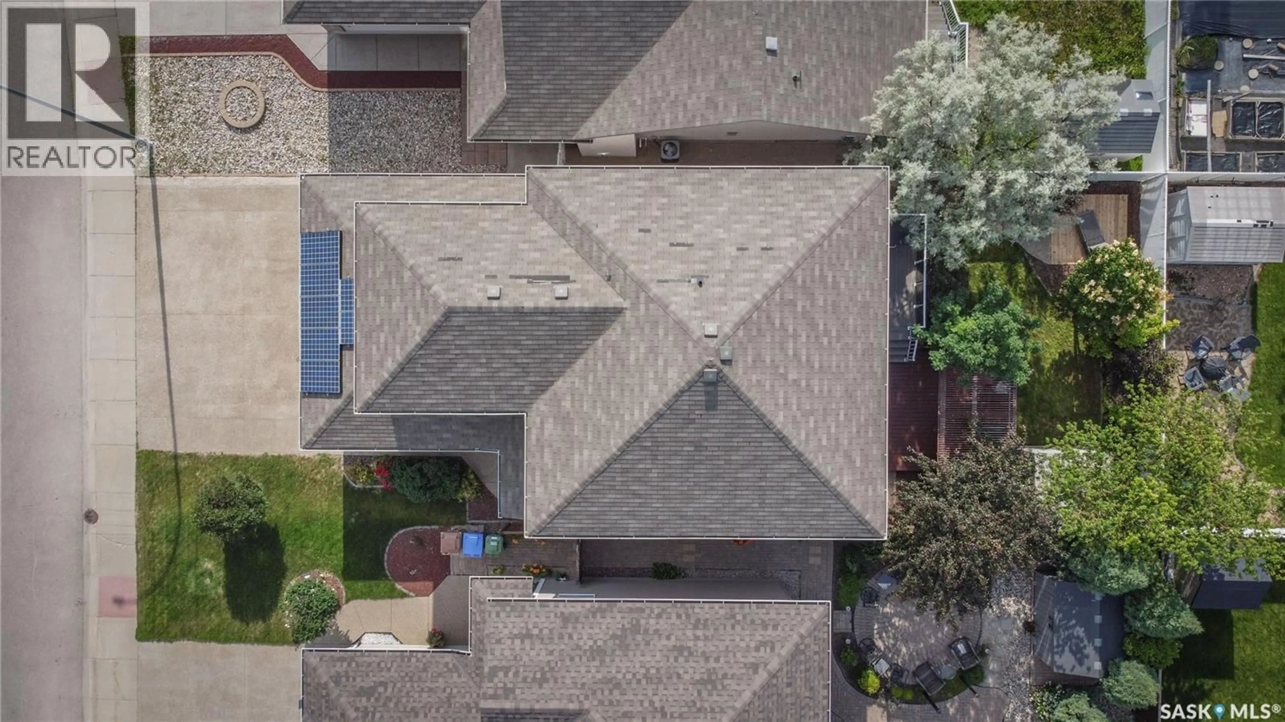
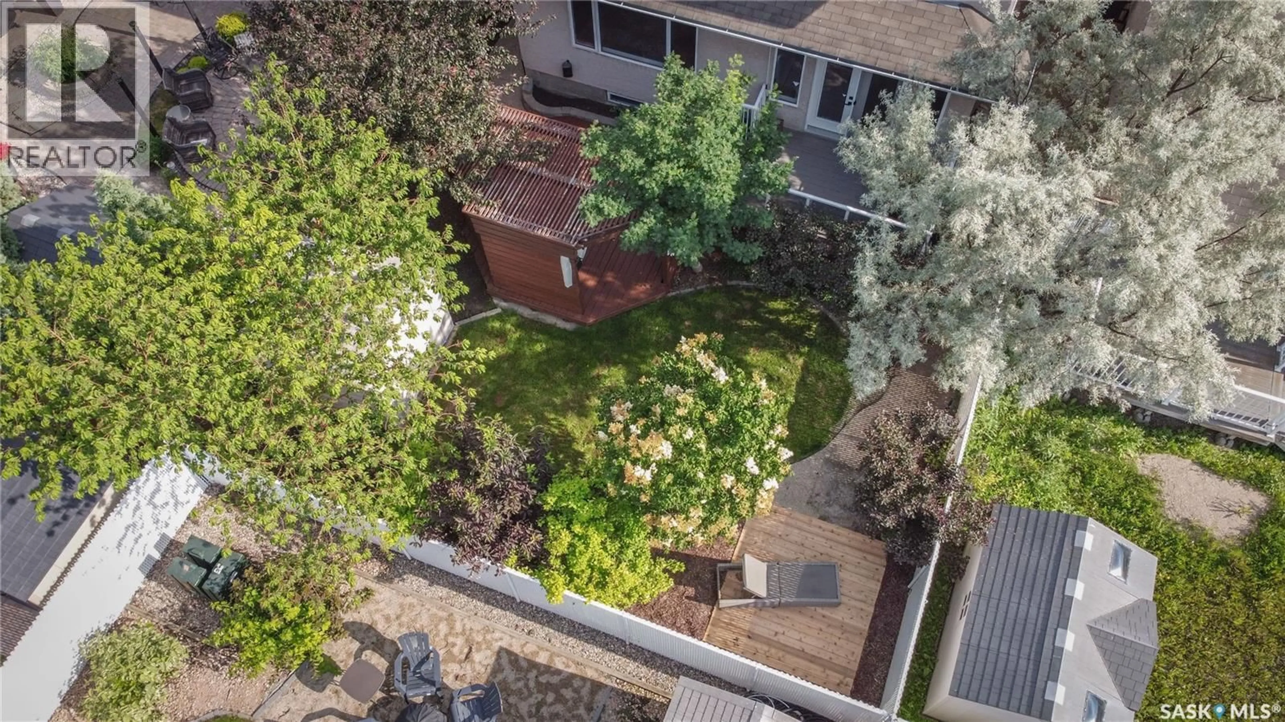
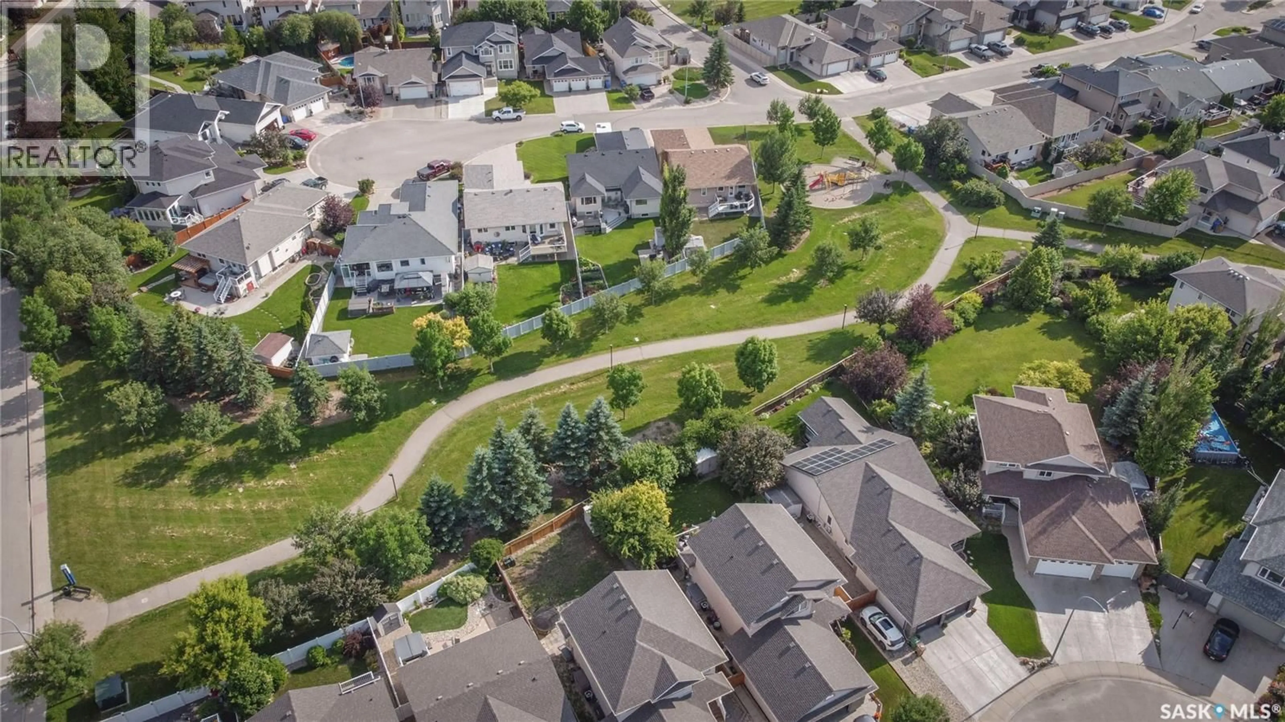
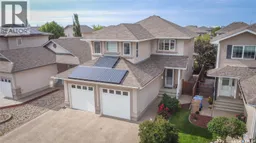
Welcome to 4826 Ellard Way in beautiful, desirable Lakeridge close to parks and schools as well as all the NW Regina amenities! With over 1000 sq ft on each level you’re going to love the space this home has to offer, and the layout is ideal for families to enjoy! You have 4 bedrooms, 4 bathrooms, a main floor office, bonus room upstairs, and an oversized double attached heated garage. From the front door you’re greeted with a large foyer that leads you into the main living area. The large kitchen features plenty of cabinets with an island/eat up bar, corner pantry, granite countertops and SS appliances that are included. Across from the kitchen is the office with built in desks and cabinet storage perfect for working from home. Off the kitchen is a generous dining room space that leads out to the deck and backyard as well as a living room that features a beautiful electric fireplace feature wall with storage. Upstairs you will love the Bonus room for hanging out or watching movies. A large primary bedroom with walk in closet, 4 pc ensuite with separate shower and corner jet tub, 2 more bedrooms, a full bathroom and laundry room complete the upper level. Downstairs there is a large rec room, 4th bedroom, a fantastic bathroom with custom tile shower and heated tile floors. Enjoy a very private beautiful backyard space with mature landscaping, a pull-out awning for those hot or rainy days on the deck or relax on the lower patio with pergola. You are walking distance to elementary and high schools from this great location and there’s a park down the street. This home is wired for 7.1 and 5.1 surround sound system, wired for a hot tub and also has Celebright exterior lighting that you can display year round! Offer presentation Monday July 20th @ 3pm. (id:39198)
Property Details
Interior
Features
Main level Floor
Kitchen
13' x 10'Living room
11'7" x 16'Dining room
11'6" x 13'Office
9' x 12'Property History
 31
31
