4635 SHUMIATCHER CRESCENT, Regina, Saskatchewan S4X0B7
Contact us about this property
Highlights
Estimated valueThis is the price Wahi expects this property to sell for.
The calculation is powered by our Instant Home Value Estimate, which uses current market and property price trends to estimate your home’s value with a 90% accuracy rate.Not available
Price/Sqft$392/sqft
Monthly cost
Open Calculator
Description
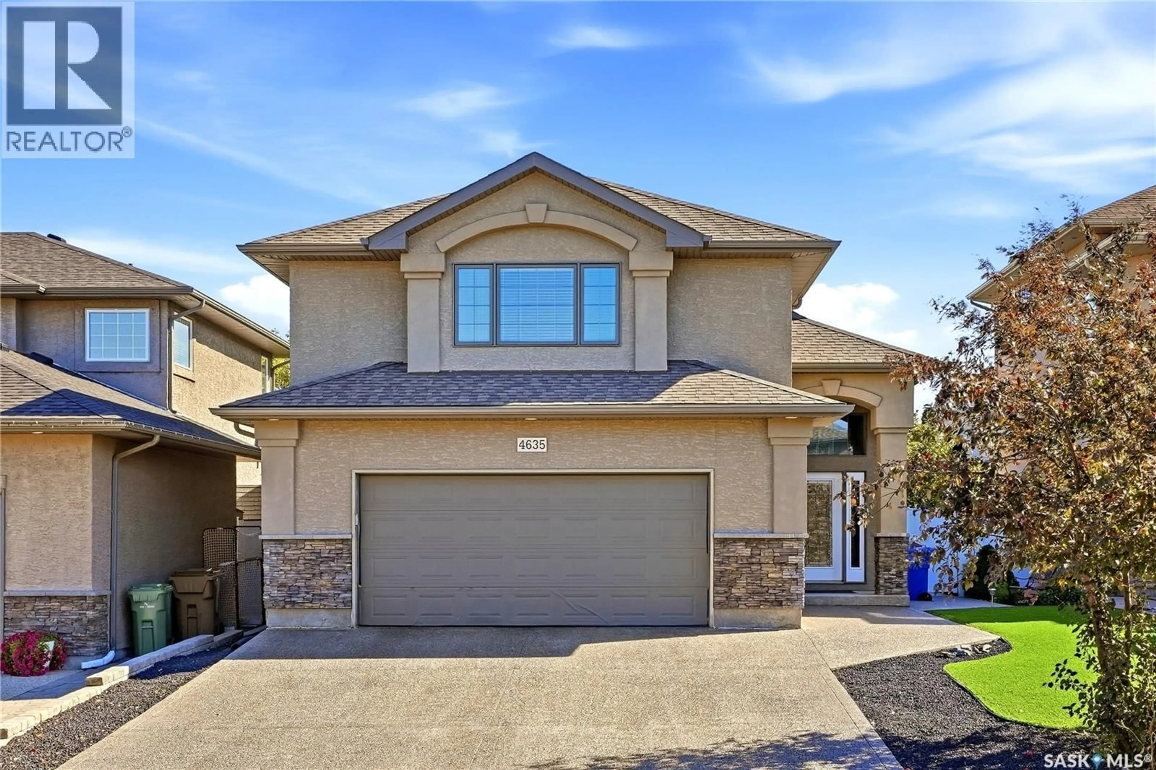
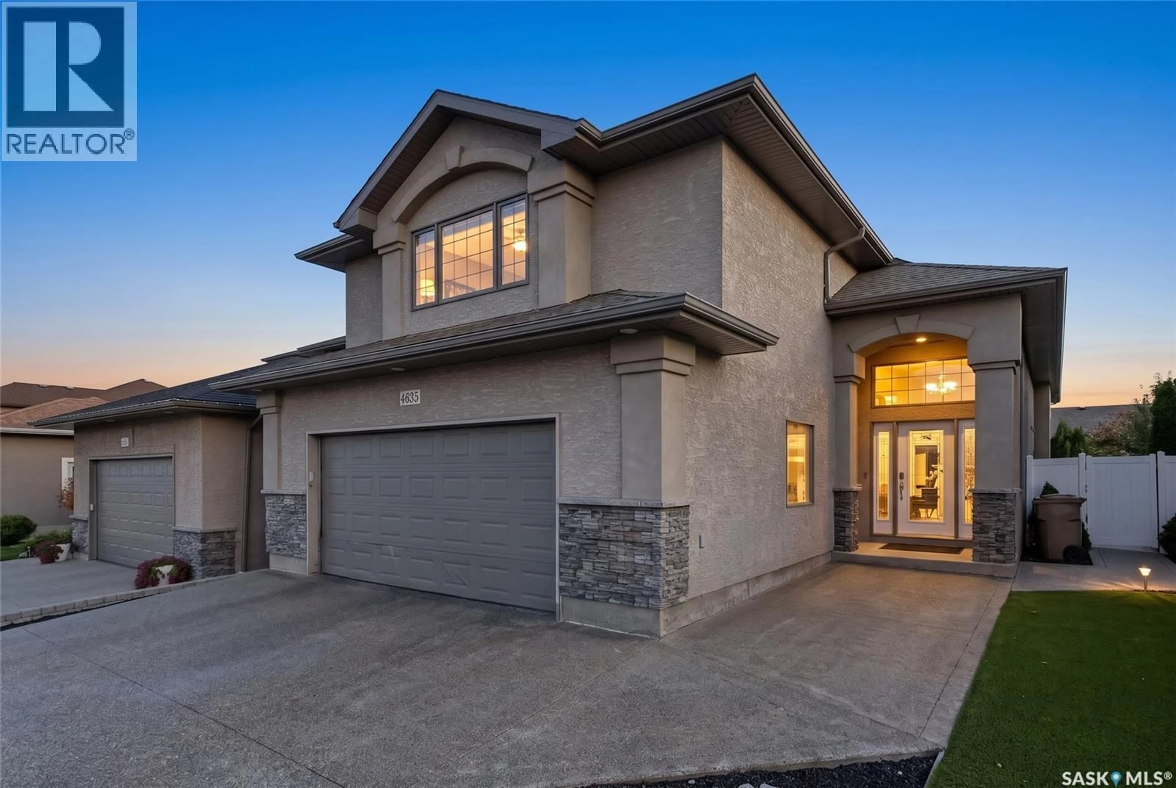
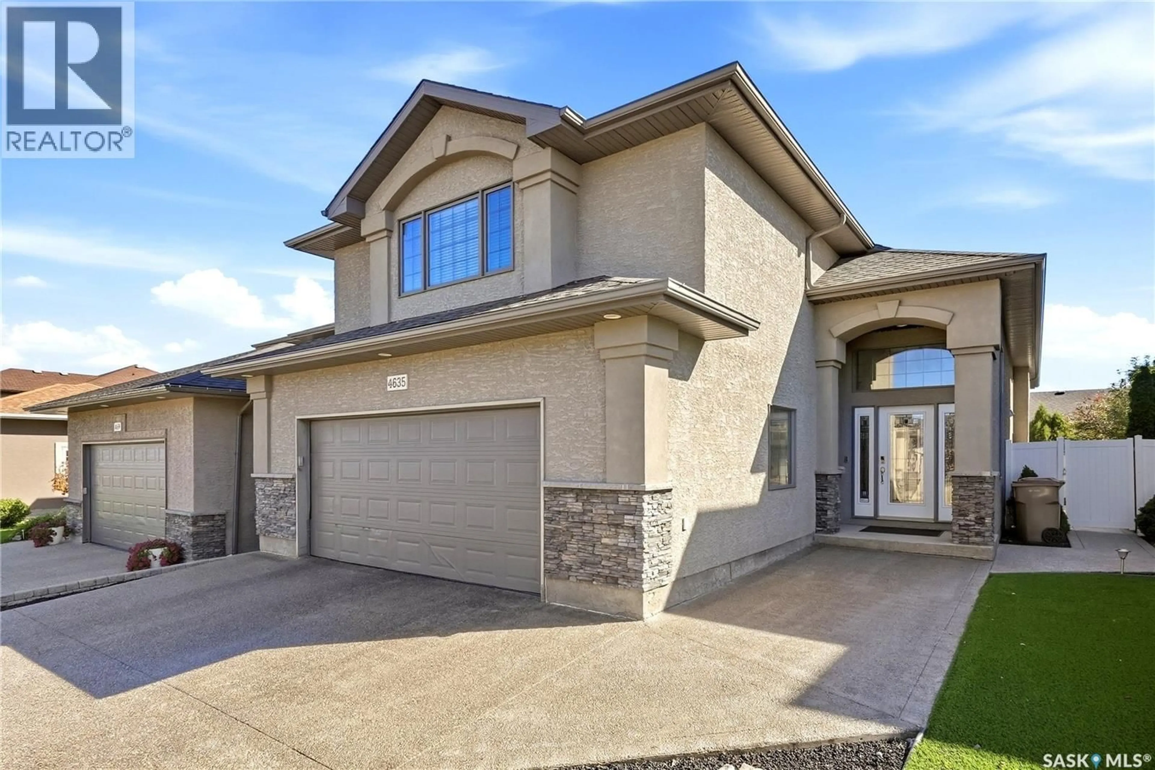
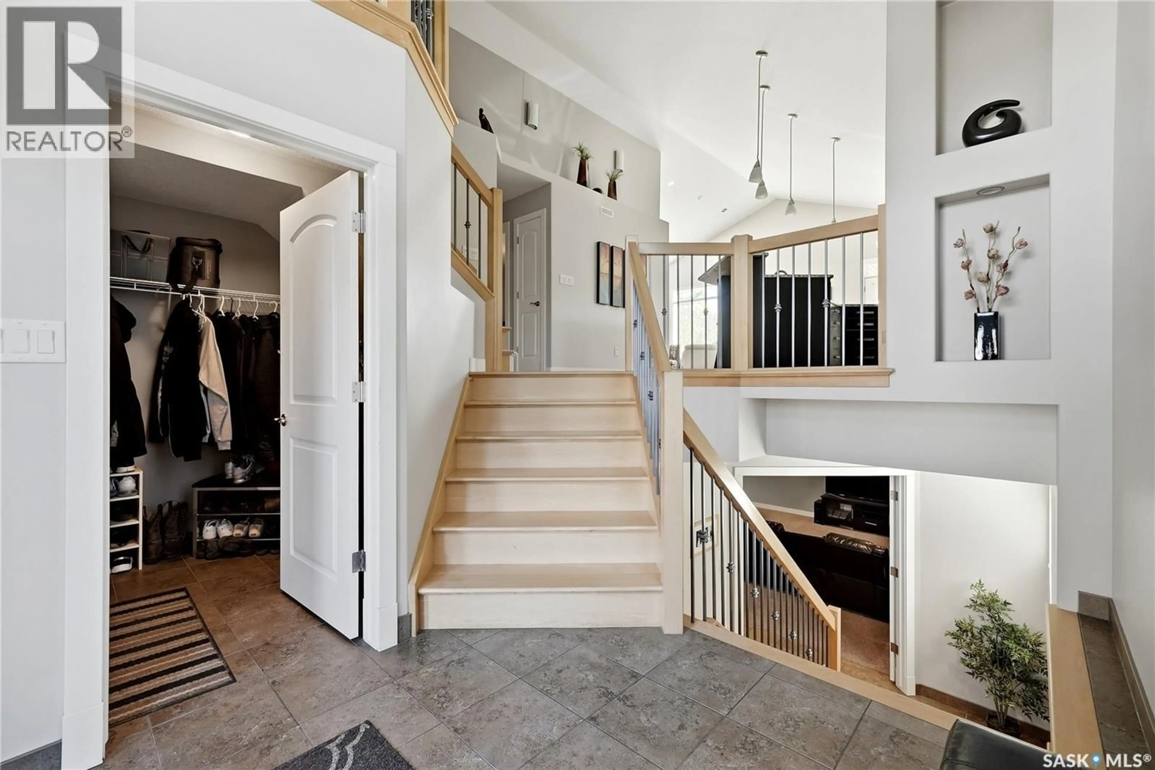
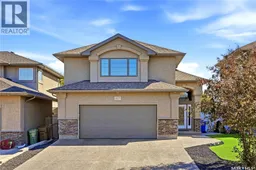
Built by Ripplinger Homes, this exceptionally well kept 1,784 sq. ft. modified bi-level offers quality craftsmanship and a thoughtful layout in Regina’s sought-after Lakeridge neighbourhood. Vaulted ceilings and hardwood flooring give the main floor an open, welcoming feel. The living room features a gas fireplace and built-in entertainment centre, while the dining room is complemented by a built-in servery. In the kitchen, quality cabinetry, granite countertops and a breakfast bar make everyday living and entertaining easy. Step outside from the dining room onto the east-facing covered deck. Set above the garage, the spacious primary suite includes a walk-in closet, a window seat with storage and a five-piece ensuite. This level also offers a laundry room and a flexible nook for an office, reading space or quiet retreat. Downstairs, the open-concept family room has plenty of room for a pool table, mini sticks and more, alongside a wet bar, 4th bedroom, four-piece bathroom and generous storage. In-floor hot water heating adds comfort to the lower level. Other features include: 23’ x 23’ insulated garage, xeriscaped yard, vinyl fencing, composite decking, central air conditioning, central vac and more. Completely move-in-ready, this home is waiting for you! As per the Seller’s direction, all offers will be presented on 10/06/2026 12:00PM. (id:39198)
Property Details
Interior
Features
Second level Floor
Primary Bedroom
15.8 x 13.65pc Ensuite bath
12.9 x 7.6Laundry room
4.9 x 5.9Property History
 50
50
