4559 SOLIE CRESCENT, Regina, Saskatchewan S4X0B4
Contact us about this property
Highlights
Estimated valueThis is the price Wahi expects this property to sell for.
The calculation is powered by our Instant Home Value Estimate, which uses current market and property price trends to estimate your home’s value with a 90% accuracy rate.Not available
Price/Sqft$362/sqft
Monthly cost
Open Calculator
Description
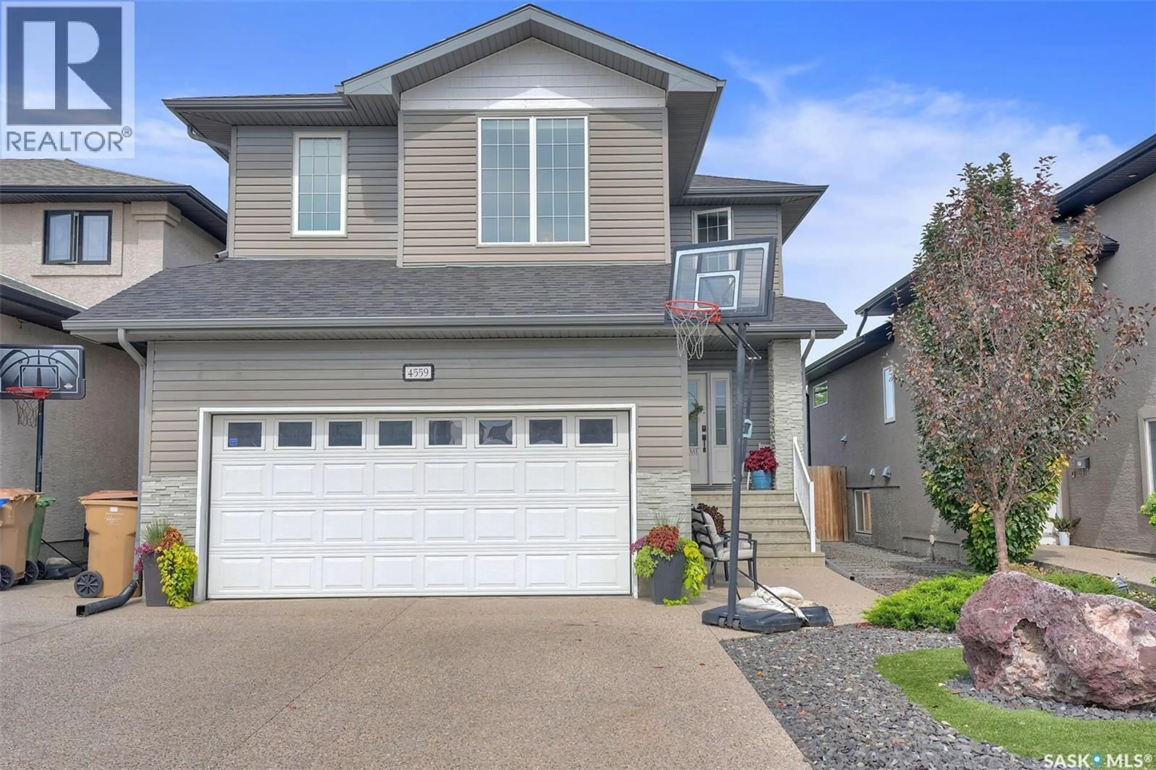
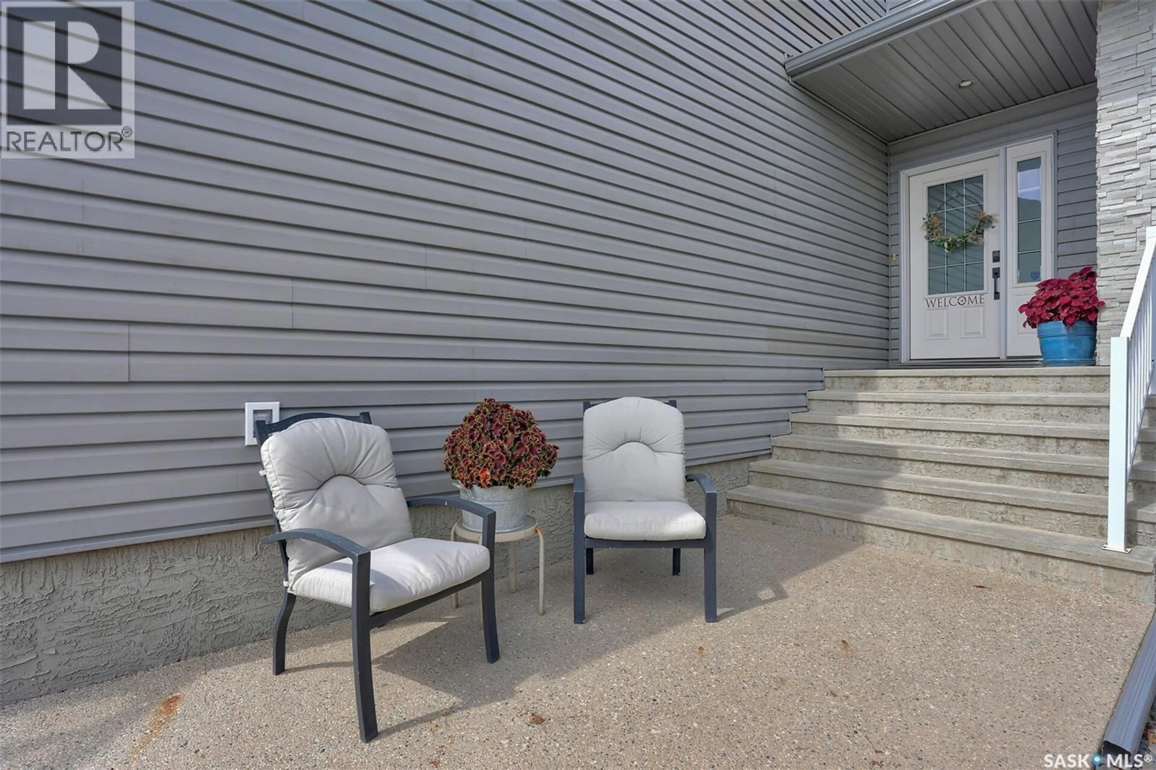
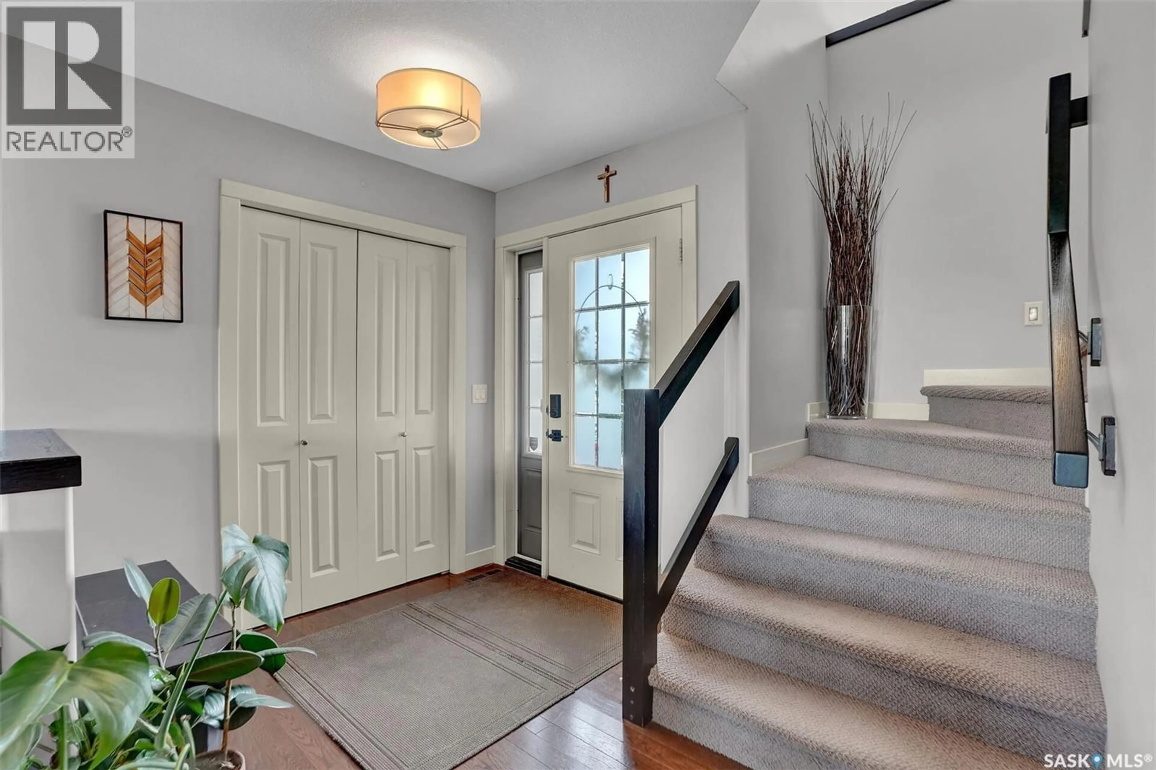
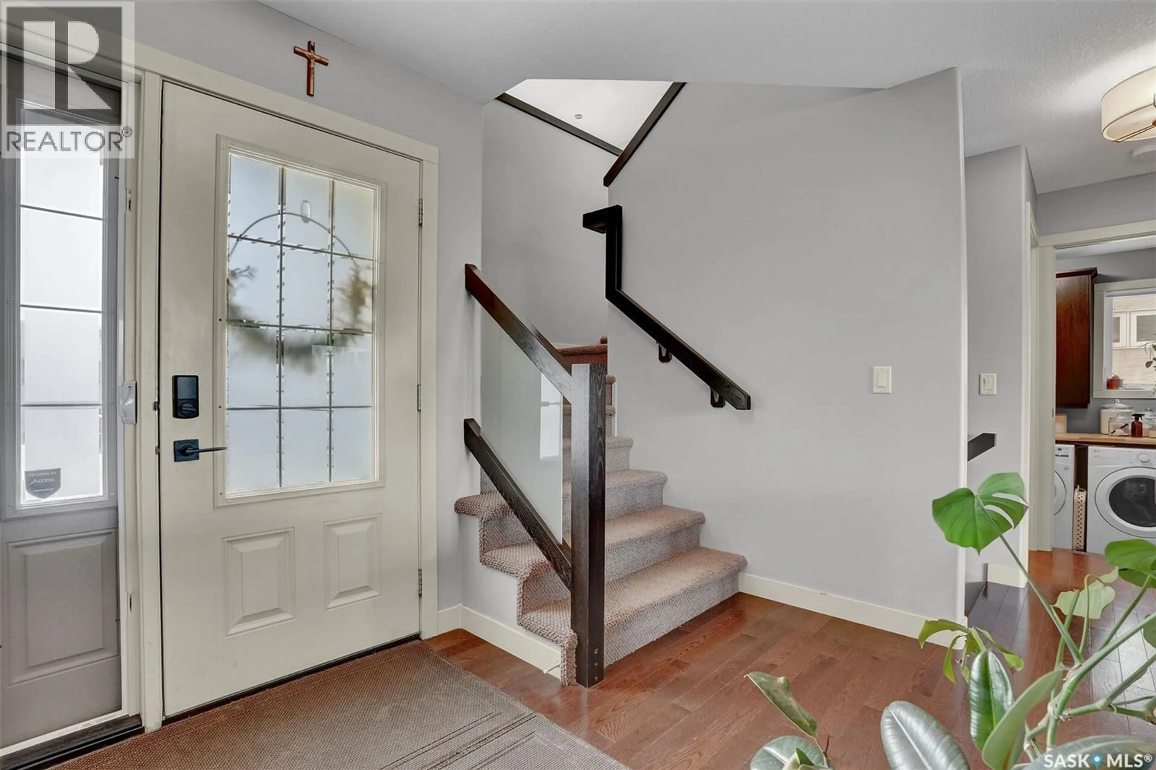
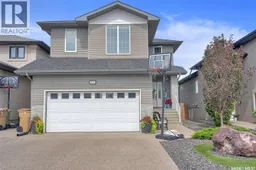
Welcome to 4559 Solie Crescent, a beautifully maintained two-storey home built by Munro Homes and located in the desirable Lakeridge neighbourhood. Perfectly designed for families and entertaining, this home blends style, function, and warmth throughout. The open-concept main floor features rich hardwood flooring, a bright living area with a cozy fireplace, and a modern kitchen with sleek dark wood cabinetry, stainless steel appliances, and a spacious island—ideal for gatherings. Convenience of main floor laundry makes every day tasks a breeze. Upstairs, you will find a convenient bonus room with a 10' ceiling, 3 generous-size bedrooms, including a primary suite with a walk-in closet and private ensuite. A fantastic lower-level, with a spacious rec room offering a comfortable setting for movie nights or relaxing with family and friends. The basement is completed with a 4th bedroom, convenient 3-piece bath, and utility room, adding functionality and flexibility for guests or family. Step into your own private backyard oasis, designed for both relaxation and entertaining. A generous patio provides plenty of space for outdoor dining and gathering, while the expansive fenced yard features low-maintenance artificial turf, mature landscaping, and a dedicated fire-pit area perfect for summer evenings. With multiple seating areas and plenty of room to play, this backyard offers the ideal blend of comfort, privacy, and outdoor fun. The attached heated and insulated double garage, large aggregate driveway, and great low maintenance curb appeal complete the package. Recent updates include:Furnace December 2024,Shingles August 2024,Front yard redone 2023, City replaced sewer line in 2022,Upstairs Fridge July 2025,Dishwasher 2021,Microwave 2022,Washer and Dryer 2023,Butcher Block countertop over washer dryer - 2023,Upgraded rubber mulch in 2024, Paving stones and rundle rock beside house added in 2023. As per the Seller’s direction, all offers will be presented on 09/13/2026 1:00PM. (id:39198)
Property Details
Interior
Features
Main level Floor
2pc Bathroom
Laundry room
Foyer
Living room
15 x 15Property History
 44
44
