4526 BRASS CRESCENT, Regina, Saskatchewan S4X0C5
Contact us about this property
Highlights
Estimated valueThis is the price Wahi expects this property to sell for.
The calculation is powered by our Instant Home Value Estimate, which uses current market and property price trends to estimate your home’s value with a 90% accuracy rate.Not available
Price/Sqft$498/sqft
Monthly cost
Open Calculator
Description
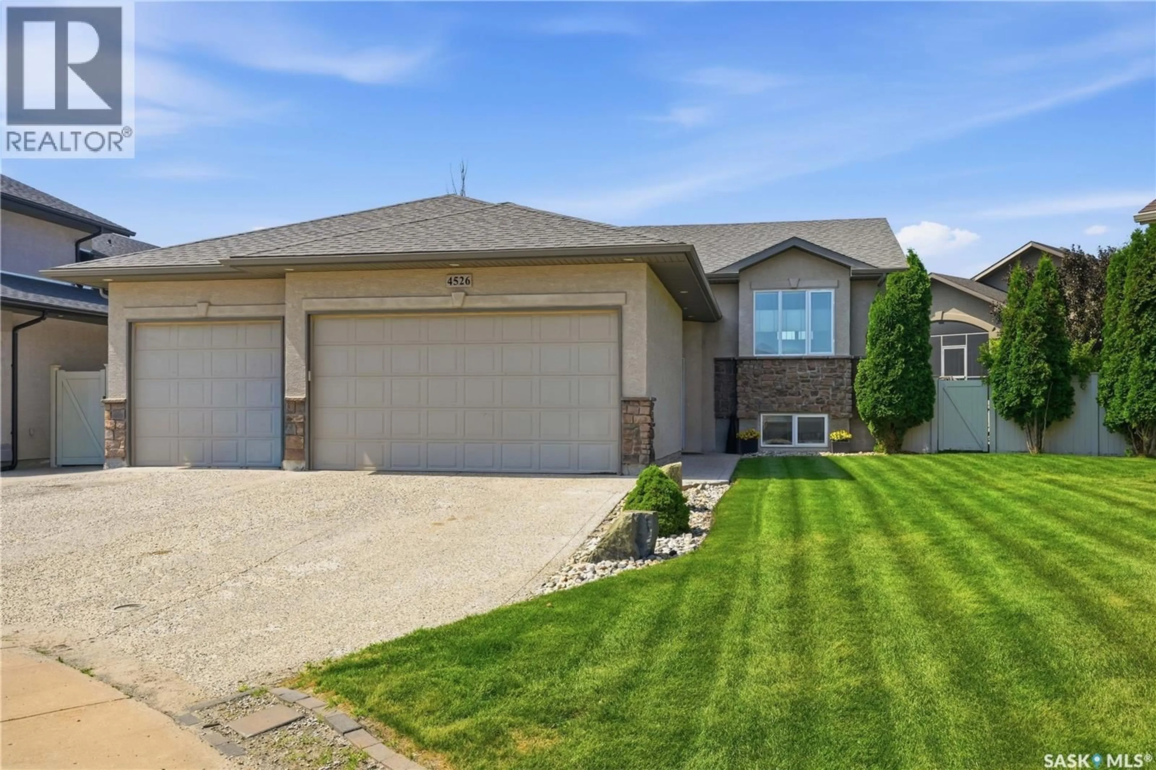
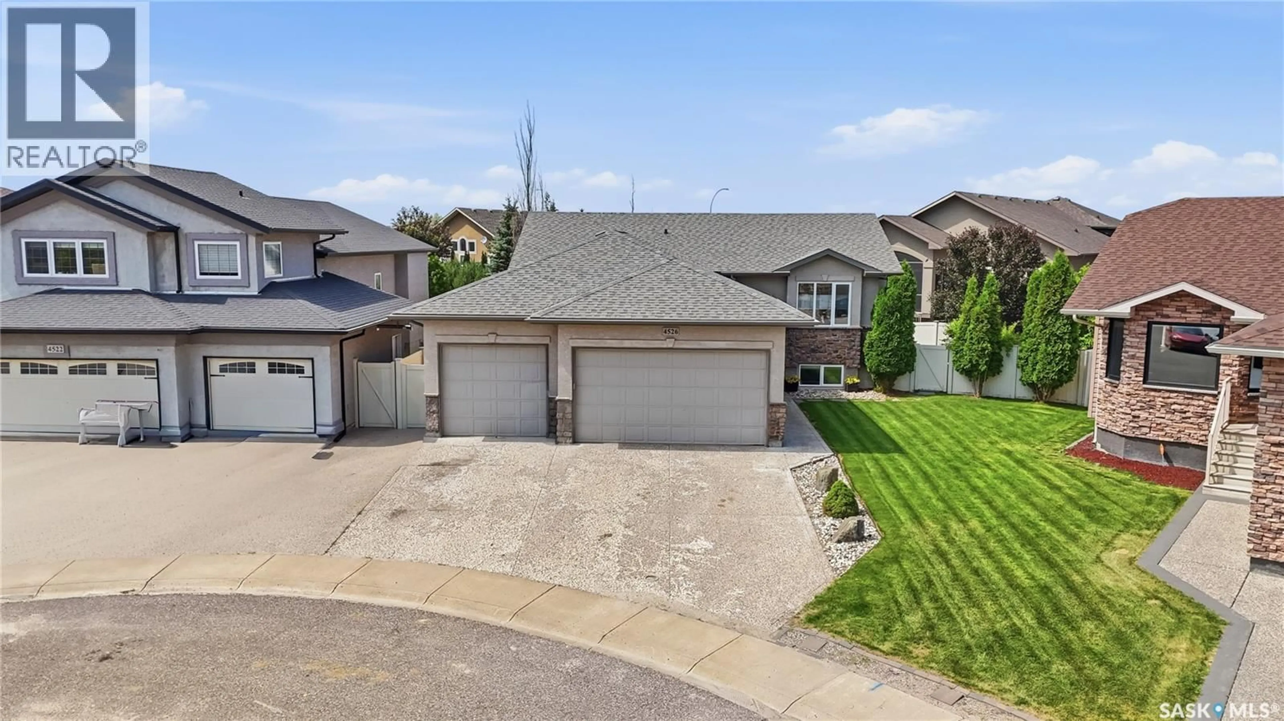
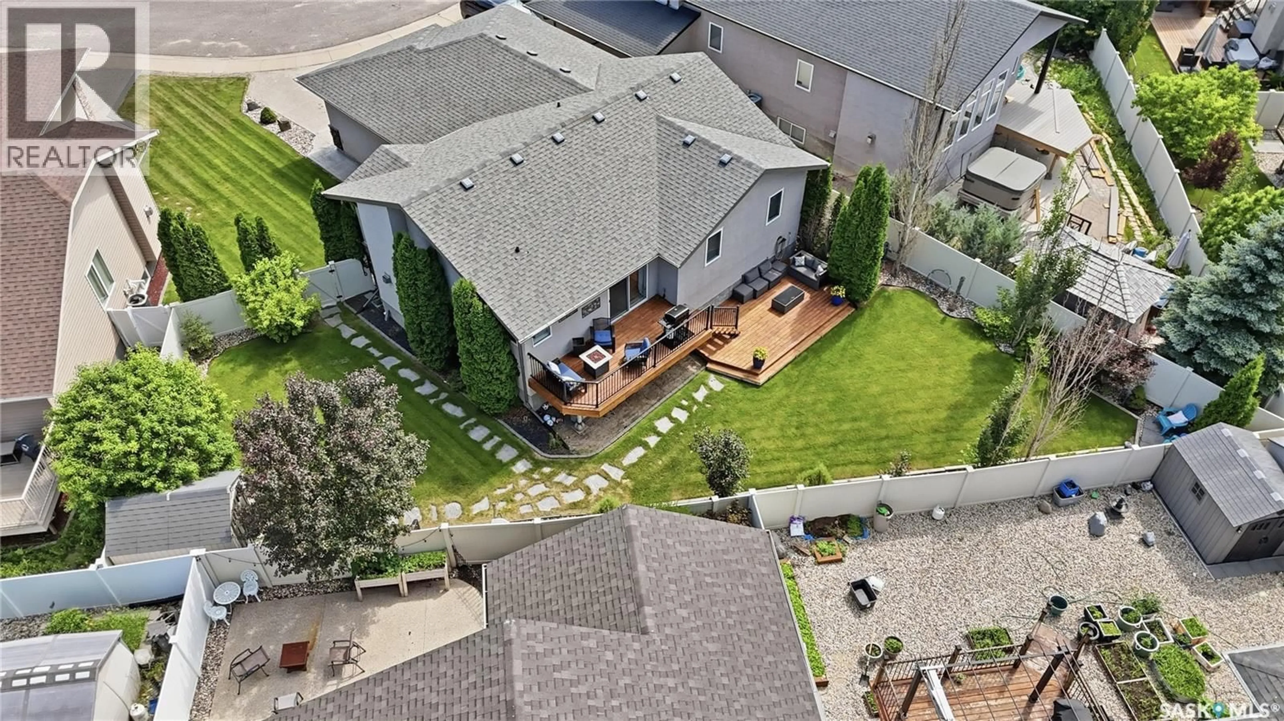
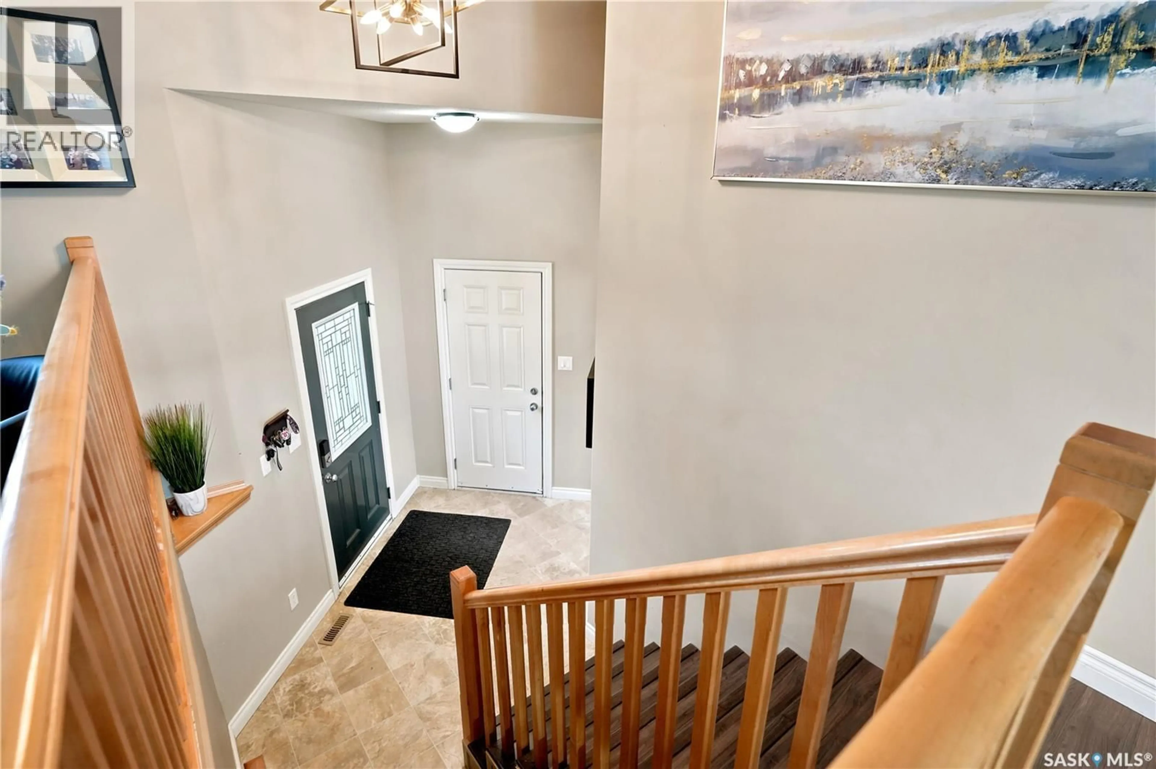
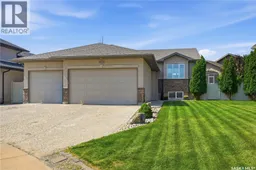
Welcome to 4526 Brass Crescent! This exceptional home offers everything a growing family could need, along with several standout features that truly set it apart. From the moment you arrive, you'll be impressed by the home's outstanding curb appeal and meticulously maintained landscaping. Situated on a park-like lot of over 7,000 sq ft, the property boasts lush lawns worthy of a golf course, mature trees and shrubs, and a multi-tiered deck that creates the perfect setting for peaceful evenings. One of the home's most impressive features is the highly sought after heated triple attached garage. Complete with built-in storage, lockers, and ample room to create the ultimate man cave, this space is sure to impress. Inside, a grand foyer with soaring ceilings welcomes you. The bright family room is filled with natural light from the oversized picture window and is anchored by a beautiful stone fireplace, creating an inviting space for relaxing. The rear-facing kitchen is designed with both style and functionality in mind. It offers abundant cabinetry and counter space, a central island, a convenient corner pantry, and updated appliances. The adjacent dining nook makes everyday living effortless while also providing an excellent space for entertaining. Step directly onto the deck for easy outdoor dining. Down the hall, the spacious primary suite features a walk-in closet and a private 3pc ensuite. Two additional generously sized bedrooms and a well-appointed main bathroom complete the main floor. The fully developed basement provides an expansive rec room that is perfect for family gatherings, games, or relaxing. A wet bar adds to the home's entertainment appeal while offering additional storage. The large fourth bedroom is an ideal retreat for a teenager, and the stylish 3pc bathroom features a custom tiled shower. Completing this exceptional home is a spacious laundry and storage room with built-in shelving, providing plenty of practical storage for a busy family. As per the Seller’s direction, all offers will be presented on 07/20/2026 7:00PM. (id:39198)
Property Details
Interior
Features
Main level Floor
Family room
11.7 x 14.2Kitchen
9.5 x 13.1Dining room
13.1 x 9.74pc Bathroom
8 x 5Property History
 59
59
