4445 PRESTON CRESCENT, Regina, Saskatchewan S4X0C8
Contact us about this property
Highlights
Estimated valueThis is the price Wahi expects this property to sell for.
The calculation is powered by our Instant Home Value Estimate, which uses current market and property price trends to estimate your home’s value with a 90% accuracy rate.Not available
Price/Sqft$421/sqft
Monthly cost
Open Calculator
Description
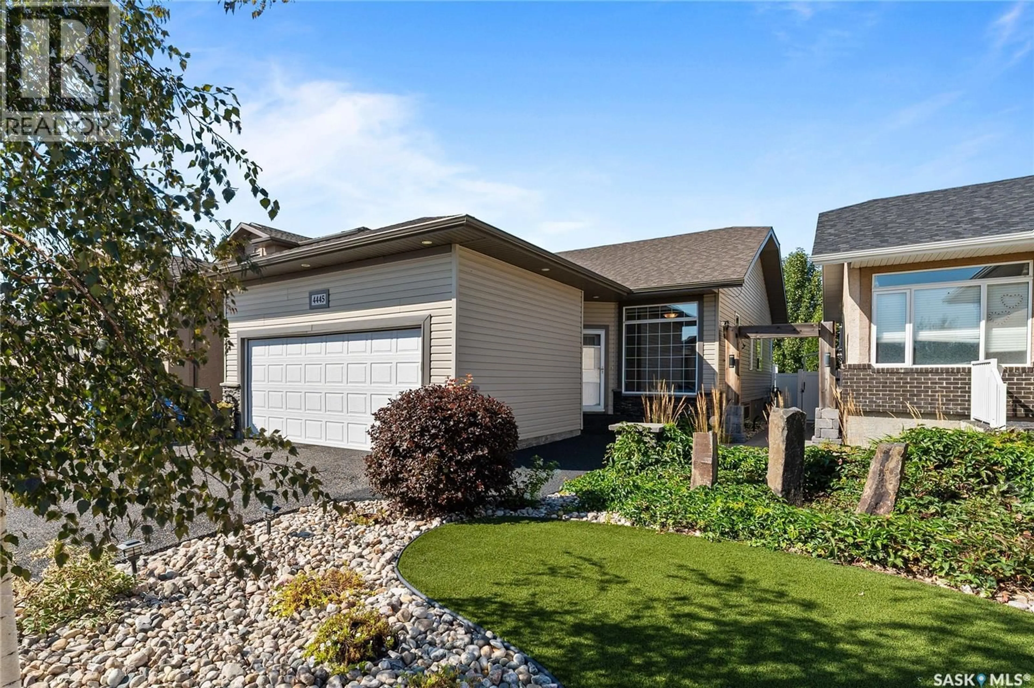
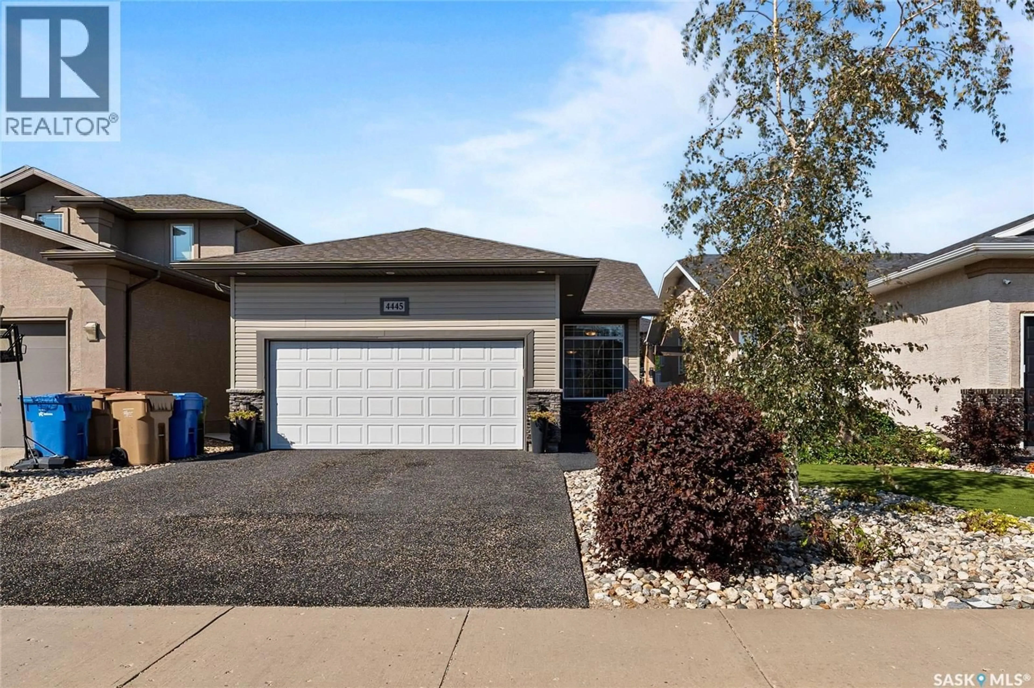
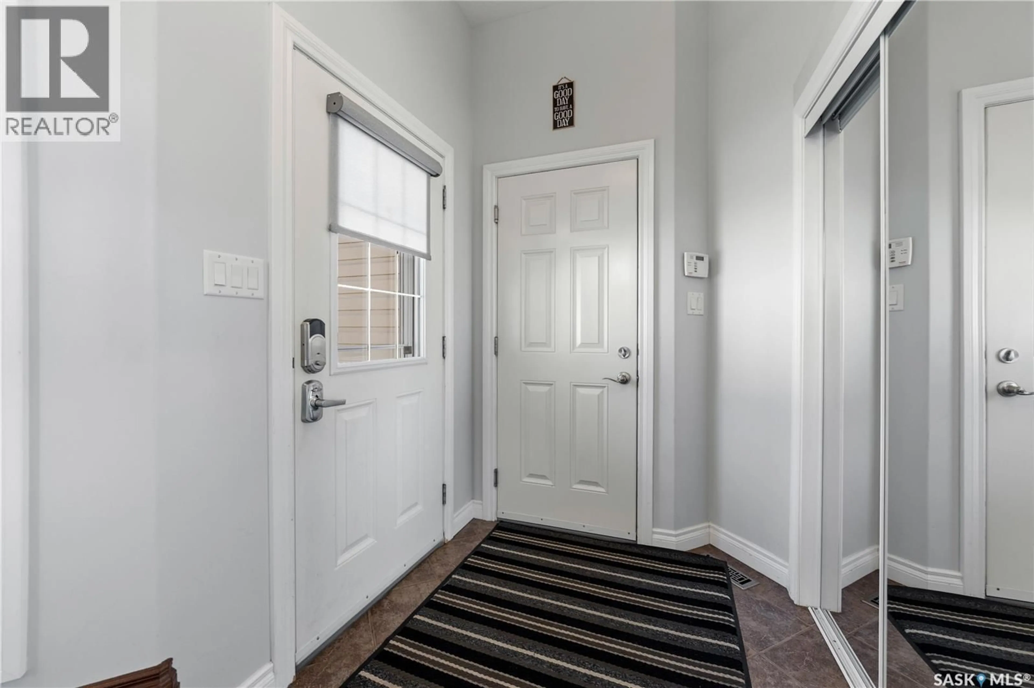
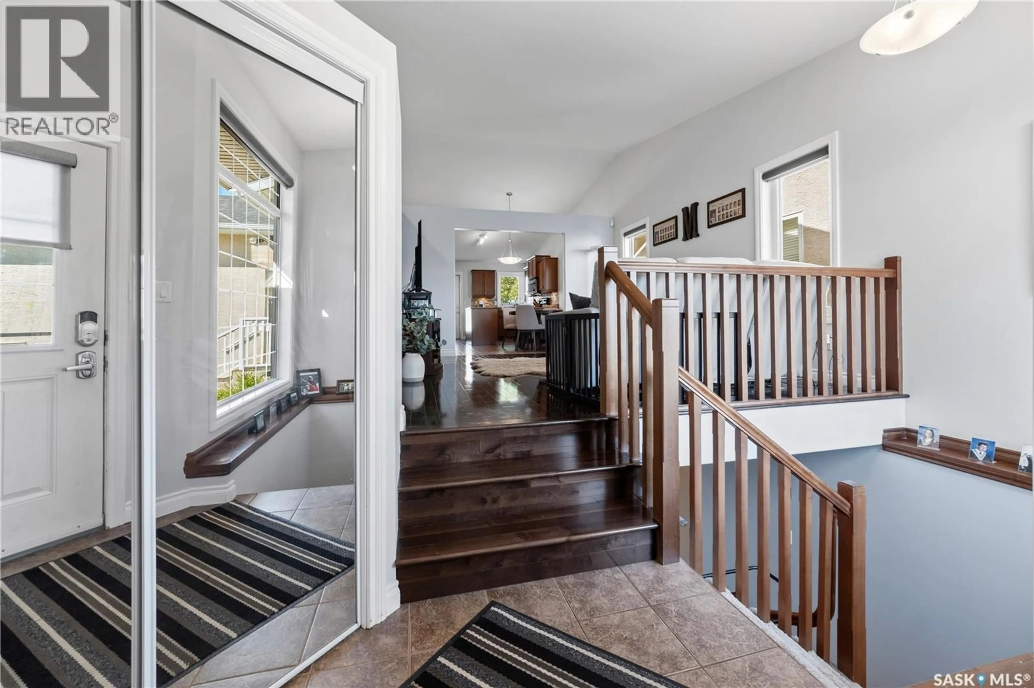
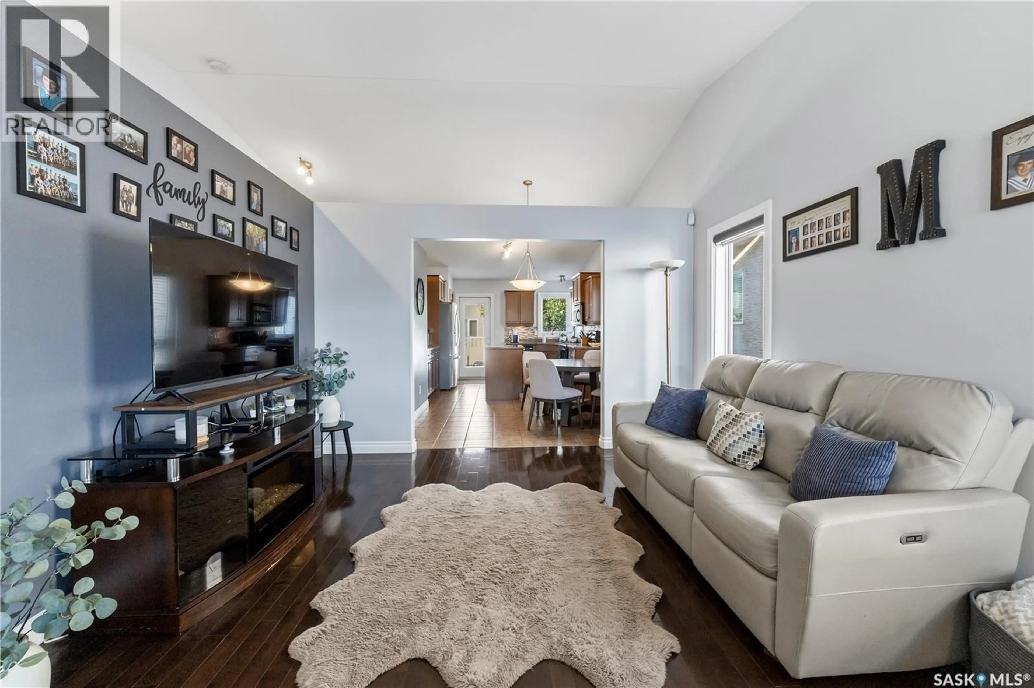
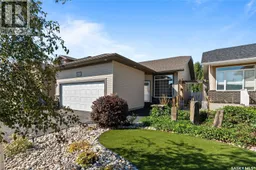
Welcome to this well-kept, move-in-ready bungalow in the desirable neighbourhood of Lakeridge. Offering 1,221 sq. ft. of comfortable living space, this home features 4 bedrooms, 3 bathrooms, plus a basement den. The main floor offers a bright, open-concept layout that’s great for both everyday living and entertaining, with hardwood flooring adding warmth and character to the living room. The functional floor plan continues throughout the home, while the developed basement provides even more flexible living space for a home office, hobby room, playroom, or guests. Pride of ownership is evident throughout, with numerous updates completed over the years including shingles (2017), furnace (2020), water softener (2021), interior paint and fridge (2022), garage heater (2022), rubber sidewalk (2023), and water heater (2025). Outside, the low-maintenance yard means less time spent on upkeep and more time enjoying your home. Located just minutes from groceries, shopping, restaurants, parks, schools, and all the amenities Lakeridge has to offer, the location is hard to beat. Easy access to Louis Riel Trail also makes getting to Ring Road and around the city quick and convenient. Well maintained, thoughtfully updated, and ready for its next owners, this Lakeridge bungalow offers a great combination of space, comfort, and convenience. As per the Seller’s direction, all offers will be presented on 09/13/2026 5:00PM. (id:39198)
Property Details
Interior
Features
Main level Floor
4pc Bathroom
4.1 x 7.7Kitchen
12.2 x 11.9Dining room
10 x 9.4Living room
14.1 x 12.4Property History
 41
41
