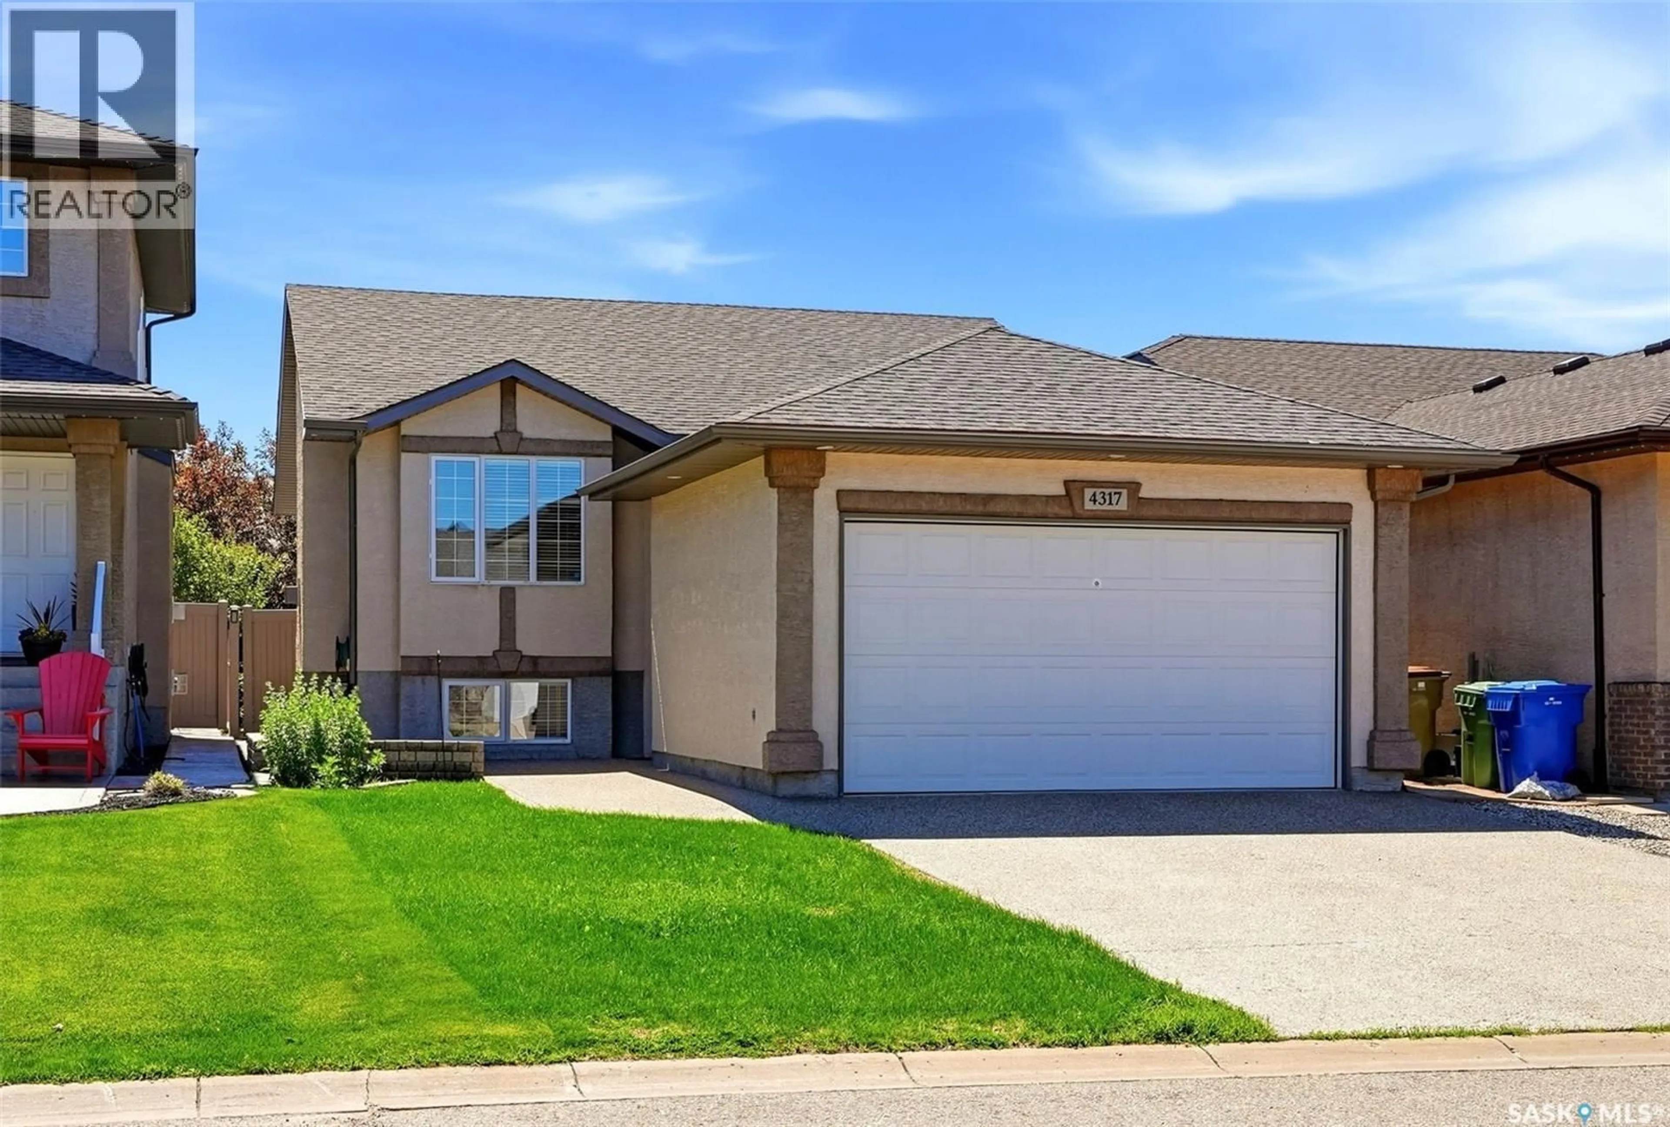
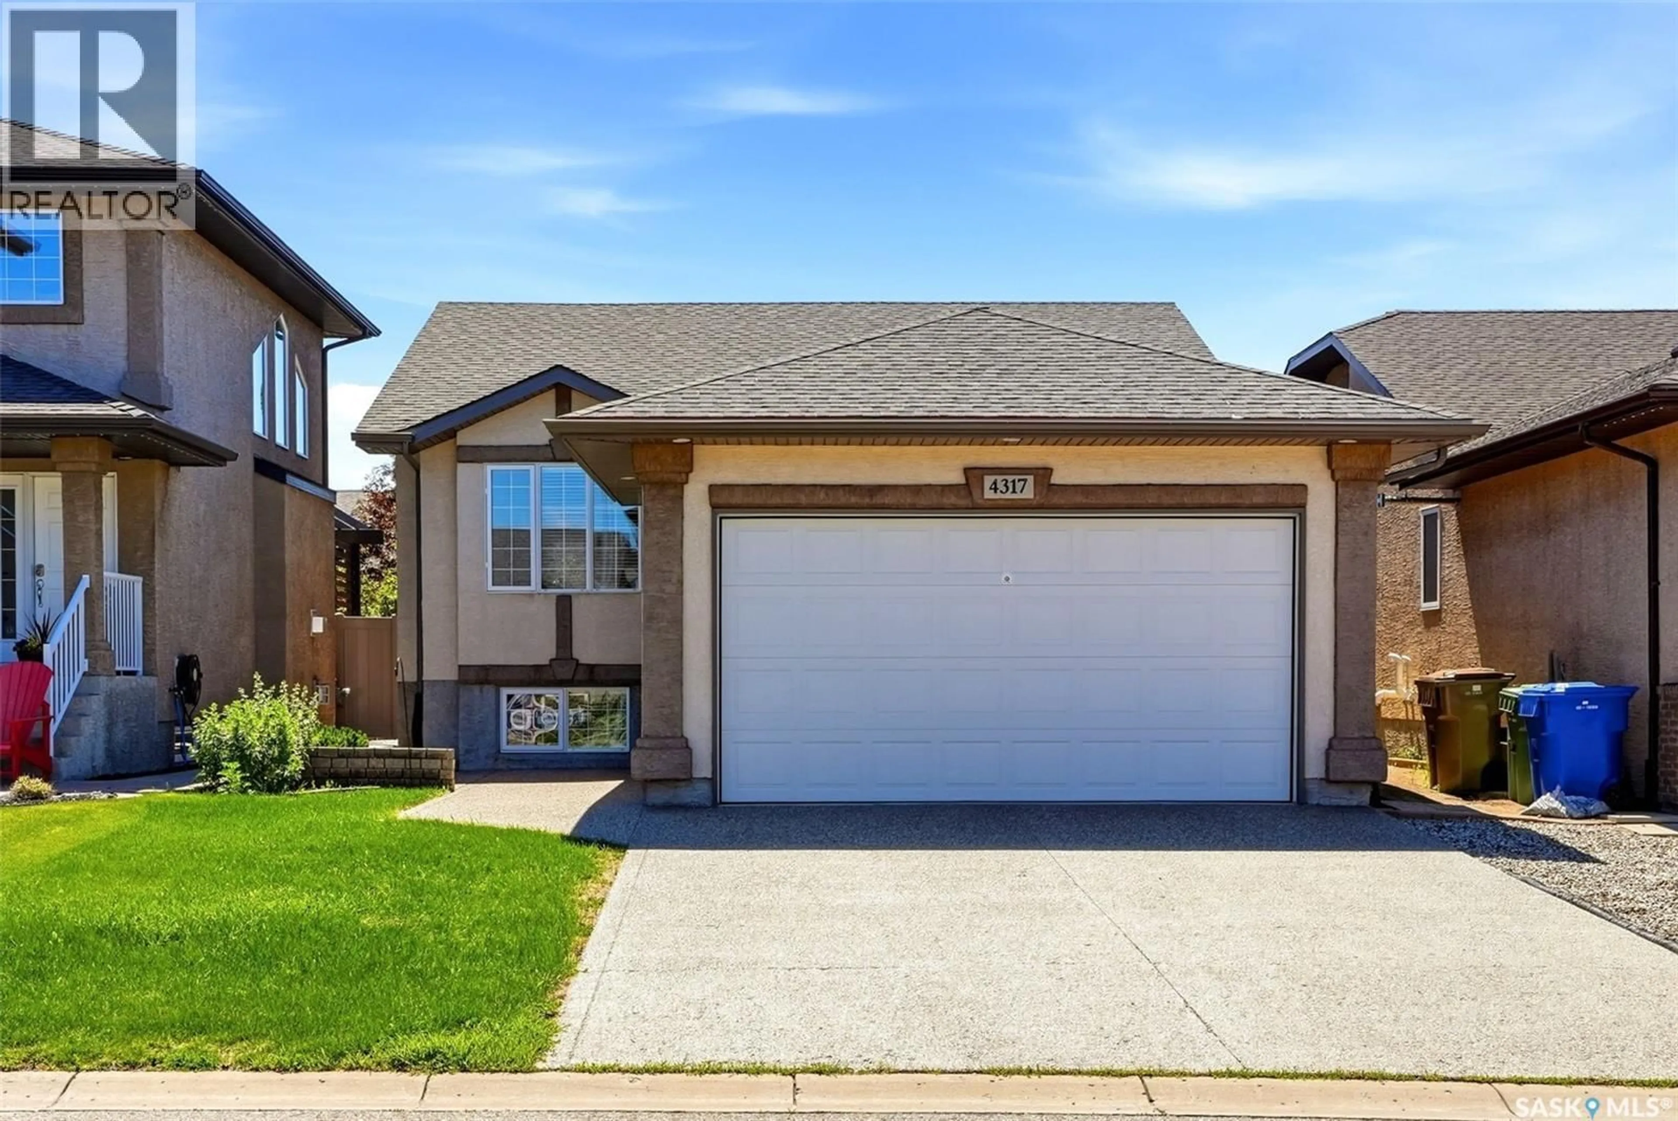
4317 GUSWAY STREET, Regina, Saskatchewan S4X0C7
Contact us about this property
Highlights
Estimated valueThis is the price Wahi expects this property to sell for.
The calculation is powered by our Instant Home Value Estimate, which uses current market and property price trends to estimate your home’s value with a 90% accuracy rate.Not available
Price/Sqft$464/sqft
Monthly cost
Open Calculator
Description
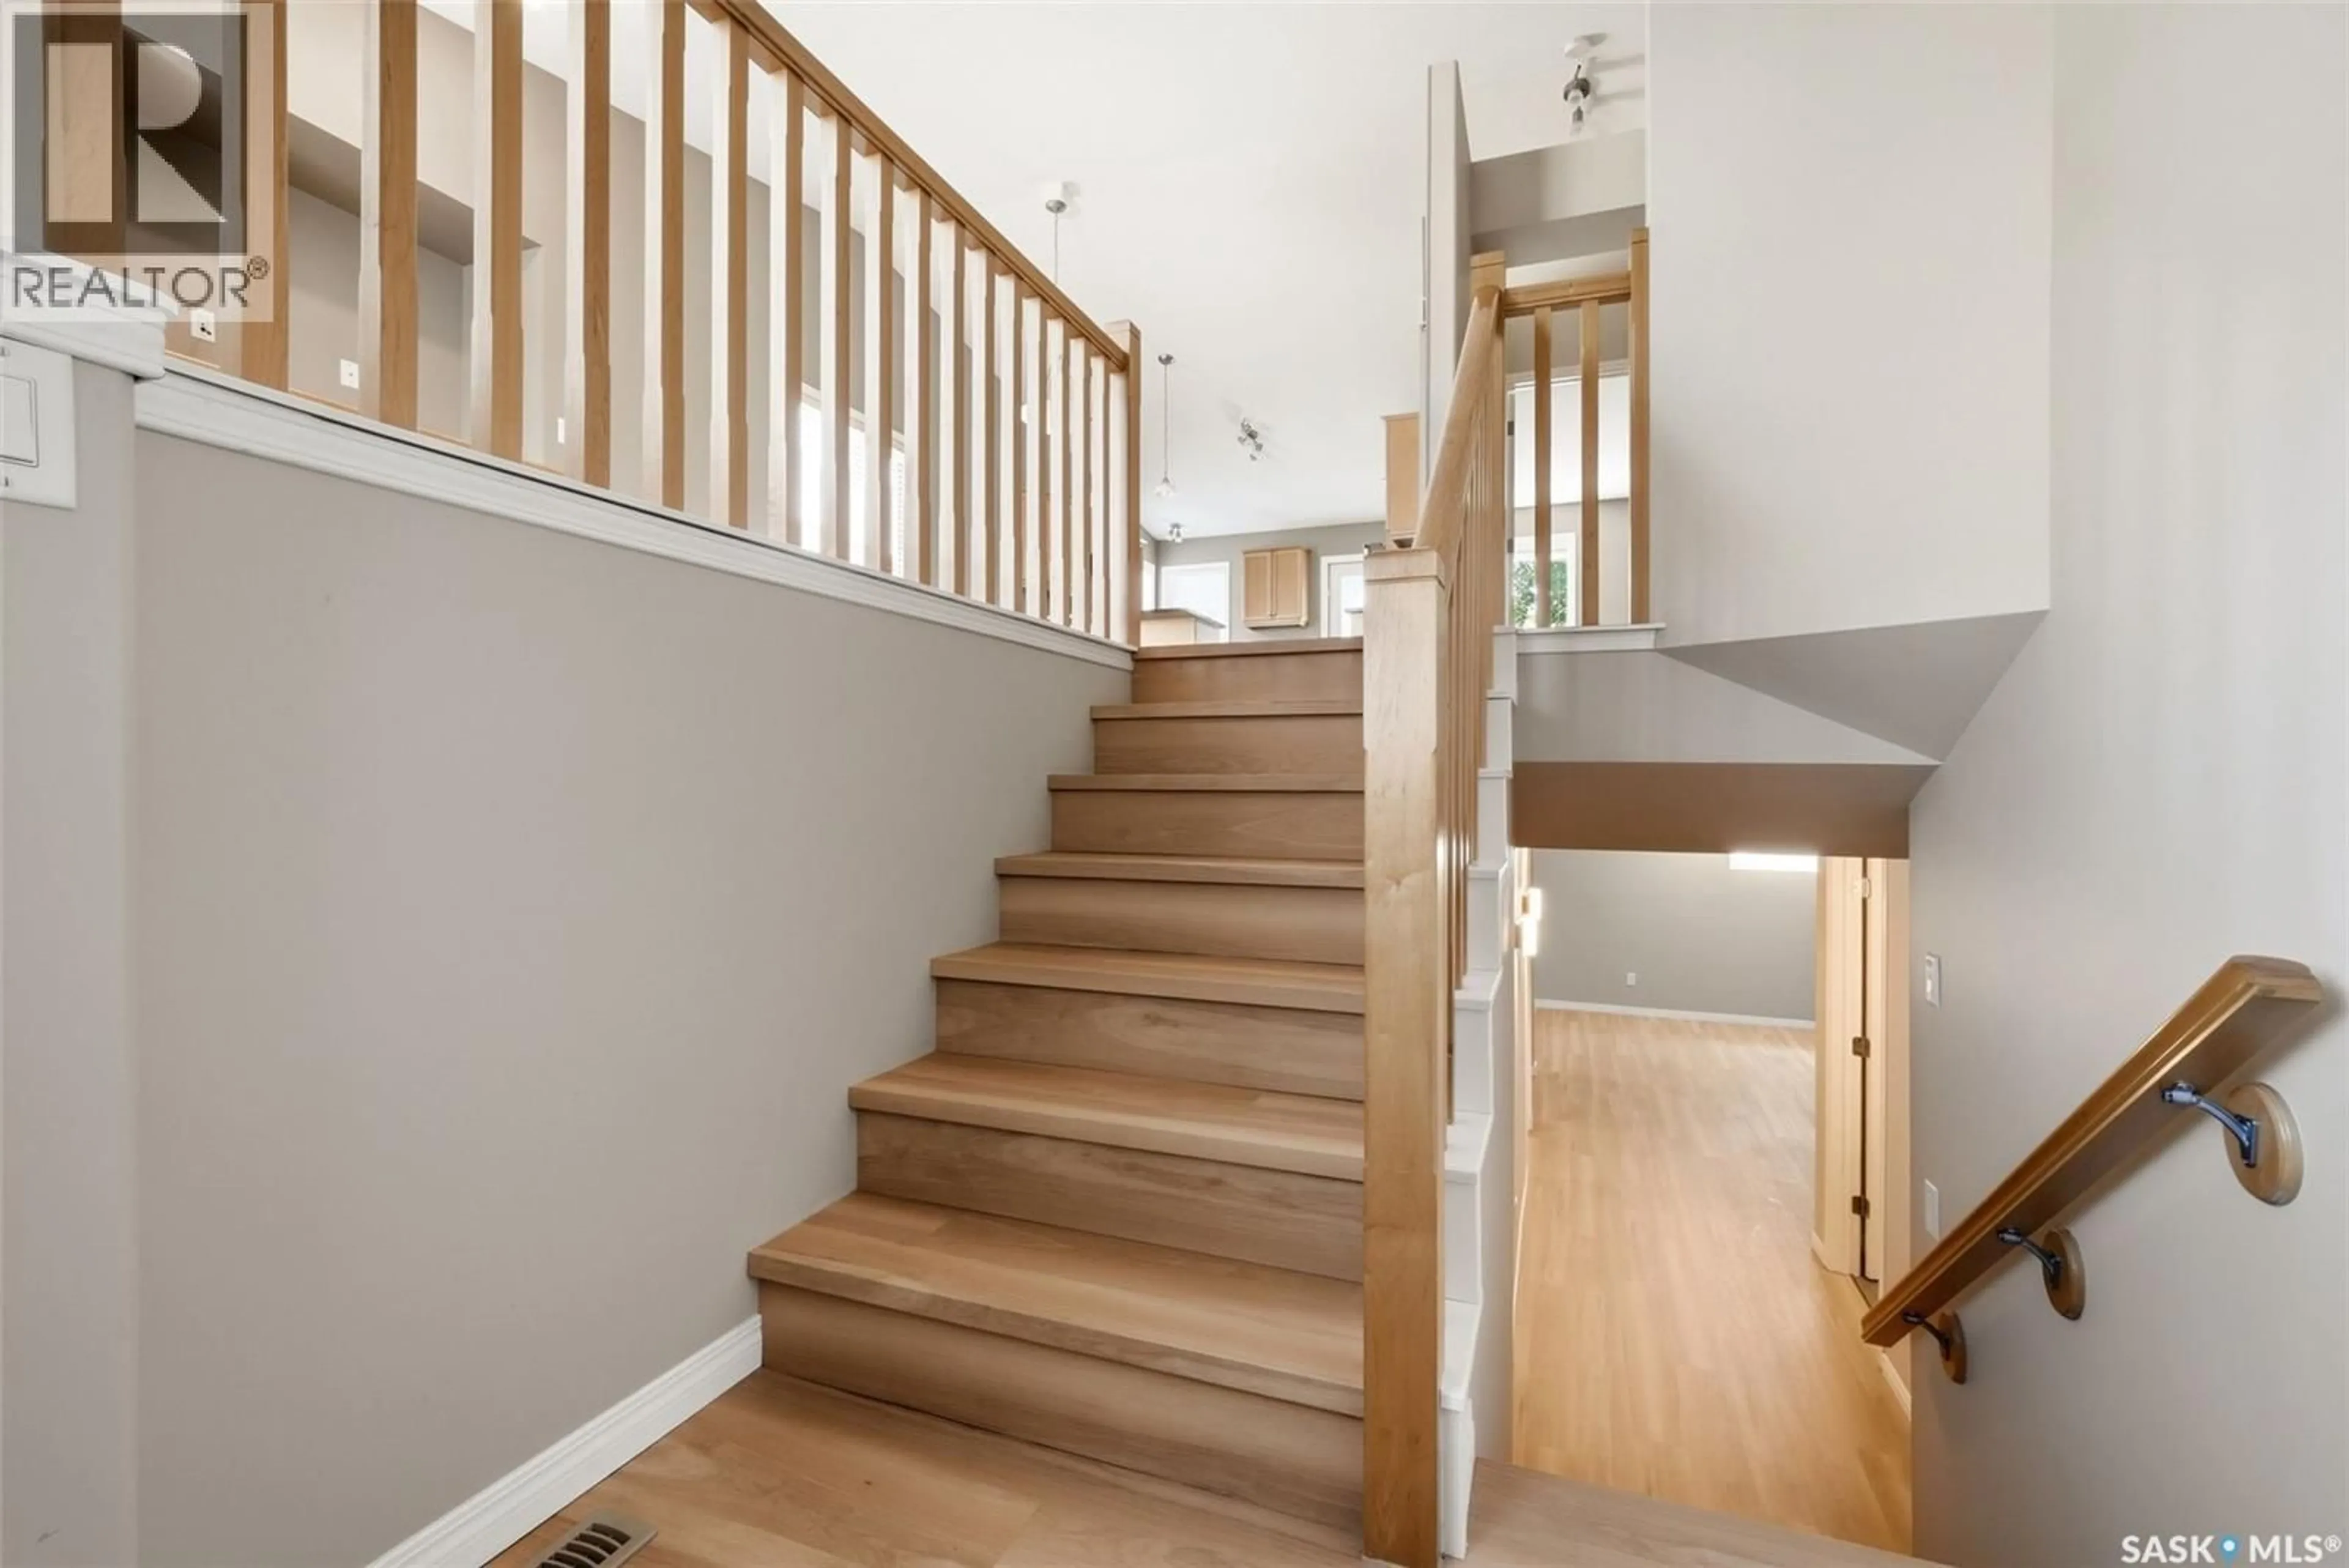
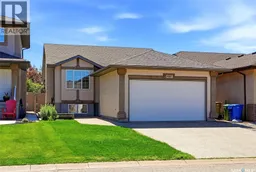
Welcome to this beautifully maintained bi-level home in the sought-after neighbourhood of Lakeridge. Featuring an open concept main floor with vaulted ceilings, this home offers a bright and spacious layout perfect for everyday living and entertaining. The kitchen is well appointed with granite countertops, stainless steel appliances, a corner sink, and plenty of workspace and storage. The main floor includes two bedrooms, including a spacious primary suite complete with a walk-in closet and private ensuite, along with an additional full bathroom. Convenient main floor laundry is ideally located near the bedrooms. The fully developed basement provides even more living space with two additional bedrooms, a 3-piece bathroom, a large rec room, and a custom wet bar area featuring a sink and mini fridge — perfect for hosting family and friends. Outside, the fully landscaped yard is complete with a deck, patio, mature trees, and full fencing for added privacy. An attached heated double garage adds comfort and convenience year-round. This is an exceptional opportunity to own a move-in ready family home in one of Regina’s most desirable neighbourhoods. (id:39198)
Property Details
Interior
Features
Basement Floor
Other
11'8 x 10'7Bedroom
13'0 x 8'73pc Bathroom
9'4 x 6'10Bedroom
9'5 x 13Property History
 38
38
