32 4425 NICURITY DRIVE, Regina, Saskatchewan S4X0E6
Contact us about this property
Highlights
Estimated valueThis is the price Wahi expects this property to sell for.
The calculation is powered by our Instant Home Value Estimate, which uses current market and property price trends to estimate your home’s value with a 90% accuracy rate.Not available
Price/Sqft$292/sqft
Monthly cost
Open Calculator
Description
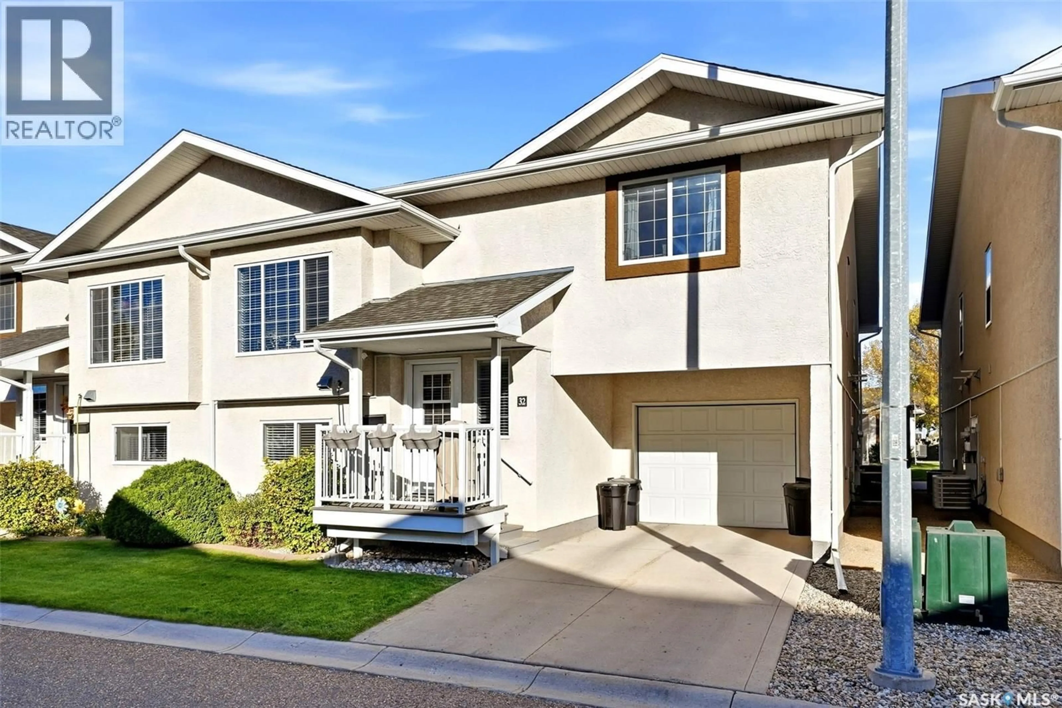
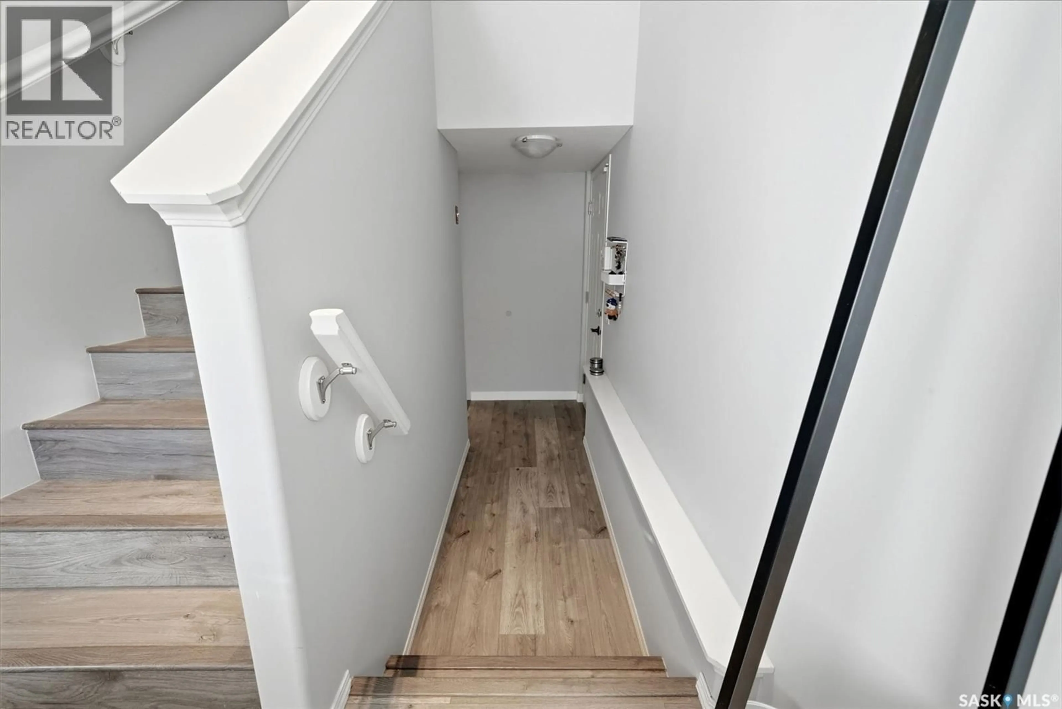
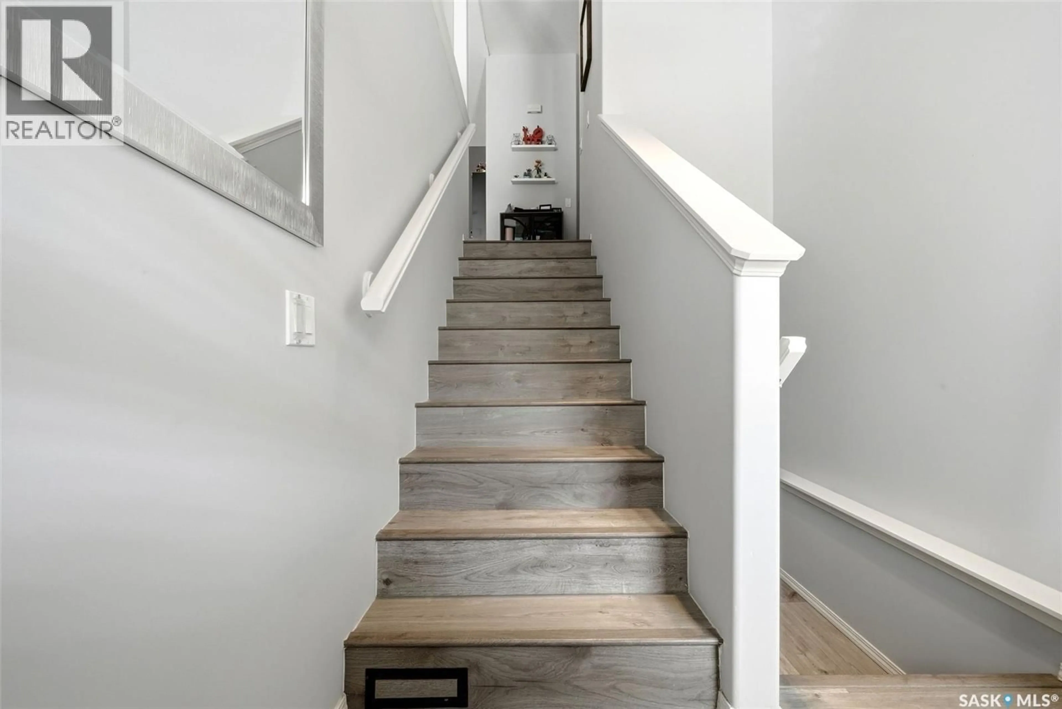
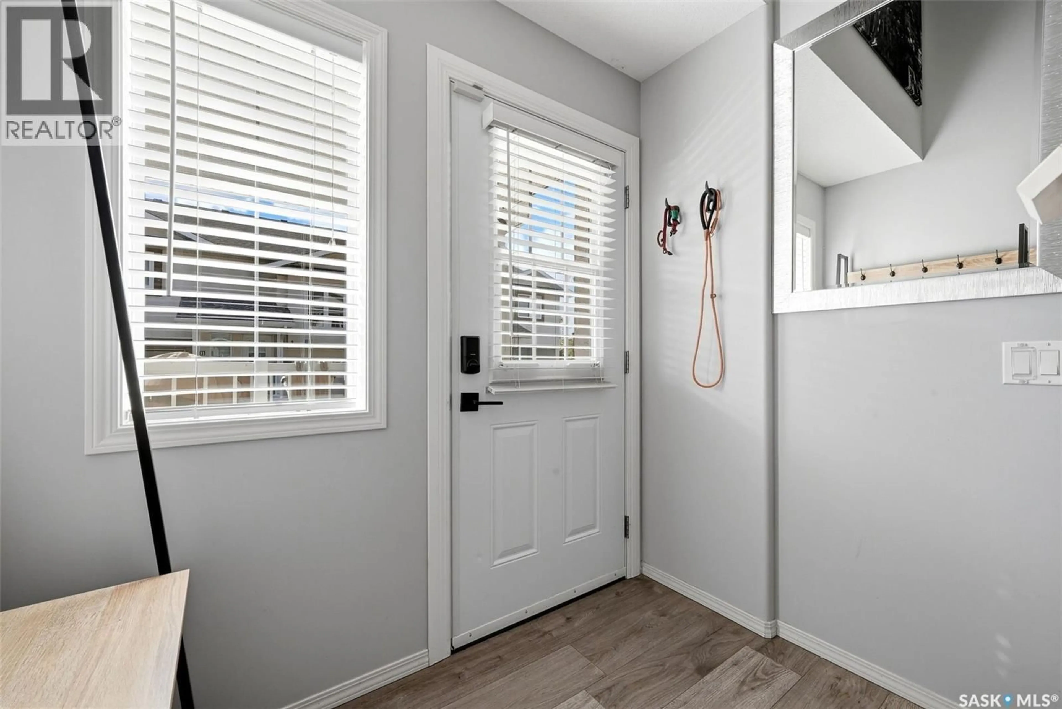
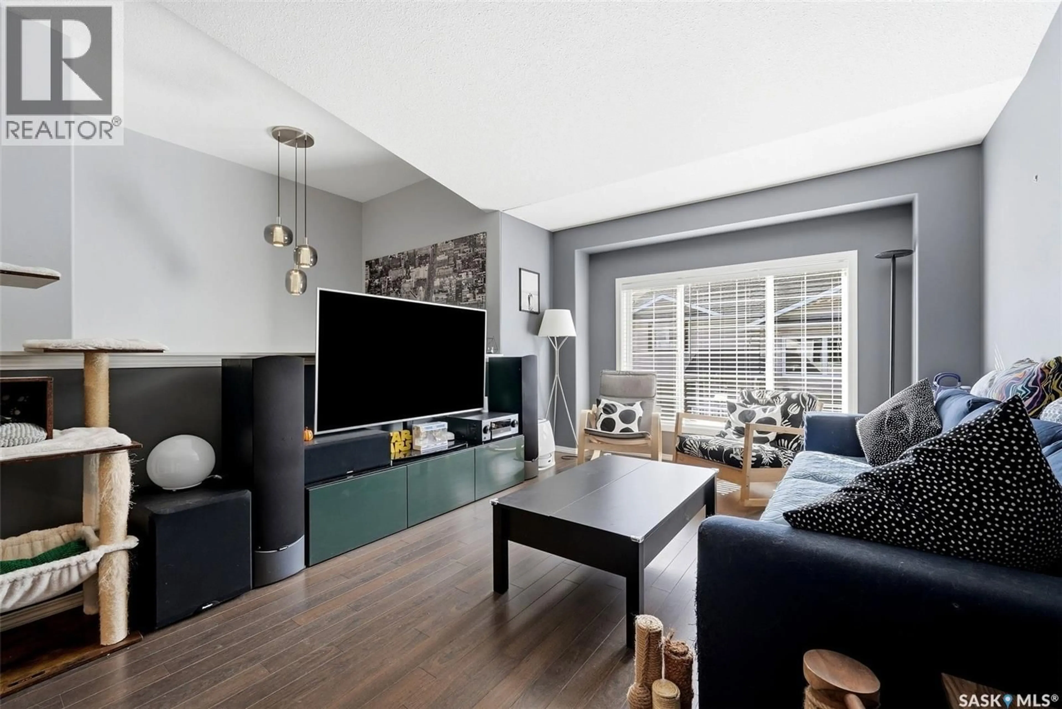
Welcome to easy condo living in Lakeridge! This beautifully updated townhome offers an attached garage, comfortable living spaces and a long list of recent improvements, all in a convenient north Regina location. The attached garage provides sheltered parking and added storage, making Saskatchewan winters and everyday errands a little easier. The upper level features an inviting open concept living, dining and kitchen area with vaulted ceilings and large windows that create a bright, airy feel. The kitchen offers warm wood cabinetry, ample storage and appliances replaced in 2024, while the adjoining dining and living spaces make everyday living and entertaining easy. Two bedrooms and a refreshed four-piece bathroom complete this level. The fully finished basement provides even more room to spread out, with a spacious rec room currently enjoyed as a second living area. A separate den with a barn door is currently used to accommodate overnight guests and offers flexibility for a home office or hobby room. A three-piece bathroom with laundry adds convenience. Numerous updates include a new furnace, all new appliances, updated lighting and condo paint in 2024, along with the addition of the den wall and barn door. Laminate flooring throughout the upper level, stairs, entry and lower hallway was installed in 2025, as were new flooring and paint in the basement bathroom. The upstairs bathroom received a new vanity, flooring, toilet and paint in 2026. Enjoy Lakeridge’s neighbourhood parks and walking paths, with shopping, restaurants, groceries and services along Rochdale Boulevard and throughout Regina’s north end close at hand. With both levels finished and so many updates already completed, this welcoming townhome is ready for you to move in and enjoy! (id:39198)
Property Details
Interior
Features
Main level Floor
Foyer
7.4 x 4.8Living room
14.8 x 11Dining room
7.1 x 11Kitchen
9.11 x 11.4Condo Details
Inclusions
Property History
 28
28
