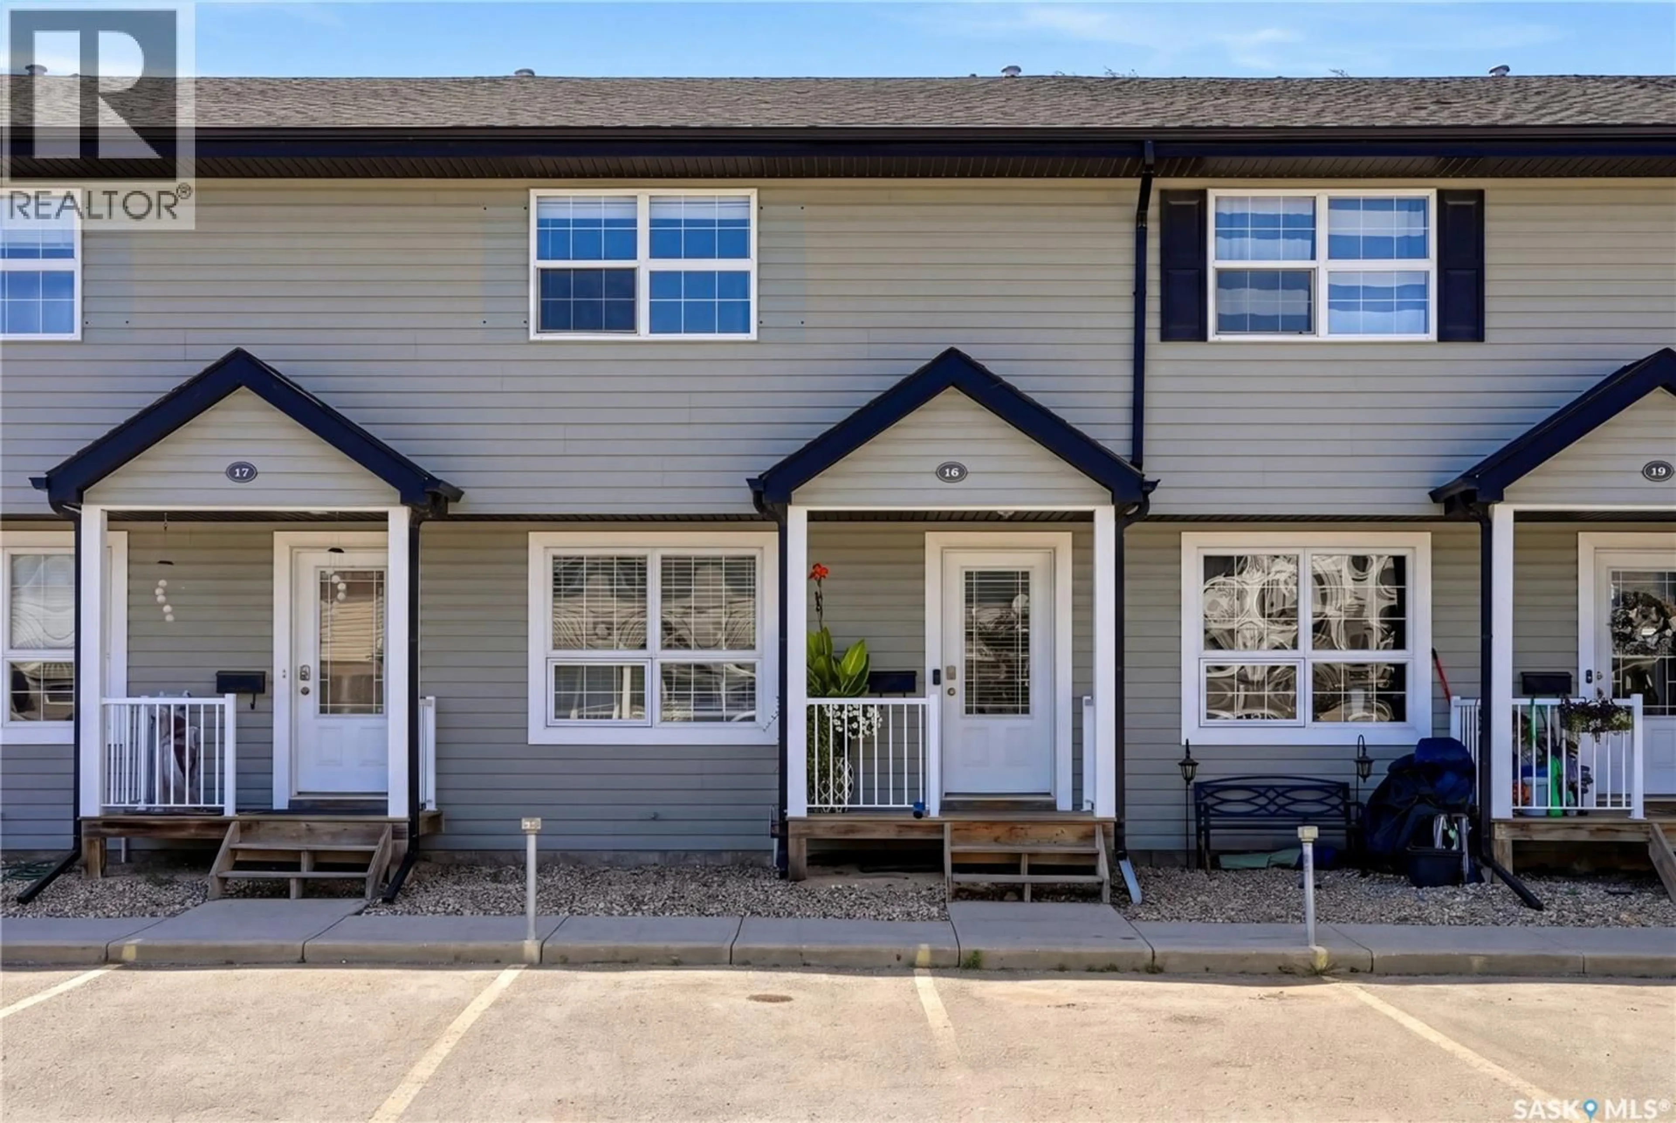
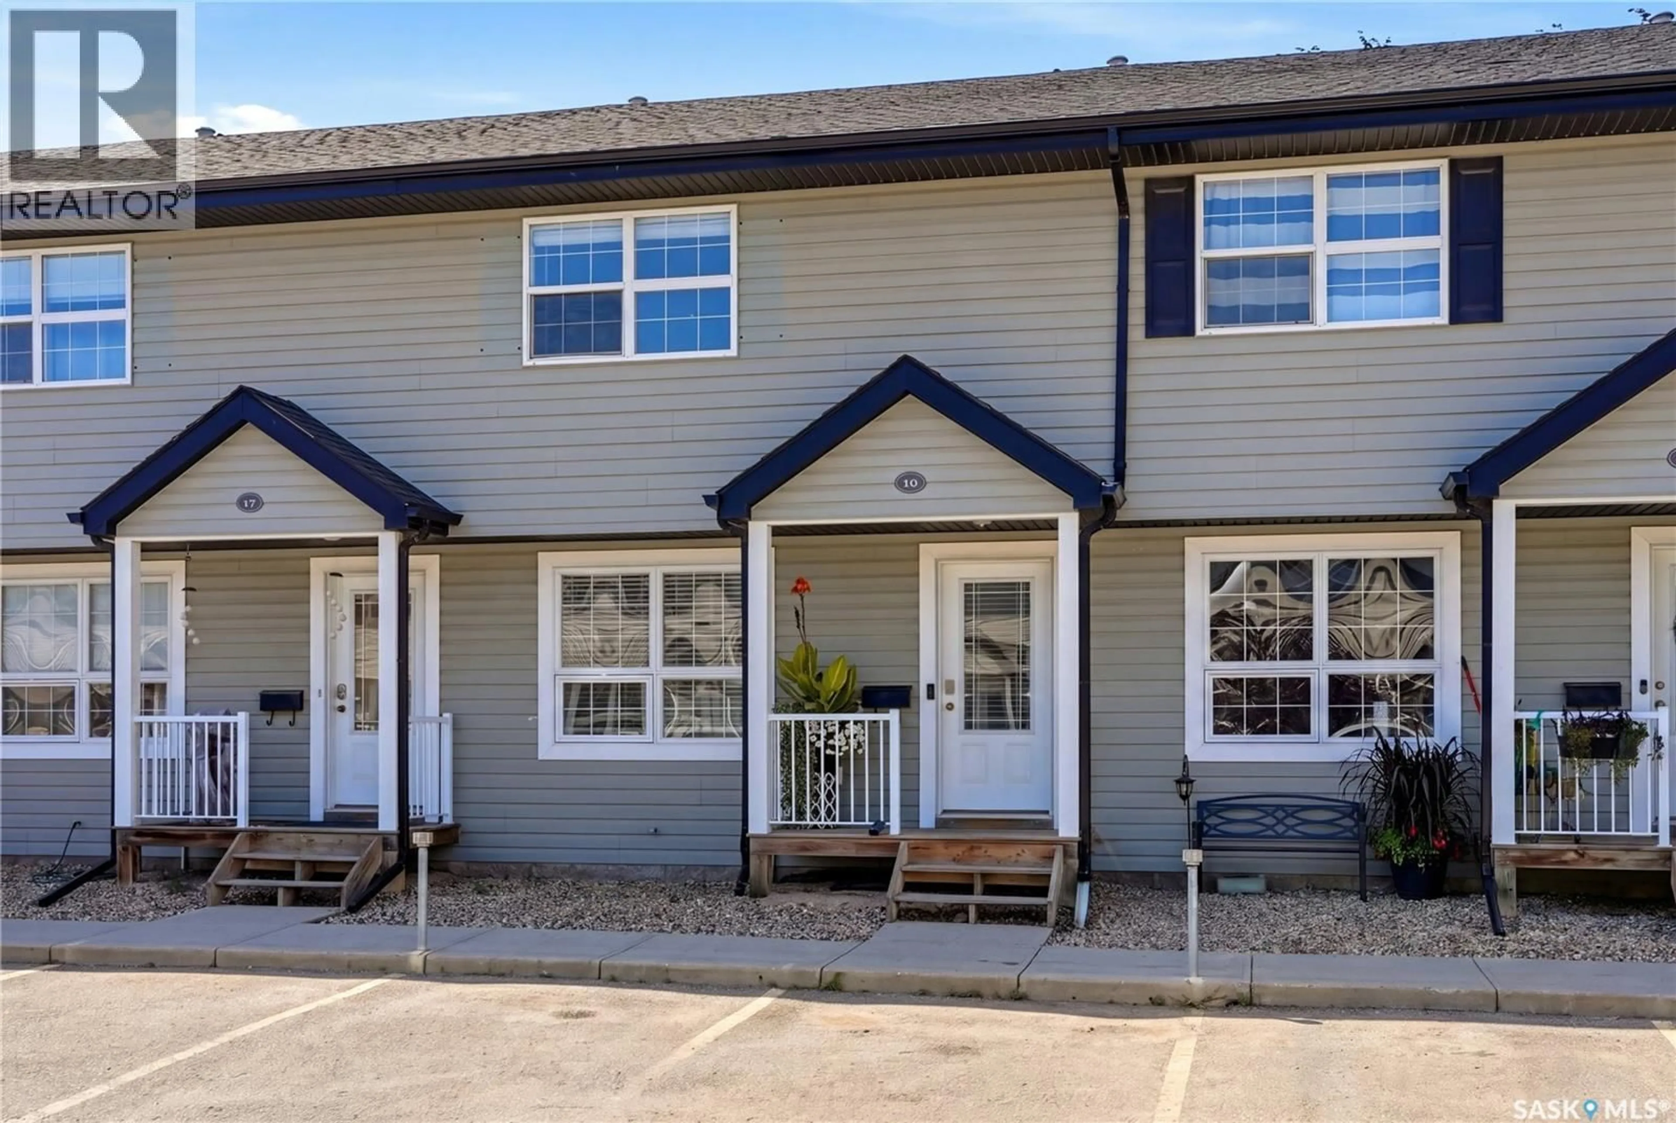
18 4500 CHILD AVENUE, Regina, Saskatchewan S4X0A8
Contact us about this property
Highlights
Estimated valueThis is the price Wahi expects this property to sell for.
The calculation is powered by our Instant Home Value Estimate, which uses current market and property price trends to estimate your home’s value with a 90% accuracy rate.Not available
Price/Sqft$285/sqft
Monthly cost
Open Calculator
Description
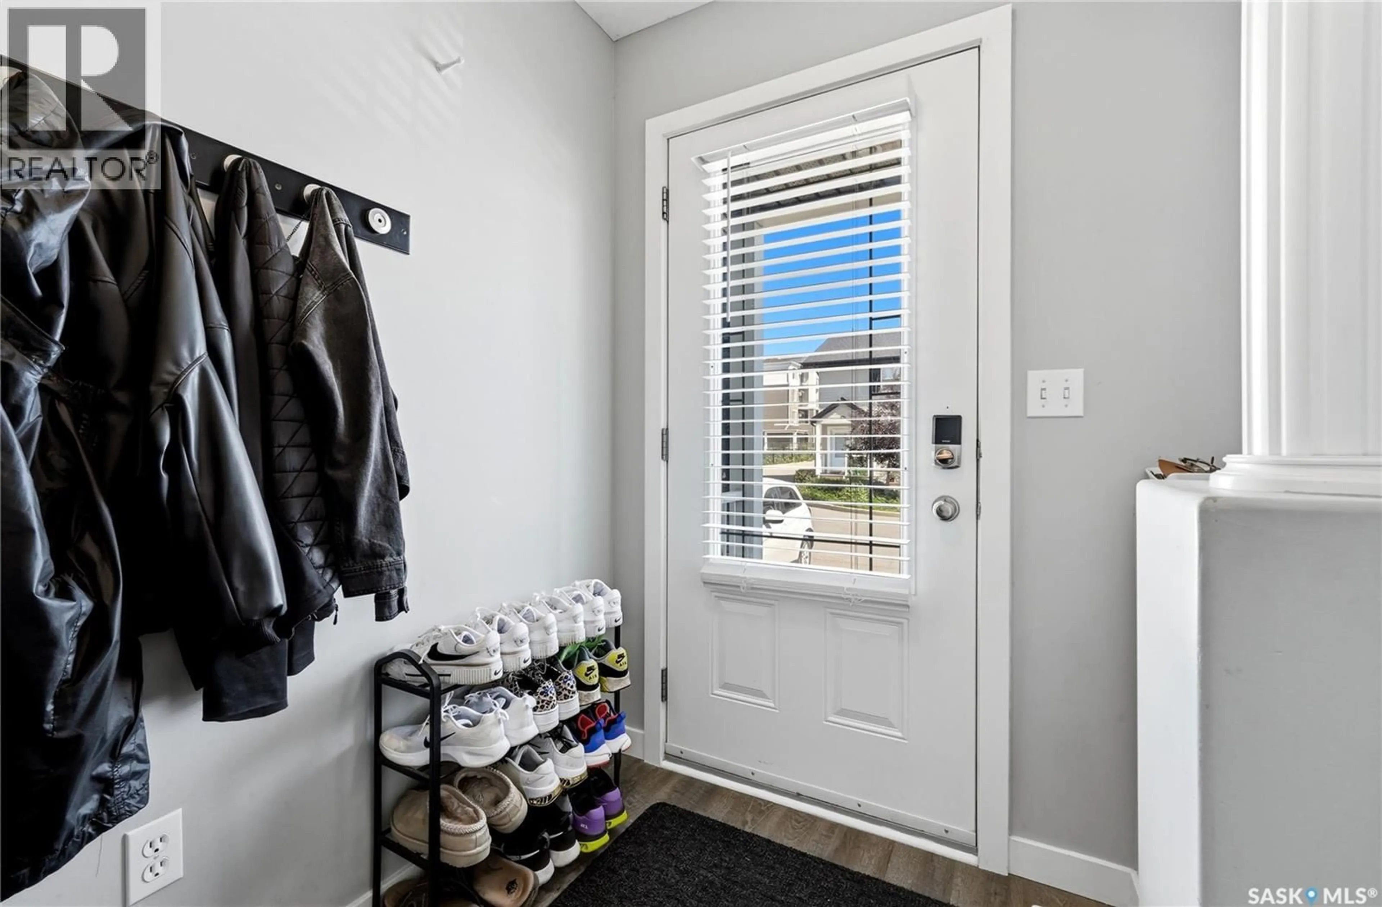
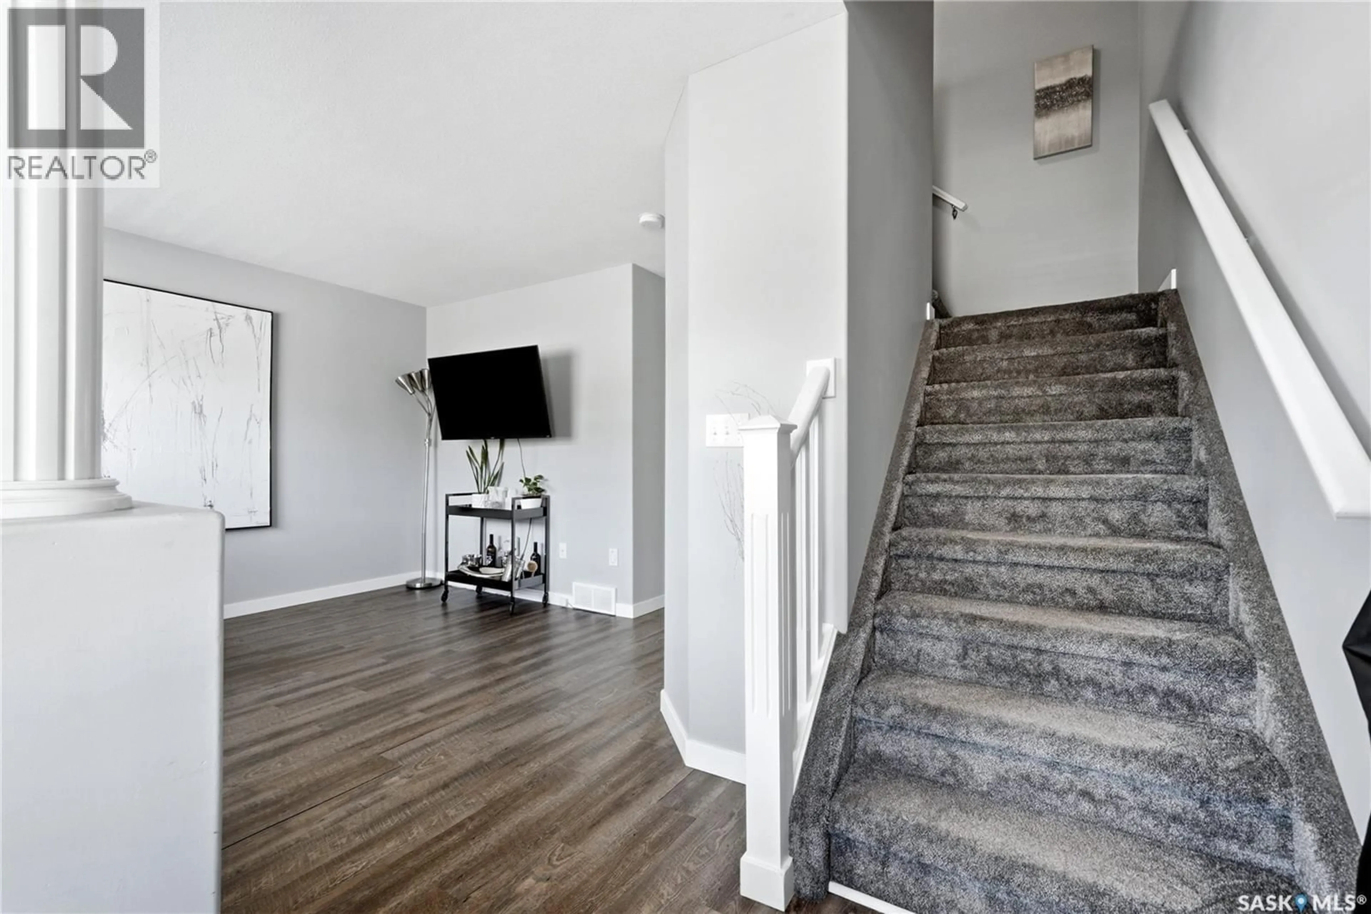
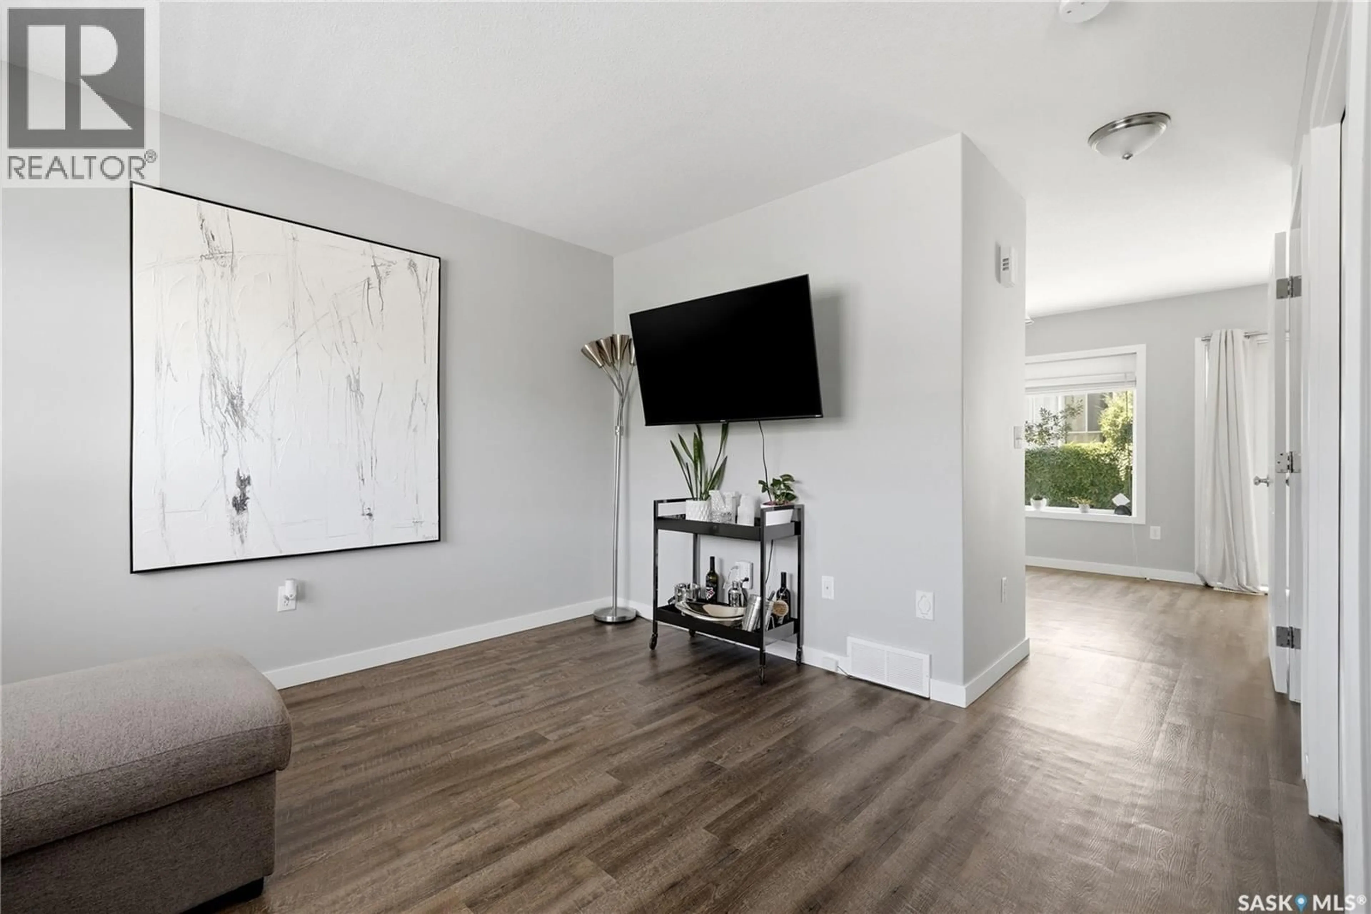
Bright, modern and completely move-in ready, this beautiful Lakeridge townhouse condo offers comfortable living in an excellent location! The main floor features newer vinyl plank flooring throughout and a bright, inviting living room with large windows that fill the space with natural light. The living room flows seamlessly into the open L-shaped kitchen, complete with crisp white cabinetry and matching white appliances. Just off the dining area, patio doors provide access to your own private patio, perfect for summer BBQs, outdoor dining or unwinding with a glass of wine. Upstairs, you’ll find new carpet throughout, a spacious primary bedroom, a secondary bedroom, a full 4-piece bathroom and a versatile nook that works perfectly for a desk or a feature space. The fully developed basement adds even more living space with a comfortable rec room, a 3-piece bathroom featuring a tiled shower surround and vinyl tile flooring, plus a dedicated laundry area and convenient storage under the stairs. The water/sewer is included in the condo fees with this unit as well so there is one less bill! With its modern updates, functional layout and desirable Lakeridge location, this attractive townhouse condo is ready for its next owner to simply move in and enjoy! (id:39198)
Property Details
Interior
Features
Main level Floor
Living room
12.6 x 10.1Kitchen
12.6 x 8Dining room
8.4 x 6.9Condo Details
Amenities
Clubhouse
Inclusions
Property History
 24
24
