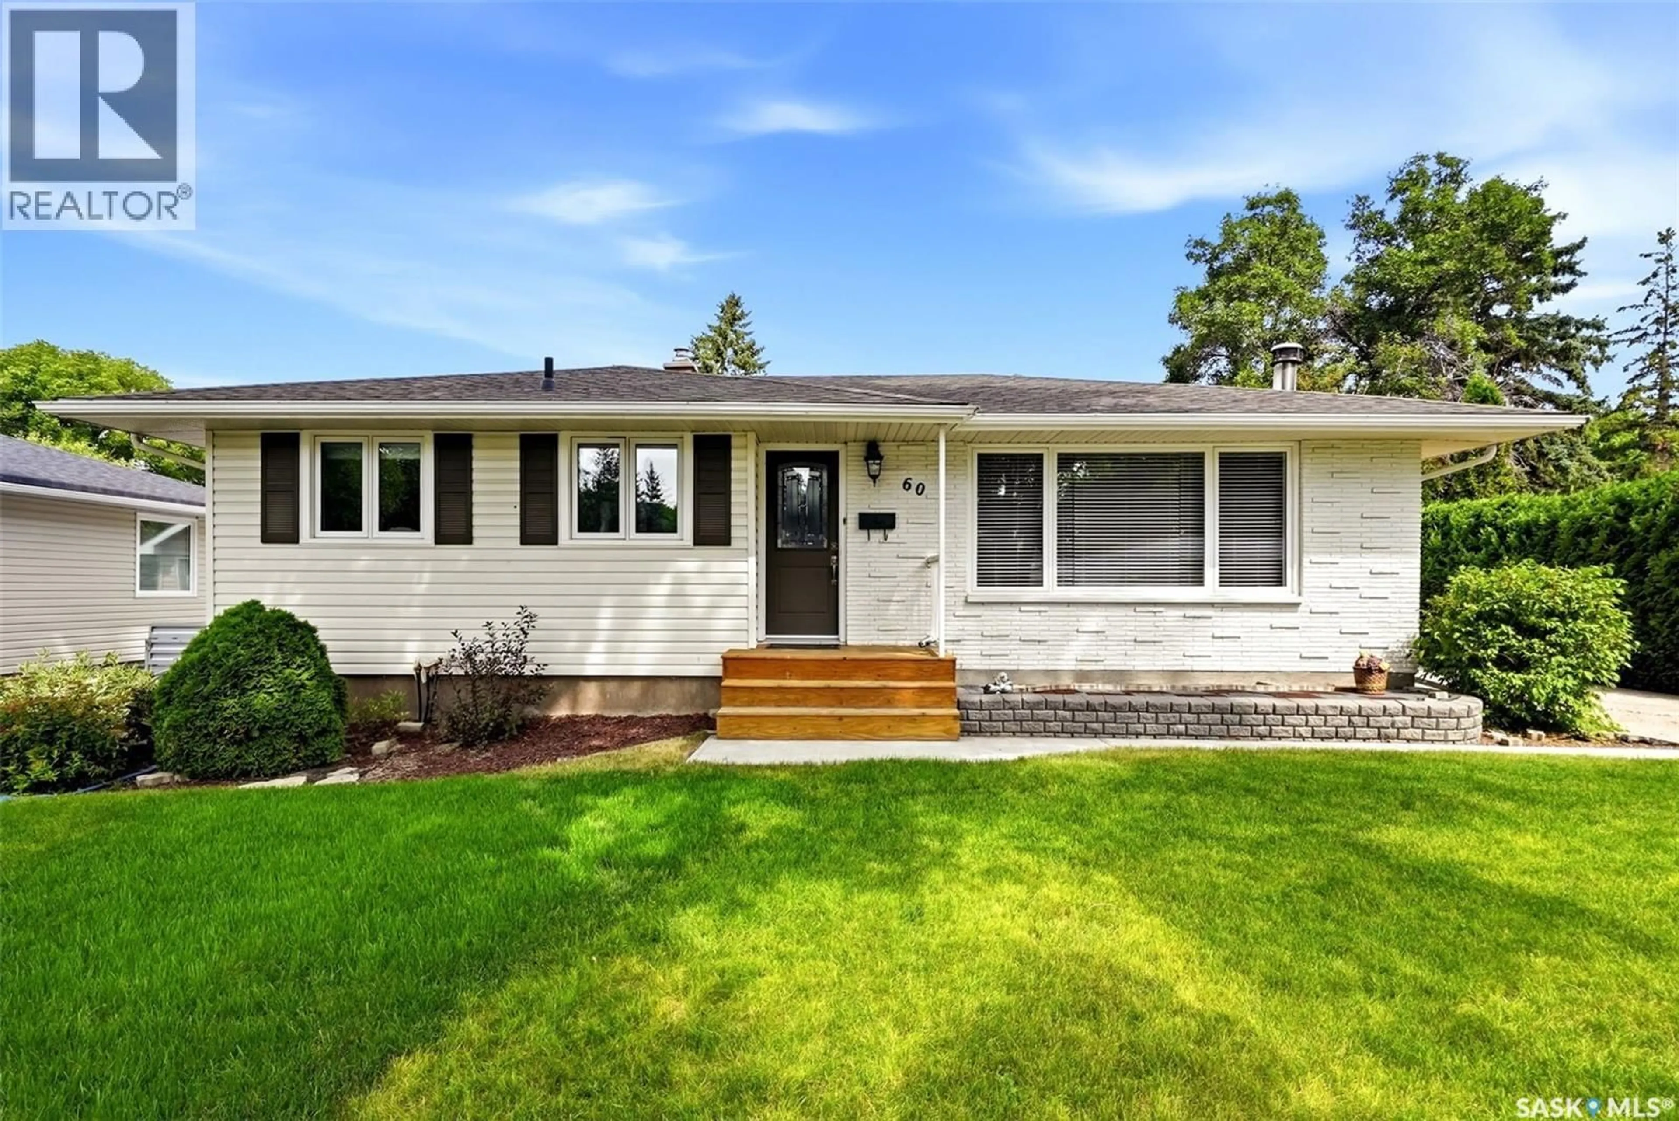
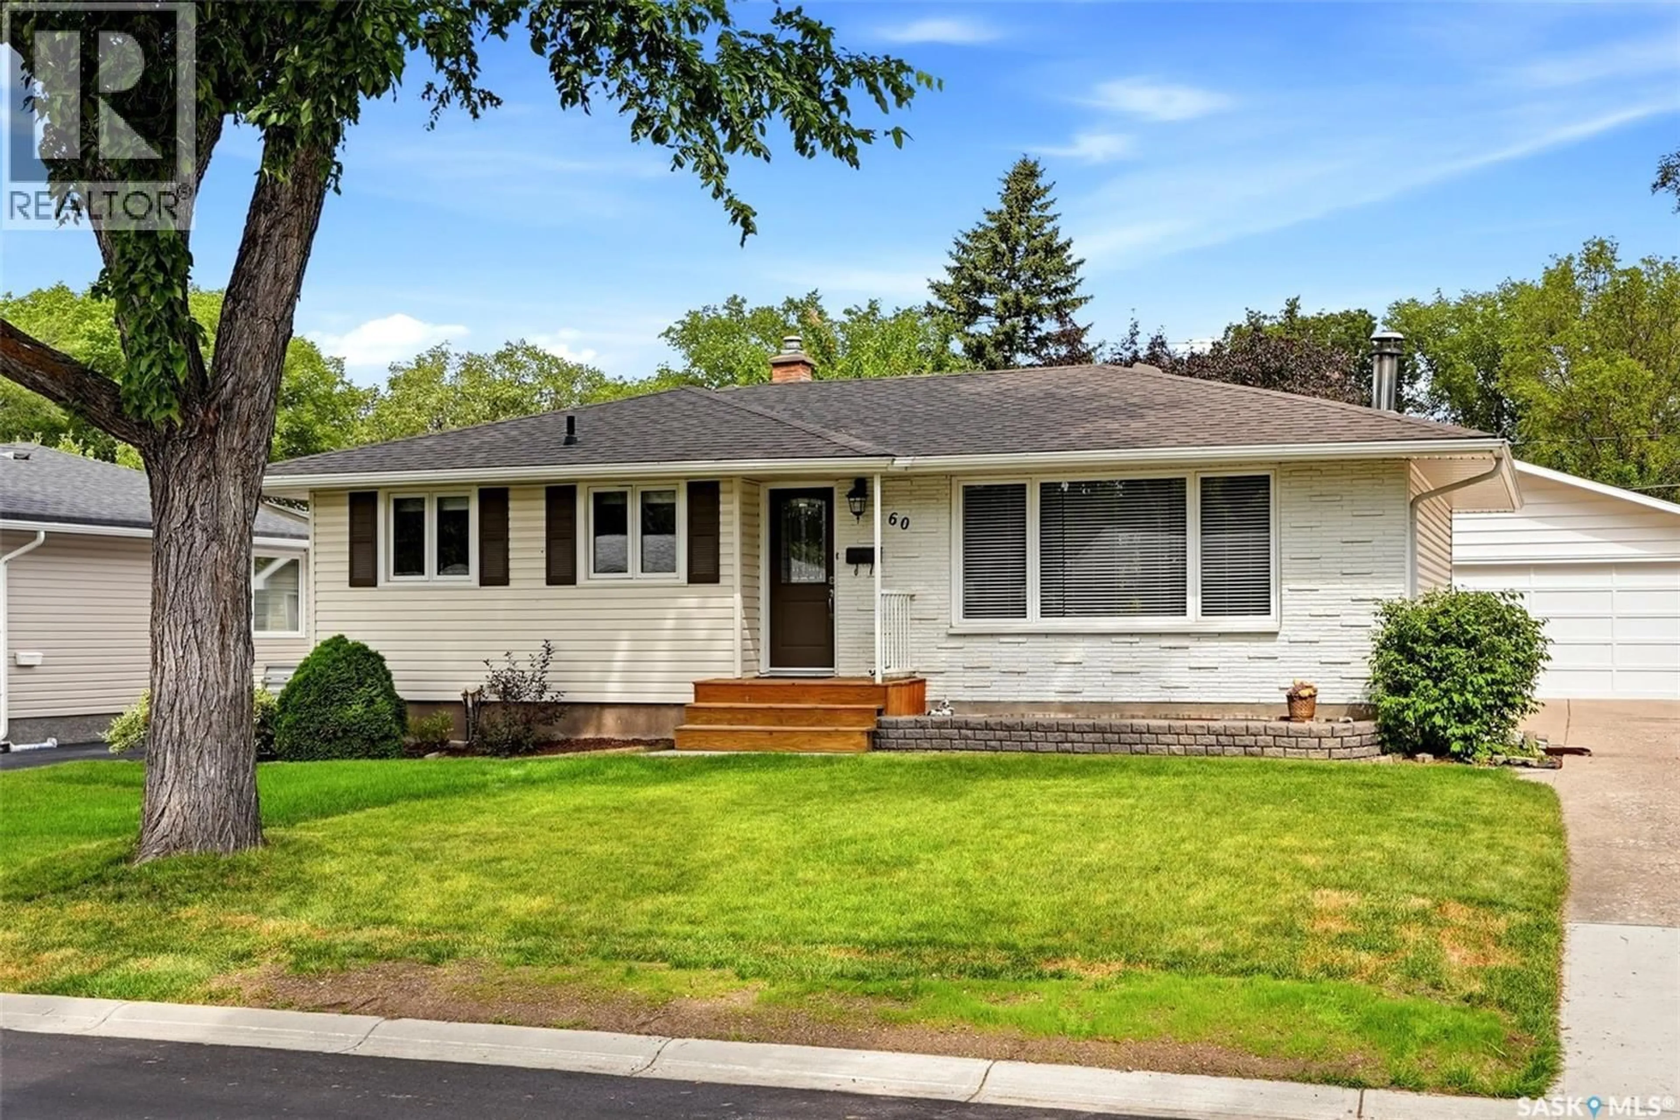
60 GARDINER AVENUE, Regina, Saskatchewan S4S4P6
Contact us about this property
Highlights
Estimated valueThis is the price Wahi expects this property to sell for.
The calculation is powered by our Instant Home Value Estimate, which uses current market and property price trends to estimate your home’s value with a 90% accuracy rate.Not available
Price/Sqft$386/sqft
Monthly cost
Open Calculator
Description
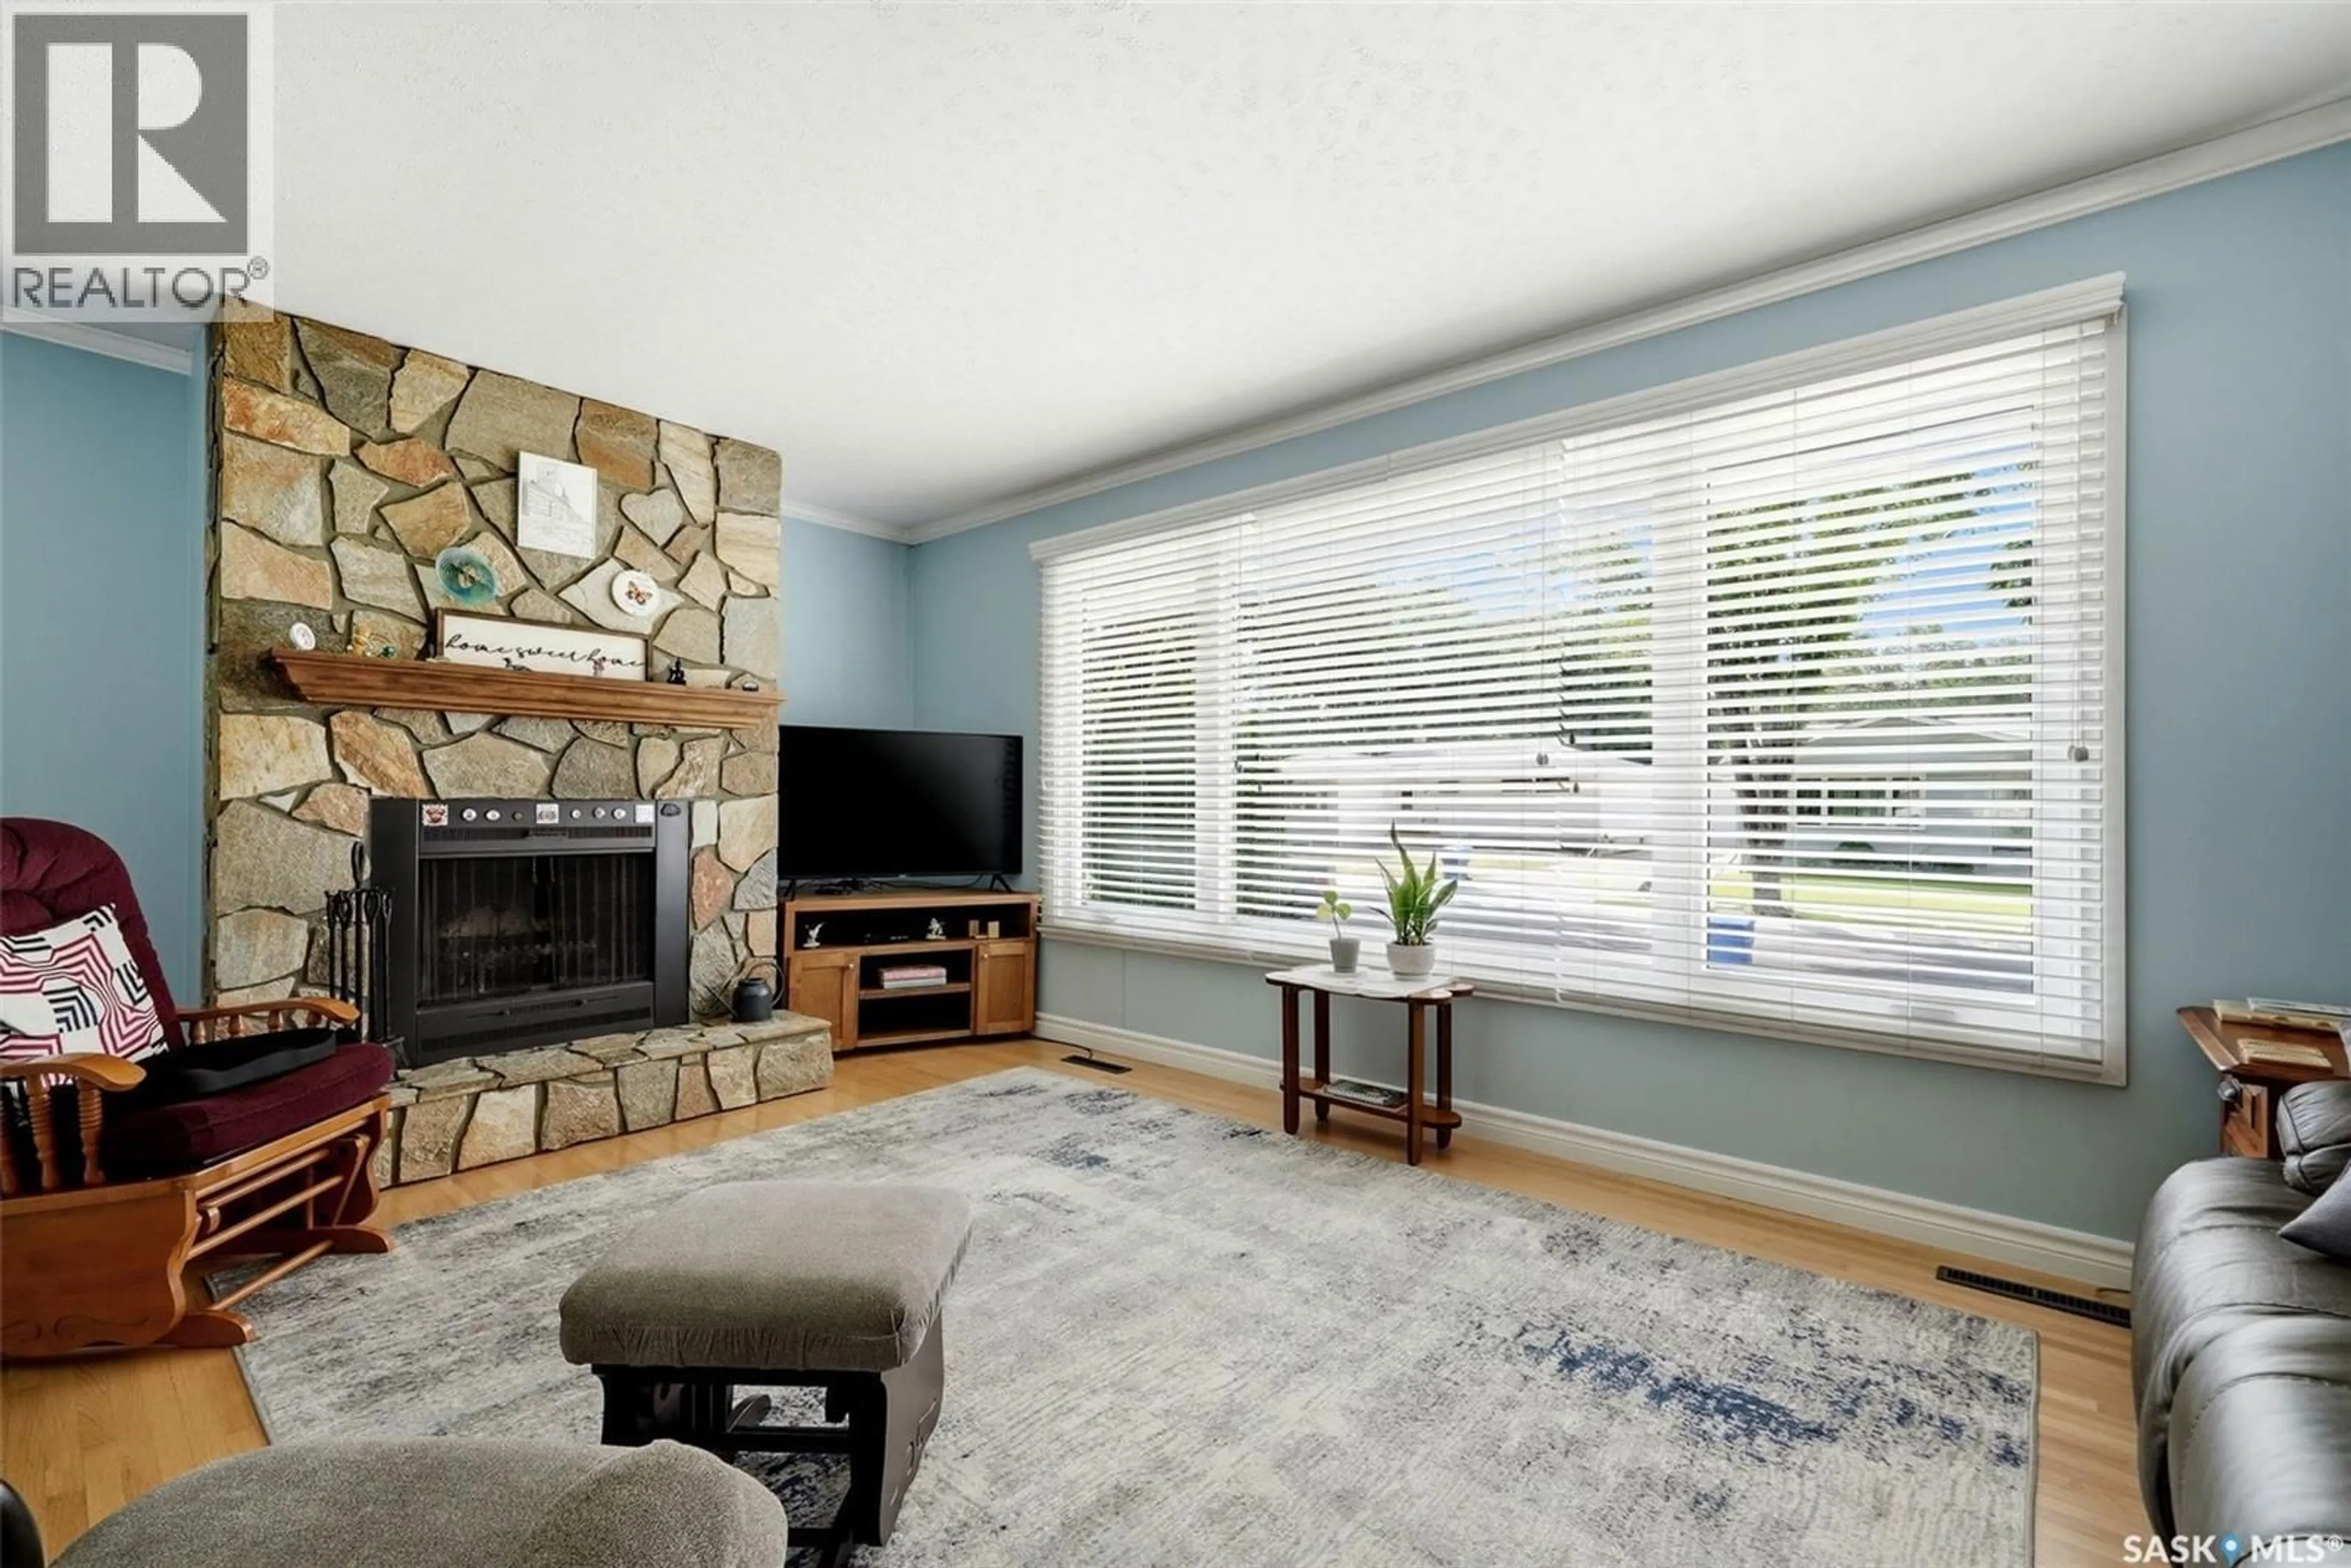
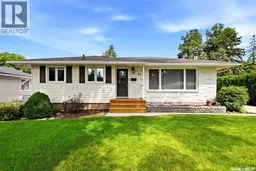
Welcome to this solid and extensively updated Hillsdale bungalow, ideally located on a quiet street close to the University of Regina, elementary and high schools, parks, and south Regina amenities. The bright south-facing main floor features an open-concept living and dining area, hardwood flooring, and a wood-burning fireplace with stone surround and built-in TV stand. The kitchen was renovated in 2014 with white cabinetry, laminate countertops, stainless steel appliances, and a functional layout that opens beautifully to the main living space. The main floor offers 2 bedrooms, including a spacious primary retreat created by opening the former middle bedroom into an impressive walk-in closet with garden door access to the backyard deck. The renovated 4-piece bathroom features a Kohler pedestal sink, Maax soaker tub and surround, and built-in storage. The fully developed basement provides excellent additional living space with a 1-bedroom in-law suite or bar setup renovated in 2016, including a second kitchen area, 3-piece bathroom, bedroom, and living space. Large storage and laundry/utility rooms add even more functionality. Major improvements include a high-efficiency furnace, sewer line, sump pump with battery backup, fridge, dishwasher, microwave, front step and sidewalk completed in 2019. The driveway and side entrance step were also foam-jacked in 2019. Triple-pane main-floor windows were installed in 2003, while shingles on the house, garage, and shed were replaced in 2014. Outside, enjoy a beautifully landscaped yard with underground sprinklers, pressure-treated deck with built-in planters, paver patio, garden area, and a 24' x 26' double detached garage. The previous hot tub has been removed, but electrical remains in place for a future installation. A thoughtfully updated Hillsdale home offering character, flexibility, and an excellent location. (id:39198)
Property Details
Interior
Features
Main level Floor
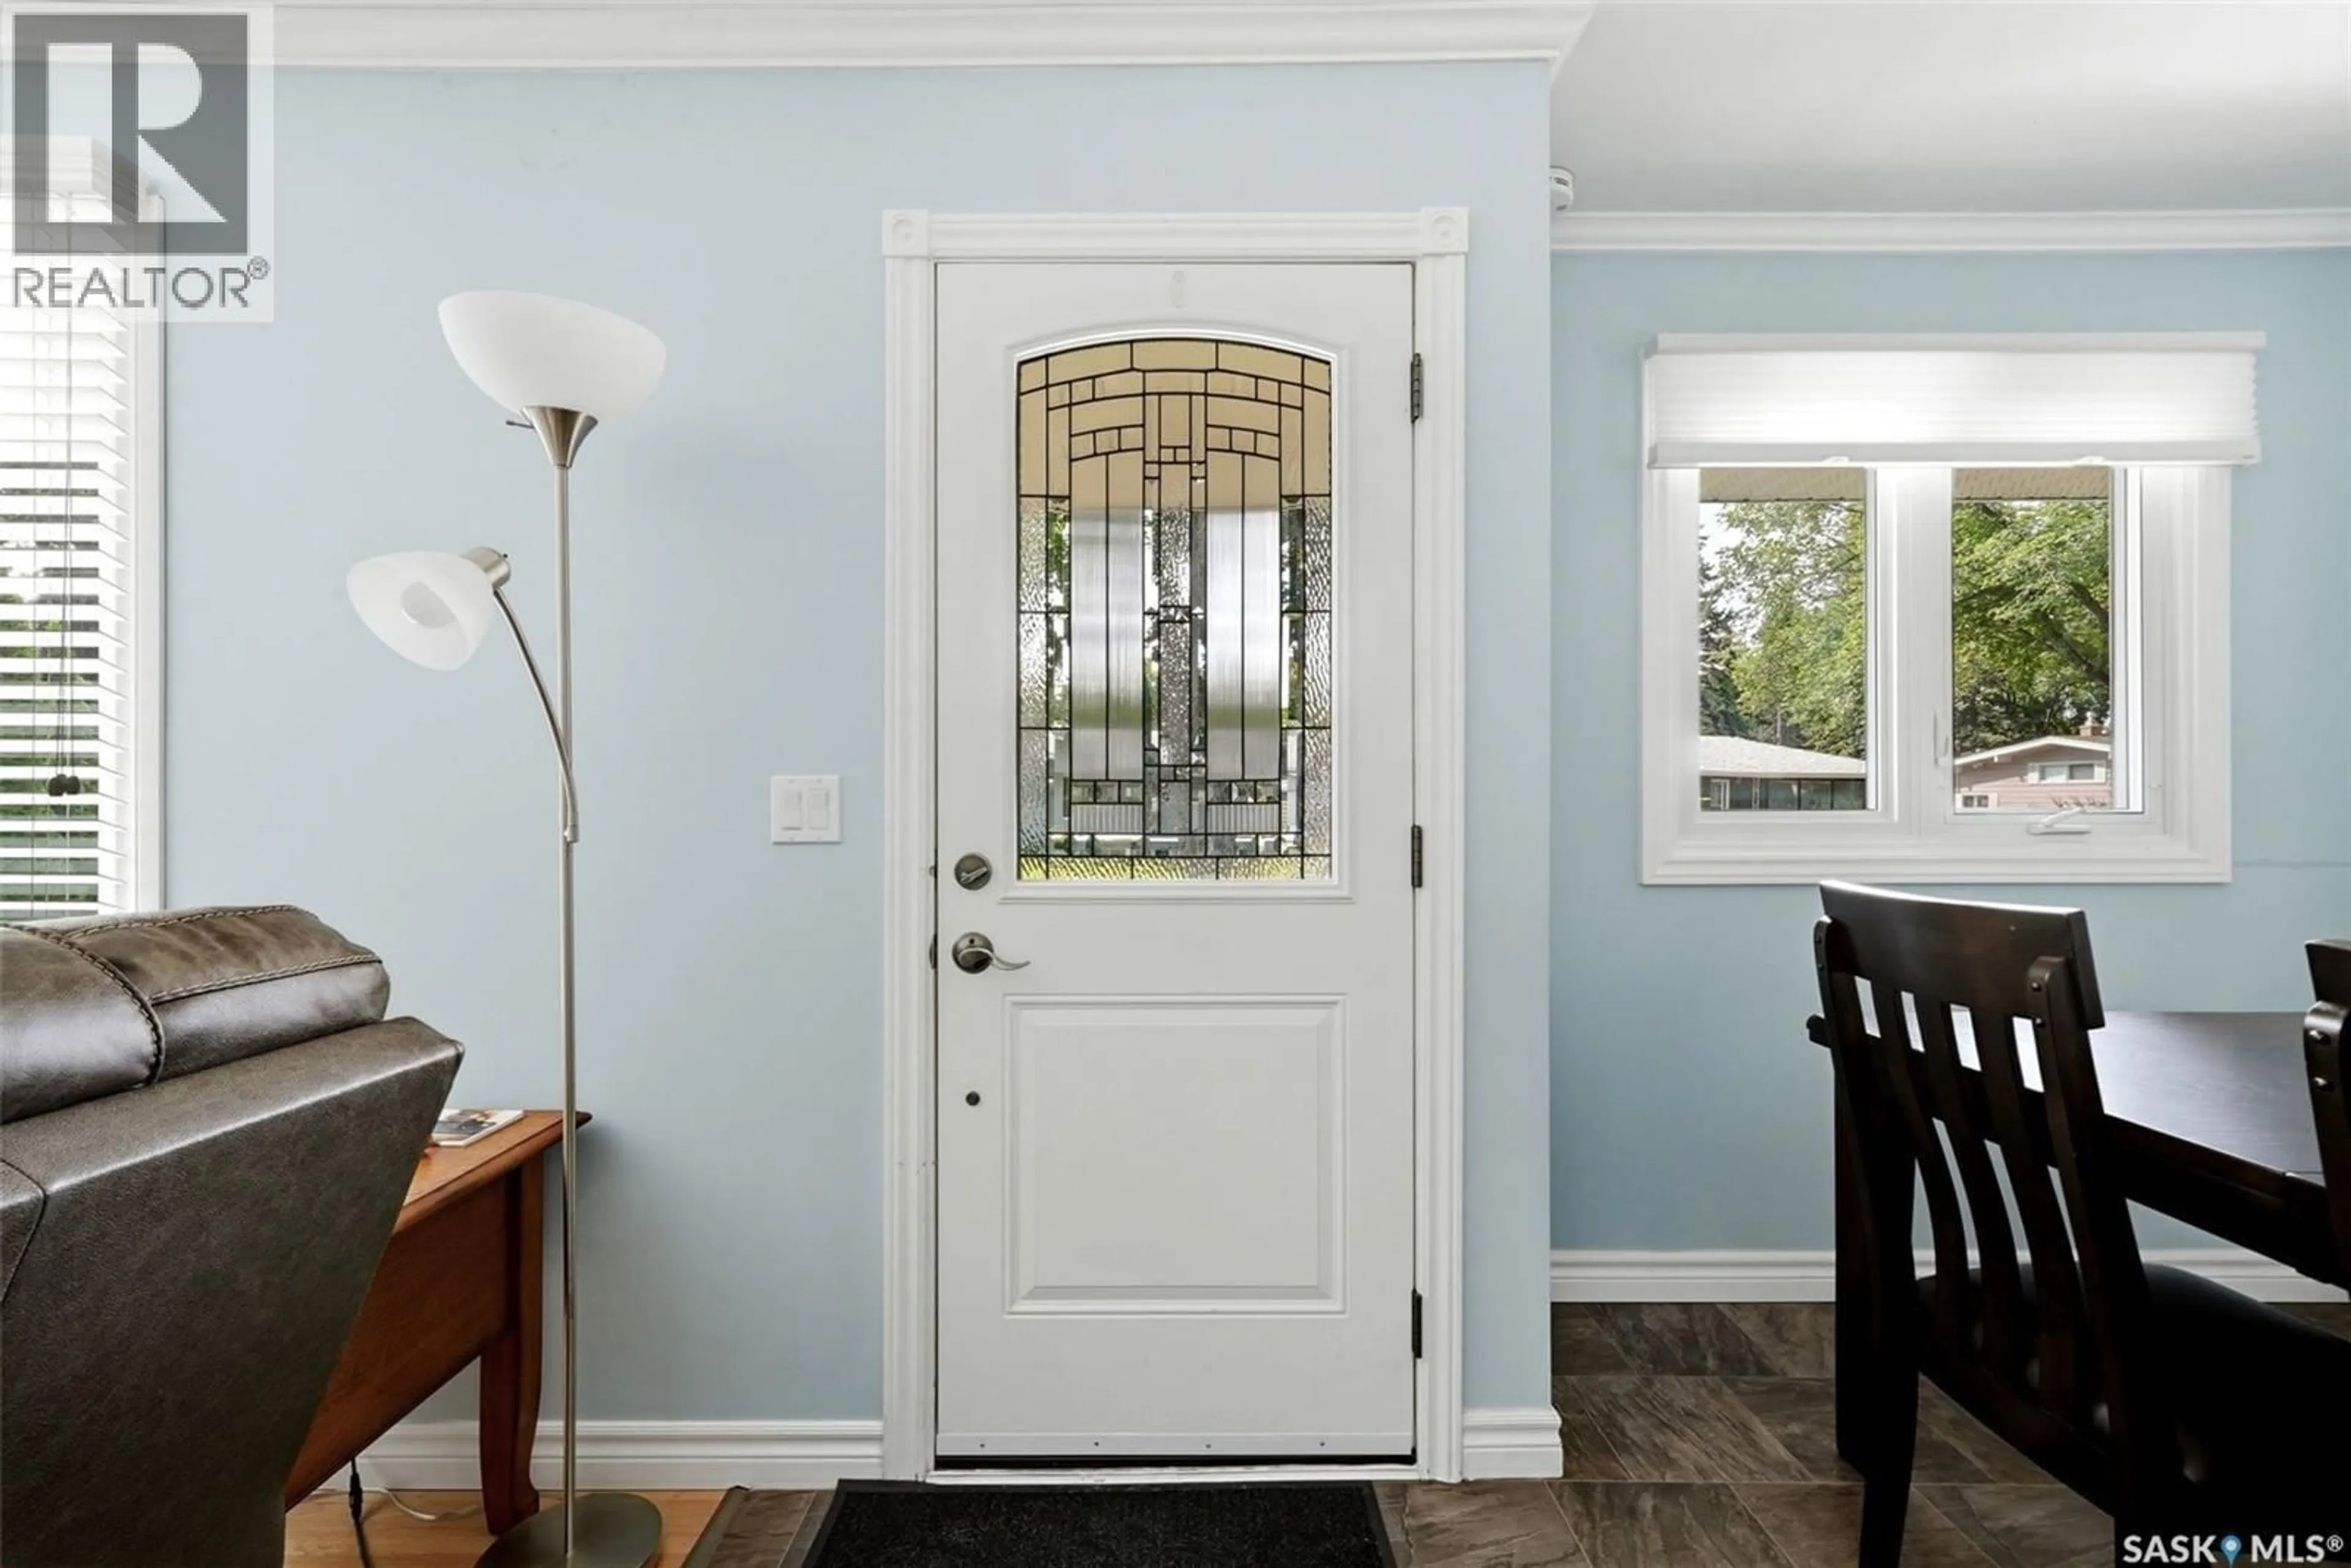
Foyer
Living room
15.1 x 17.1Dining room
7.2 x 11.1Kitchen
Property History
 41
41
