48 CANNINGTON MEWS, Regina, Saskatchewan S4S5Z7
Contact us about this property
Highlights
Estimated valueThis is the price Wahi expects this property to sell for.
The calculation is powered by our Instant Home Value Estimate, which uses current market and property price trends to estimate your home’s value with a 90% accuracy rate.Not available
Price/Sqft$215/sqft
Monthly cost
Open Calculator
Description
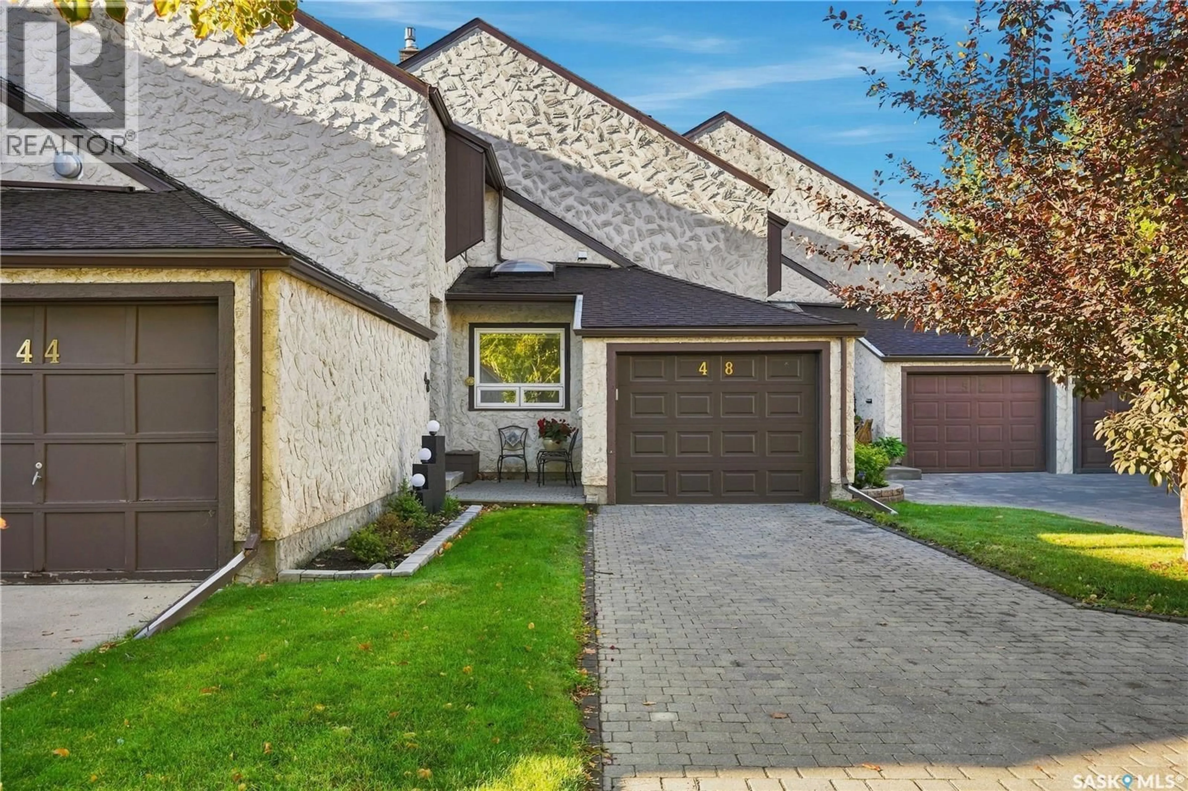
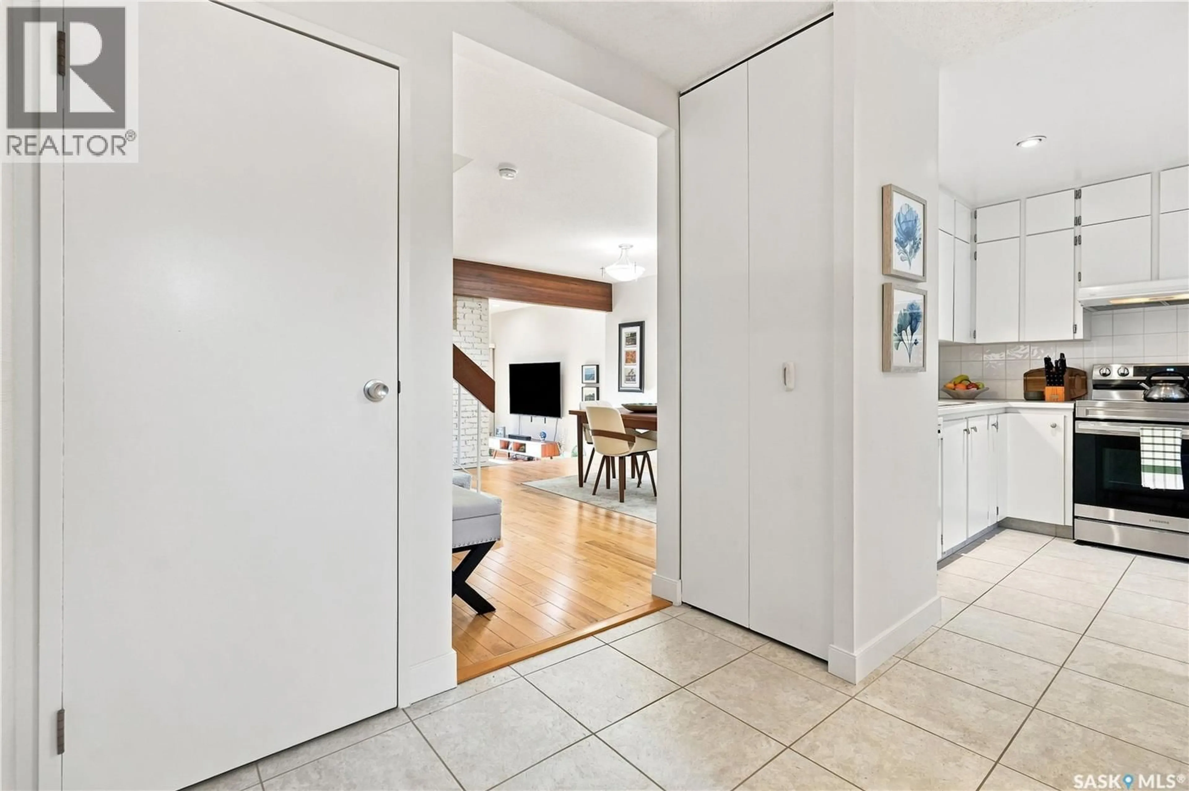
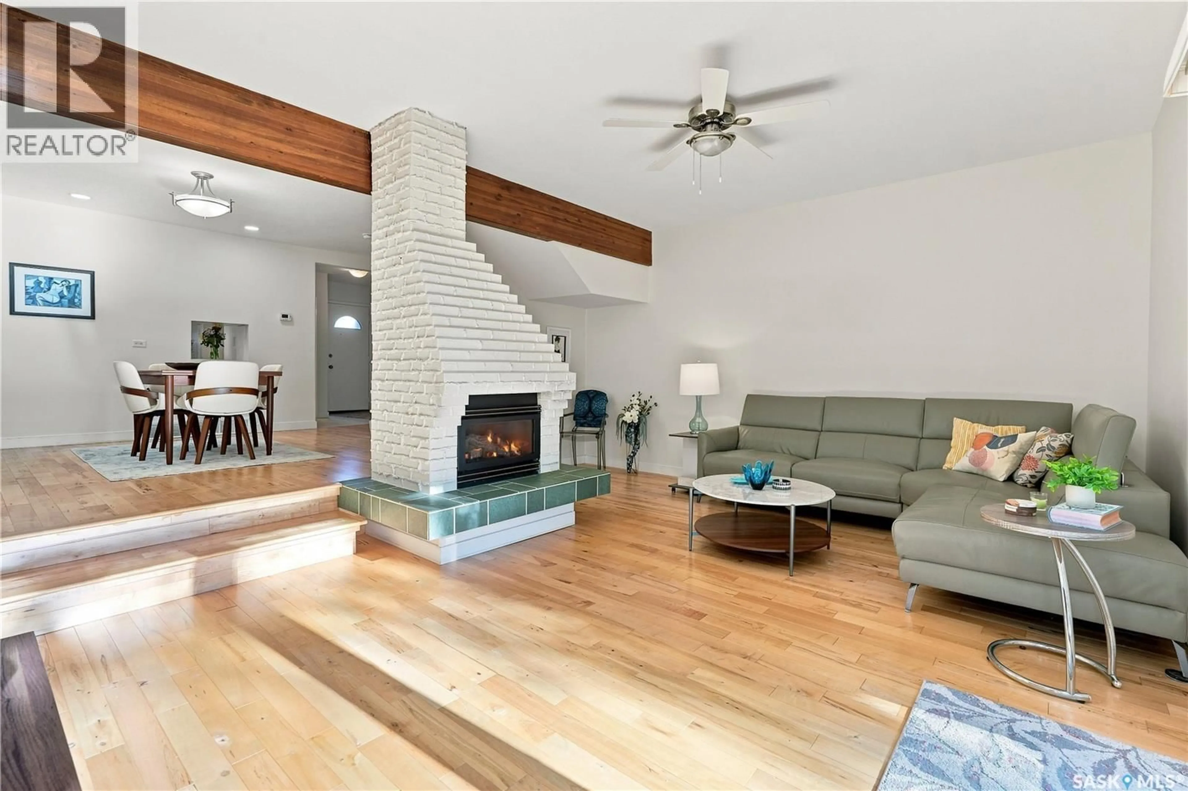
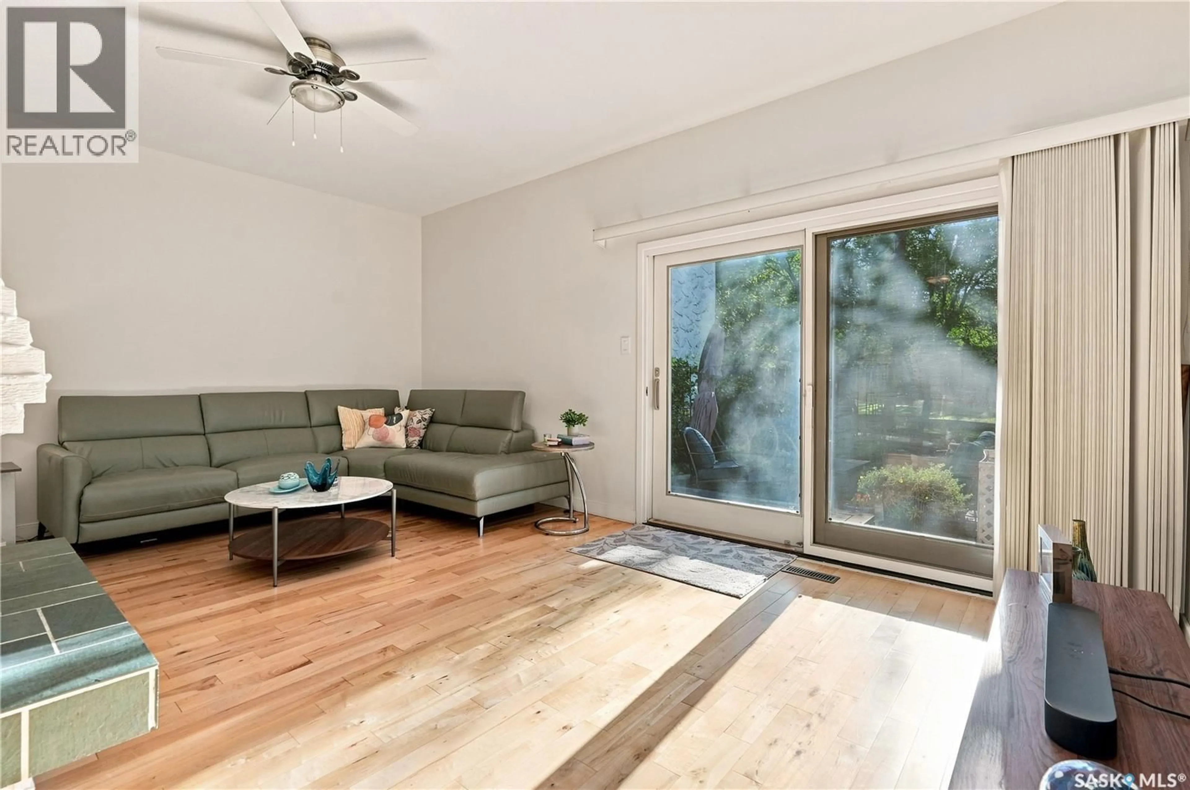
Welcome to Wascana Estates in desirable Hillsdale! This spacious 1,530 sq. ft. 2-storey townhouse condo offers 3 bedrooms, 3 bathrooms and an attached garage. An excellent opportunity for first-time buyers or anyone looking for condo living without giving up space. The main floor has a comfortable, functional layout with a bright eat-in kitchen offering plenty of cabinetry and direct entry to the attached garage. A large dining area flows into the sunken living room, where hardwood flooring and a beautiful brick natural gas fireplace create a warm and inviting place to relax. Updated patio doors extend the living space outdoors to your gorgeous fenced backyard with loads of perennials. A peaceful and sunny spot for summer evenings, kids, pets or enjoying some private outdoor space. Upstairs you'll find 3 generous bedrooms, including a spacious primary bedroom with an entire wall of closet space and its own 2-piece ensuite, along with a renovated 5-piece main bathroom with a European-style bidet. The basement provides even more usable space with a recreation room, laundry, storage and utility area. Value added updates: PVC windows replaced in 2018, updated electrical panel in 2022, renovated 2nd floor bathroom in 2022, newer high-efficiency furnace and central air conditioning, stainless steel stove about 4 years old. Additional inclusions: all kitchen appliances, washer & dryer, dining room hutch, large art piece in the stairwell, beverage fridge in rec room, full second fridge in the storage room, patio umbrella. The location is another major advantage. Enjoy convenient access to Wascana Park, the University of Regina, south-end shopping and amenities, with Campbell Collegiate nearby. Wascana Estates also offers mature landscaping, a fabulous outdoor swimming pool, tennis court and visitor parking, while condo fees include exterior building maintenance, lawn care and snow removal. This condo makes day-to-day home ownership that much easier. (id:39198)
Property Details
Interior
Features
Second level Floor
5pc Bathroom
7.6 x 8.6Primary Bedroom
11.2 x 16.32pc Ensuite bath
Bedroom
14.6 x 9.4Exterior
Features
Condo Details
Inclusions
Property History
 43
43
