4220 HILLSDALE STREET, Regina, Saskatchewan S4S3Z2
Contact us about this property
Highlights
Estimated valueThis is the price Wahi expects this property to sell for.
The calculation is powered by our Instant Home Value Estimate, which uses current market and property price trends to estimate your home’s value with a 90% accuracy rate.Not available
Price/Sqft$291/sqft
Monthly cost
Open Calculator
Description
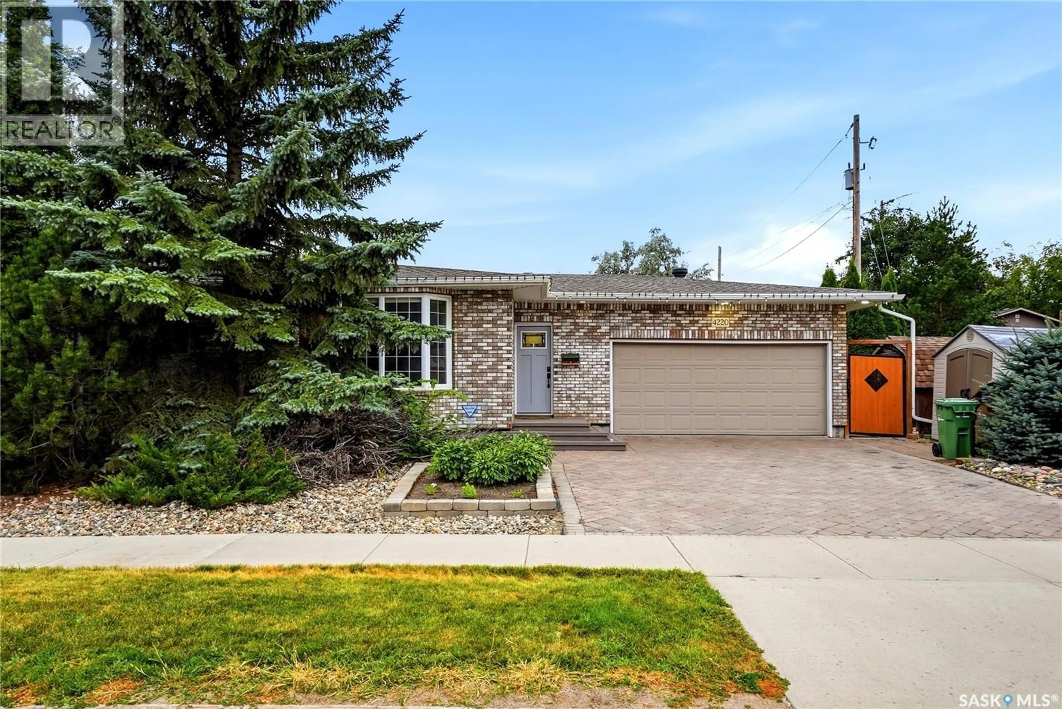
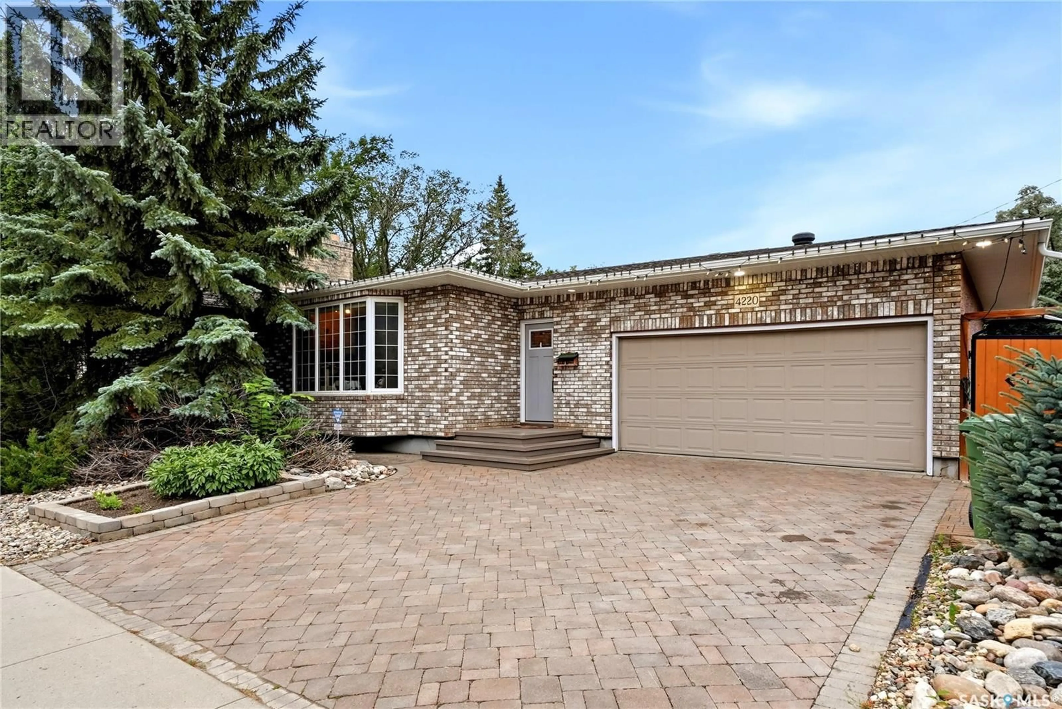
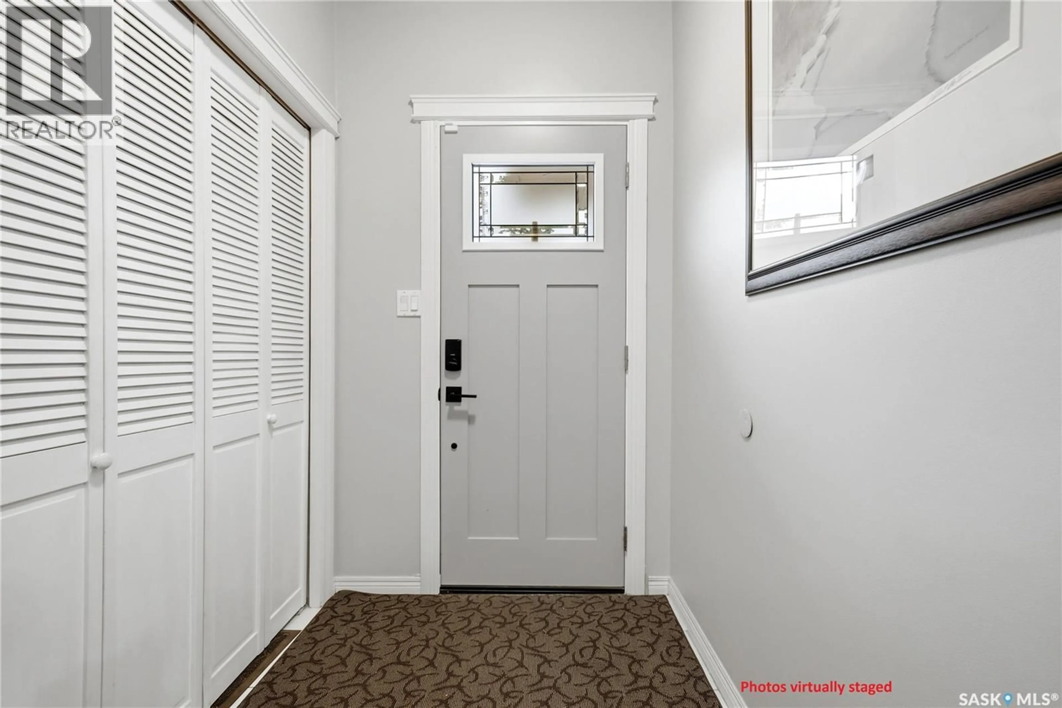
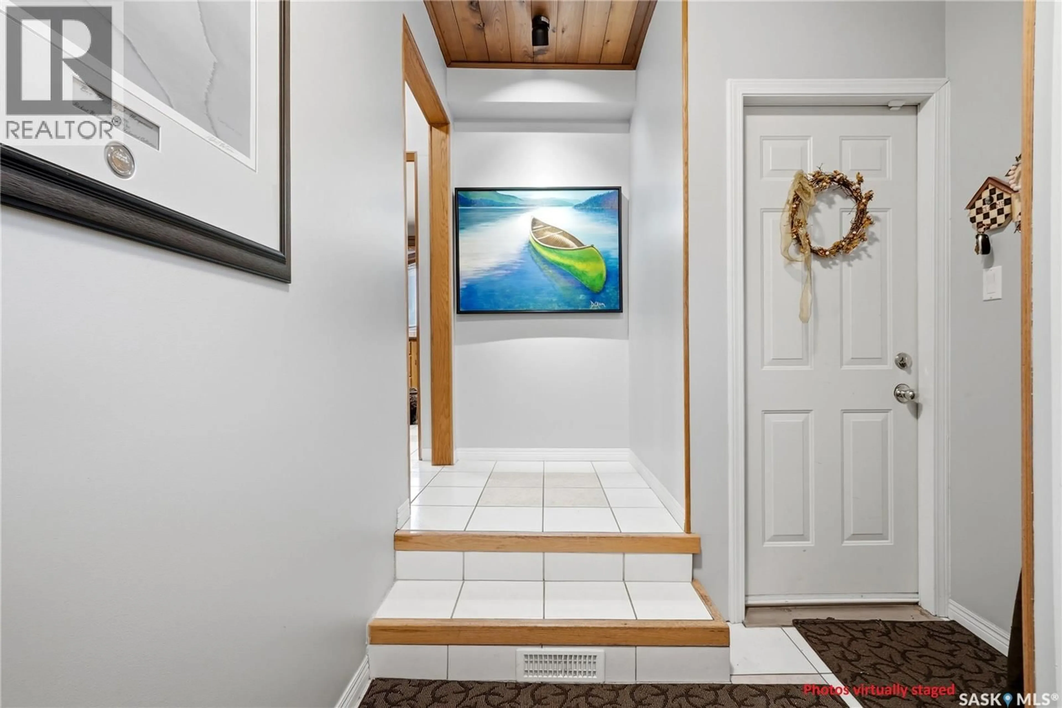
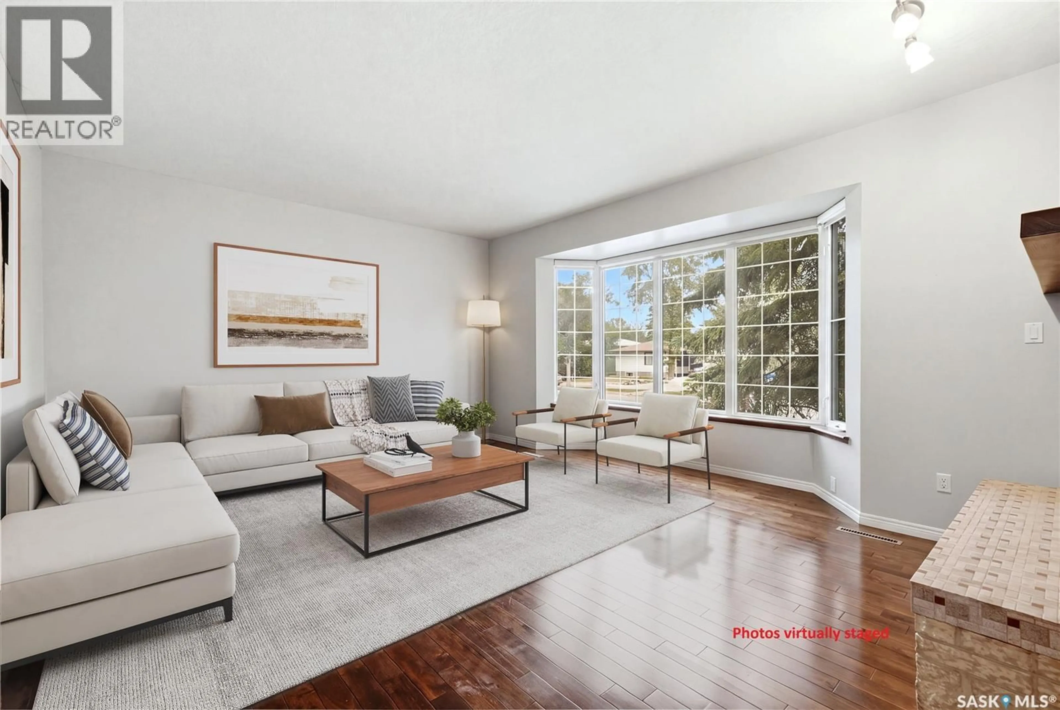
Welcome to 4220 Hillsdale St! This inviting 1,439 sq. ft. bungalow sits on a desirable corner lot in the sought-after neighbourhood of Hillsdale and is ready to become your next chapter. Step inside and feel the warmth of a home designed for everyday living and lasting memories. Large windows flood the main floor with natural light, creating a bright and welcoming atmosphere. The sunken living room offers a cozy space to unwind, while the kitchen features granite countertops, an island perfect for meal prep or casual meals, and abundant cupboard space. The dining room sits just off to the side, ideal for shared dinners and celebrations. Three comfortable bedrooms and a full bathroom complete the main level. Downstairs, the basement is made for connection and fun, with two recreation rooms (one sunken) plus an extra bedroom and bathroom—plenty of room for entertainment or for guests to feel right at home. Outside, a private fenced-in backyard awaits summer BBQs, laughter, and quiet evenings under the stars, while the heated double attached garage adds everyday convenience and comfort. Conveniently located close to parks, schools, and south-end amenities. *Photos are virtually staged* (id:39198)
Property Details
Interior
Features
Basement Floor
Other
13 x 17Storage
5 x 18Other
21 x 13Laundry room
20 x 8Property History
 51
51
