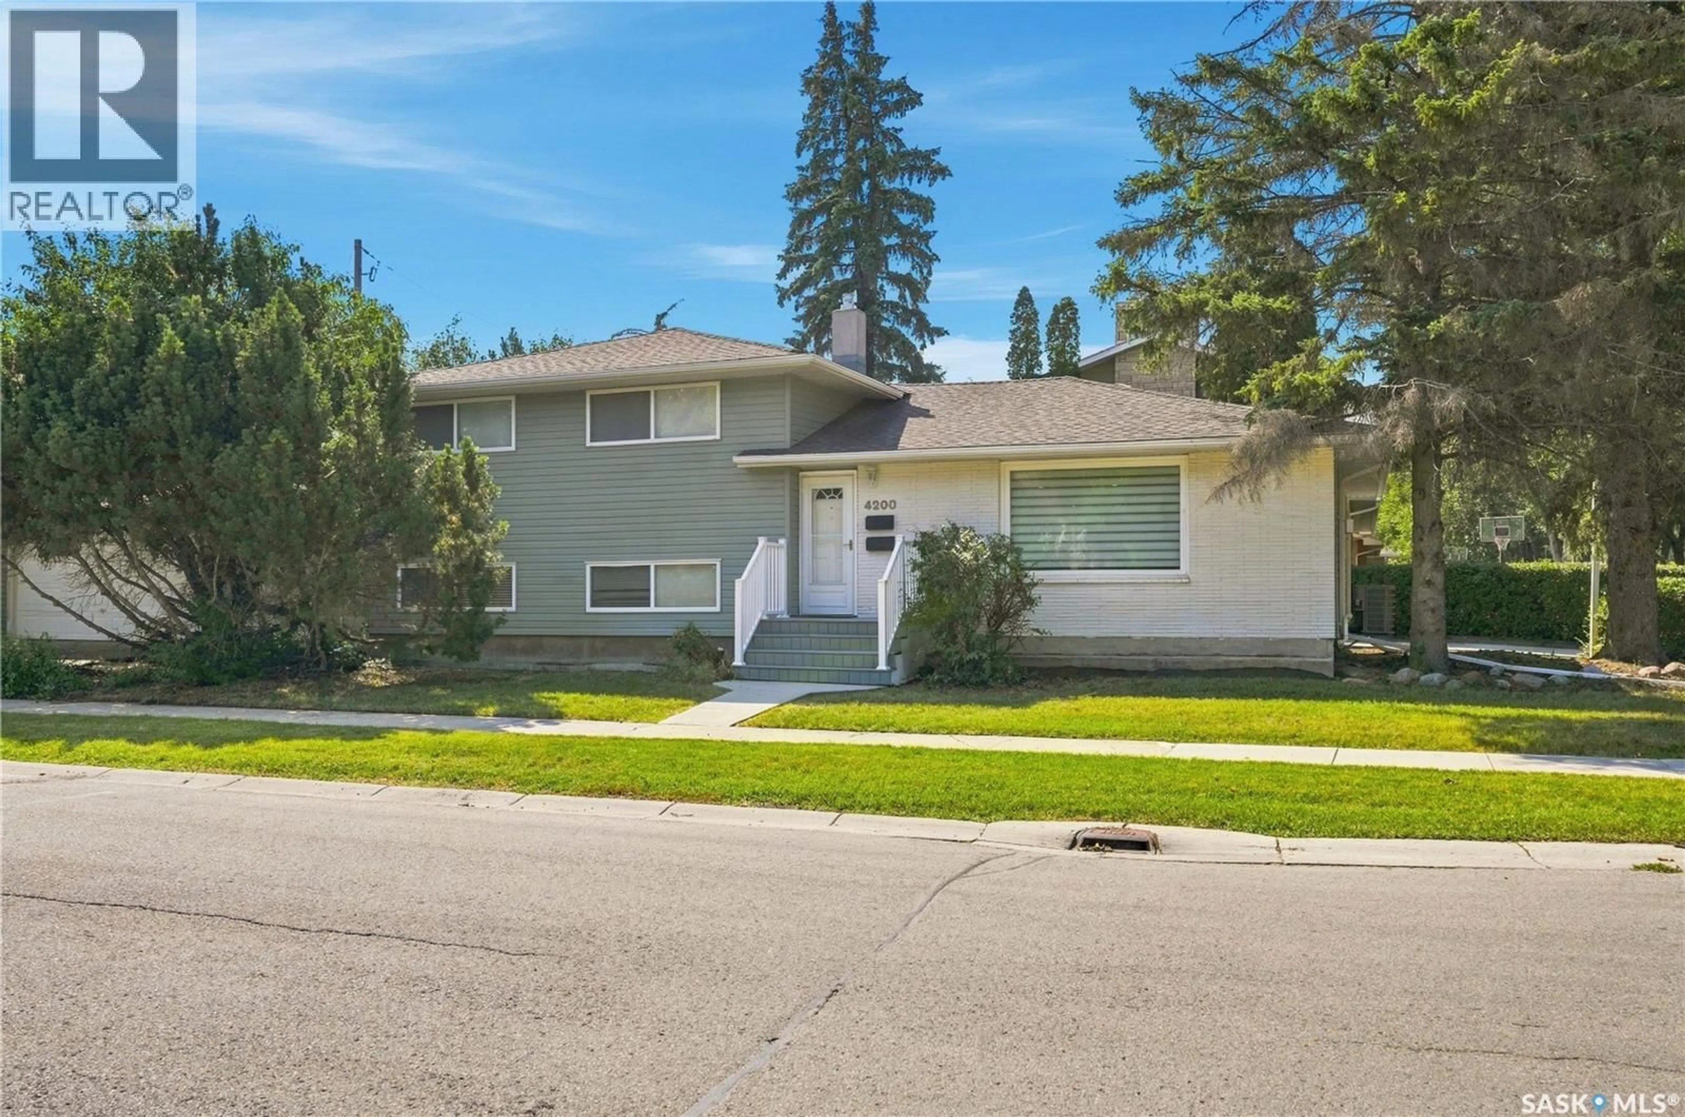
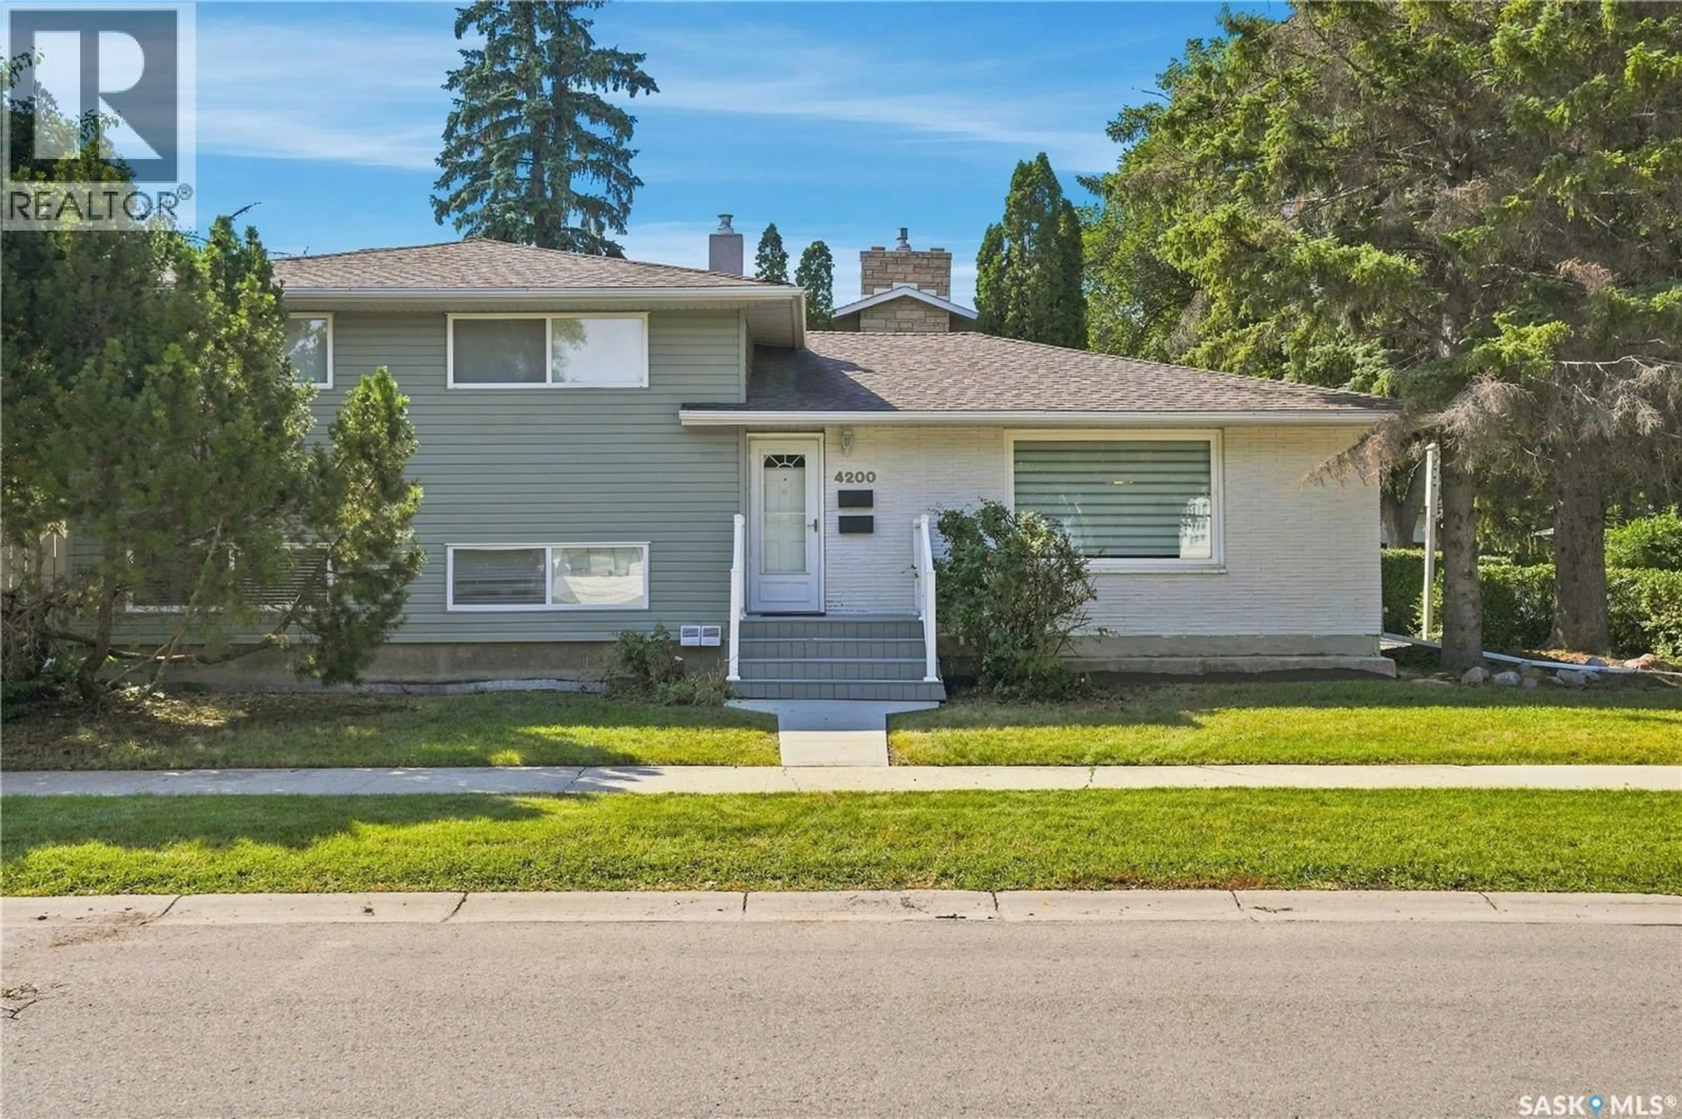
4200 HILLSDALE STREET, Regina, Saskatchewan S4S3Z2
Contact us about this property
Highlights
Estimated valueThis is the price Wahi expects this property to sell for.
The calculation is powered by our Instant Home Value Estimate, which uses current market and property price trends to estimate your home’s value with a 90% accuracy rate.Not available
Price/Sqft$242/sqft
Monthly cost
Open Calculator
Description
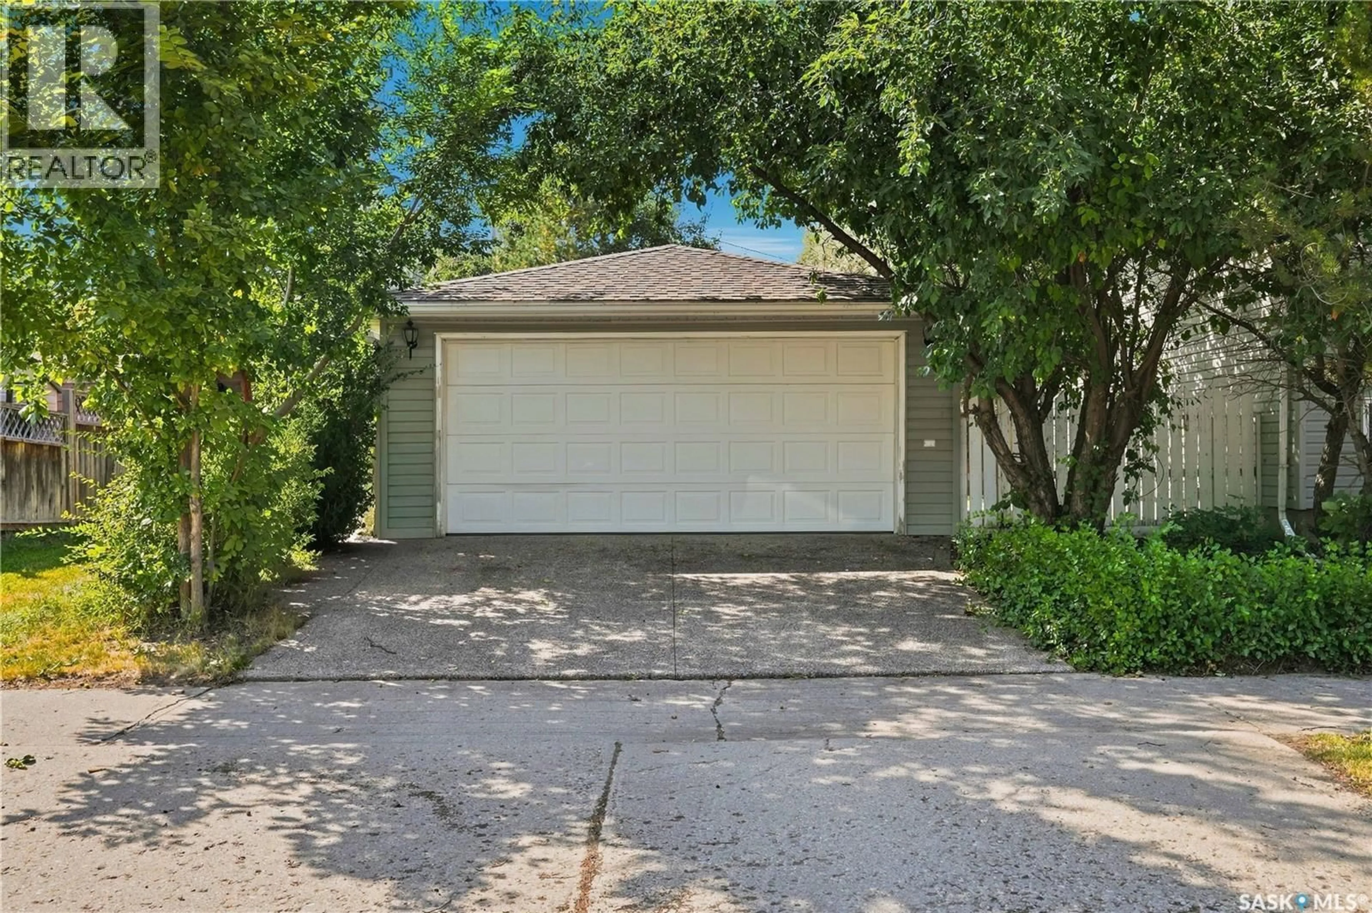
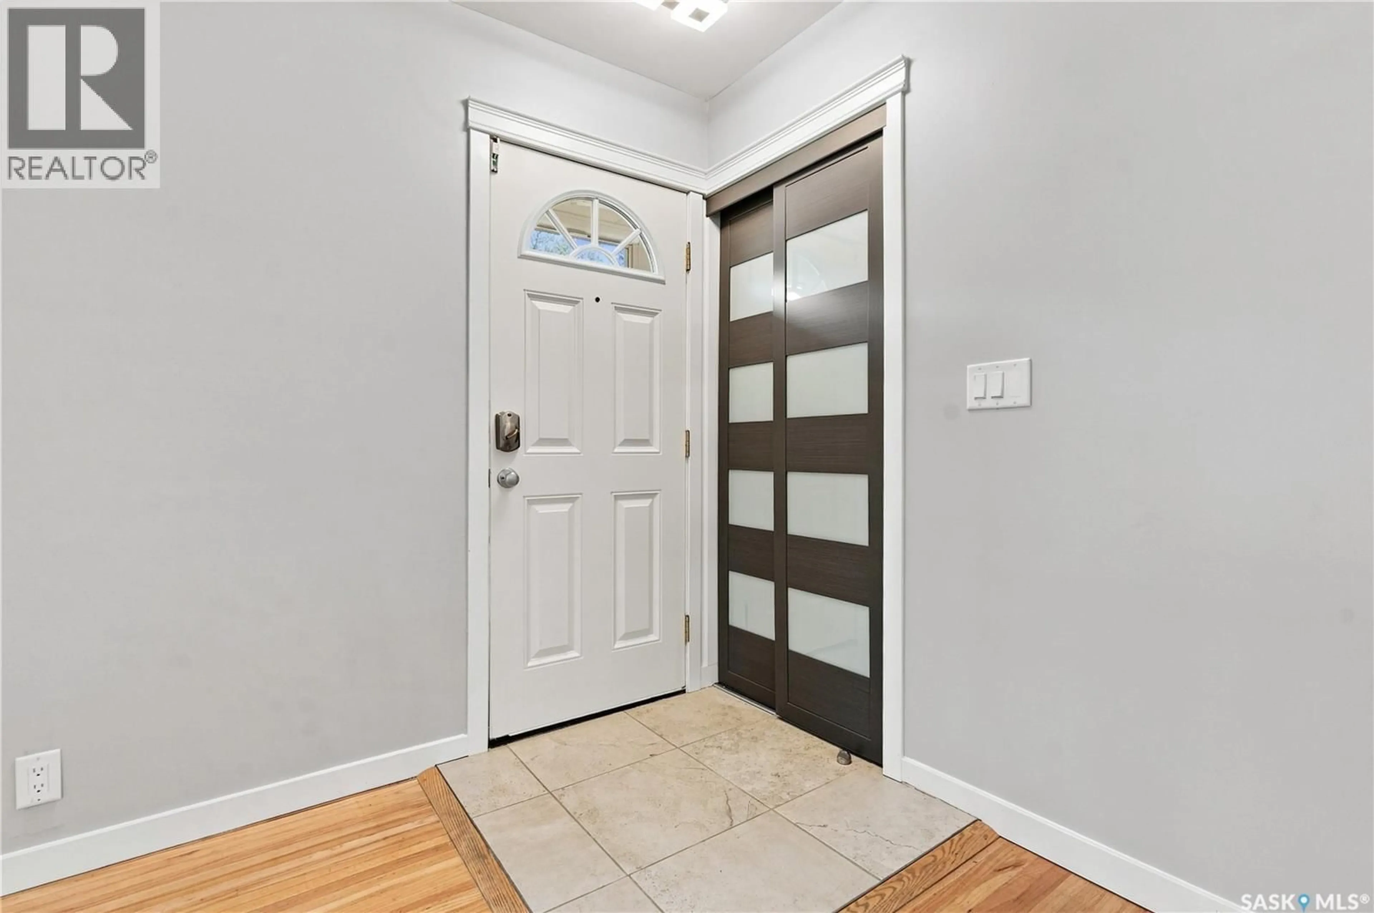
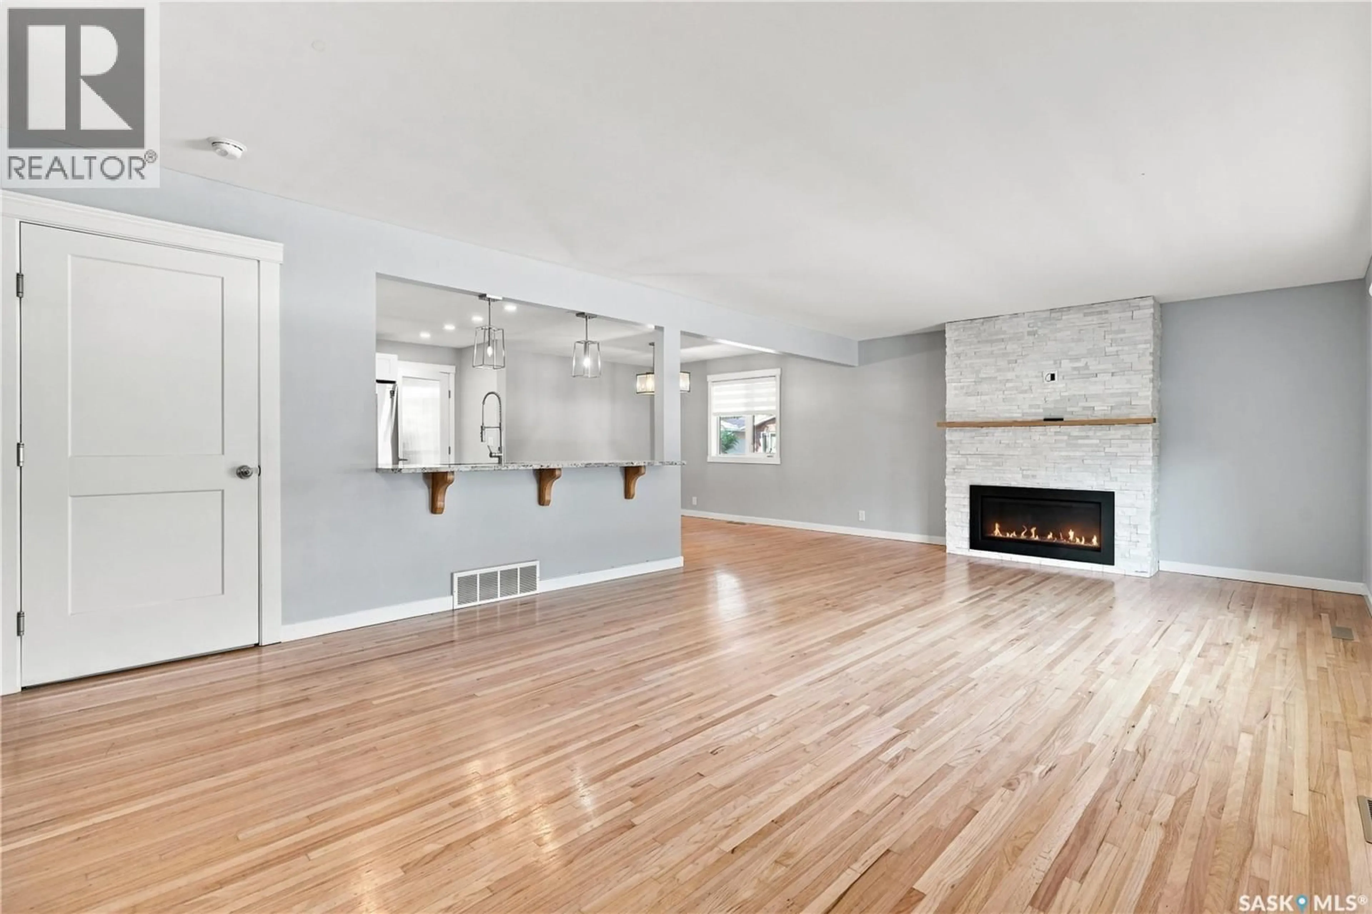
Welcome to 4200 Hillsdale Street, ideally situated on the quieter end of Hillsdale Street and within walking distance of the University of Regina, with elementary and high schools nearby. Completely renovated from top to bottom, this spacious 4-level split offers incredible flexibility as an income property, mortgage-helper opportunity, or a home that could easily be converted back to a single-family residence. Currently configured as two separately metered suites, the upper suite had been renting for $2,400/month and features a bright open-concept living and dining area with gas fireplace, plus a modern kitchen with granite countertops, white cabinetry, stainless steel appliances and eat-up breakfast bar. Just off the kitchen is the laundry area and side entrance, providing convenient access to the concrete driveway. Upstairs you'll find 3 bedrooms, including a spacious primary with 3-piece ensuite and oversized tiled shower, plus a 4-piece bath with deep soaker tub. The lower suite, previously renting for $1,800/month, has its own private entrance with closet before heading down to the living space. The kitchen features a large eat-up island, granite countertops, white cabinetry, stainless steel appliances and pantry. There are 2 generous bedrooms and a 5-piece bath with double vanity and deep soaker tub. The lowest level adds a large family room, den, laundry and mechanical area. Added insulation and soundproofing separate the suites, with each having its own furnace and air-to-air exchanger. Newer windows and blinds add to the updates. Outside, enjoy a private fenced backyard, side parking and detached double garage. The yard configuration allows the garage to be rented separately, creating potential for an additional income stream. Whether you're looking for a proven rental property, a home with income potential, or a spacious 5-bedroom family home, 4200 Hillsdale offers options that can adapt to your needs. (id:39198)
Property Details
Interior
Features
Second level Floor
Bedroom
12.1 x 10⁴pc Bathroom
Bedroom
12.11 x 10Primary Bedroom
13 x 12Property History
 55
55
