Unknown for 3520 - 801 HILLSDALE STREET, Regina Saskatchewan S4S5Z5
5 days on Market

3520 - 801 HILLSDALE STREET, Regina, Saskatchewan S4S5Z5

Condo
2
2
~969 sqft
$269,900
Get pre-qualifiedPowered by nesto
Condo
2
2
~969 sqft

Contact us about this property

Call

Highlights

Property Estimate

Days on market5 days

Estimated valueNot available

Price/Sqft$278/sqft

Monthly cost

Open Calculator

Description

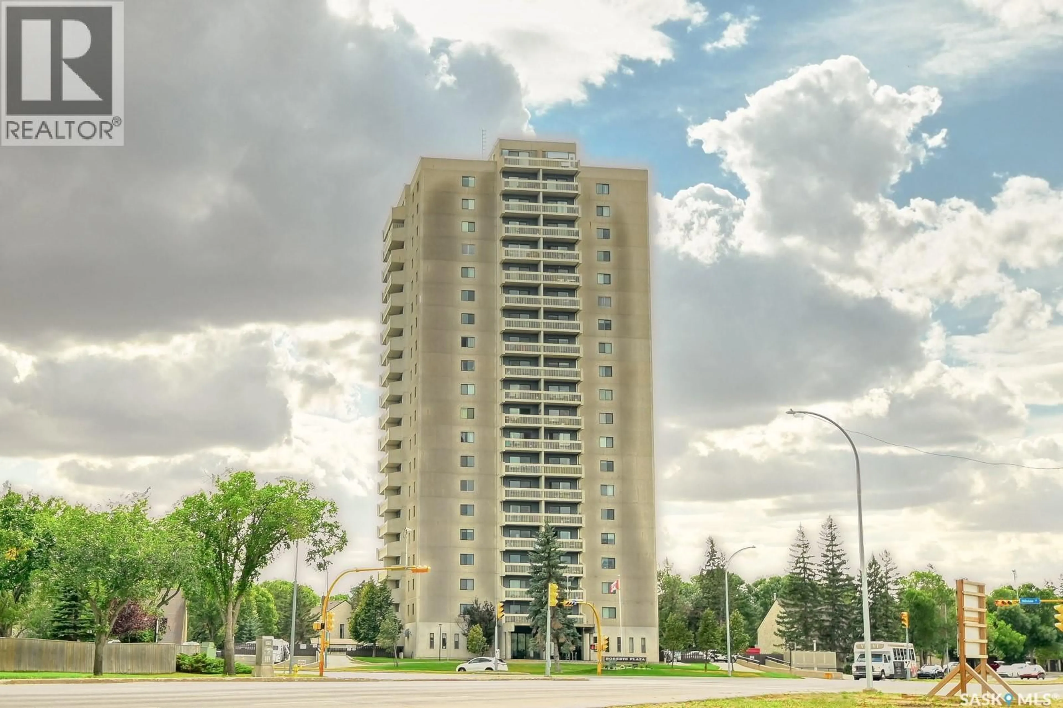
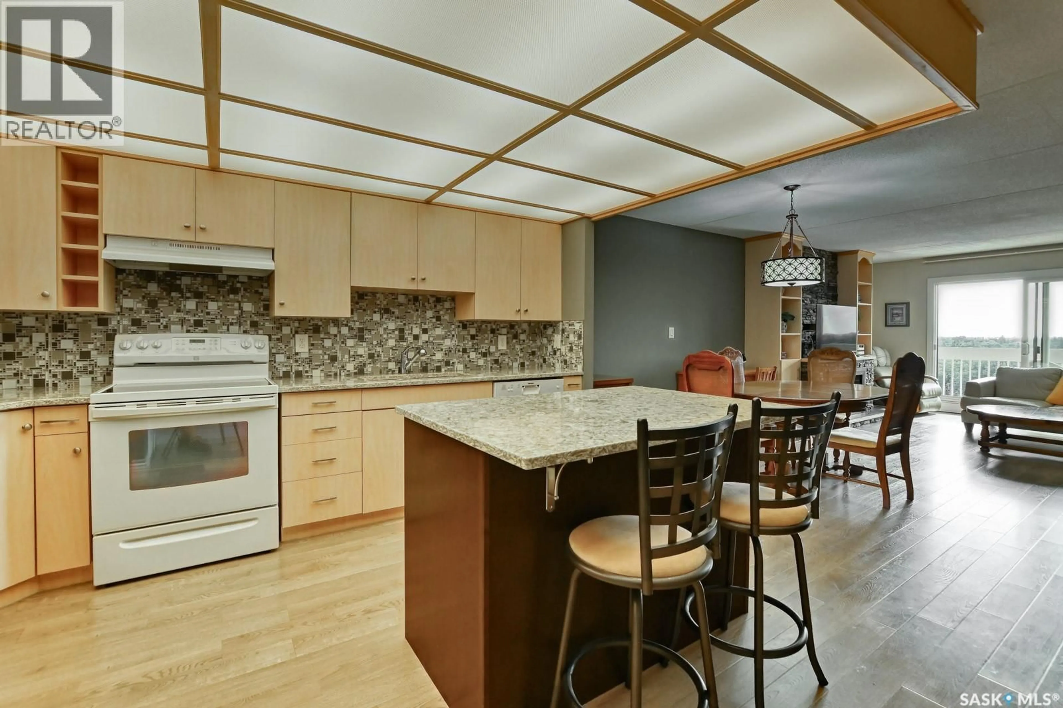
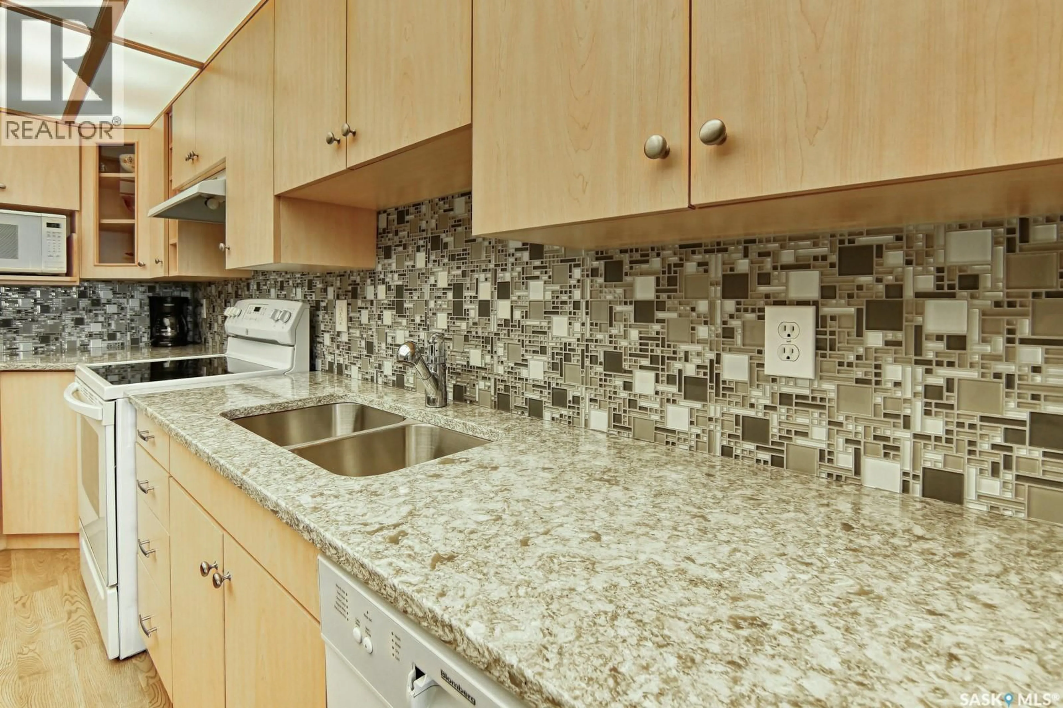
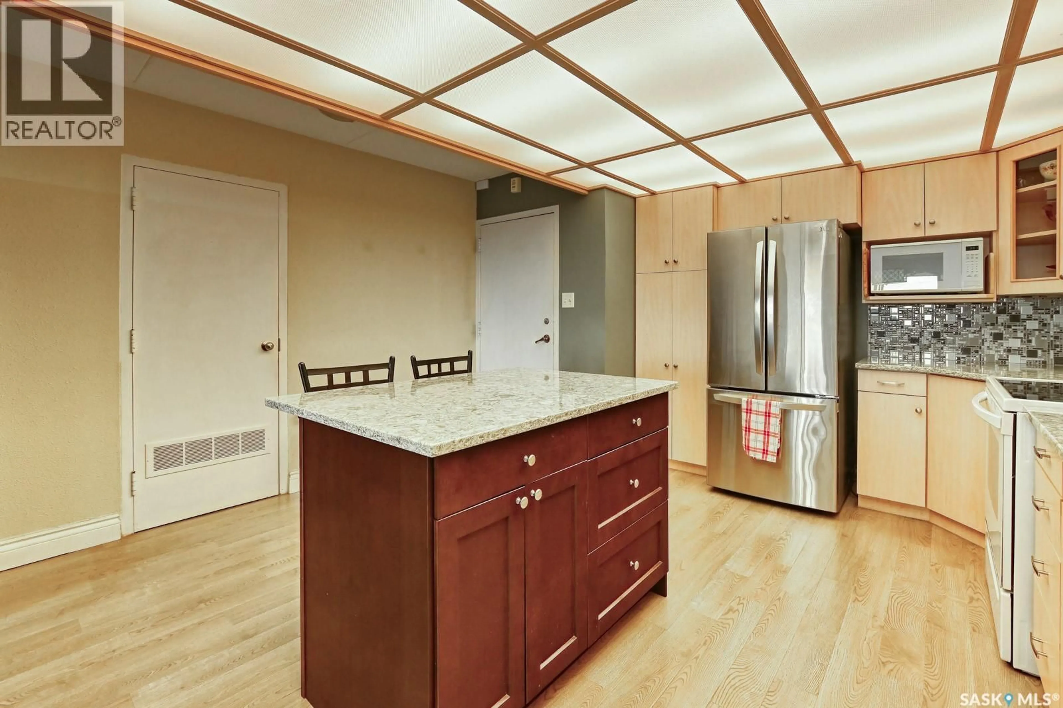
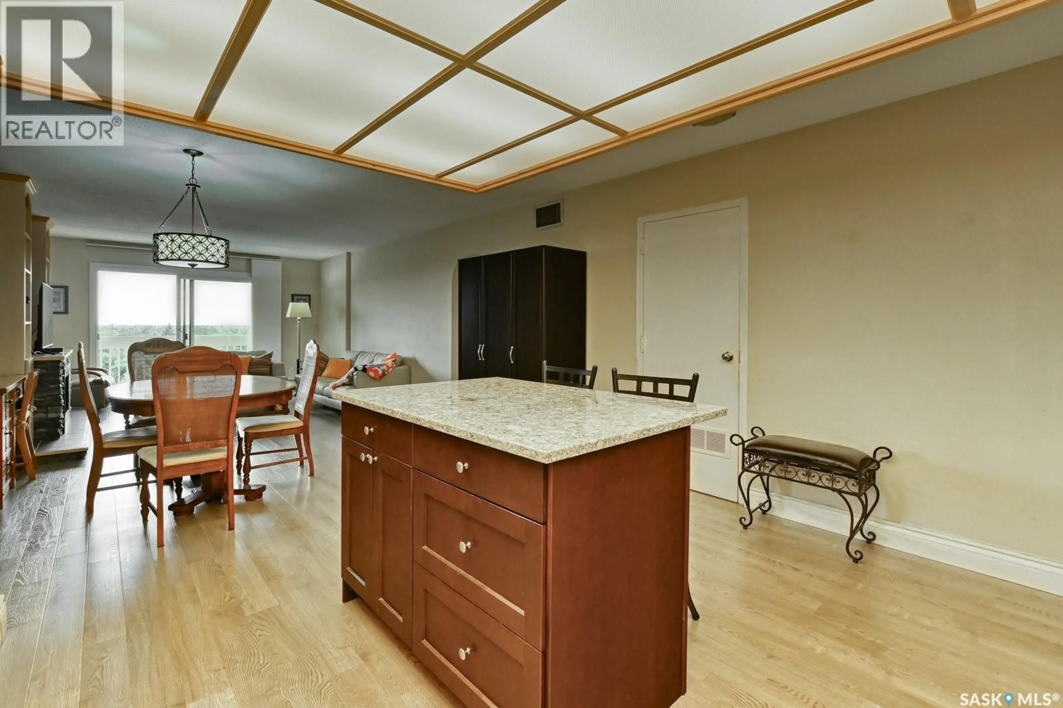
Welcome to Unit 801 at lovely Roberts Plaza with breathtaking views from the balcony; a one of a kind high rise. A beautifully upgraded 2 bed, 2 bath unit featuring an updated kitchen with granite counters, glass backsplash, sunshine ceilings and newer appliances. The living room feature wall includes an electric fireplace and laminate flooring. One underground parking stall for added convenience and security. Building amenities include an indoor pool, hot tub, exercise room, sauna, gym, wonderful rooftop patio area, guest suite and visitors parking. Condo fees include: common insurance, common area maintenance, exterior building maintenance, garbage, lawn care, snow removal, reserve fund, sewer, heat, power and water. (id:39198)


Property Details

StyleApartment
View-
Age of property1972
SqFt~969 SqFt
Lot Size-
Parking Spaces-
MLS ®NumberSK046782
Community NameHillsdale
Data SourceCREA
Listing byRE/MAX Crown Real Estate

Features

Heating: Natural gas, Hot Water
Cooling: Central air conditioning

Main level Floor

Kitchen

13.7' x 13.5'

Dining room

13.7' x 7.1'

Living room

13.7' x 14.7'

2pc Bathroom


Features

Pool: Indoor pool

Amenities

Exercise Centre, Shared Laundry, Swimming, Sauna

Inclusions
Hydro
Water
Parking
Cable
Heat

Property History

Aug 27, 2026
ListedActive
$269,900
5 days on market
history photo preview31
Listing by crea®
Property listed by RE/MAX Crown Real Estate, Brokerage
Agent Banner Image
Interested in this property?Get in touch to get the inside scoop.

Population and Demographics

Overview

Total population 4649
Average household income $125,696

Age (%)

0 to 19
21%
20 to 34
28%
35 to 49
17%
50 to 64
17%
65 and plus
17%

Household composition (%)

Single family
54%
Single person
33%
Multi person
12%
Multi family
1%

Mother tongue (%)

English
72%
Mandarin
5%
Gujarati
4%
Others
2%
Arabic
2%
Tagalog (Pilipino, Filipino)
2%
Punjabi (Panjabi)
2%
Urdu
2%
Bengali
1%
French
1%
Hindi
1%

House tenancy (%)

Owners
58%
Renters
42%

What’s nearby?Essentials within 5 km

Local Logic

Transportation Scores

Estimated Budget

Powered by:
The trademarks REALTOR®, REALTORS®, and the REALTOR® logo are controlled by The Canadian Real Estate Association (CREA) and identify real estate professionals who are members of CREA. The trademarks MLS®, Multiple Listing Service® and the associated logos are owned by CREA and identify the quality of services provided by real estate professionals who are members of CREA. Used under license.