3520 - 2104 HILLSDALE STREET, Regina, Saskatchewan S4S5Z5
Contact us about this property
Highlights
Estimated valueThis is the price Wahi expects this property to sell for.
The calculation is powered by our Instant Home Value Estimate, which uses current market and property price trends to estimate your home’s value with a 90% accuracy rate.Not available
Price/Sqft$338/sqft
Monthly cost
Open Calculator
Description
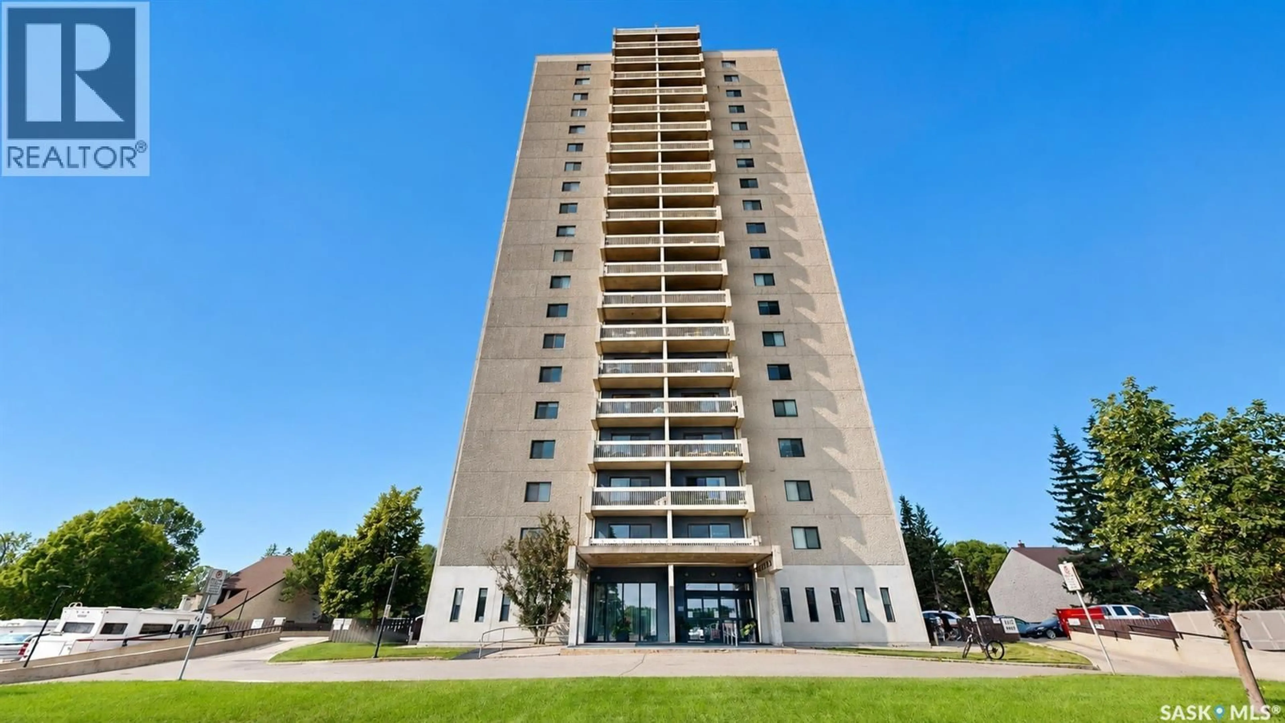
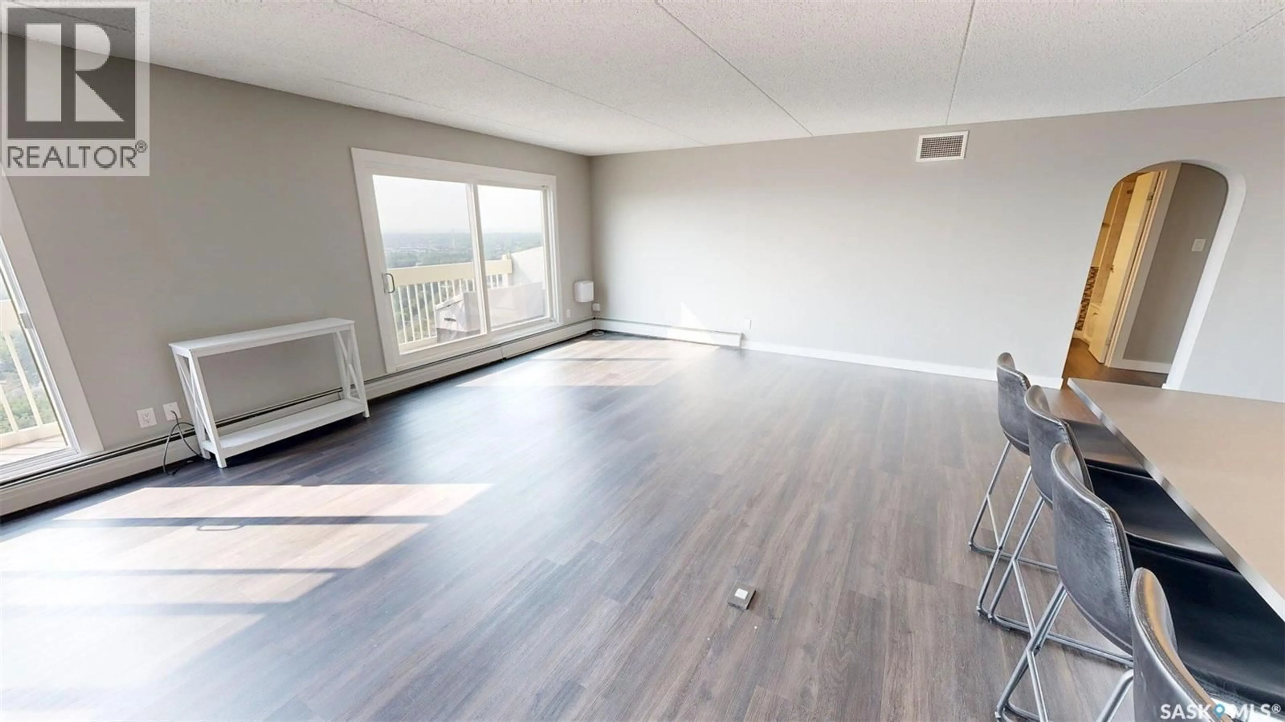
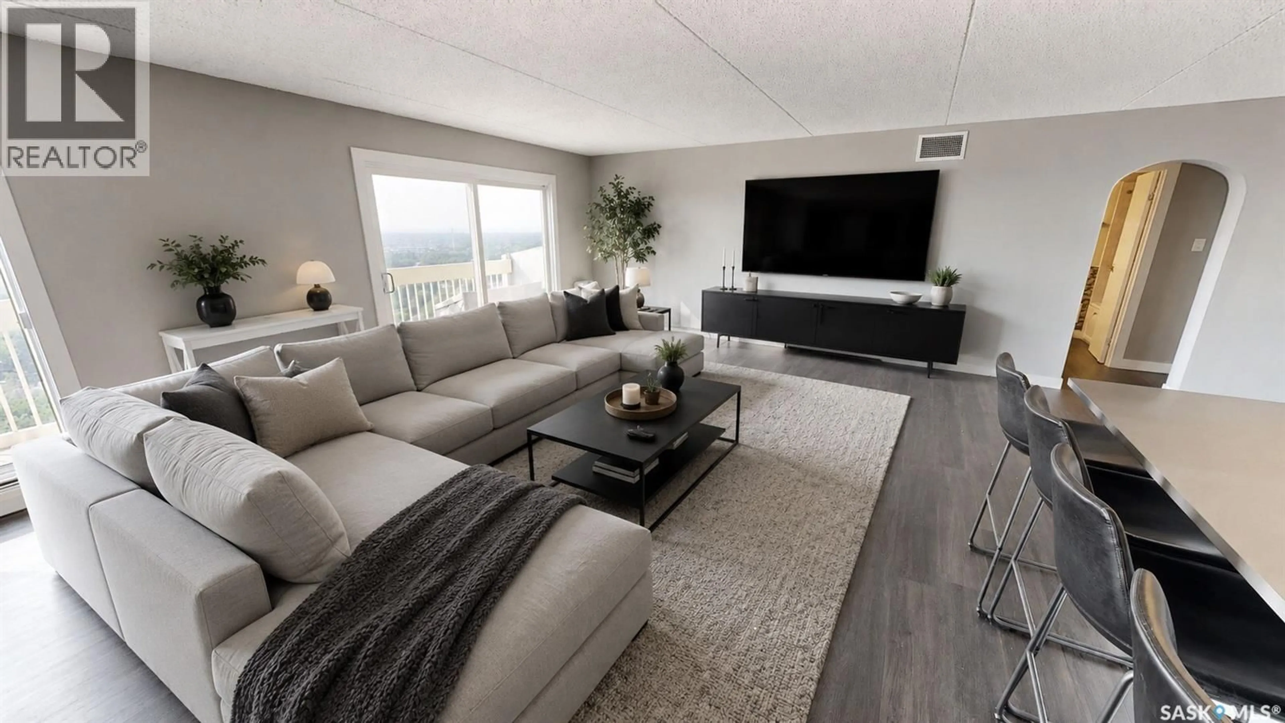
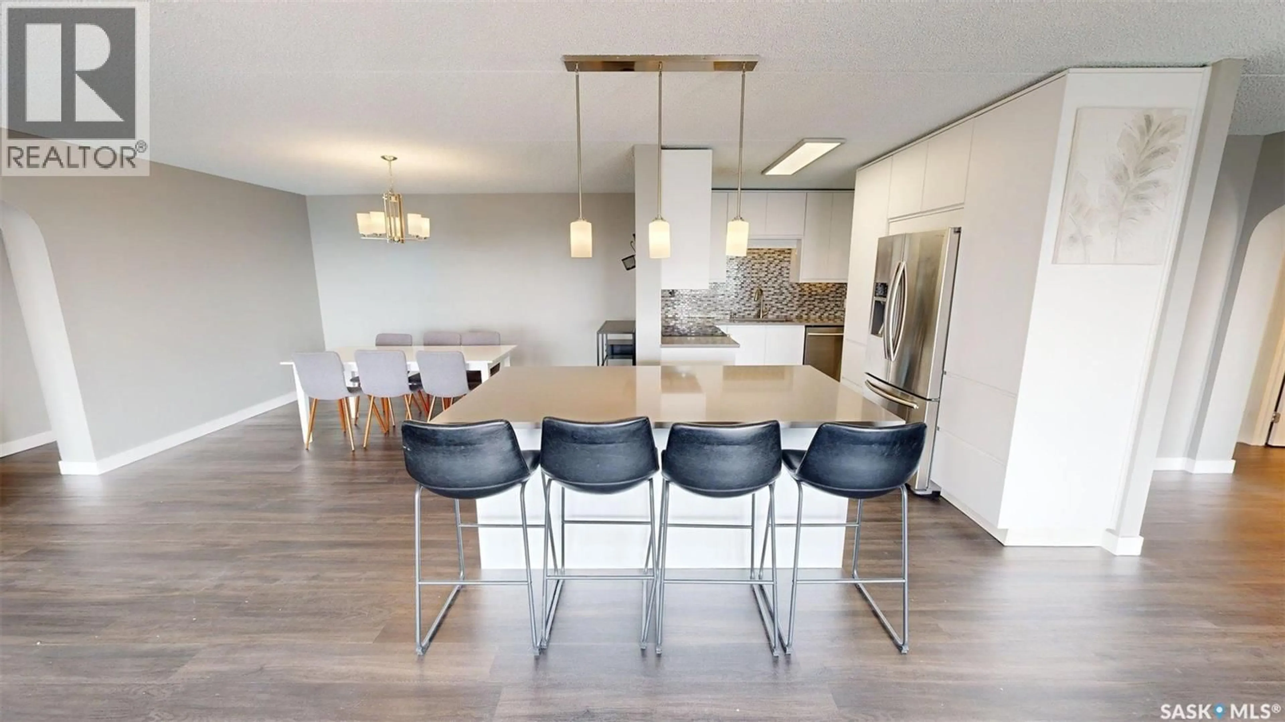
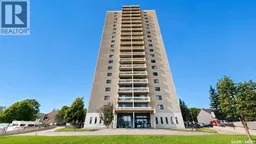
This stunning 3-bedroom Penthouse condo on the 21st floor of the prestigious Roberts Plaza with gorgeous SE million-dollar views. Walk to Wascana Park is ready for new owners. The condo has been completely renovated with vinyl plank flooring throughout, freshly painted. The kitchen has an abundance of white soft close cabinetry, with quartz counter tops, pull out pantry, high end Samsung stainless steal appliances, a wine fridge in the large island. The kitchen opens up to the dining room bright, spacious living room with 2 sets of sliding doors that lead to a large balcony. The master bedroom has new closet organizers with lots of storage space, a 3 piece ensuite that has been completely updated with quartz counter tops. On the same side of the condo is another bedroom with built-in fully updated 4 piece bathroom with quartz counter tops with a lovely tiled tub shower surround. There is also large storage room at the end of the hall. On the opposite side of the condo is the 3rd bedroom, fully updated 2 piece bathroom in suite laundry. This condo comes with 2 parking stalls (1 underground 1 above ground). Residents are able to enjoy access to the amenities room, salt water pool with a hot tub, exercise rooms, squash courts, as well as a guest suite. Condo fees include: common area maintenance, external building maintenance, Insurance, Lawn care, Snow removal, Reserve fund, garbage, sewer, heat, power, water (id:39198)
Property Details
Interior
Features
Main level Floor
Bedroom
14 x 11.9Bedroom
12.3 x 10.11Bedroom
10.2 x 11.3Condo Details
Inclusions
Property History
 28
28
