31 MASSEY ROAD, Regina, Saskatchewan S4S4M6
Contact us about this property
Highlights
Estimated valueThis is the price Wahi expects this property to sell for.
The calculation is powered by our Instant Home Value Estimate, which uses current market and property price trends to estimate your home’s value with a 90% accuracy rate.Not available
Price/Sqft$368/sqft
Monthly cost
Open Calculator
Description
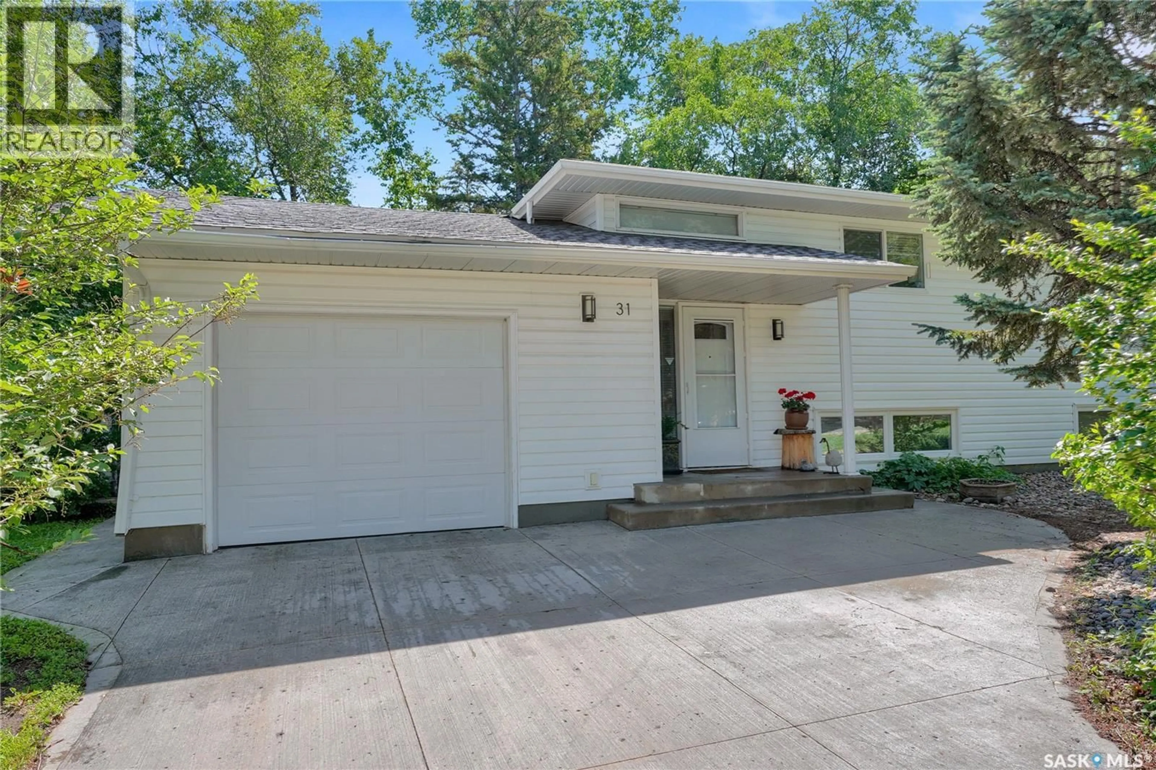
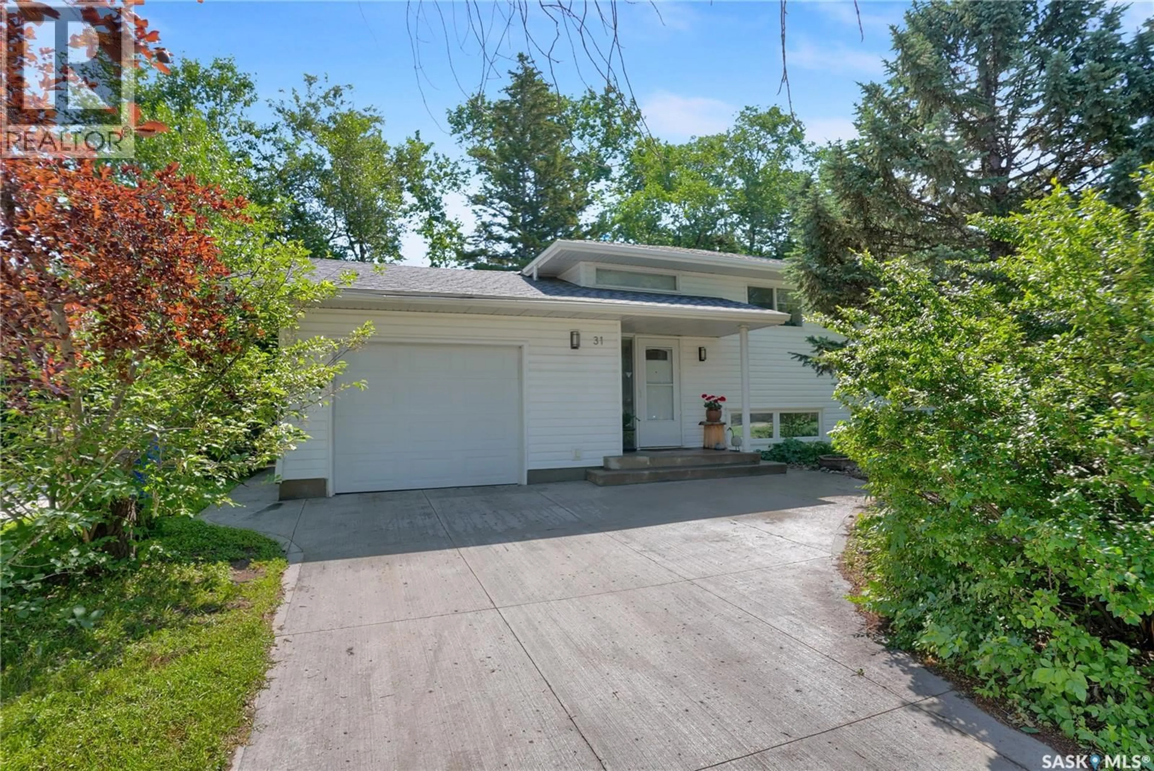
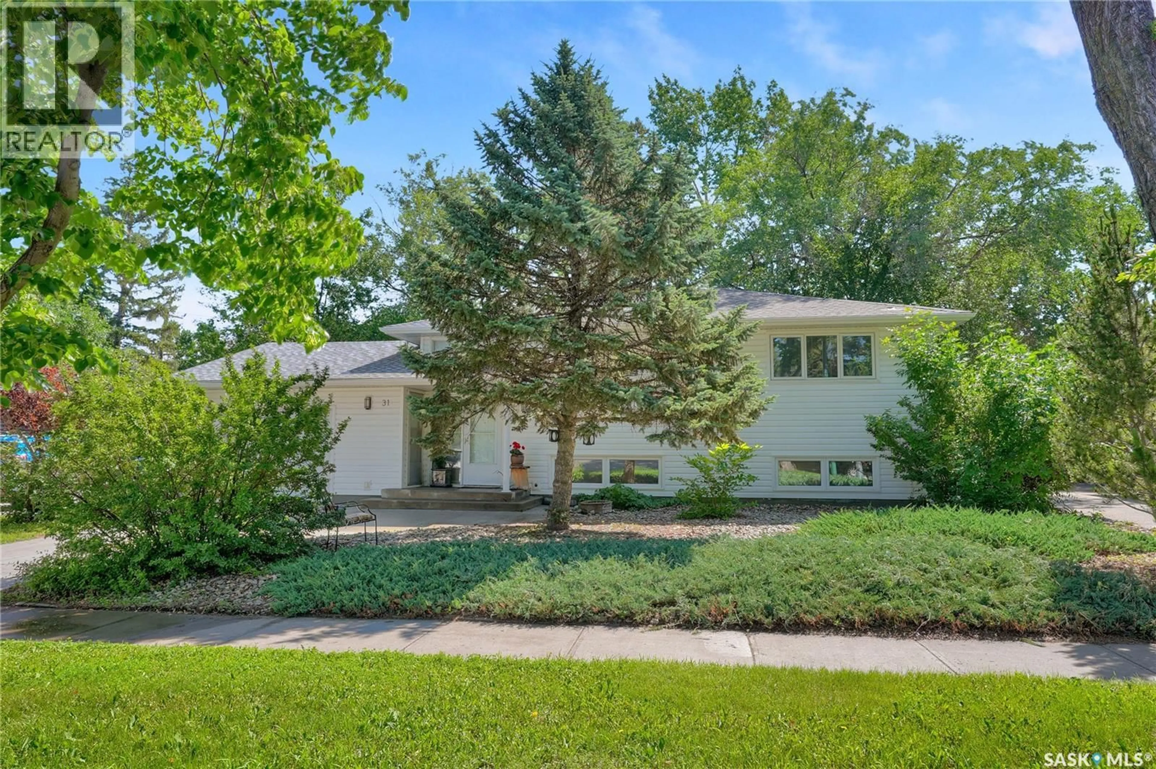
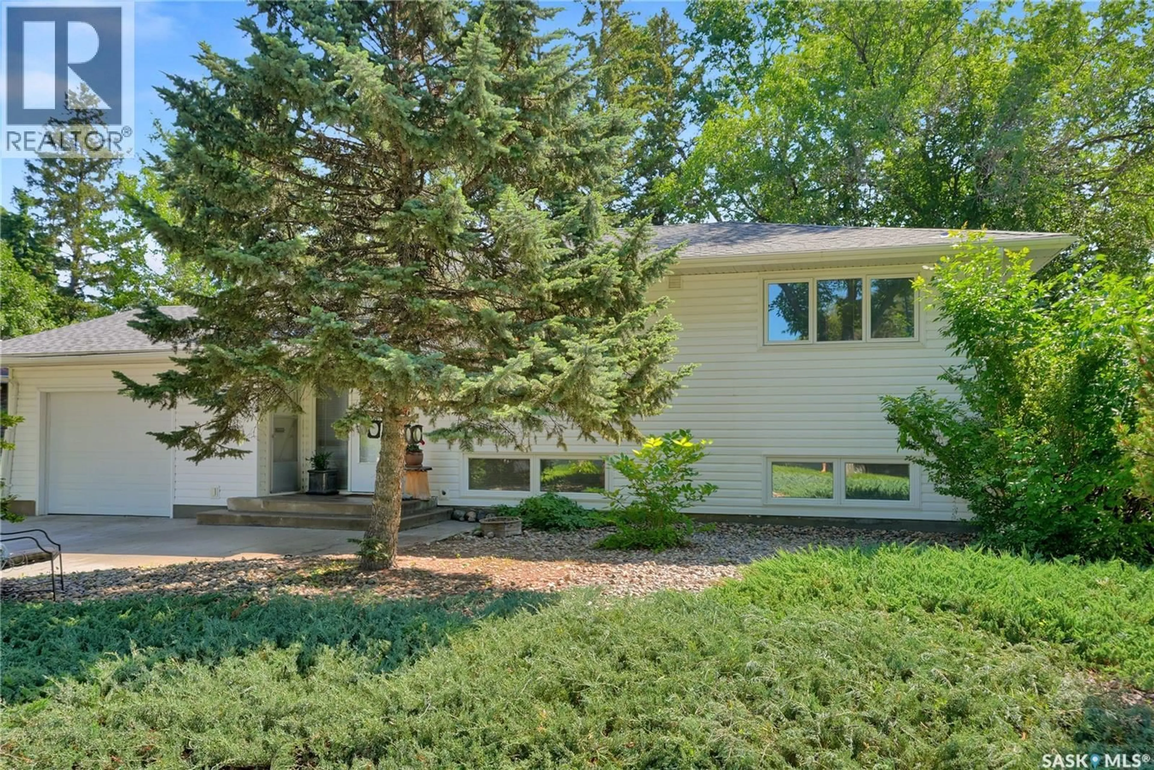
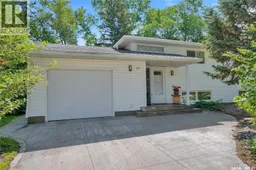
Welcome to this exceptionally well-maintained home in the desirable Hillsdale neighbourhood, ideally located close to schools, shopping, and all south Regina amenities. Attractive street appeal is highlighted by the low-maintenance xeriscape front yard and crisp white vinyl siding. Step inside and appreciate the charming mid-century modern feel, featuring beautiful hardwood flooring and crown mouldings throughout the spacious living and dining areas. Large windows flood the home with natural light, creating a warm and inviting atmosphere. The updated kitchen offers an abundance of white cabinetry, granite countertops, a built-in dishwasher, and a microwave hood fan, making it both stylish and functional. The main floor bedrooms also feature hardwood flooring and are complemented by an updated four-piece bathroom with a granite vanity countertop, vessel sink, and tile backsplash. Fully developed lower level provides additional living space with a large family room filled with natural light, two additional bedrooms, a four-piece bathroom, and a laundry room. Additional features include central air conditioning, a high-efficiency furnace, and direct entry to the garage. Outside, you'll find a spacious backyard with a patio area. This lovingly maintained property offers comfort, character, and is truly a wonderful place to call home! As per the Seller’s direction, all offers will be presented on 07/17/2026 2:00PM. (id:39198)
Property Details
Interior
Features
Main level Floor
Living room
Dining room
13' x 7'Kitchen
Bedroom
12'5 x 12'3Property History
 40
40
