218 - 3581 EVANS COURT, Regina, Saskatchewan S4S7A3
Contact us about this property
Highlights
Estimated valueThis is the price Wahi expects this property to sell for.
The calculation is powered by our Instant Home Value Estimate, which uses current market and property price trends to estimate your home’s value with a 90% accuracy rate.Not available
Price/Sqft$406/sqft
Monthly cost
Open Calculator
Description
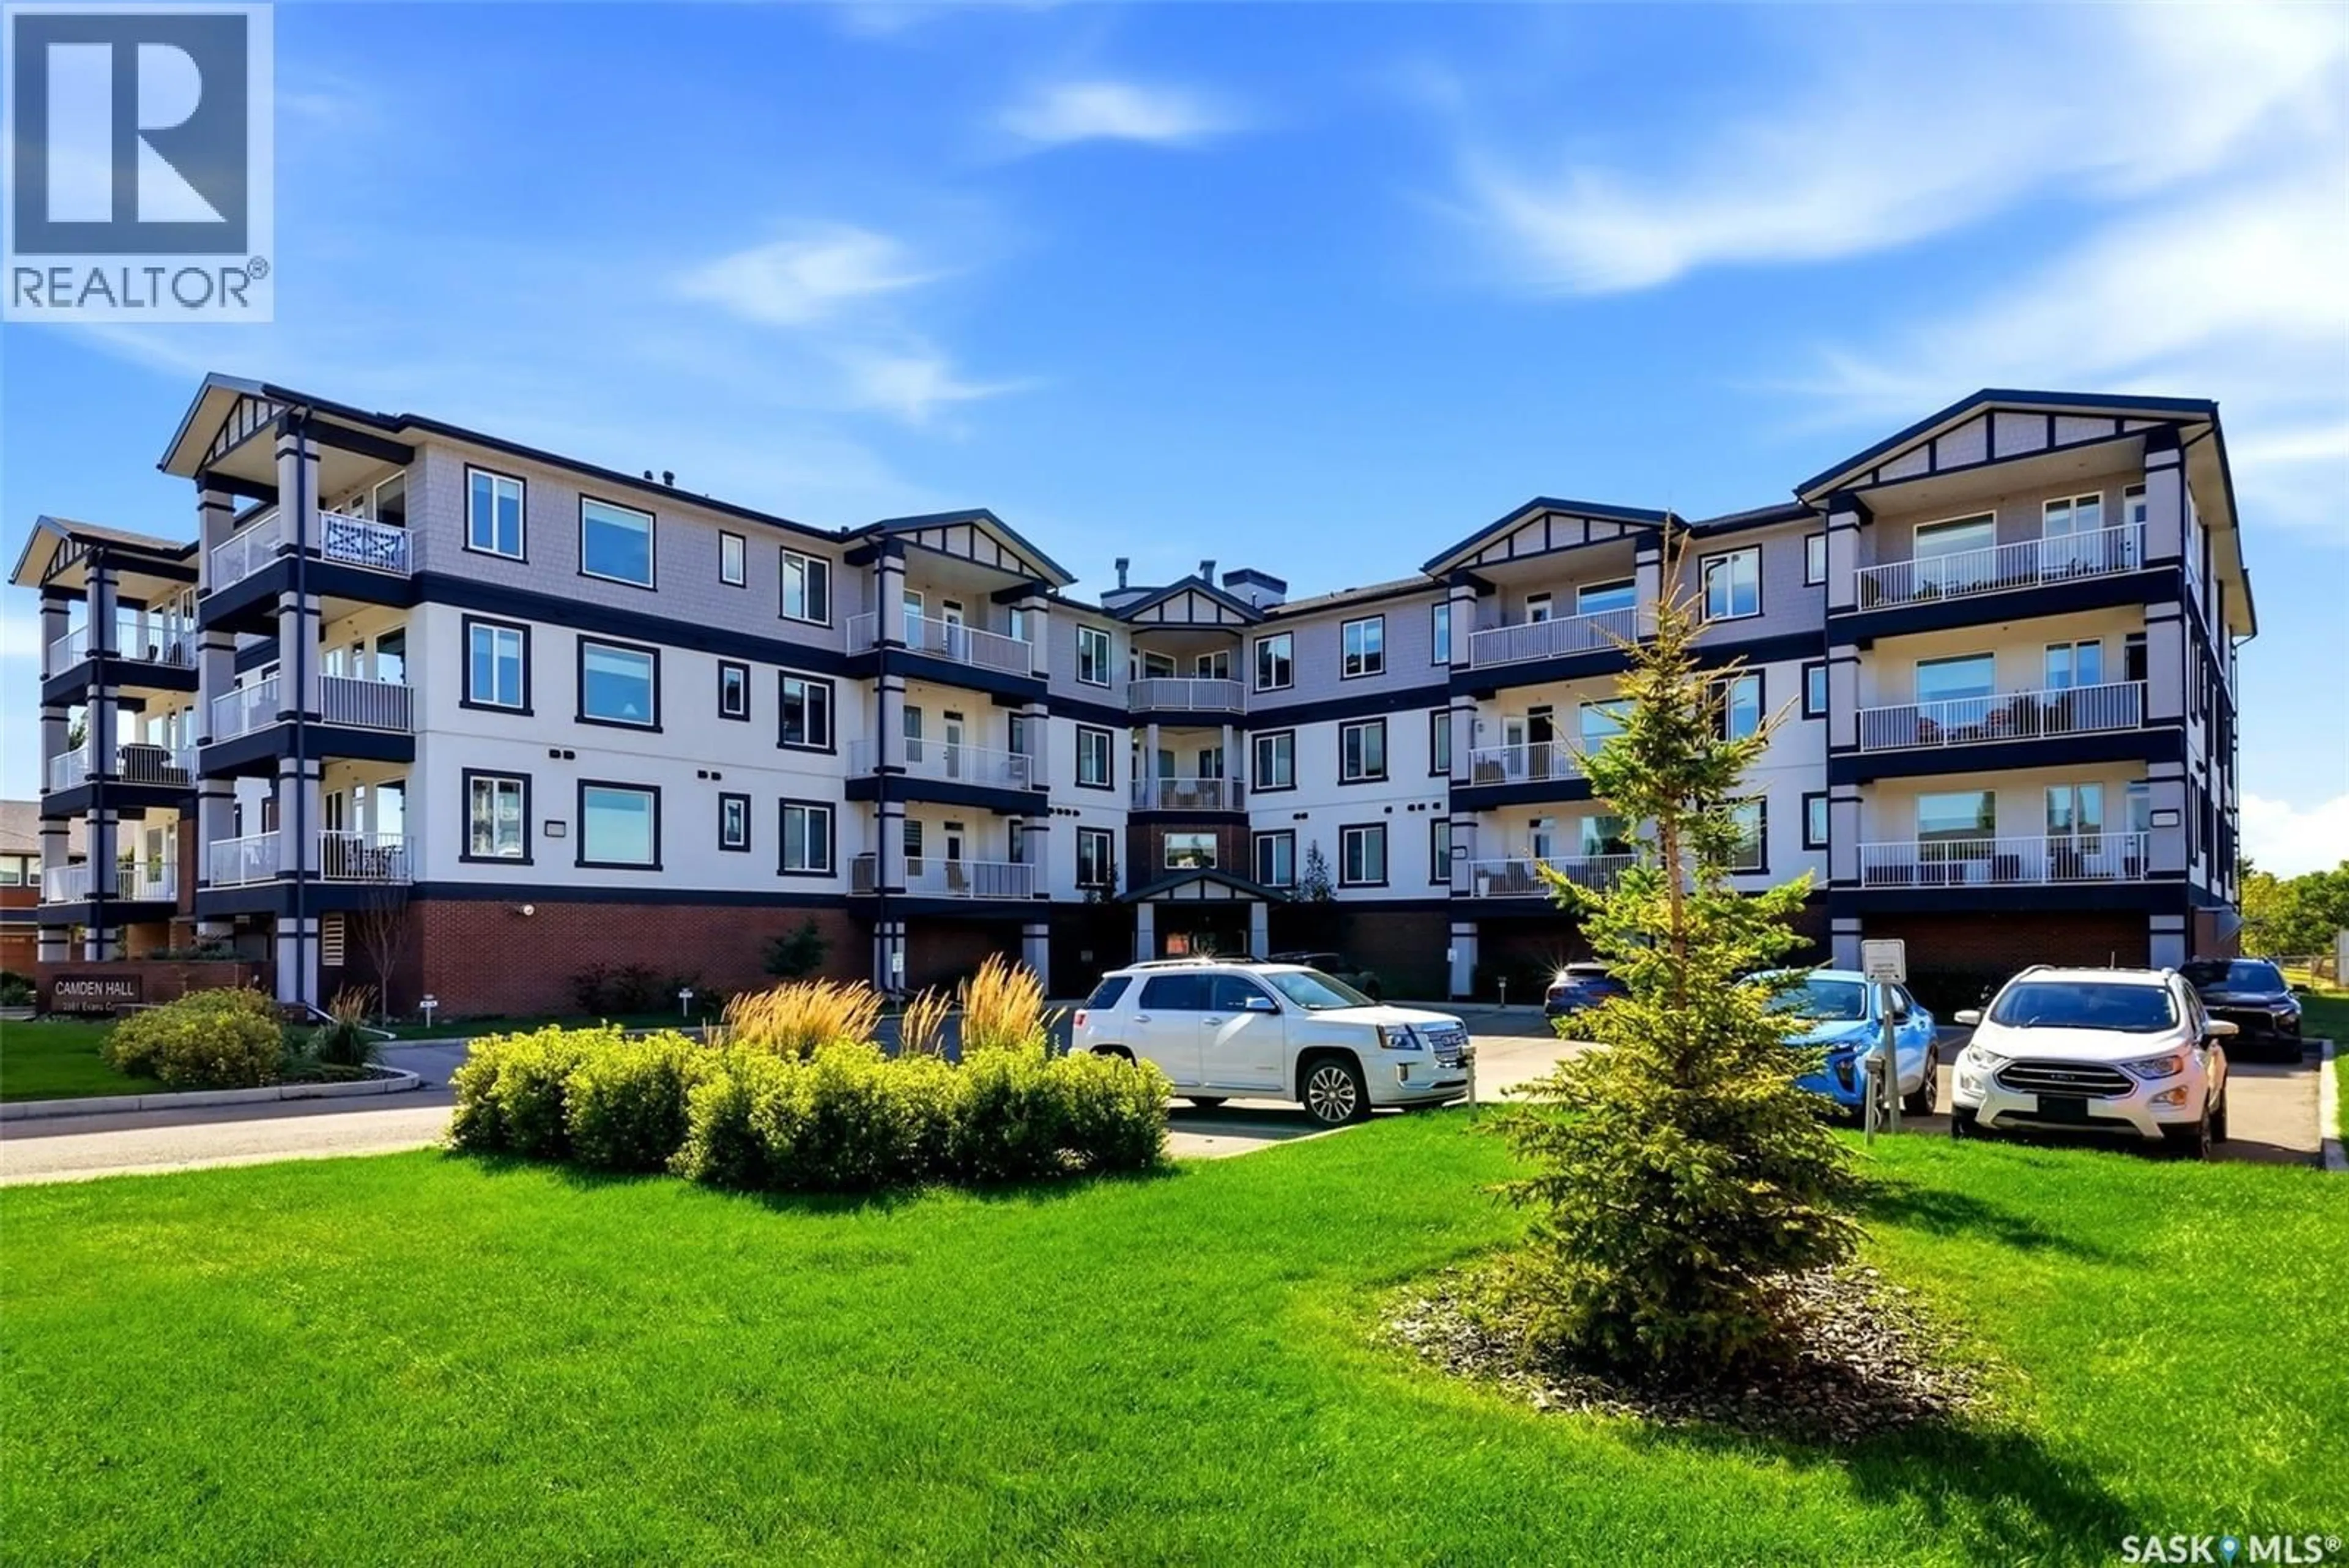
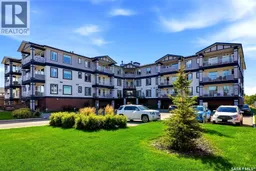
Welcome to this beautifully maintained south-east-facing corner unit in the desirable Evans Court development, just a five-minute stroll from Wascana Park. Offering 1,328 sq. ft. of bright, thoughtfully designed living space, this home combines modern finishes with comfortable, low-maintenance living. The spacious foyer opens to a sunny, open-concept layout filled with natural light. The living room features a cozy fireplace and flows seamlessly into the dining area, creating a warm and inviting space for everyday living or entertaining. Step outside to the generous deck, where you can enjoy the south-east exposure and take advantage of the natural gas BBQ hookup. The stylish kitchen features ceiling-height white cabinetry, soft-close doors and drawers, quartz countertops, tiled backsplash and an upgraded stainless steel appliance package, including an induction/convection range. A walk-in corner pantry with lighting and electrical provides excellent storage and functionality. The spacious primary bedroom comfortably accommodates a king-sized bed and includes plush carpeting, a large walk-in closet and built-in shelving. The 3-piece ensuite offers dual sinks, quartz countertops and a walk-in shower with a built-in seat. A second bedroom is conveniently located off the foyer, along with a separate den that offers the flexibility to create a comfortable home office, reading space or hobby room. In-suite laundry and a large linen closet add everyday convenience, while underground parking and additional storage provide even more practicality. Located close to Wascana Park, shopping, grocery stores, schools and a variety of amenities, this exceptional condo offers a fantastic combination of location, space and easy-care living. A bright and sunny corner unit with a thoughtful layout and plenty to love. (id:39198)
Property Details
Interior
Features
Main level Floor
Foyer
Living room
11.1 x 13.9Dining room
9 x 13.9Kitchen
14.9 x 11.1Condo Details
Amenities
Exercise Centre
Inclusions
Property History
 29
29
