191 PROCTER PLACE, Regina, Saskatchewan S4S4G2
Contact us about this property
Highlights
Estimated valueThis is the price Wahi expects this property to sell for.
The calculation is powered by our Instant Home Value Estimate, which uses current market and property price trends to estimate your home’s value with a 90% accuracy rate.Not available
Price/Sqft$347/sqft
Monthly cost
Open Calculator
Description
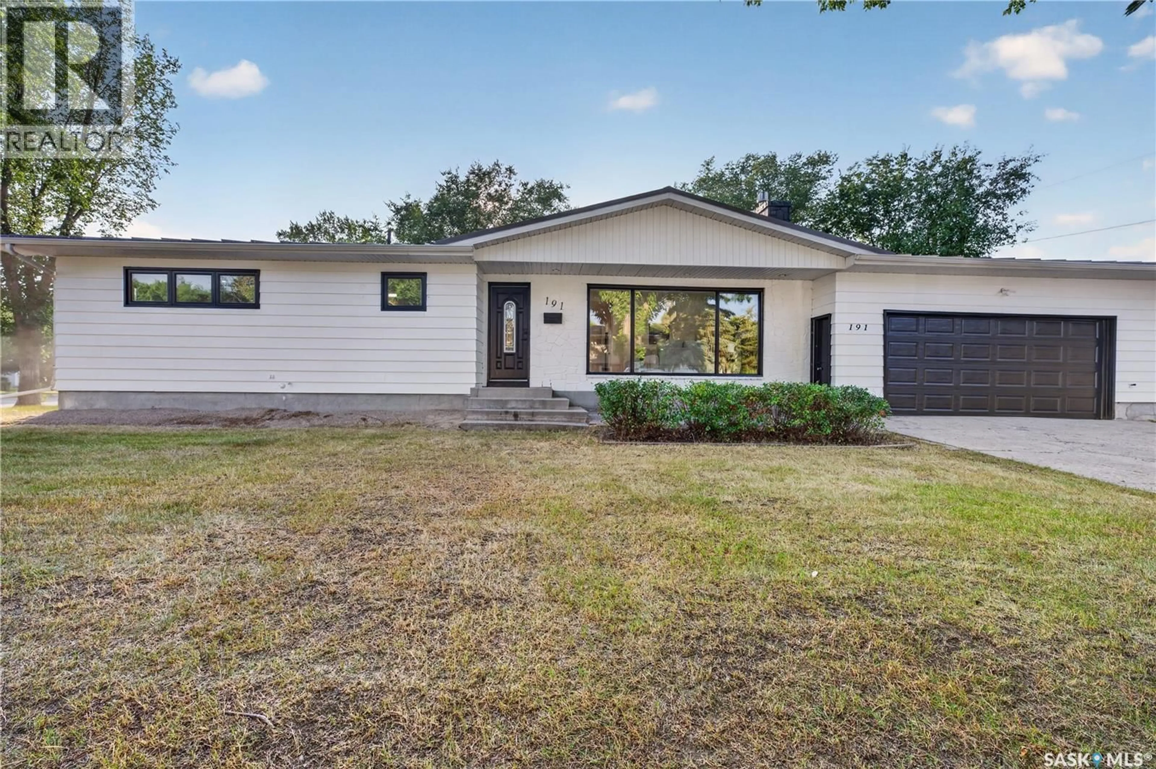
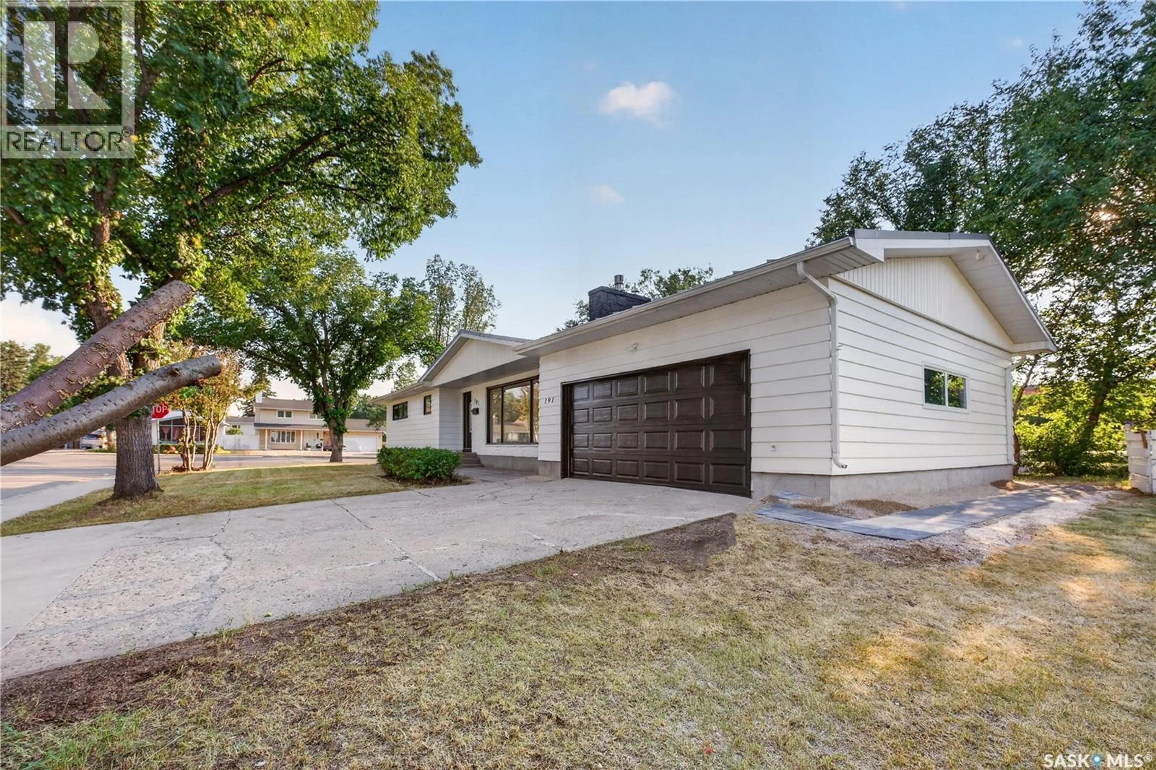
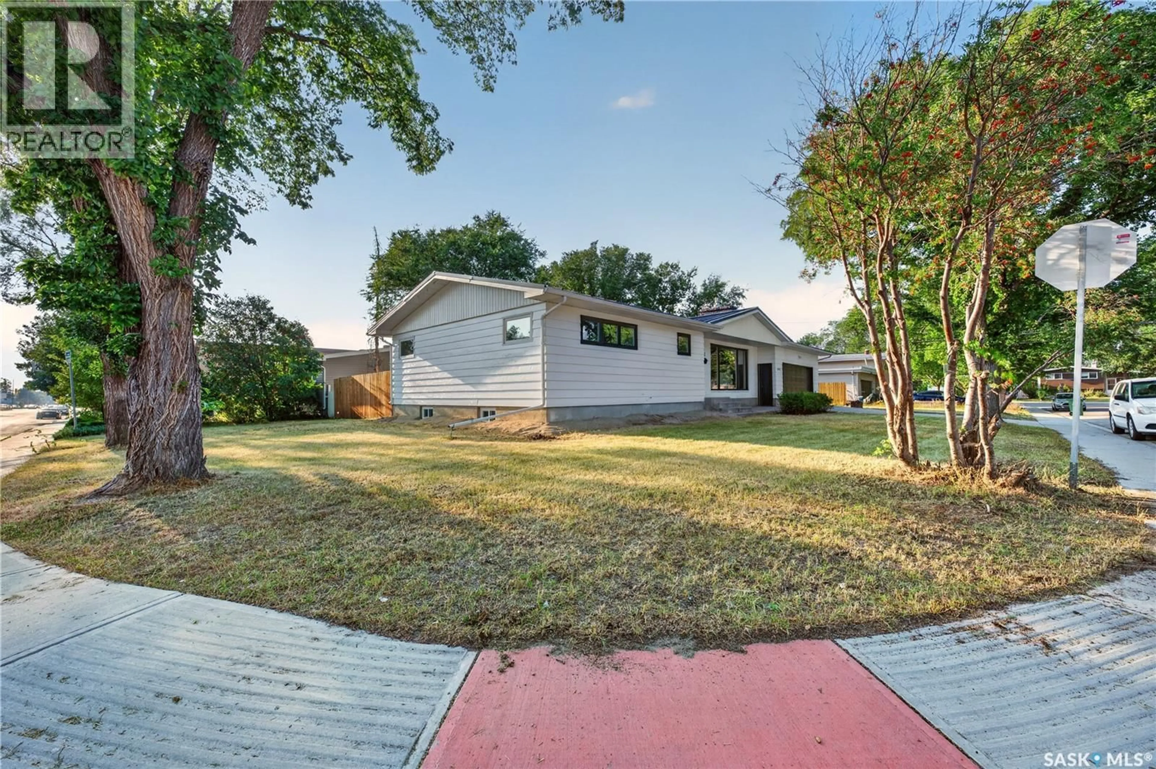
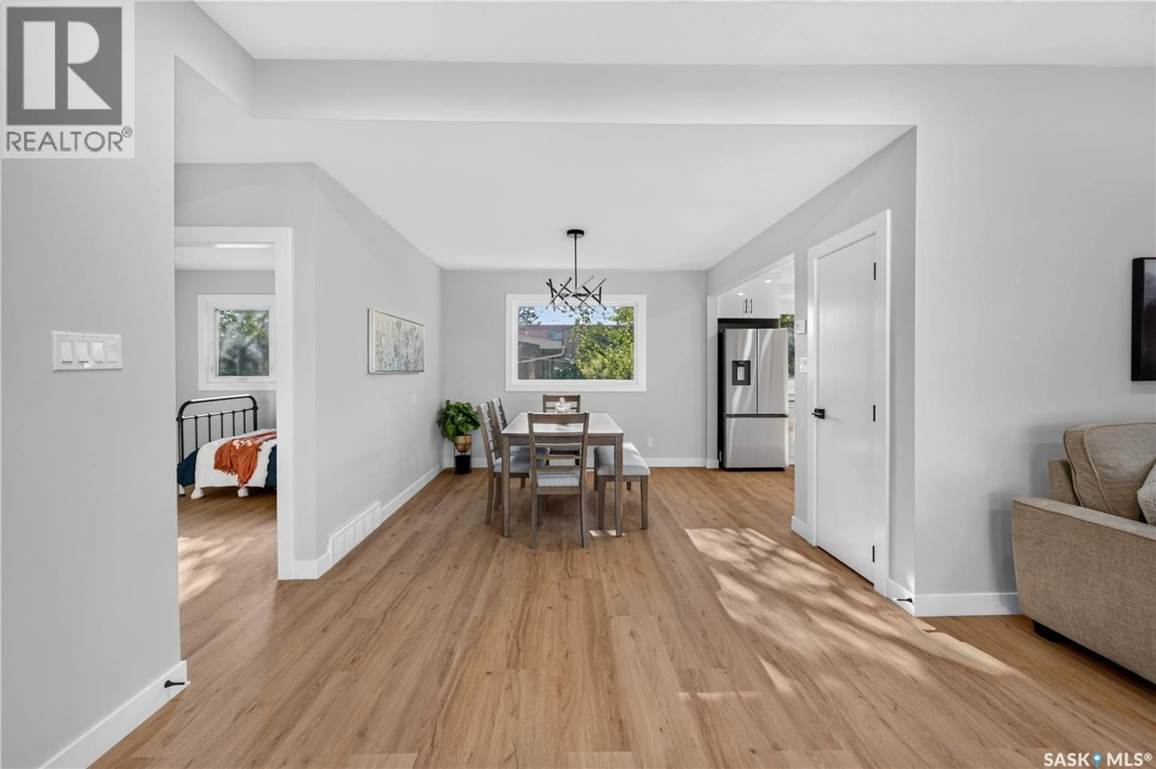
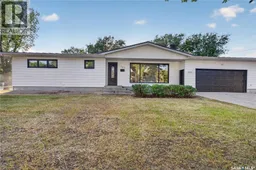
Welcome to 191 Procter Place! This beautifully renovated and spacious 5-bedroom, 3-bathroom bungalow offers an excellent combination of comfort, style, and functionality, ideally situated on an oversized corner lot in a desirable South-End neighbourhood. The main floor features luxury vinyl plank flooring throughout the living room, dining room, hallway, and bedrooms, creating a clean and modern feel. The updated kitchen offers modern cabinetry, ample storage, and brand-new stainless steel appliances. The bright living room features a large dual-pane picture window, while the spacious primary bedroom includes a 4-piece ensuite. Two additional bedrooms with extra windows and an updated main bathroom complete the main level. The fully developed basement provides a large recreation room, two additional bedrooms, and a 3-piece bathroom, offering plenty of space for family, guests, or entertaining. Enjoy the outdoors in the private backyard, featuring a wooden deck perfect for summer BBQs, entertaining, or relaxing with family and friends. Numerous updates include plumbing, electrical panel, sewer line, air conditioning (2024), high-efficiency furnace, long-life metal roof, and sump pump. The insulated double attached garage features a natural gas heater for added year-round convenience. Conveniently located close to Dr. Martin LeBoldus High School, Campbell Collegiate, Massey School, parks, sports facilities, shopping, restaurants, and public transportation. With its extensive renovations, generous living space, excellent outdoor area, and prime location, this is a fantastic opportunity for a family looking for a move-in-ready home. As per the Seller’s direction, all offers will be presented on 08/31/2026 7:00PM. (id:39198)
Property Details
Interior
Features
Basement Floor
Other
24.7 x 17.5Bedroom
12.3 x 10.9Bedroom
9.6 x 12.33pc Bathroom
Property History
 33
33
