1508 JUBILEE AVENUE, Regina, Saskatchewan S4S3T2
Contact us about this property
Highlights
Estimated valueThis is the price Wahi expects this property to sell for.
The calculation is powered by our Instant Home Value Estimate, which uses current market and property price trends to estimate your home’s value with a 90% accuracy rate.Not available
Price/Sqft$218/sqft
Monthly cost
Open Calculator
Description
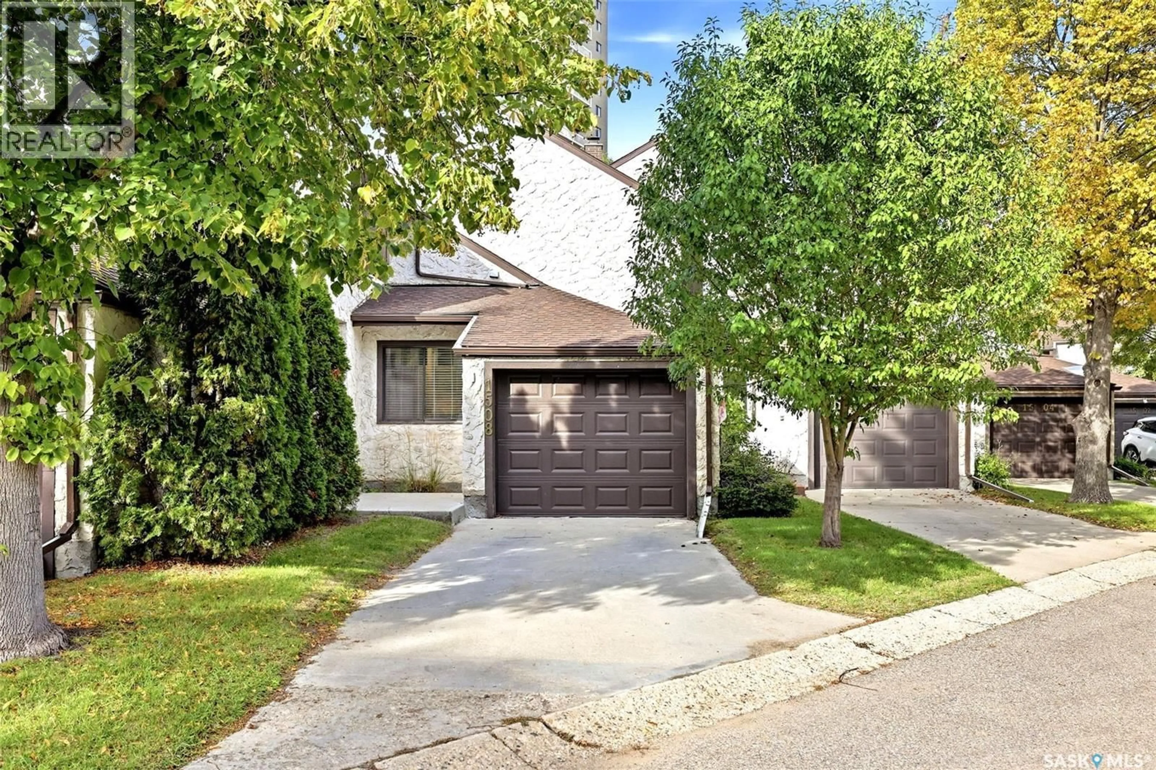
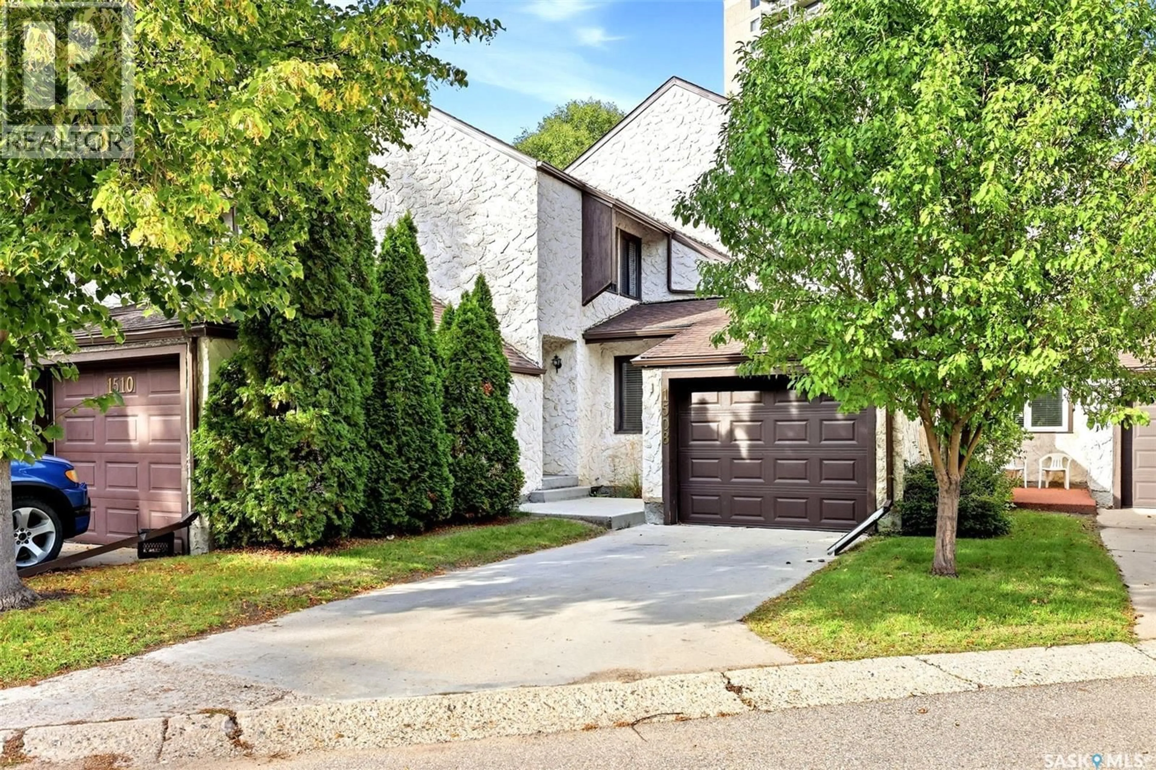
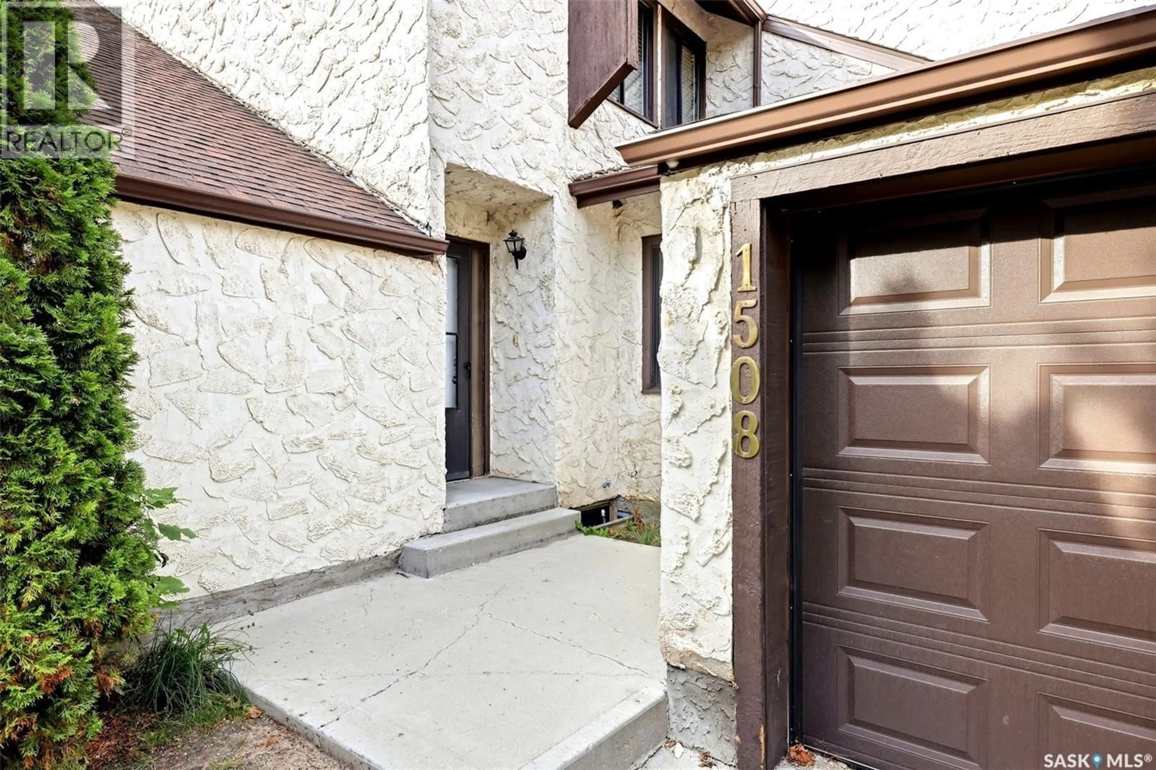
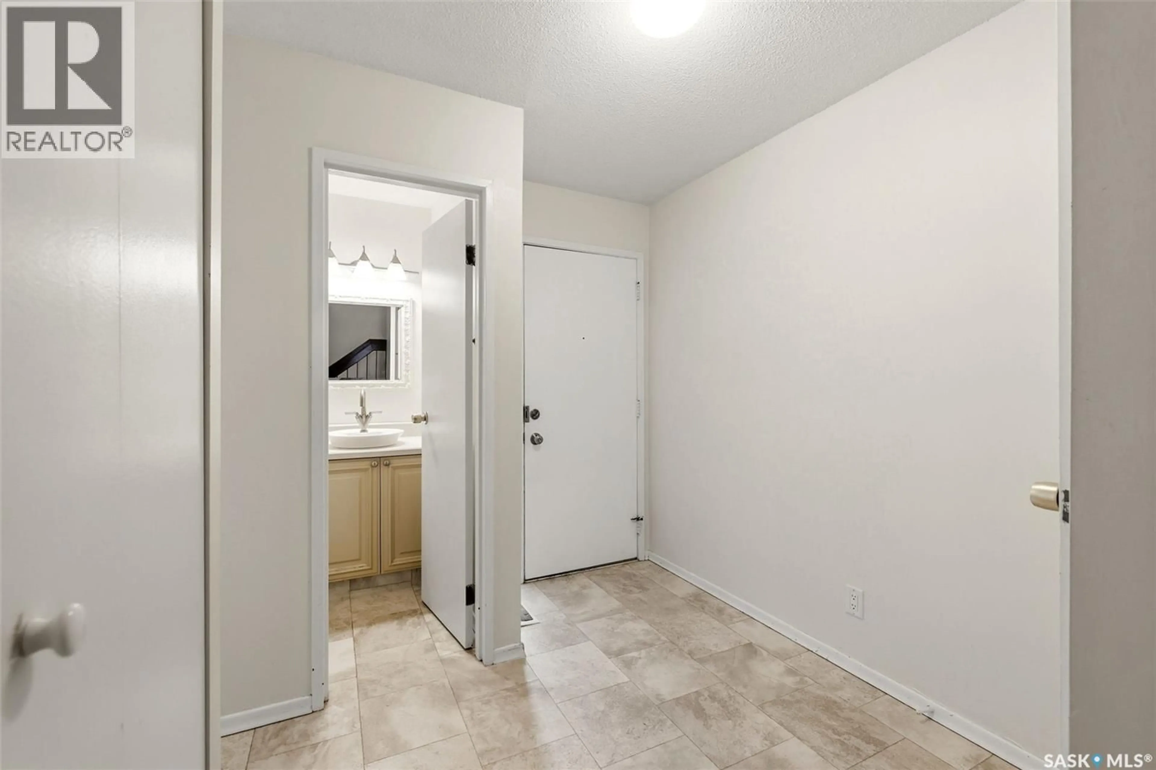
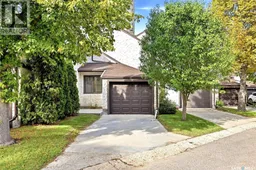
Located in the Wascana Estates condominium development: known for its desireable Hillsdale location within minutes of Wascana Park & the University of Regina.Mature trees & lots of greenery, the setting is like being in your own peaceful retreat. This condo is ideally situated for natural light. Stepping inside you find the custom designed kitchen to your right. It has a crisp fresh feeling with white cabinetry by Rick's Custom Cabinets, pot lights, under cabinet lighting, updated backsplash, plenty of drawers (2 drawers can accomodate file folders), natural light from south east window in the kitchen dinette or flex space depending on your lifestyle. Sub Zero fridge & Bosch dishwasher with paneled fronts. Moen kitchen faucet is a stream & spray pullout. For kitchen efficiency, dishwasher is placed so contents can be unloaded & placed directly into cabinetry to the right while standing in one spot. Direct entry to garage. Flooring in the dining room & living room is 1 1/4" oak hardwood that has been restained & finished. Opening in kitchen/dining room wall allows for more natural light to flow. Attractive corner gas fireplace in the living room. Patio doors were replaced approx. 3 years ago & open to the large deck with natrual gas BBQ hookup. A powder room with Rick's Custom cabinetry/vanity.Upstairs is a great treat: a laundry room for stackable washer & dryer. So convenient. The primary bedroom has 3 closets & a 1/2 bath. The main bath was updated with an Ultra Bain self cleaning jetted tub, Rick's Custom Cabinetry vanity & Italian Porcelain floor. The 2nd and 3rd bedrooms are a good size. The basement is open for development: there are laundry hookups there as well. Visitor parking is just steps from the front door. The development has an outdoor tennis area & outdoor pool. The greenery in the courtyard is gorgeous. Pets are allowed with restrictions. Gas line for stove. Garage door replaced 2025. Location is quick access to downtown and ring road. (id:39198)
Property Details
Interior
Features
Main level Floor
Kitchen
8.6 x 11.7Kitchen/Dining room
7.4 x 10.9Dining room
13.1 x 12.2Living room
18.7 x 13.3Exterior
Features
Condo Details
Inclusions
Property History
 40
40
