14 BELL STREET, Regina, Saskatchewan S4S4B6
Contact us about this property
Highlights
Estimated valueThis is the price Wahi expects this property to sell for.
The calculation is powered by our Instant Home Value Estimate, which uses current market and property price trends to estimate your home’s value with a 90% accuracy rate.Not available
Price/Sqft$283/sqft
Monthly cost
Open Calculator
Description
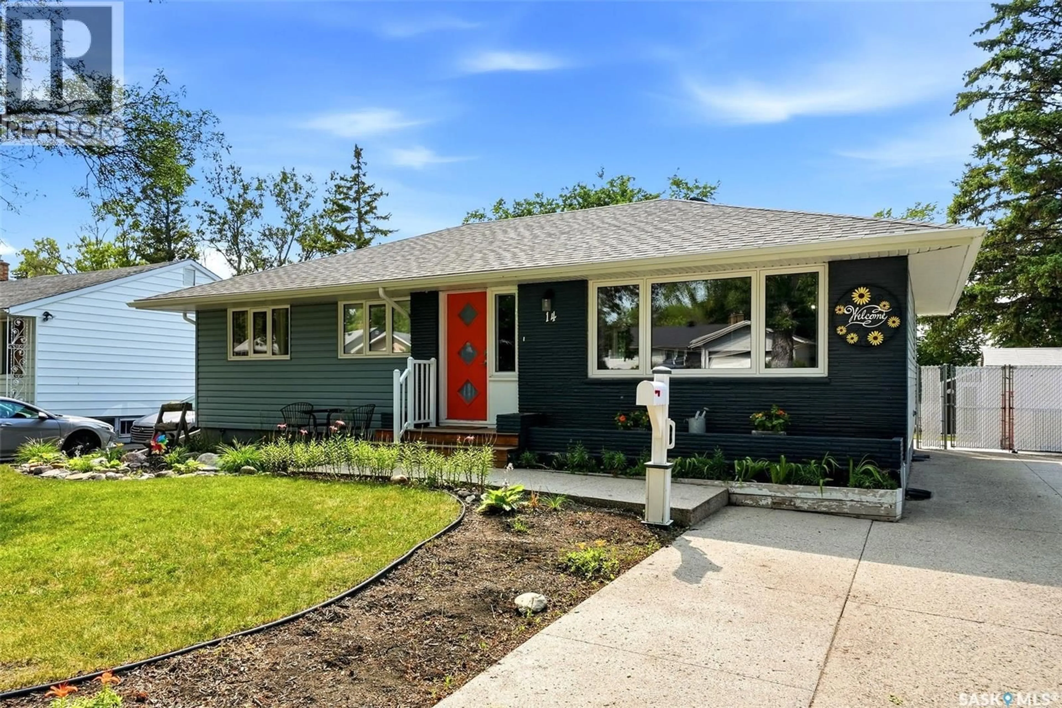
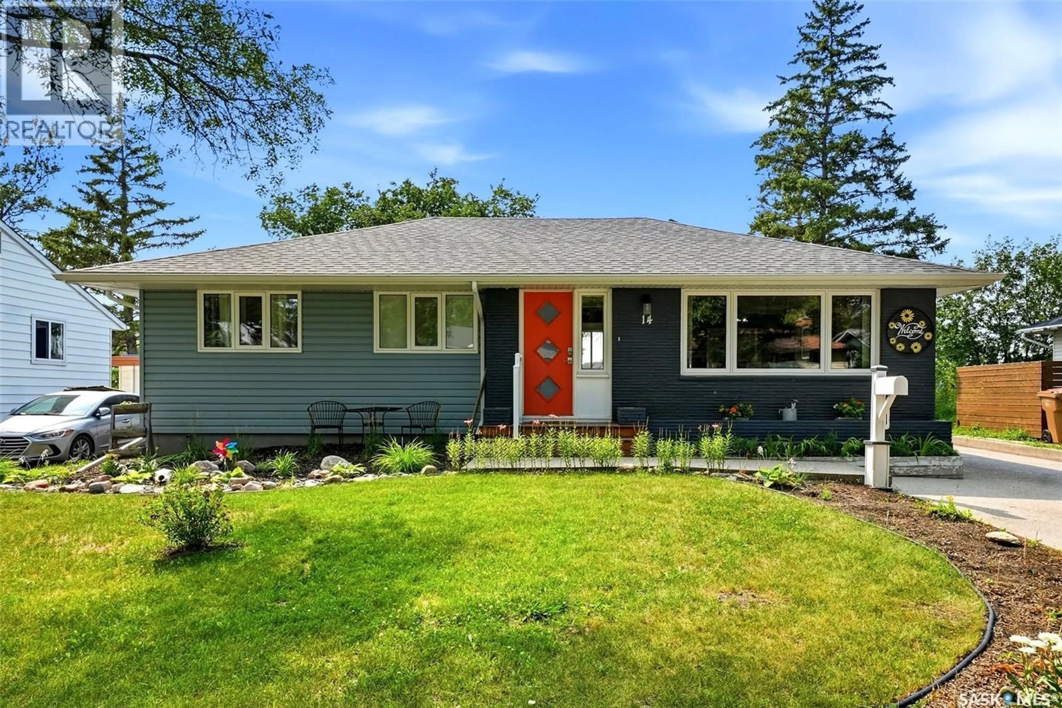
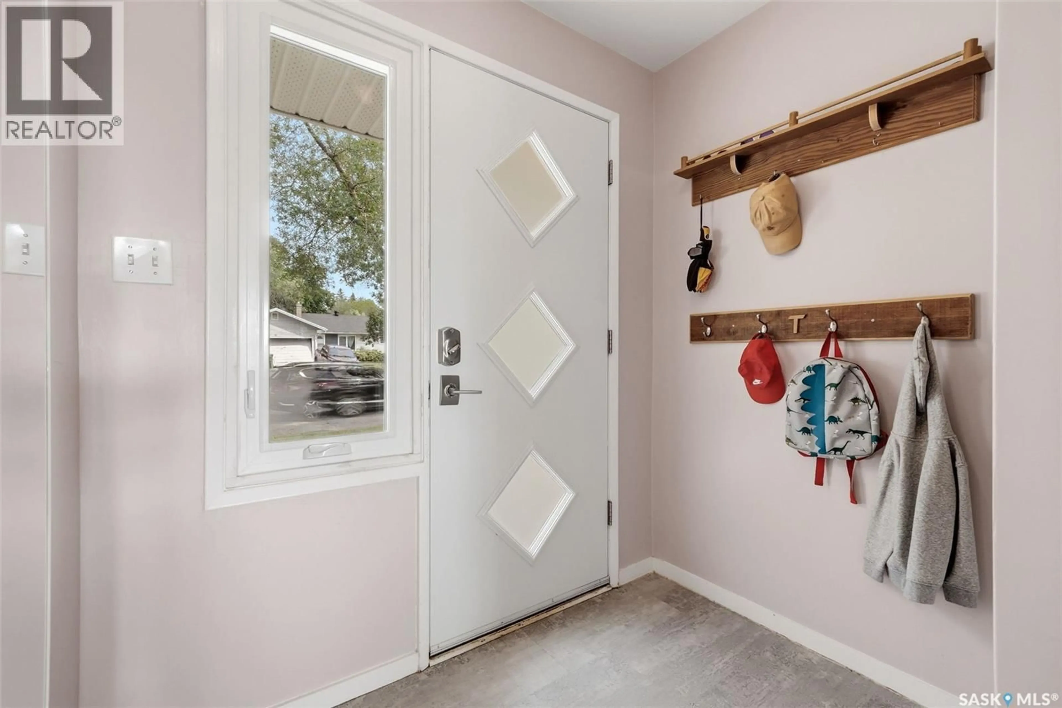
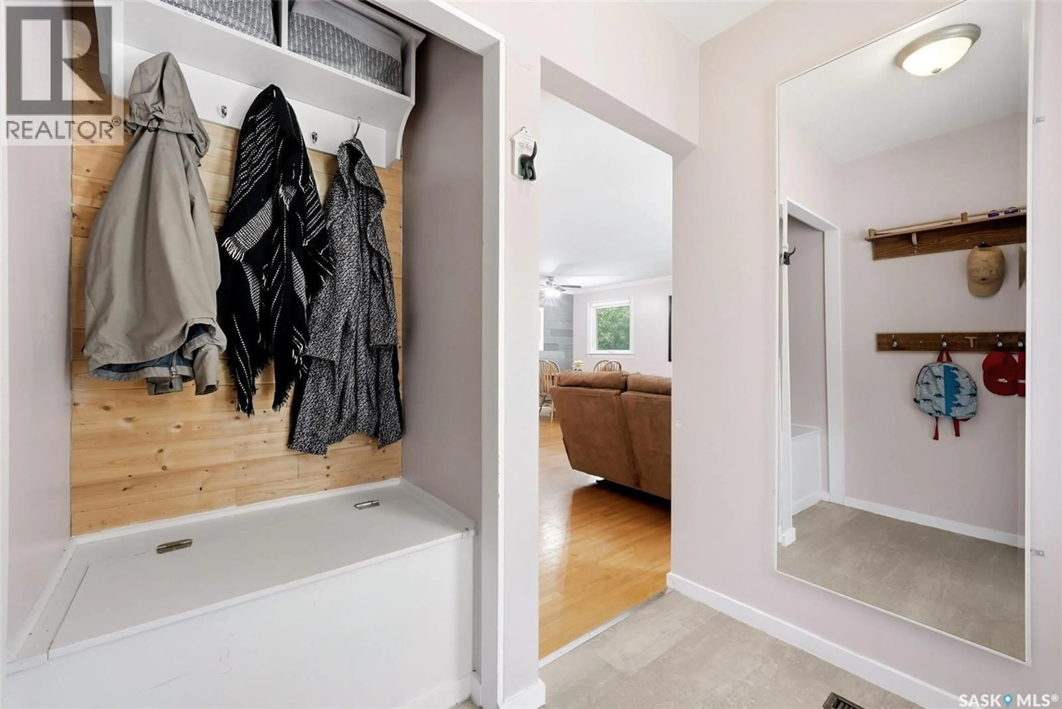
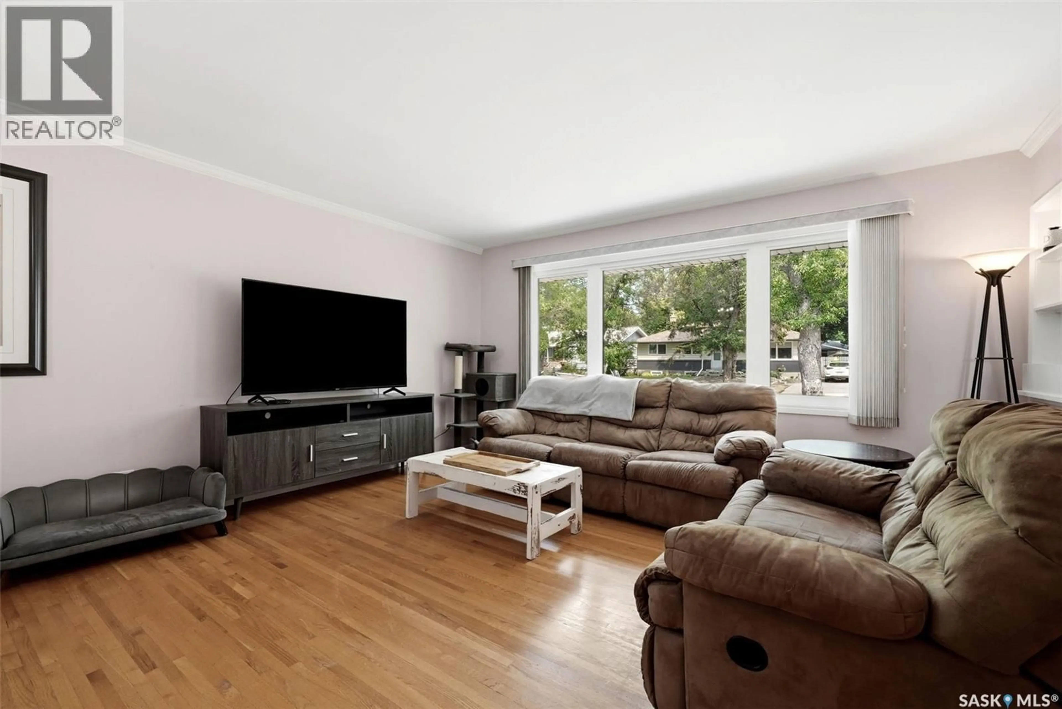
Pride of ownership is evident throughout this beautifully maintained and extensively updated home! Thoughtfully renovated inside and out, this move-in-ready property offers comfort, functionality, and peace of mind. Major exterior improvements include a newer driveway, sidewalks, patio, and regrading to improve drainage around the home, along with updated landscaping, newer shingles, a spacious lower patio-style deck, upgraded fencing with privacy slats, and a custom double-access gate. The yard also features three storage sheds, custom wood planters, a firepit area with built-in bench, and the option to include the children's play structure. Inside, you'll find a bright, welcoming home that feels warm throughout, newer energy-efficient front and rear doors, updated living room and kitchen windows, waterproof vinyl flooring, and custom built-in features that add charm and functionality. The refreshed kitchen offers painted cabinetry, updated backsplash, modern faucet with water filtration system, newer energy-efficient refrigerator and dishwasher, plus a custom fold-away breakfast table with matching stools. The front entry has been redesigned with waterproof flooring, built-in bench seating, and practical storage. The finished basement has been enhanced with waterproof vinyl plank flooring over a moisture barrier system, a newly added 3-piece bathroom, and an approved egress window, creating excellent additional living space. Other upgrades include LED lighting throughout the main floor, updated furnace venting, upgraded outdoor water connection for future underground sprinklers, gas BBQ hookup, custom feature wall in the dining room, refreshed main bathroom with custom mirror frame and bidet, and numerous drainage improvements for added confidence during heavy rainfall. A truly well-cared-for home with updates that have already been completed—simply move in and enjoy! As per the Seller’s direction, all offers will be presented on 08/05/2026 5:00PM. (id:39198)
Property Details
Interior
Features
Main level Floor
Bedroom
11.11 x 10.14pc Bathroom
10.7 x 5Kitchen
11.9 x 10.7Living room
18.7 x 15Property History
 35
35
