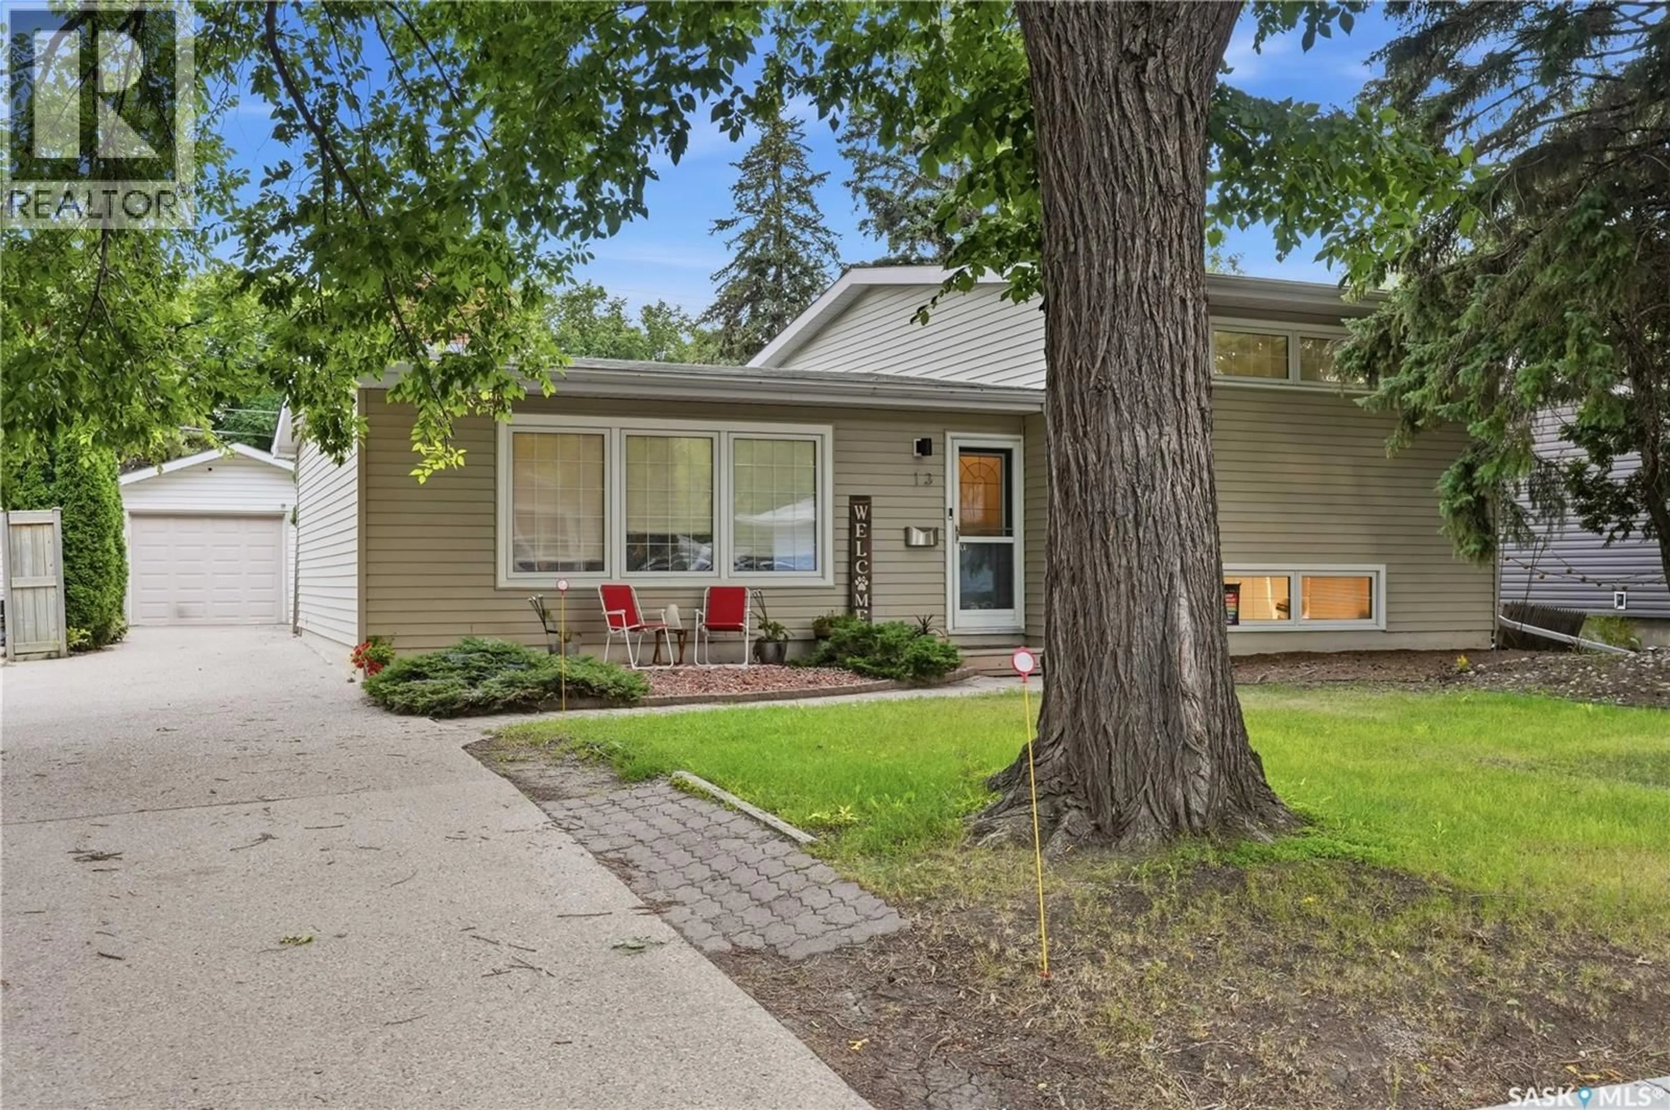
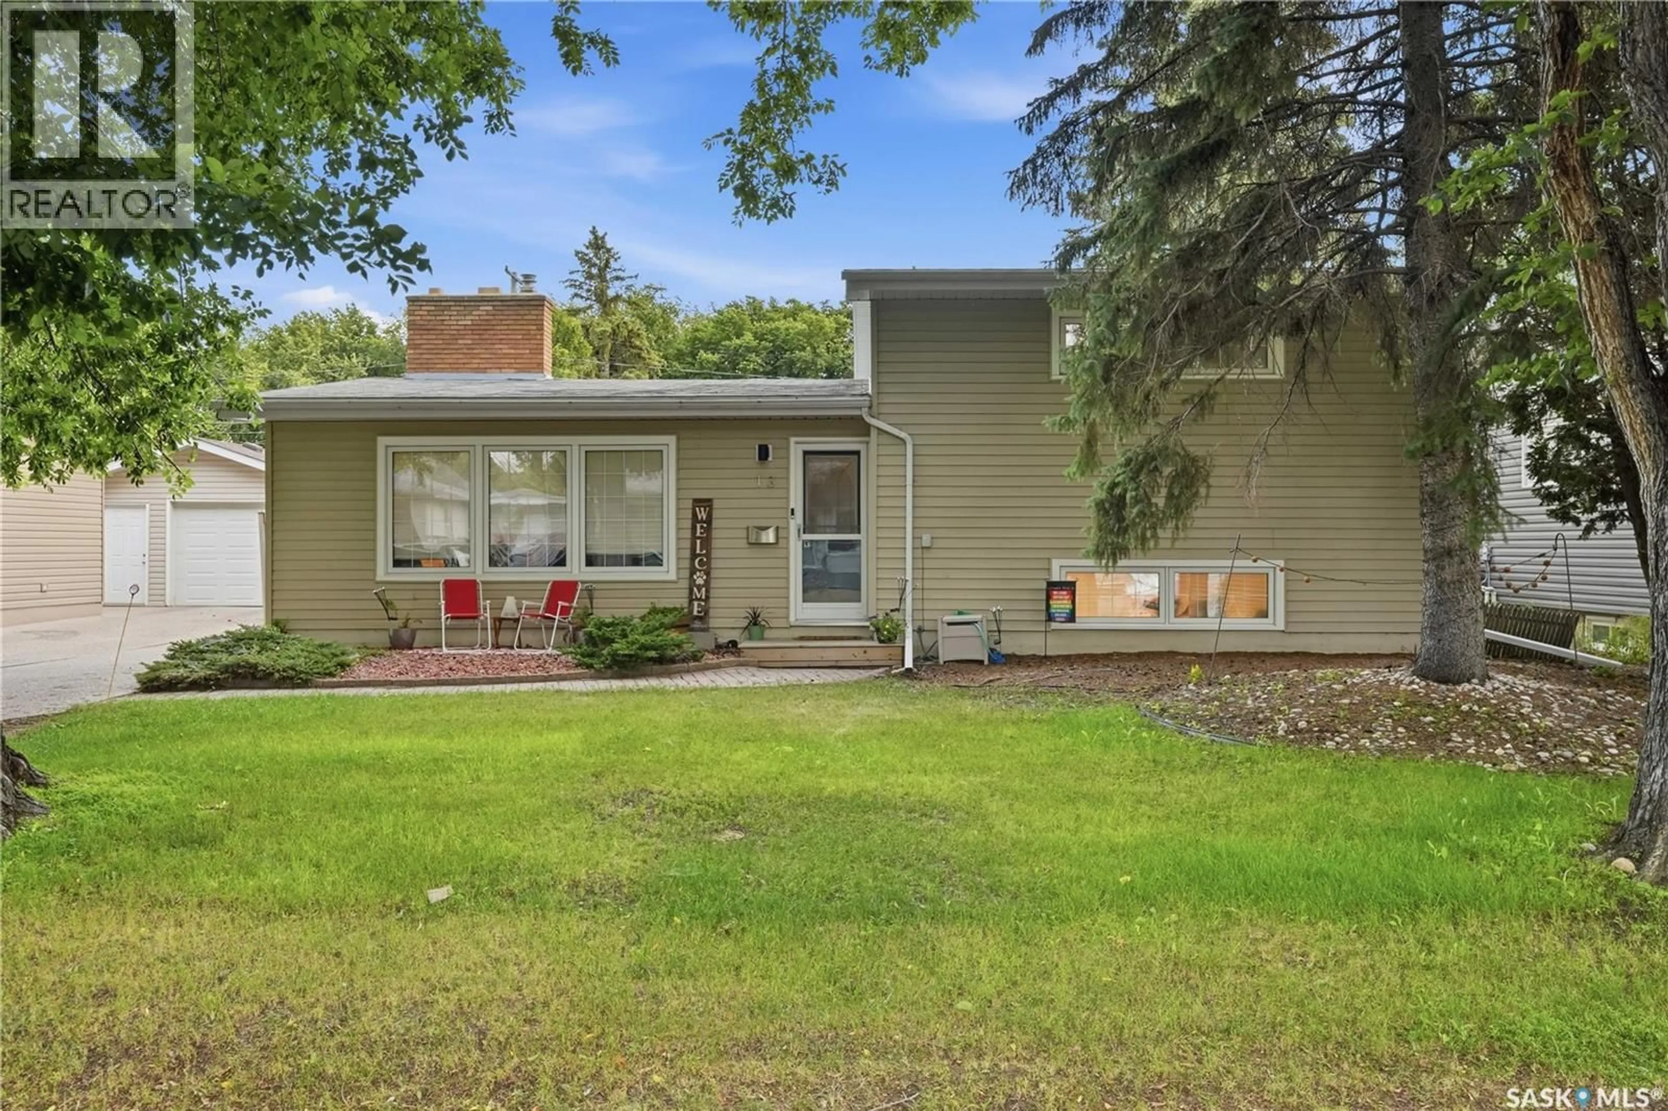
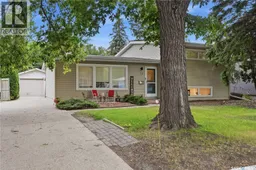
13 ANDERSON AVENUE, Regina, Saskatchewan S4S4R3
Contact us about this property
Highlights
Estimated valueThis is the price Wahi expects this property to sell for.
The calculation is powered by our Instant Home Value Estimate, which uses current market and property price trends to estimate your home’s value with a 90% accuracy rate.Not available
Price/Sqft$228/sqft
Monthly cost
Open Calculator
Description
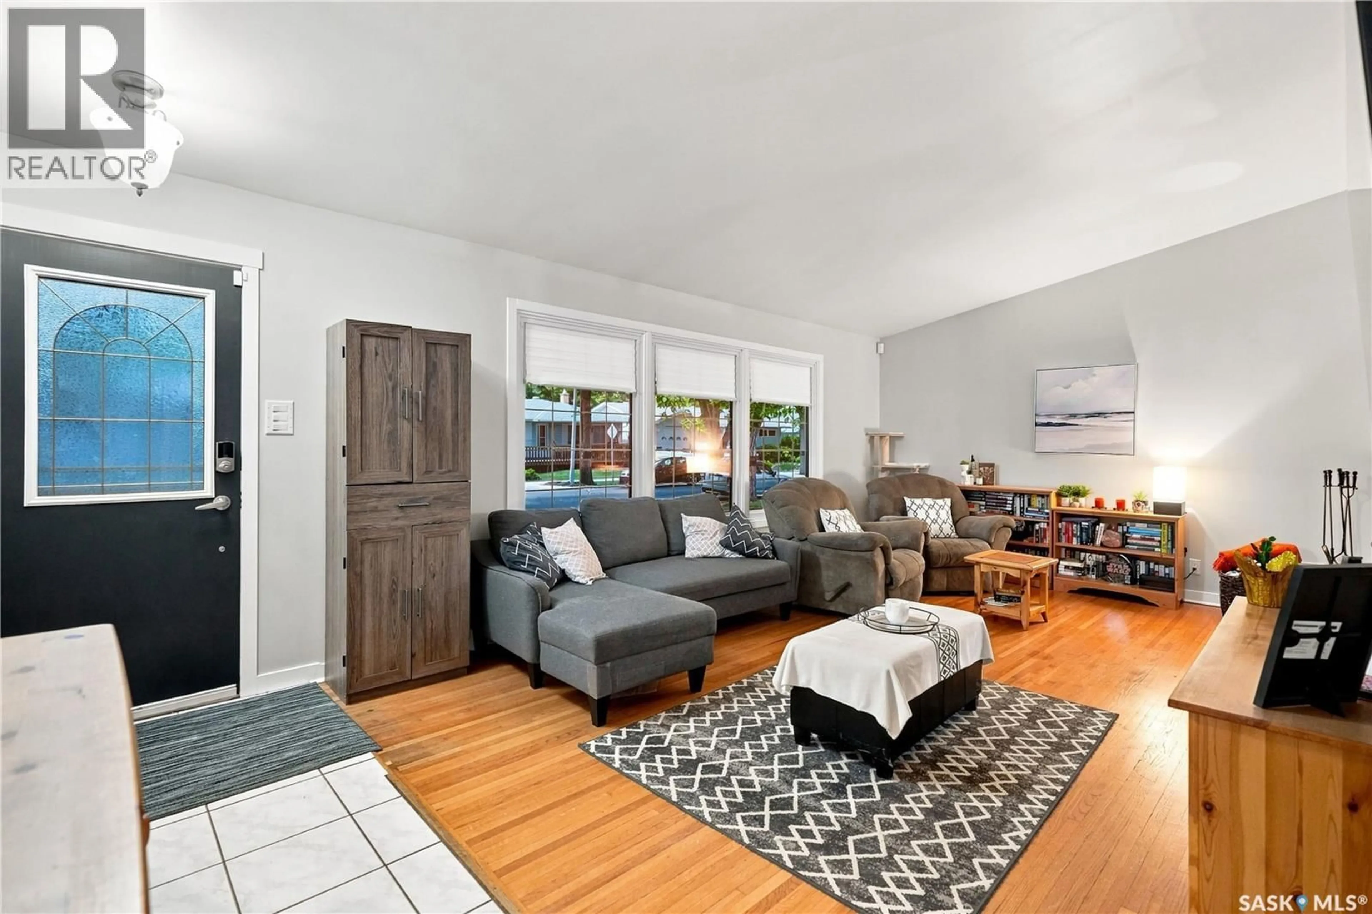
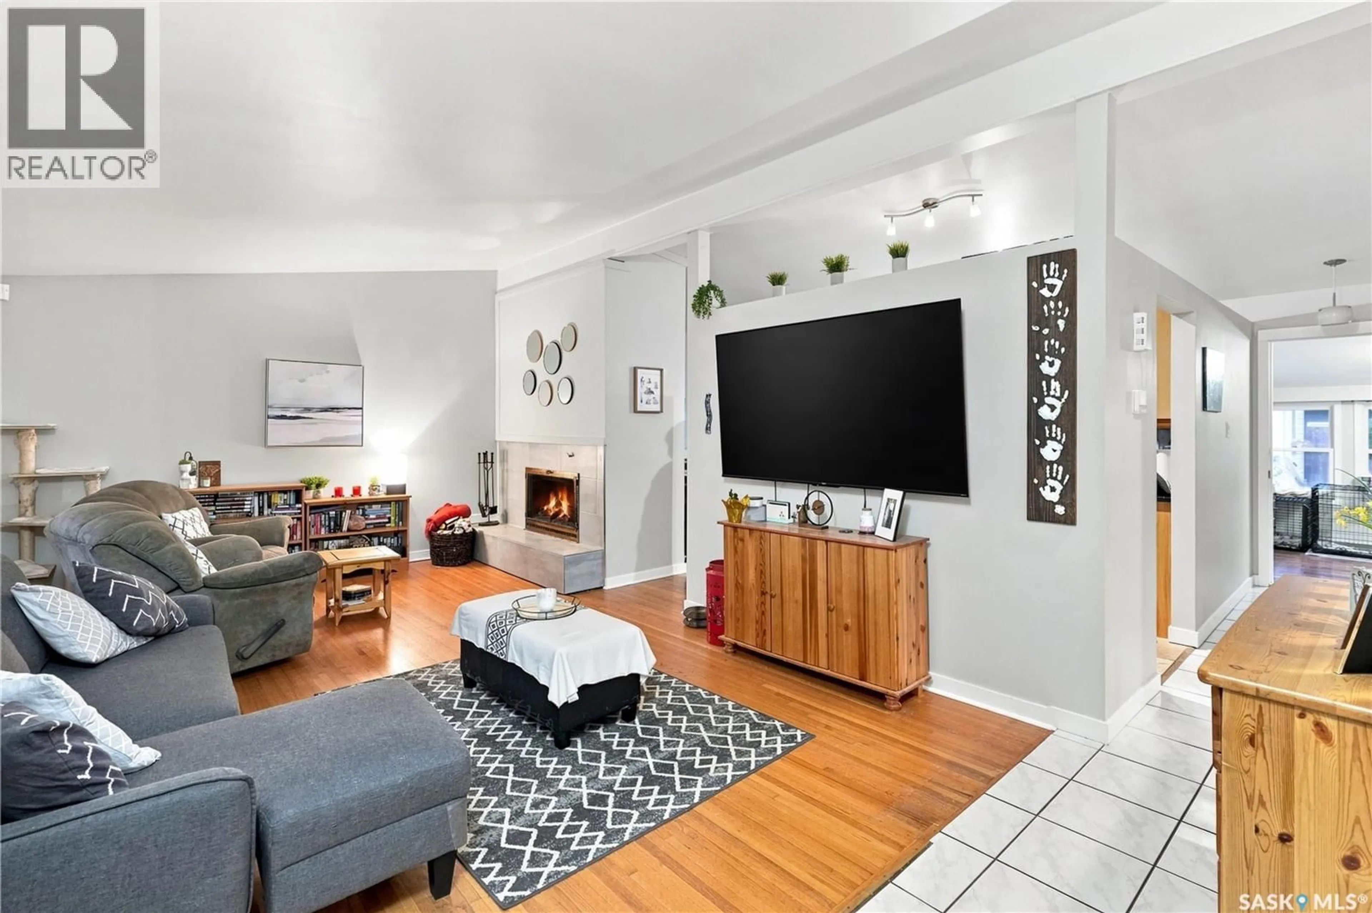
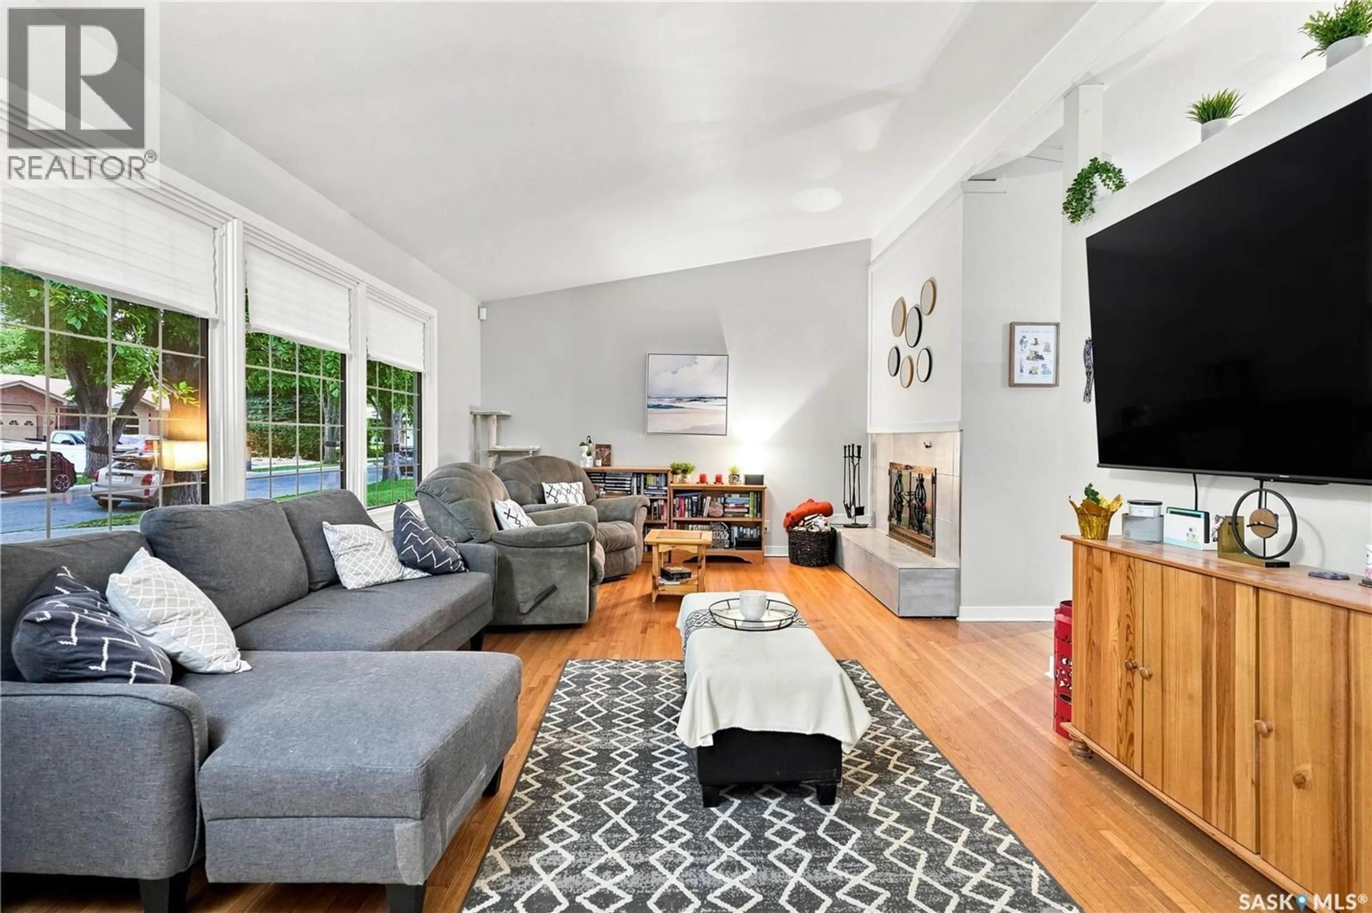
Welcome to 13 Anderson Avenue!This charming 1962 three-level split has plenty of character, space, and all the ingredients for a fantastic family home in beautiful Hillsdale.Step inside and prepare to be impressed by the grandeur of the living room, featuring original hardwood floors, vaulted ceilings, and a wood-burning fireplace,because sometimes a house just needs a little drama. The space feels bright, airy, and wonderfully inviting.The designated dining room flows nicely into the kitchen, which features maple cabinetry, black granite countertops, and an eat-up area — perfect for morning coffee, homework, or keeping the chef company while pretending to help.A large sunroom provides an abundance of natural light and offers endless possibilities. Create your own plant paradise, reading nook, morning coffee spot, or simply a place to escape when everyone else is getting on your nerves.Upstairs, you’ll find a spacious primary bedroom with a large closet, two additional bedrooms, and a four-piece bathroom with a ceramic tile surround.Downstairs offers even more versatility, with a 3 piece bathroom, a large rec room currently being used as a teenager’s bedroom, and a spacious dedicated laundry room. Because if you have to do laundry, you might as well have somewhere to do it properly. There’s also a newly updated electrical panel for added peace of mind.The home is equipped with central air conditioning, newly installed in 2025. Step into the backyard and you’ll find a quaint yet spacious outdoor retreat, complete with a patio conveniently located off the dining room and/or sunroom, a fire pit area, and built-in garden beds filled with perennials. There’s also a single detached garage with a workshop area, plus an extra-long driveway offering plenty of parking for vehicles, guests, or whatever else needs a place to land.With its original character, generous living space, flexible layout, and fantastic outdoor areas, 13 Anderson Avenue has so much to offer. (id:39198)
Property Details
Interior
Features
Main level Floor
Living room
12.5 x 25.9Dining room
10.7 x 10Kitchen
11.4 x 10Sunroom
13 x 11.8Property History
 48
48
