1220 - 318 BLACKFOOT DRIVE, Regina, Saskatchewan S4S6T2
Contact us about this property
Highlights
Estimated valueThis is the price Wahi expects this property to sell for.
The calculation is powered by our Instant Home Value Estimate, which uses current market and property price trends to estimate your home’s value with a 90% accuracy rate.Not available
Price/Sqft$377/sqft
Monthly cost
Open Calculator
Description
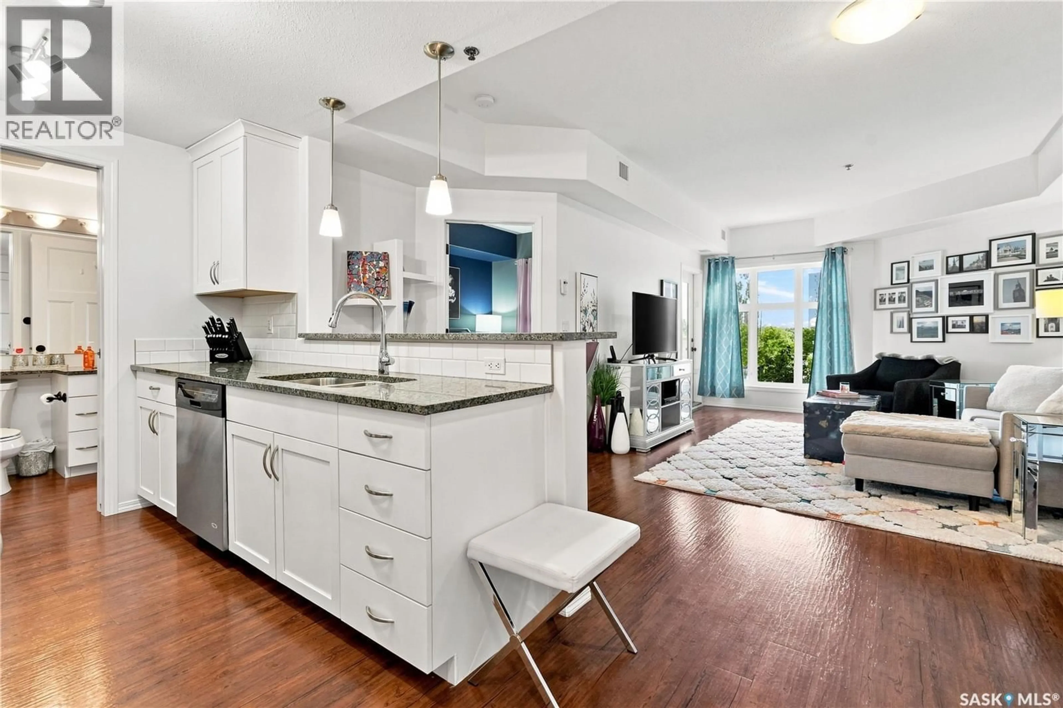
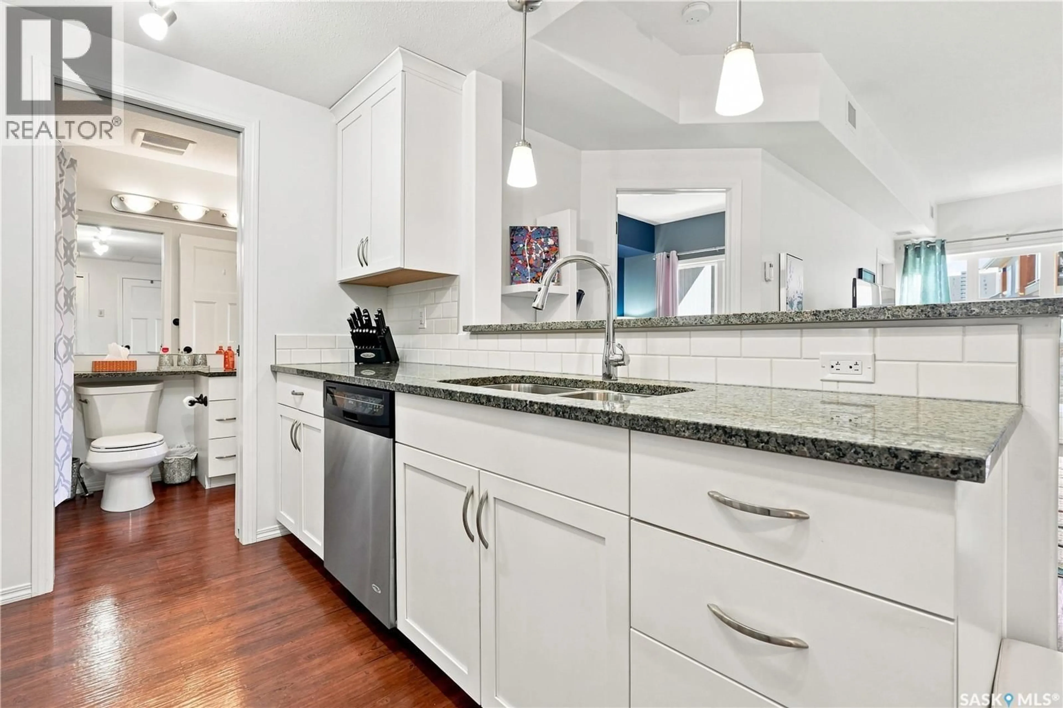
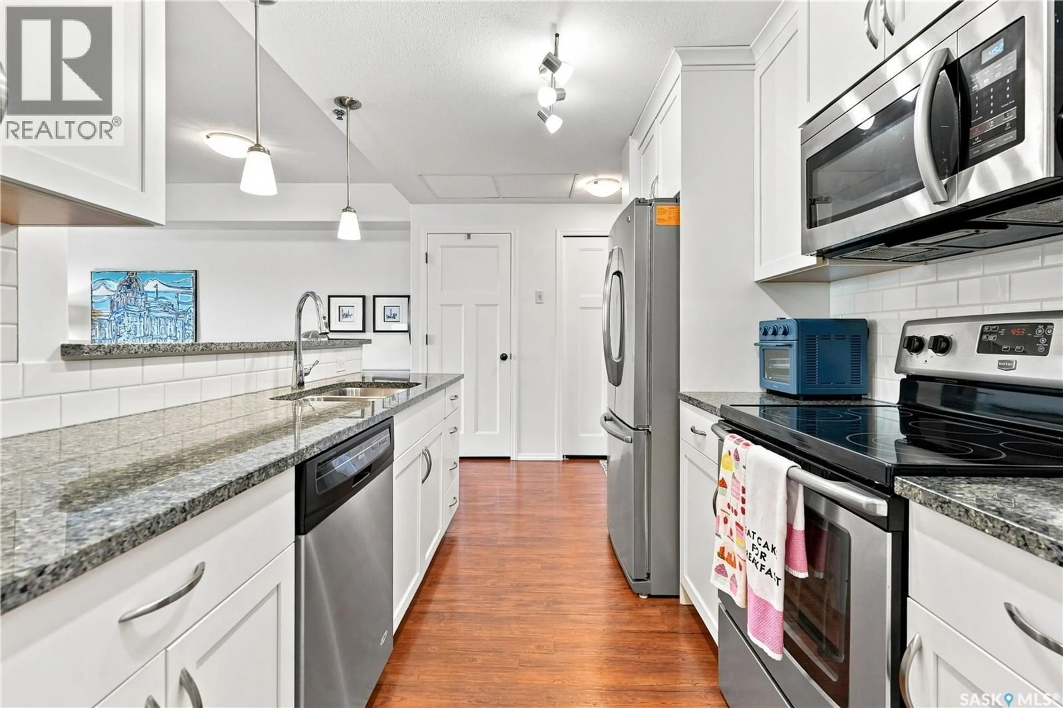
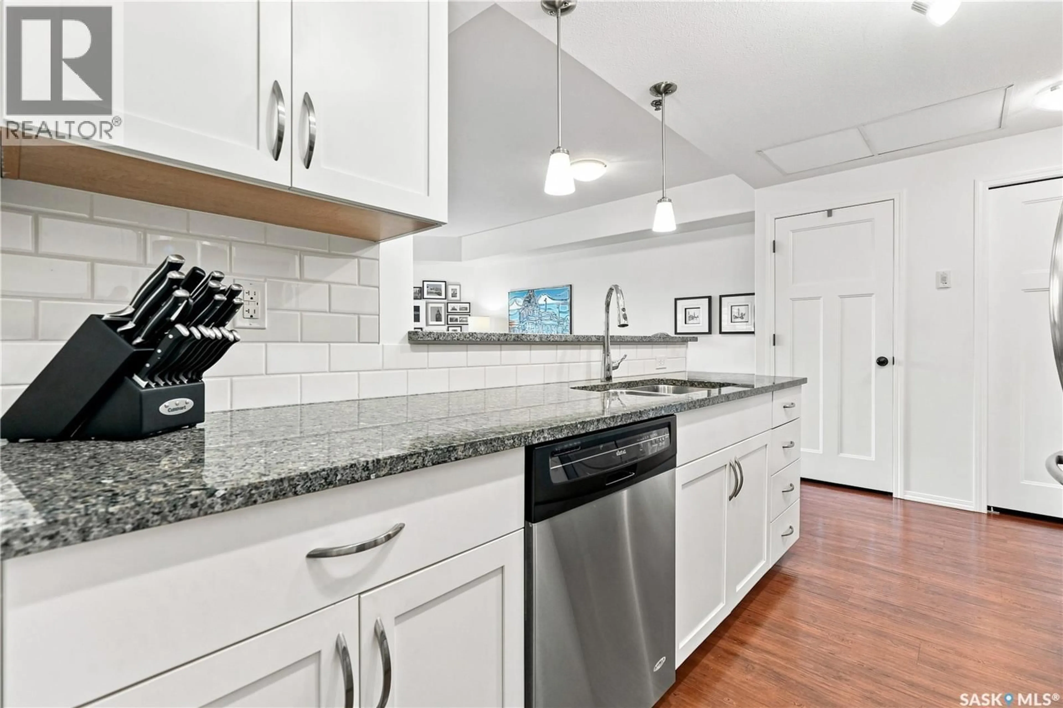
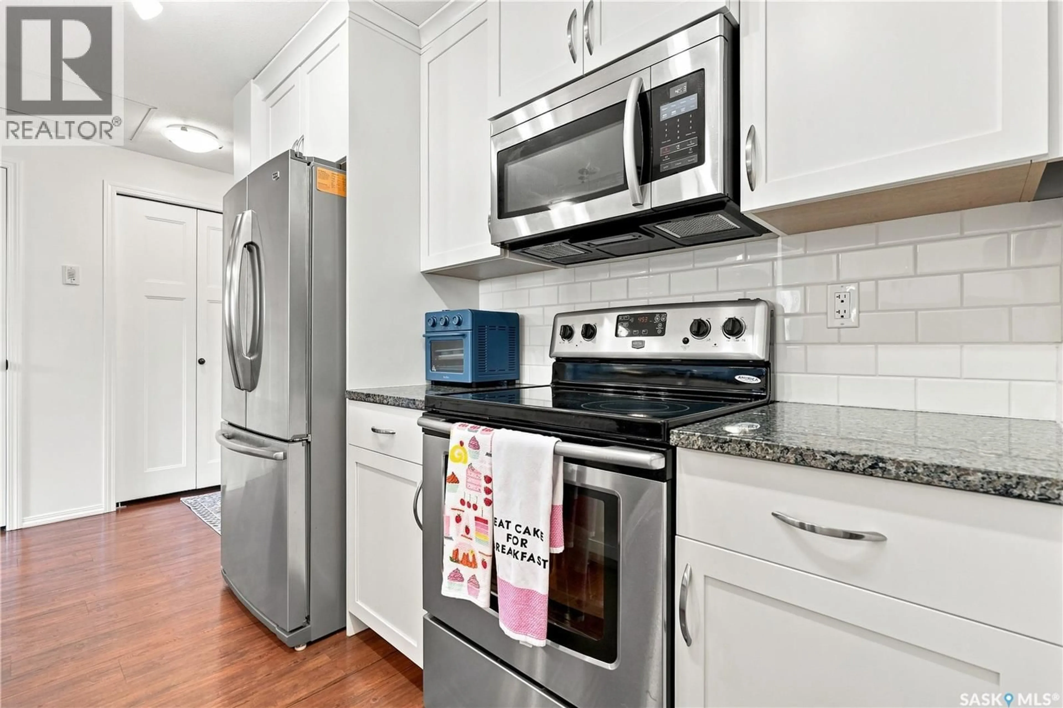
Whether you're a student, professional, downsizer, or looking for the perfect pied-à-terre in the city, this immaculate south-facing one-bedroom condo offers exceptional value in one of Regina's most desirable locations. With Wascana Park on both sides, and just minutes from the University of Regina, shopping, restaurants, and countless amenities, you'll love the convenience of having everything within easy reach.Located on the third floor of a meticulously maintained building, this move-in ready home is flooded with natural light. The inviting living room features durable vinyl plank flooring and garden doors leading to a private covered balcony—the perfect place to enjoy your morning coffee or unwind at the end of the day. The well-appointed kitchen offers granite countertops, ample soft-close cabinetry, a built-in dishwasher, and microwave hood fan, combining style with everyday functionality. The spacious primary bedroom features a walk-through closet with direct access to the full bathroom, while in-suite laundry adds to the home's everyday convenience. Residents also enjoy access to excellent building amenities, including a fitness centre, amenities room, bike storage, and a heated underground parking stall (#318). Condo fees include heat, water and more. Whether you're searching for a low-maintenance home, a secure investment, or a lock-and-leave lifestyle, this beautifully maintained condo is an exceptional opportunity in a highly sought-after location. (id:39198)
Property Details
Interior
Features
Main level Floor
Living room
12 x 12.7Dining room
8.2 x 12.7Kitchen
7.4 x 8.8Bedroom
11.4 x 9.8Condo Details
Amenities
Exercise Centre
Inclusions
Property History
 32
32
