1146 SELO PLACE, Regina, Saskatchewan S4S7H7
Contact us about this property
Highlights
Estimated valueThis is the price Wahi expects this property to sell for.
The calculation is powered by our Instant Home Value Estimate, which uses current market and property price trends to estimate your home’s value with a 90% accuracy rate.Not available
Price/Sqft$301/sqft
Monthly cost
Open Calculator
Description
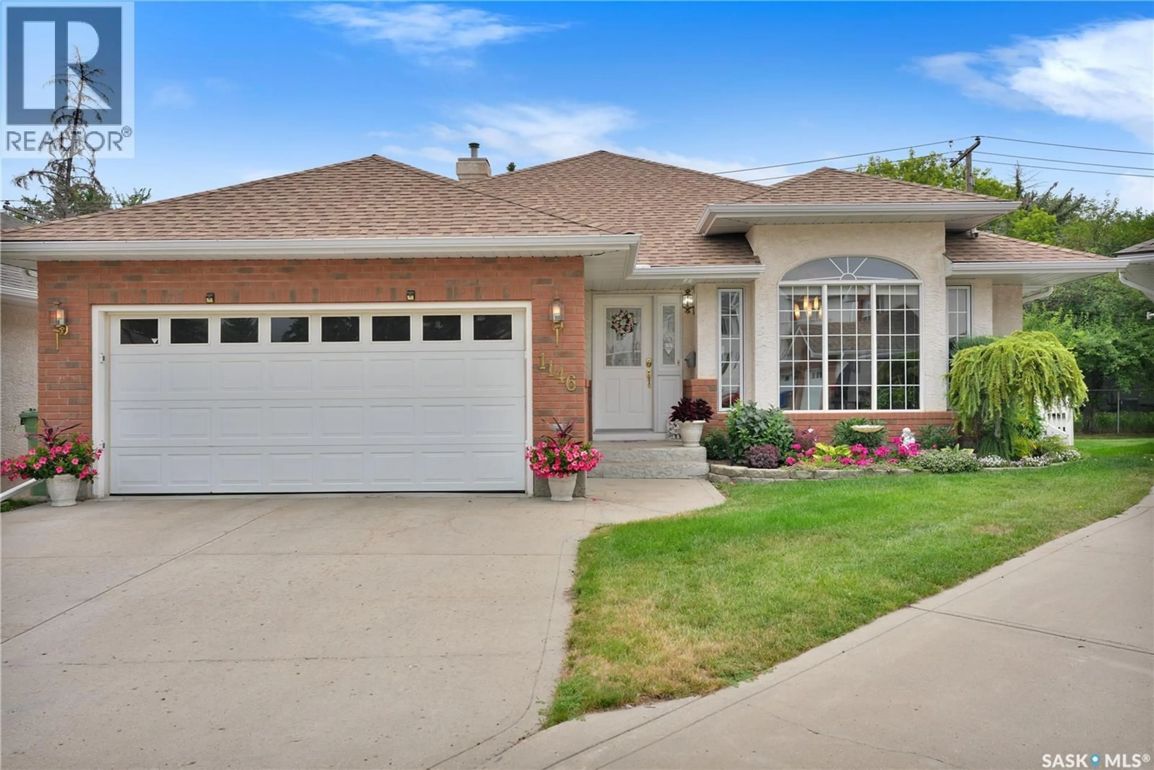
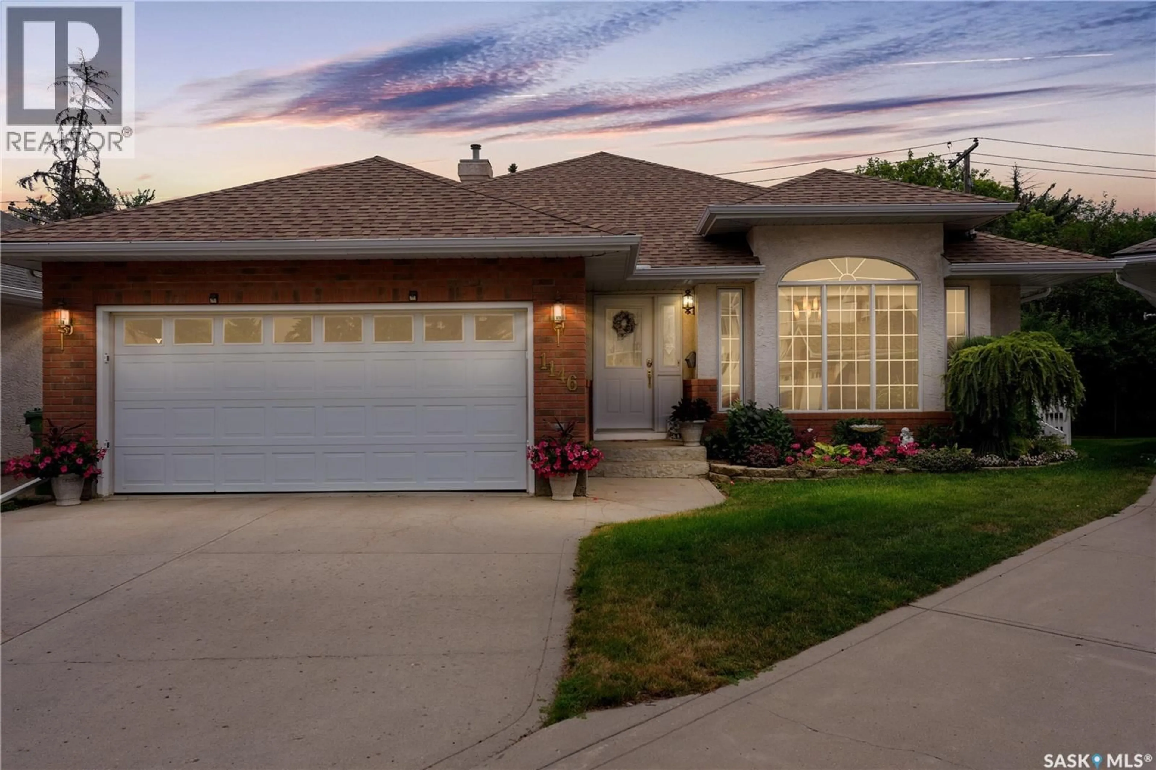
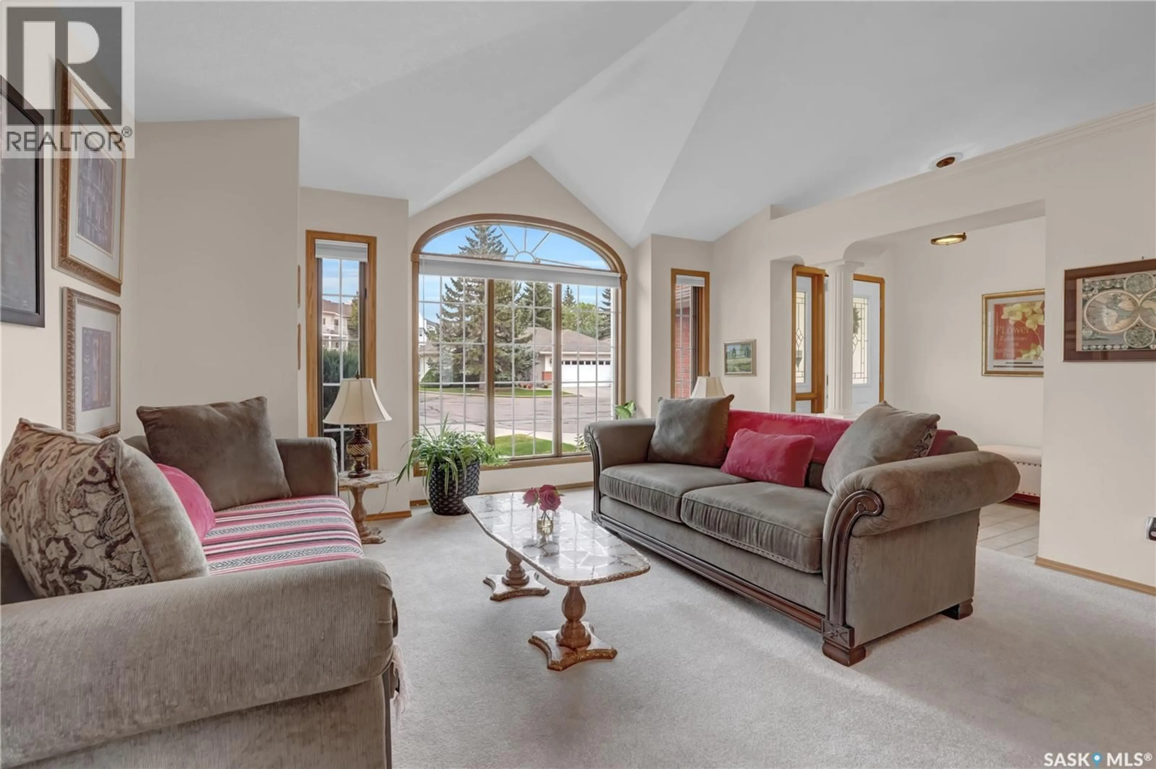
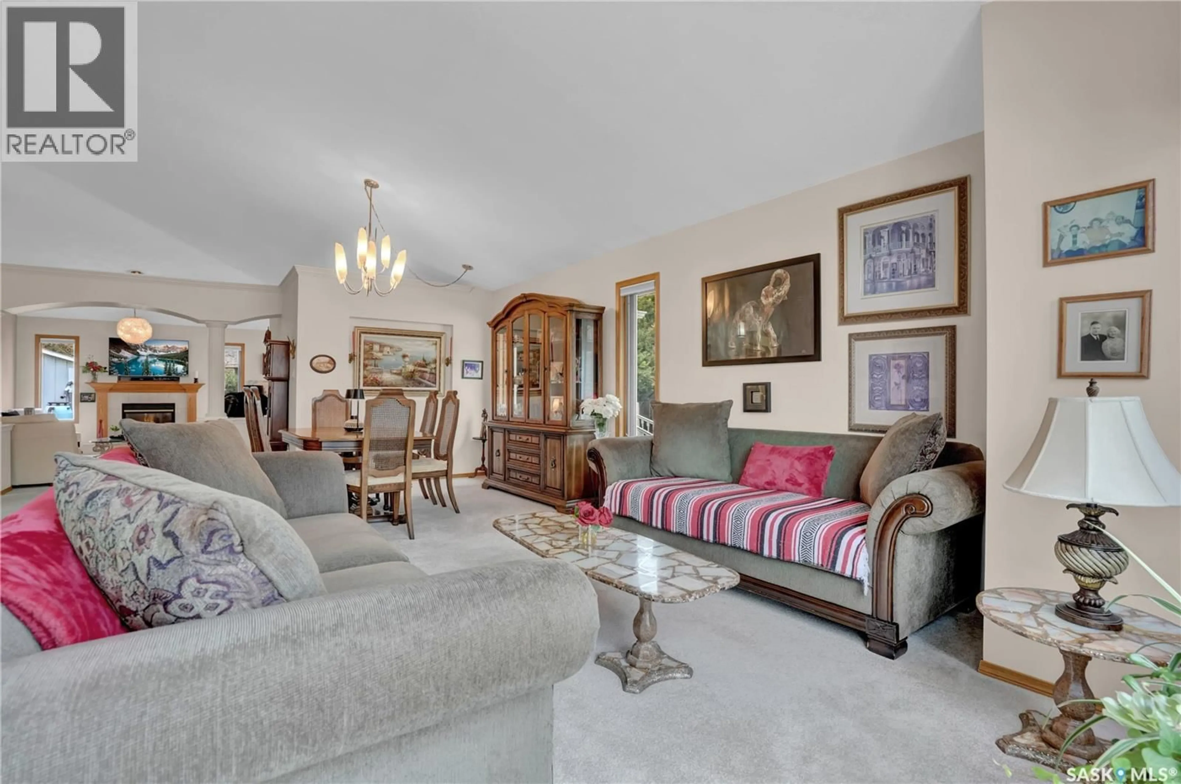
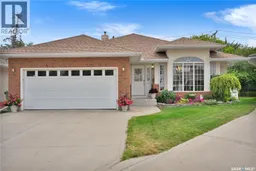
Immaculate 1,660 sq. ft. bungalow-style condo ideally located on a quiet crescent in Hillsdale. A spacious front entry welcomes you with attractive tile flooring and leads into a bright, inviting main floor featuring vaulted ceilings throughout the living room, dining room, family room and kitchen. The spacious living room flows seamlessly into the formal dining area, while the cozy family room features a gas fireplace—perfect for relaxing or entertaining. The generous kitchen offers an abundance of oak cabinetry, pantry, appliance garage, built-in dishwasher and a garden door providing easy access to the good-sized deck. The primary bedroom features a walk-in closet and direct access to a five-piece ensuite-style bathroom complete with a skylight, jetted tub and separate corner shower. A second bedroom and convenient main-floor laundry room with sink and cabinetry complete the main level. The fully developed basement provides additional living space with a cozy recreation room, games room area, two bedrooms (windows may not meet current egress standards), full bathroom and ample storage. Direct entry to the double attached garage includes a wheelchair ramp, which could easily be removed by the buyer if no longer required. This is a bare-land condo, with condo fees covering lawn care, snow removal, and cleaning of windows and eaves twice annually. A wonderful opportunity to enjoy a spacious, low-maintenance home in a desirable Hillsdale location. Retirement community. This is truly a great place to call home! (id:39198)
Property Details
Interior
Features
Main level Floor
Living room
15' x 12'Dining room
15' x 10'Kitchen
19' x 11'5Family room
14'9 x 11'Condo Details
Inclusions
Property History
 36
36
