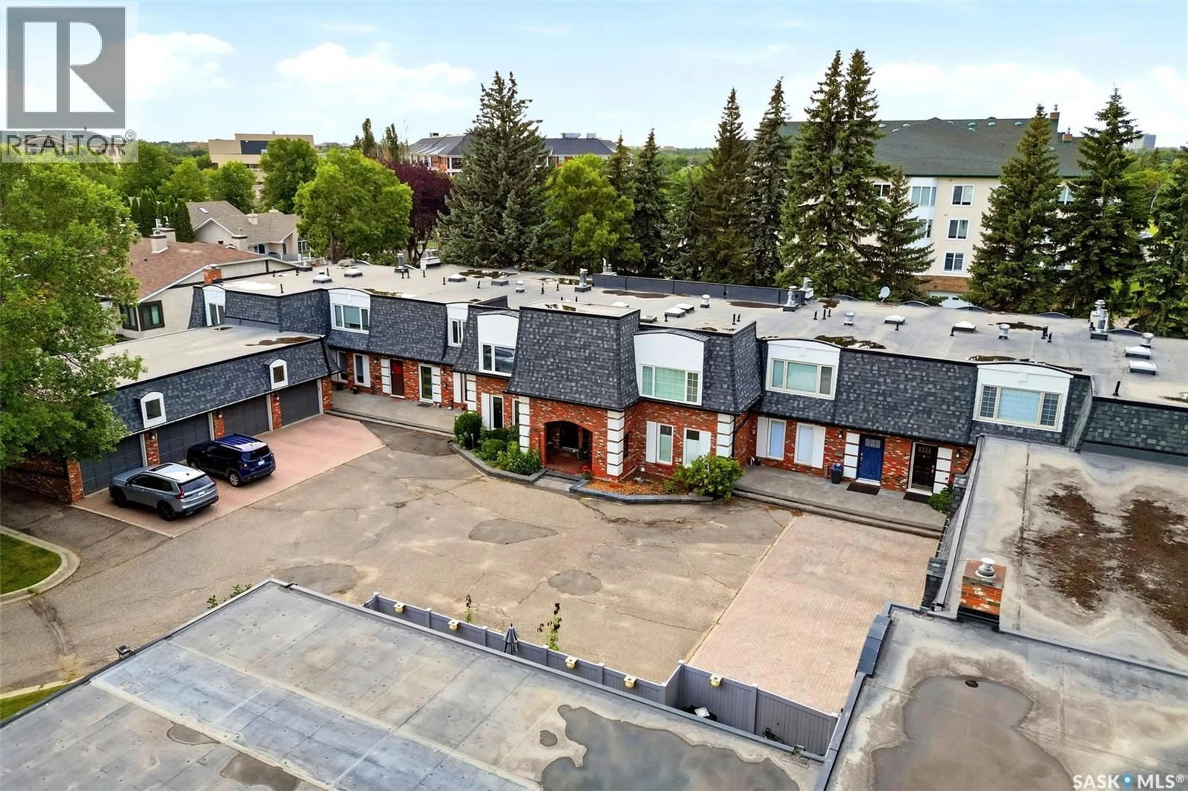
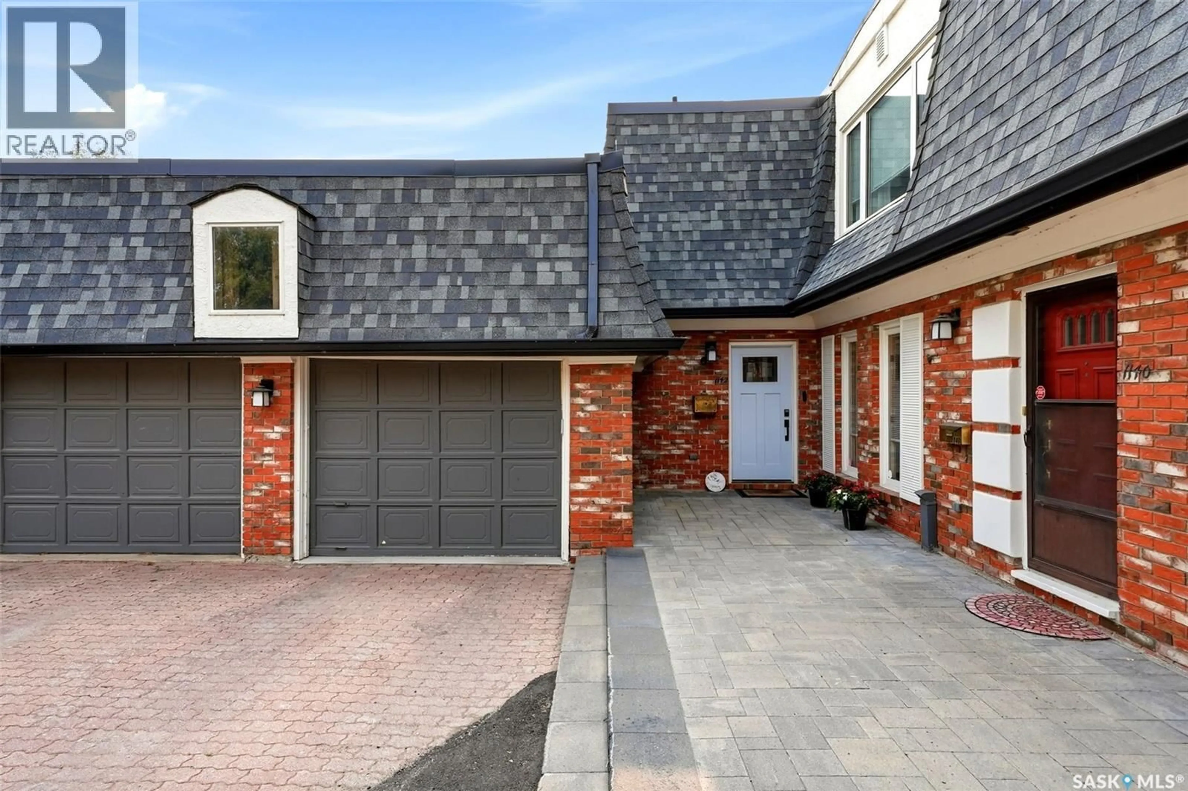
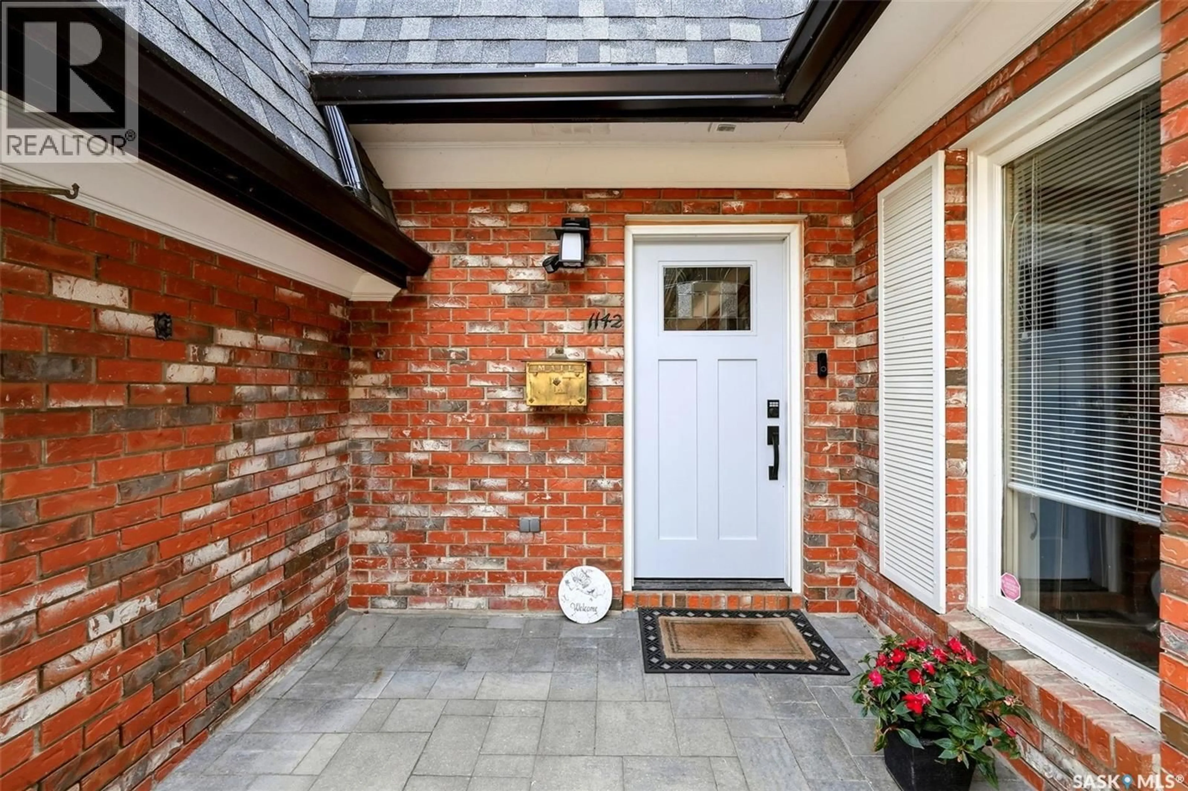
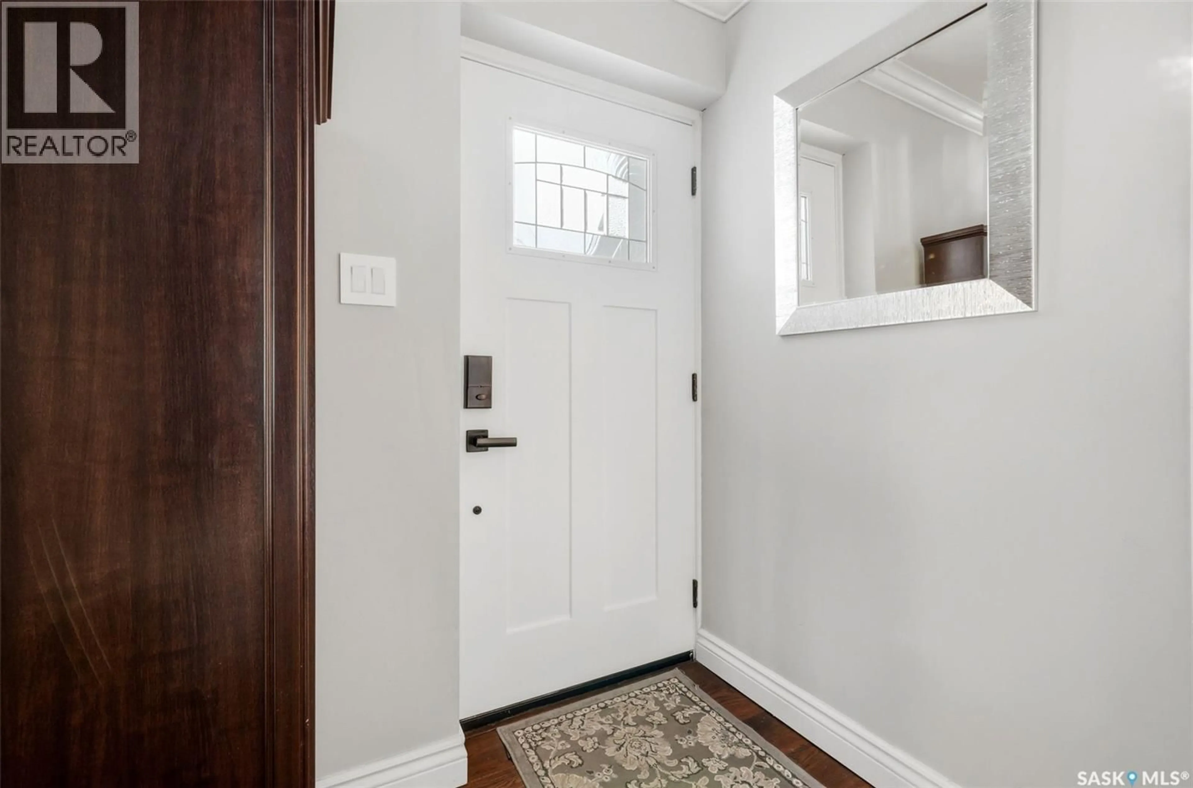
1142 GRYPHONS WALK, Regina, Saskatchewan S4S6X1
Contact us about this property
Highlights
Estimated valueThis is the price Wahi expects this property to sell for.
The calculation is powered by our Instant Home Value Estimate, which uses current market and property price trends to estimate your home’s value with a 90% accuracy rate.Not available
Price/Sqft$267/sqft
Monthly cost
Open Calculator
Description
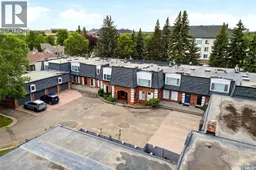
BEAUTIFULLY UPDATED 2-BED, 4-BATH CONDO IN GRYPHONS WALK! Located directly across from Wascana Park & within walking distance to the University of Regina, Wascana Lake, scenic paths, downtown, schools, shopping & south-end amenities. The welcoming entry leads to an updated kitchen with ample cabinetry, dining area, cozy fireplace, gas stove & farmhouse-style sink. The main floor also offers an updated 2-piece powder room & open-concept living/dining area with beautiful engineered hardwood flooring. The living room features a stone-surrounded fireplace with mantel, crown moulding & abundant pot lighting. Patio doors open to a private outdoor space with natural gas BBQ hookup, perfect for relaxing or entertaining. A fully fenced front deck off the kitchen provides additional outdoor space. The bright upper level features engineered hardwood, skylights, sun tunnels & an open staircase. The spacious primary suite offers a sitting area, large walk-in closet & updated 4-piece ensuite. A second bedroom, additional full bathroom & versatile bonus room/den complete the upper level. The bonus room could serve as a home office, hobby room or potentially be converted to a third bedroom. Basement provides additional living space with a theatre/rec room, two good-sized dens, laundry/utility area & storage built into the theatre risers. Projector & screen included. Numerous updates include the kitchen, bathrooms, windows, doors, flooring, light fixtures, shingles, plumbing, Hunter Douglas blinds, pot lighting & crown moulding. A unique fourth bathroom adds convenience. The single attached garage features a rare man-door entry & loft storage, plus an additional parking spot on the garage apron. Exceptionally well located, this unique condo offers abundant natural light, generous living space, multiple outdoor areas, impressive storage & a detached garage. This condo is close to all Regina’s south-end amenities! Contact your Realtor for more info (id:39198)
Property Details
Interior
Features
Basement Floor
Storage
6 x 7Media
11 x 204pc Bathroom
6 x 9Office
13 x 9Condo Details
Inclusions
Property History
 50
50
