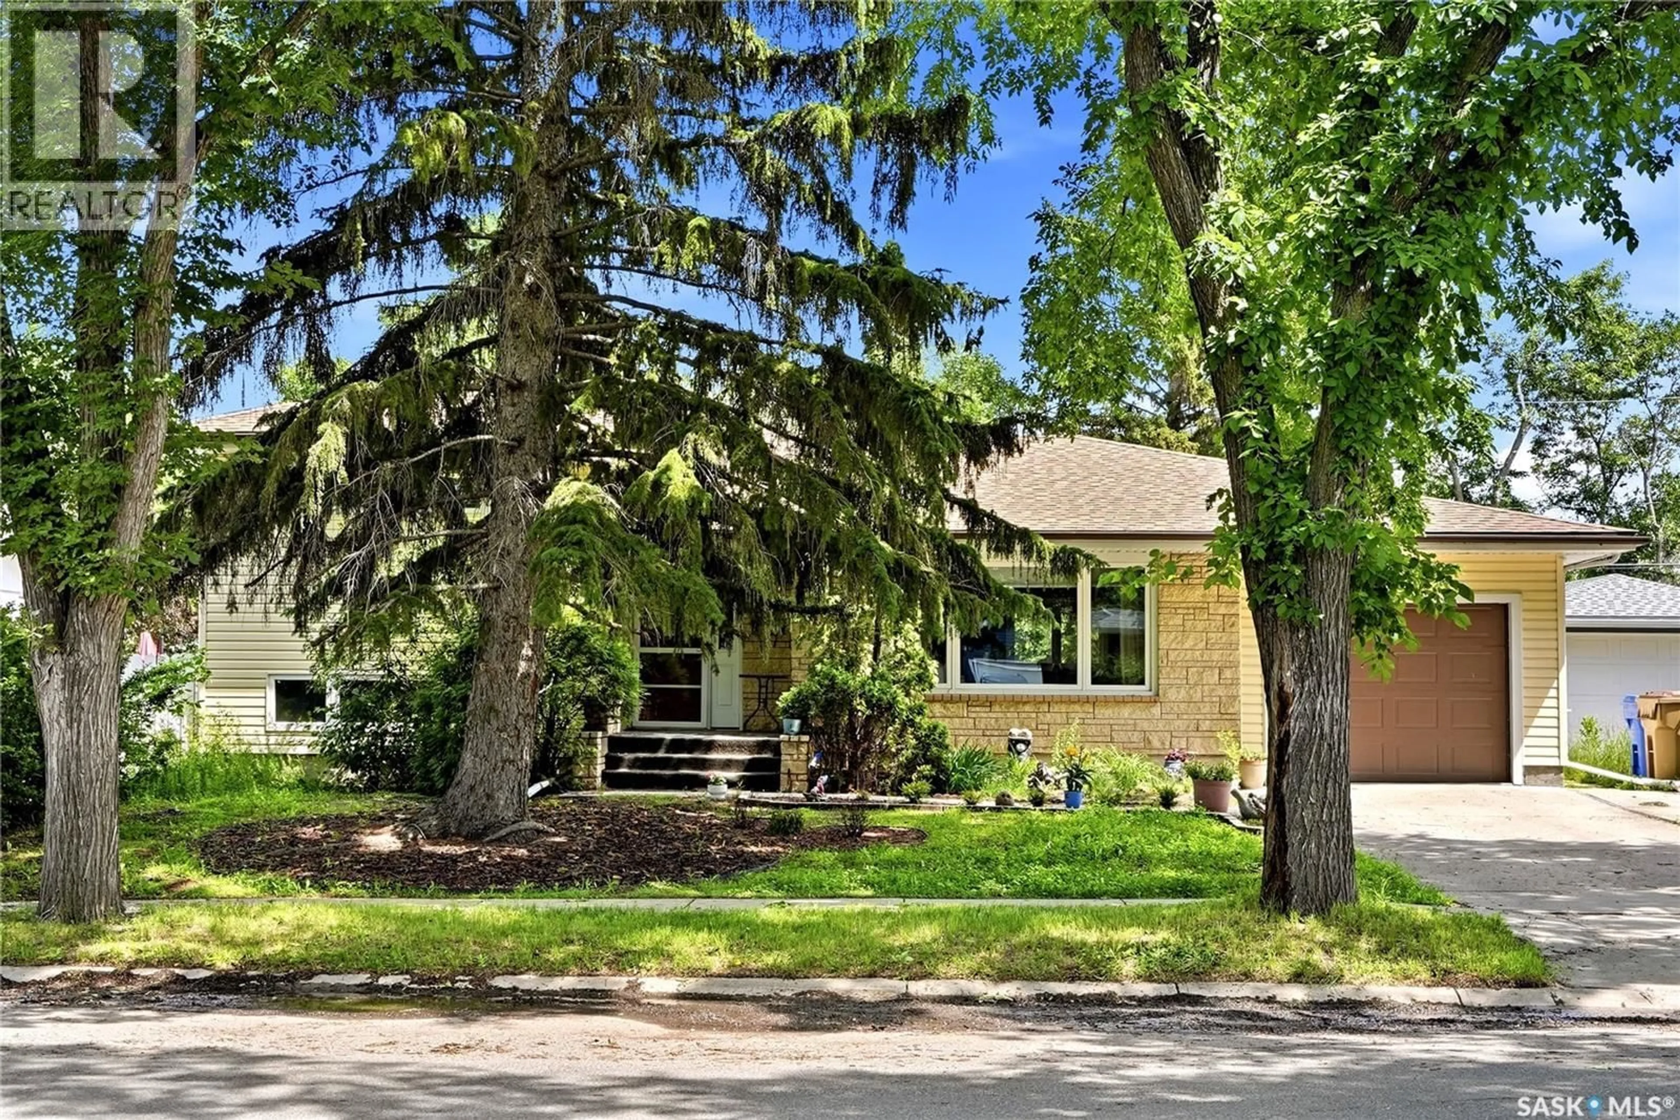
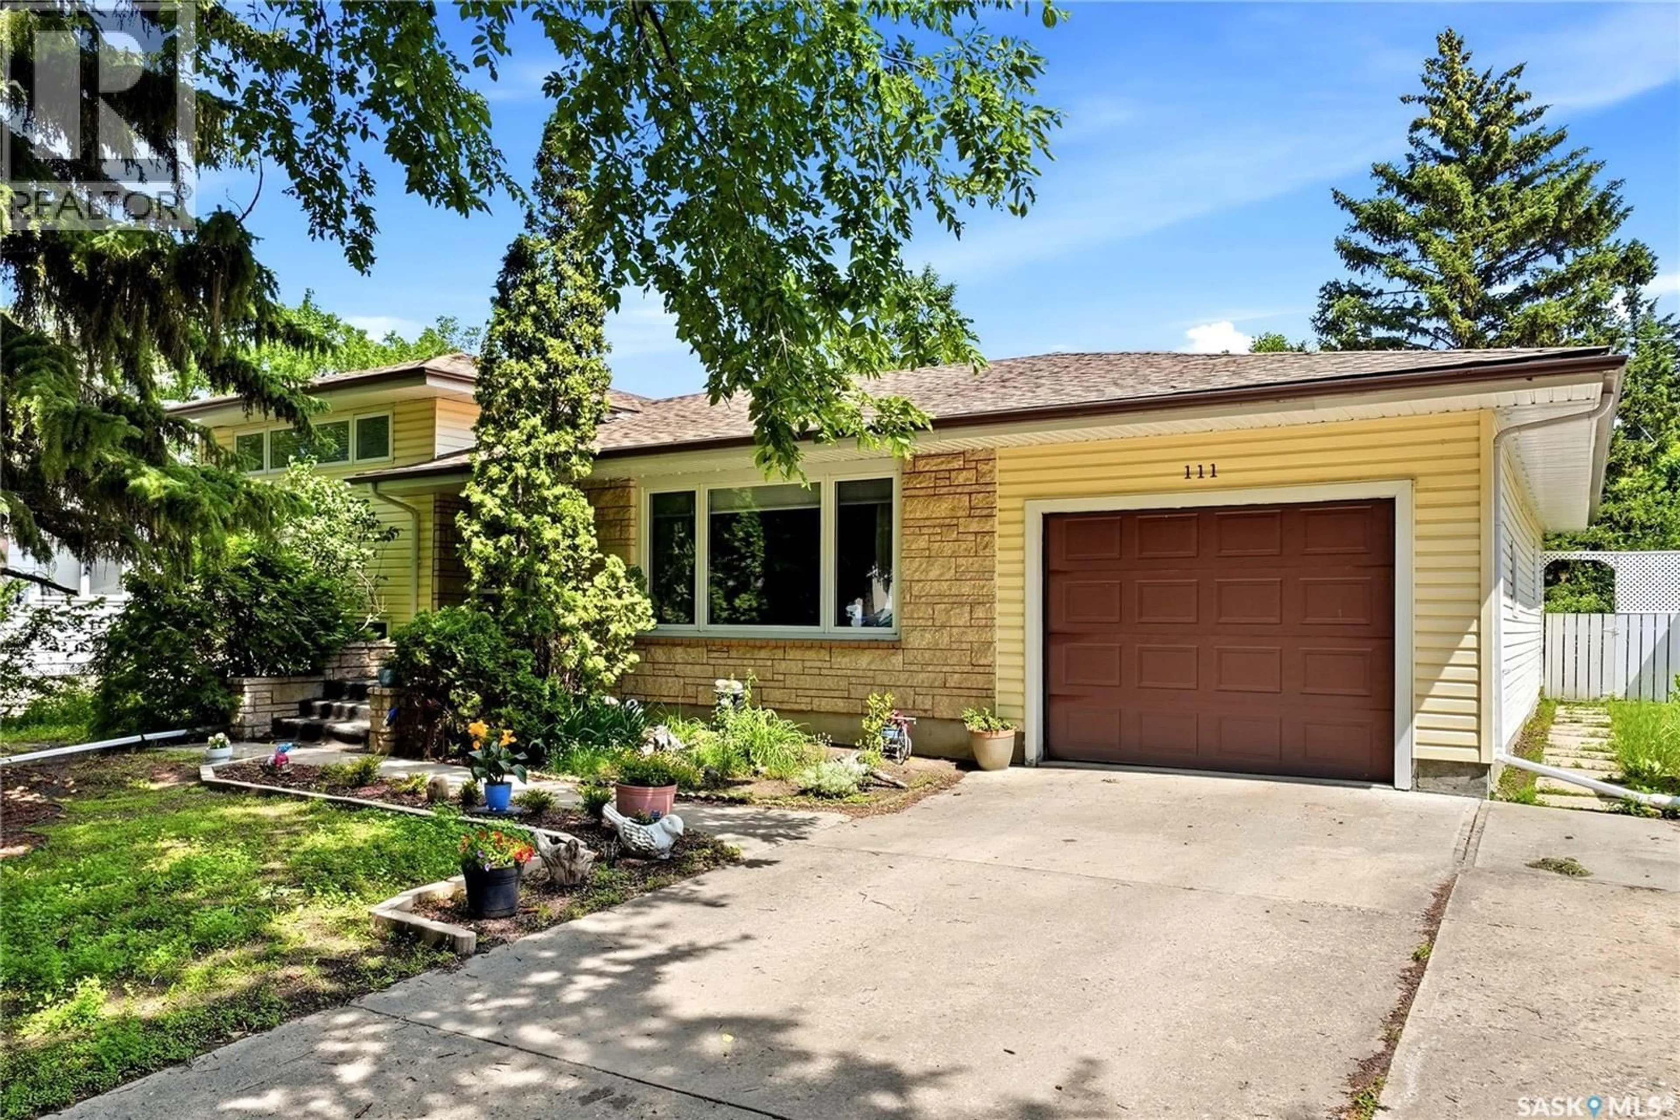
111 BELL STREET, Regina, Saskatchewan S4S4C2
Contact us about this property
Highlights
Estimated valueThis is the price Wahi expects this property to sell for.
The calculation is powered by our Instant Home Value Estimate, which uses current market and property price trends to estimate your home’s value with a 90% accuracy rate.Not available
Price/Sqft$196/sqft
Monthly cost
Open Calculator
Description
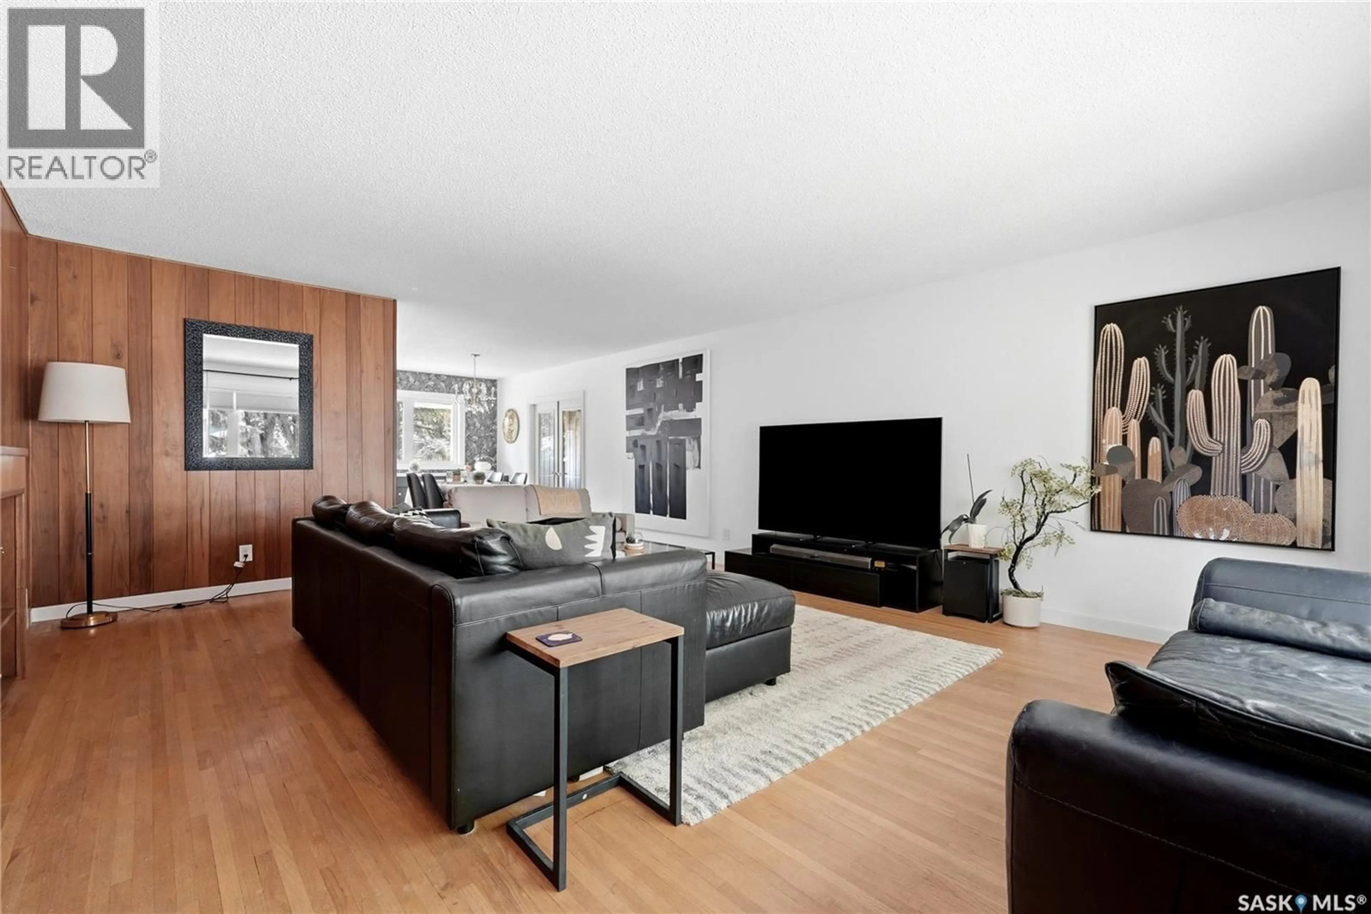
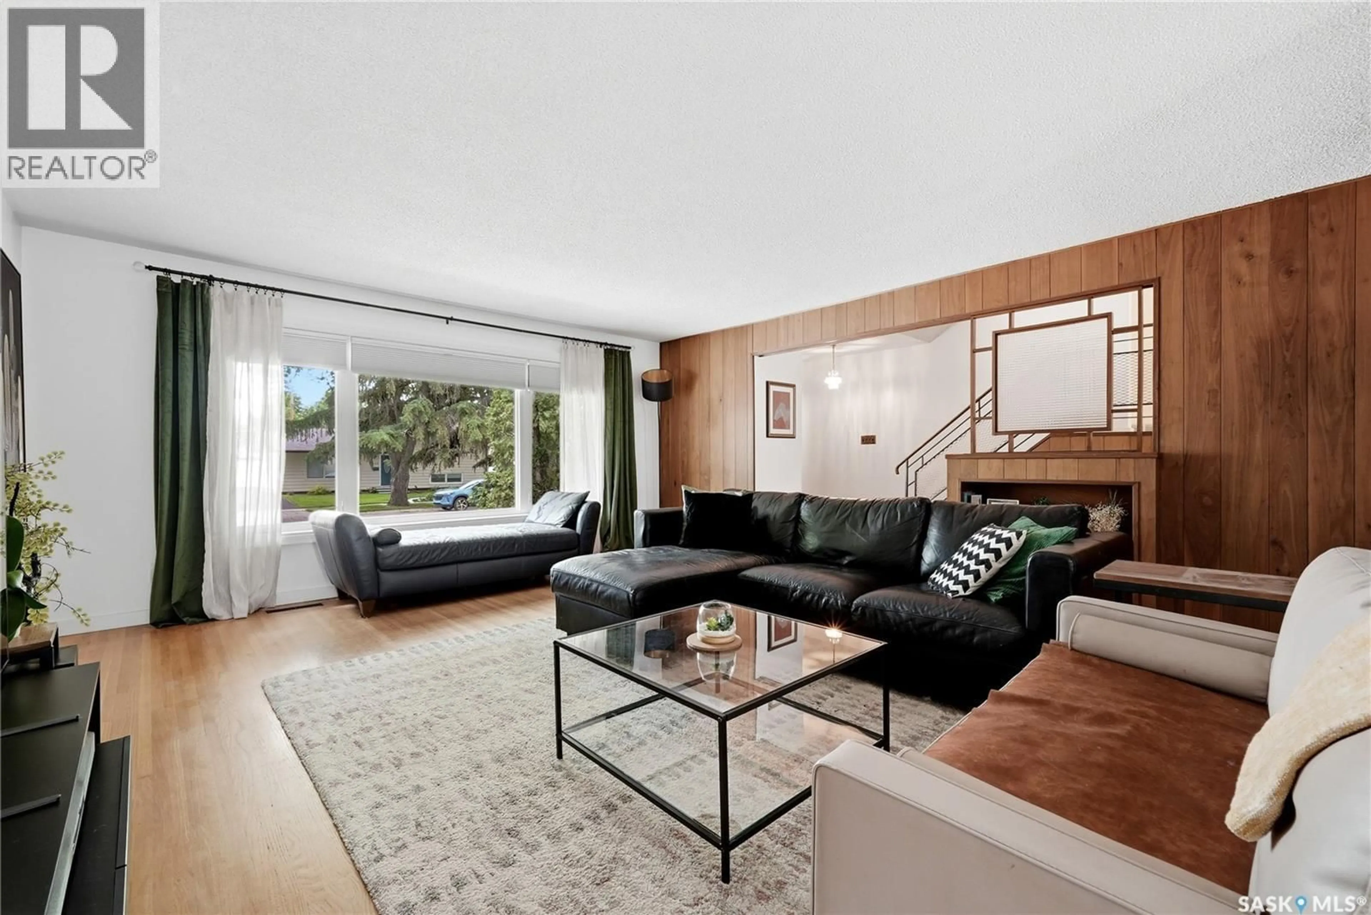
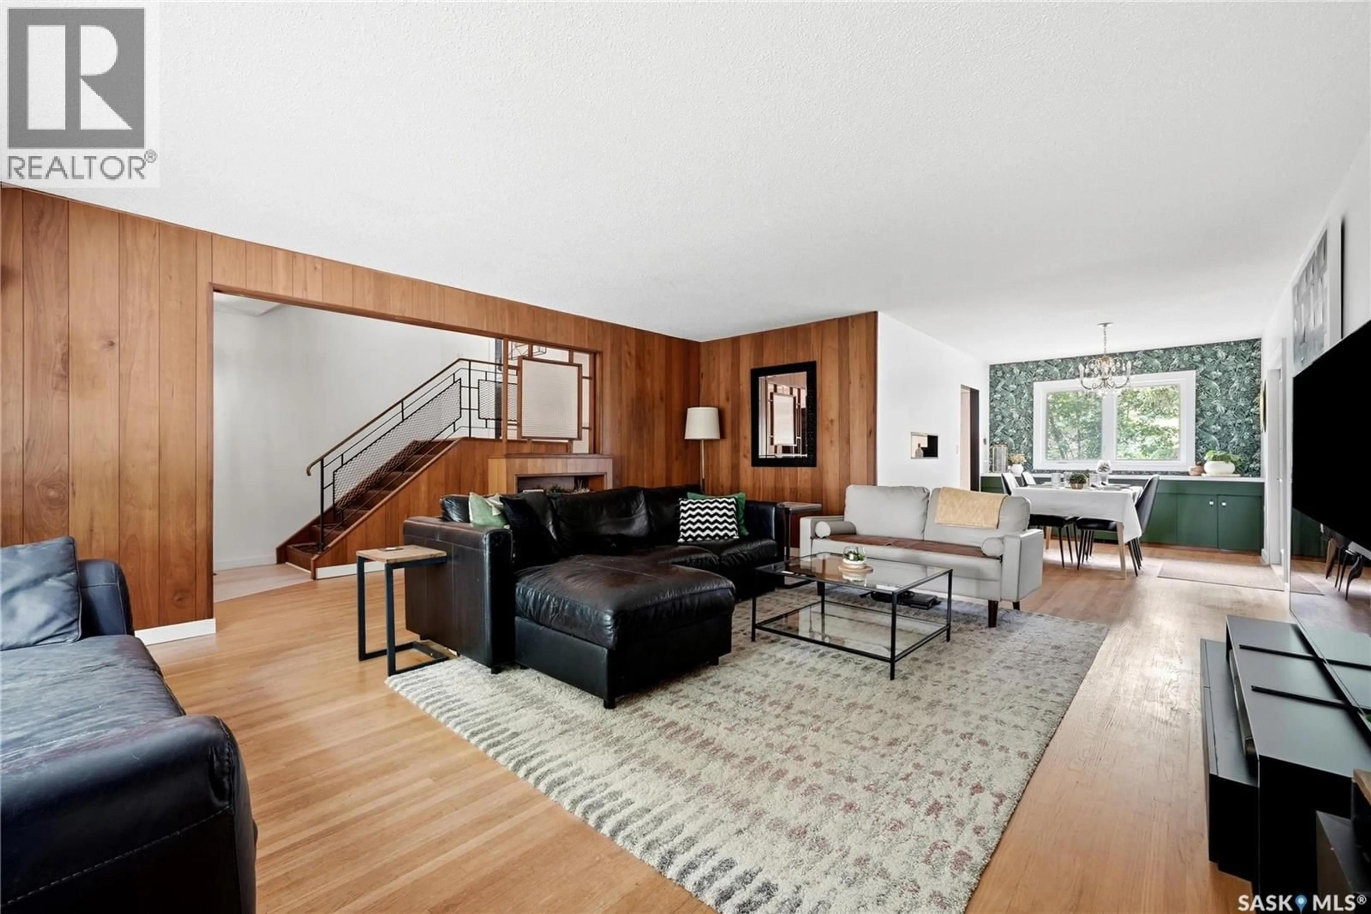
Welcome to this inviting split-level home in the heart of desirable Hillsdale, offering a functional layout, thoughtful updates, and exceptional access to some of Regina's most sought-after amenities. The updated kitchen is designed for both everyday living and entertaining, featuring abundant soft-close cabinetry, generous counter space, newer appliances, a moveable island, and a charming bay window overlooking the mature backyard. Main floor laundry adds flexibility and ease. The bright L-shaped living and dining room showcases original hardwood flooring and opens through French doors to a heated sunroom with direct access to the attached garage. Upstairs, you'll find two spacious bedrooms (formerly three, combined and easily converted back, if desired) and a 4-piece bathroom with heated tile flooring. The third level features luxury vinyl plank flooring, a comfortable family room, and an updated three-piece bathroom with a walk-in shower and heated floors. The fourth level offers even more versatile living space with a large recreation room, built-in seating, a bar, a den, and a dedicated laundry and utility room. Outside, enjoy a private, mature backyard complete with composite decking, storage shed, customizable Govee lighting, and a pollinator-friendly lawn. Additional updates include new furnace (2026), newer windows, siding, exterior doors, shingles, central air conditioning, and window coverings. Located just minutes from the University of Regina, Wascana Park, the Conexus Arts Centre, excellent schools, shopping, and everyday amenities, this is a fantastic opportunity to own a beautifully updated home in one of Regina's most established neighbourhoods. As per the Seller’s direction, all offers will be presented on 07/21/2026 12:00PM. (id:39198)
Property Details
Interior
Features
Main level Floor
Living room
19.9 x 16.3Dining room
13.3 x 9.2Sunroom
15.5 x 11.6Kitchen
12.1 x 14.5Property History
 43
43
