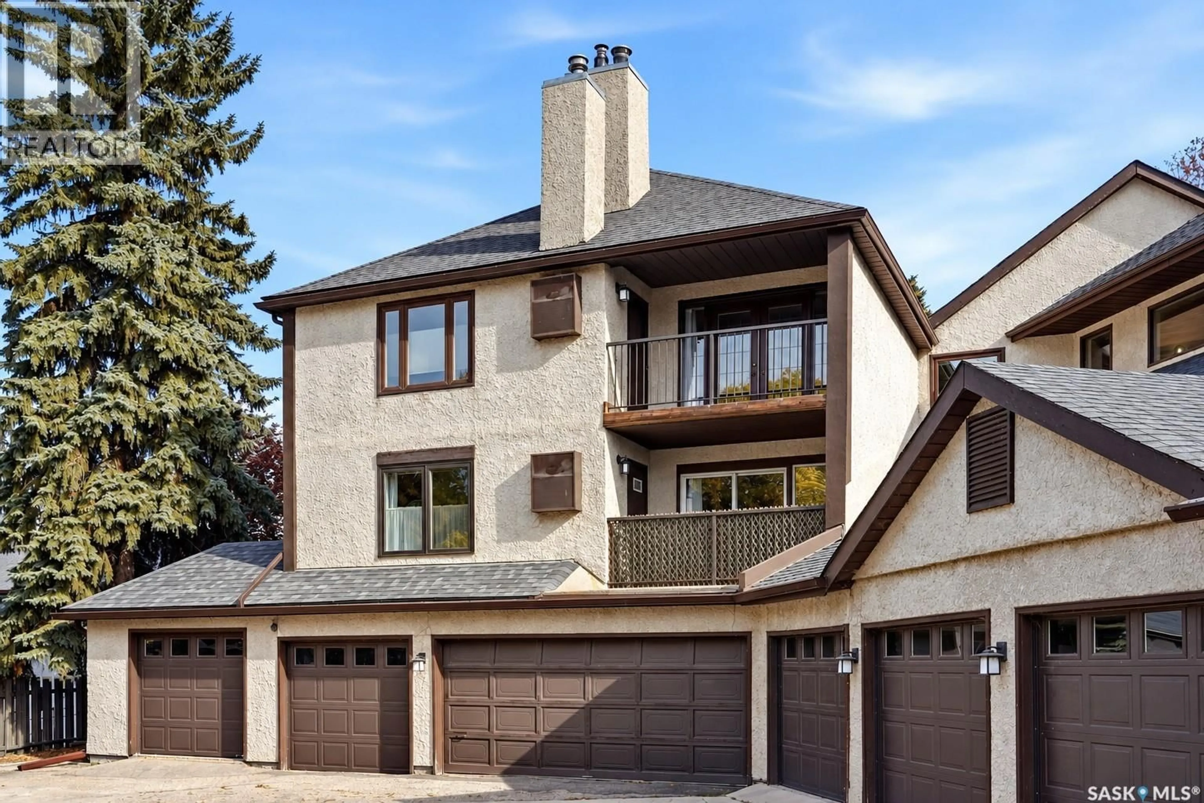
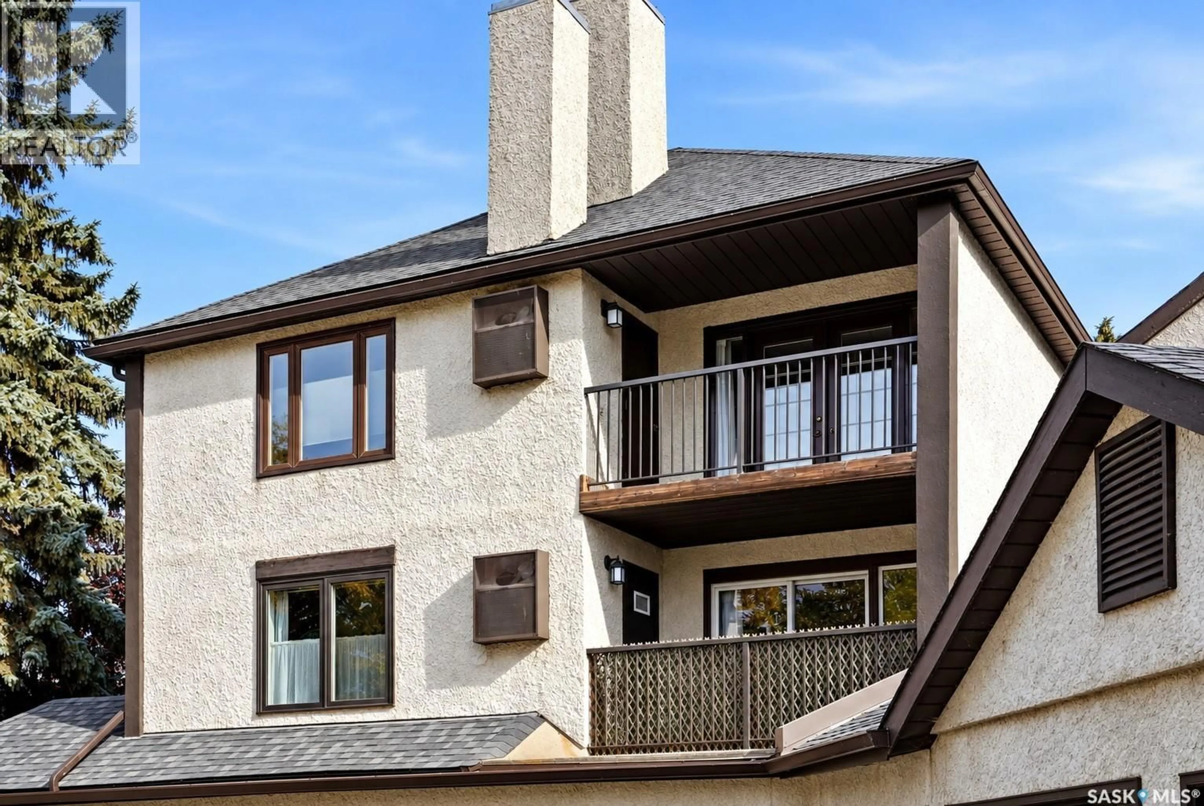
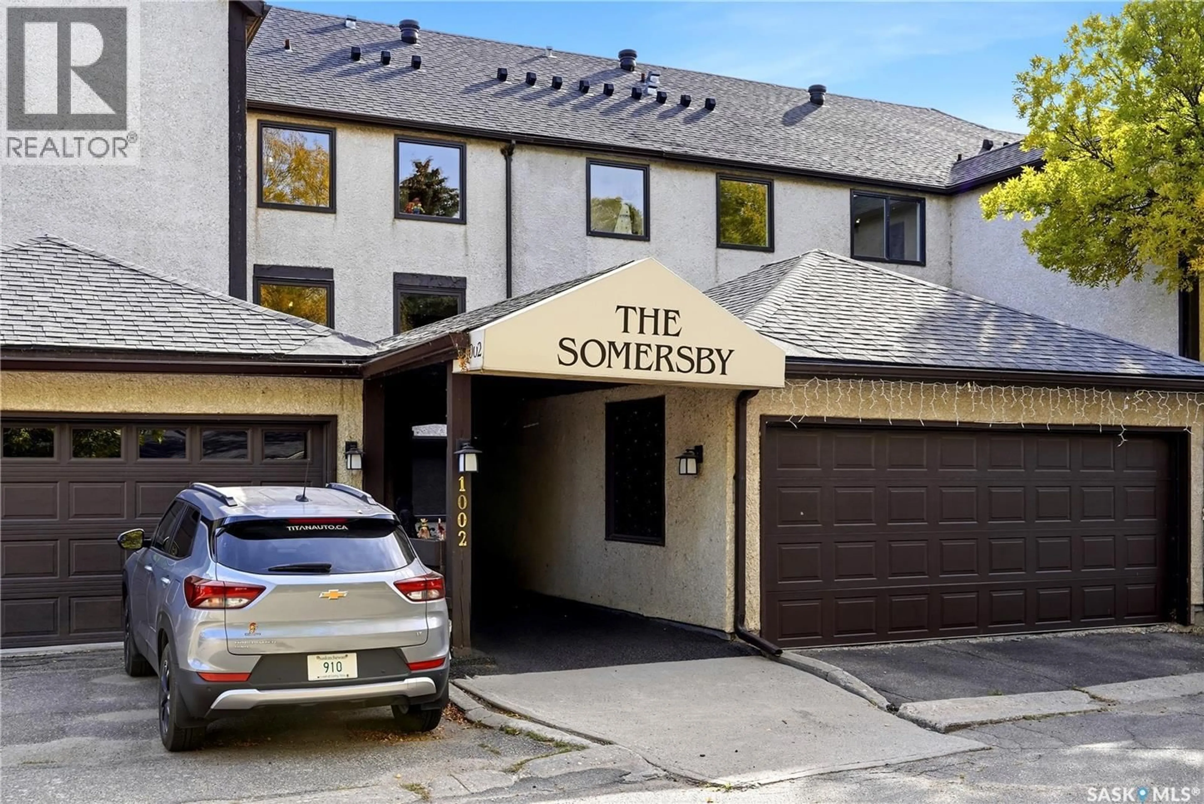
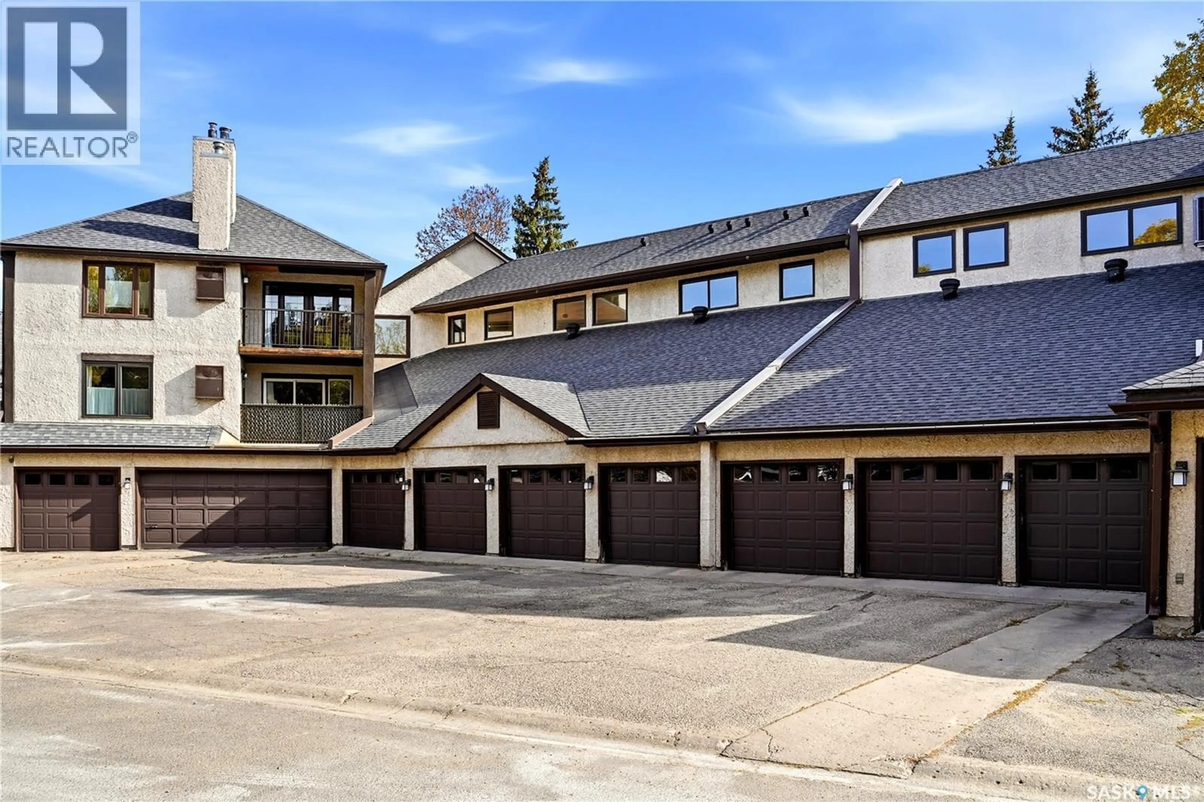
1002 - 304 GRYPHONS WALK, Regina, Saskatchewan S4S6X1
Contact us about this property
Highlights
Estimated valueThis is the price Wahi expects this property to sell for.
The calculation is powered by our Instant Home Value Estimate, which uses current market and property price trends to estimate your home’s value with a 90% accuracy rate.Not available
Price/Sqft$335/sqft
Monthly cost
Open Calculator
Description
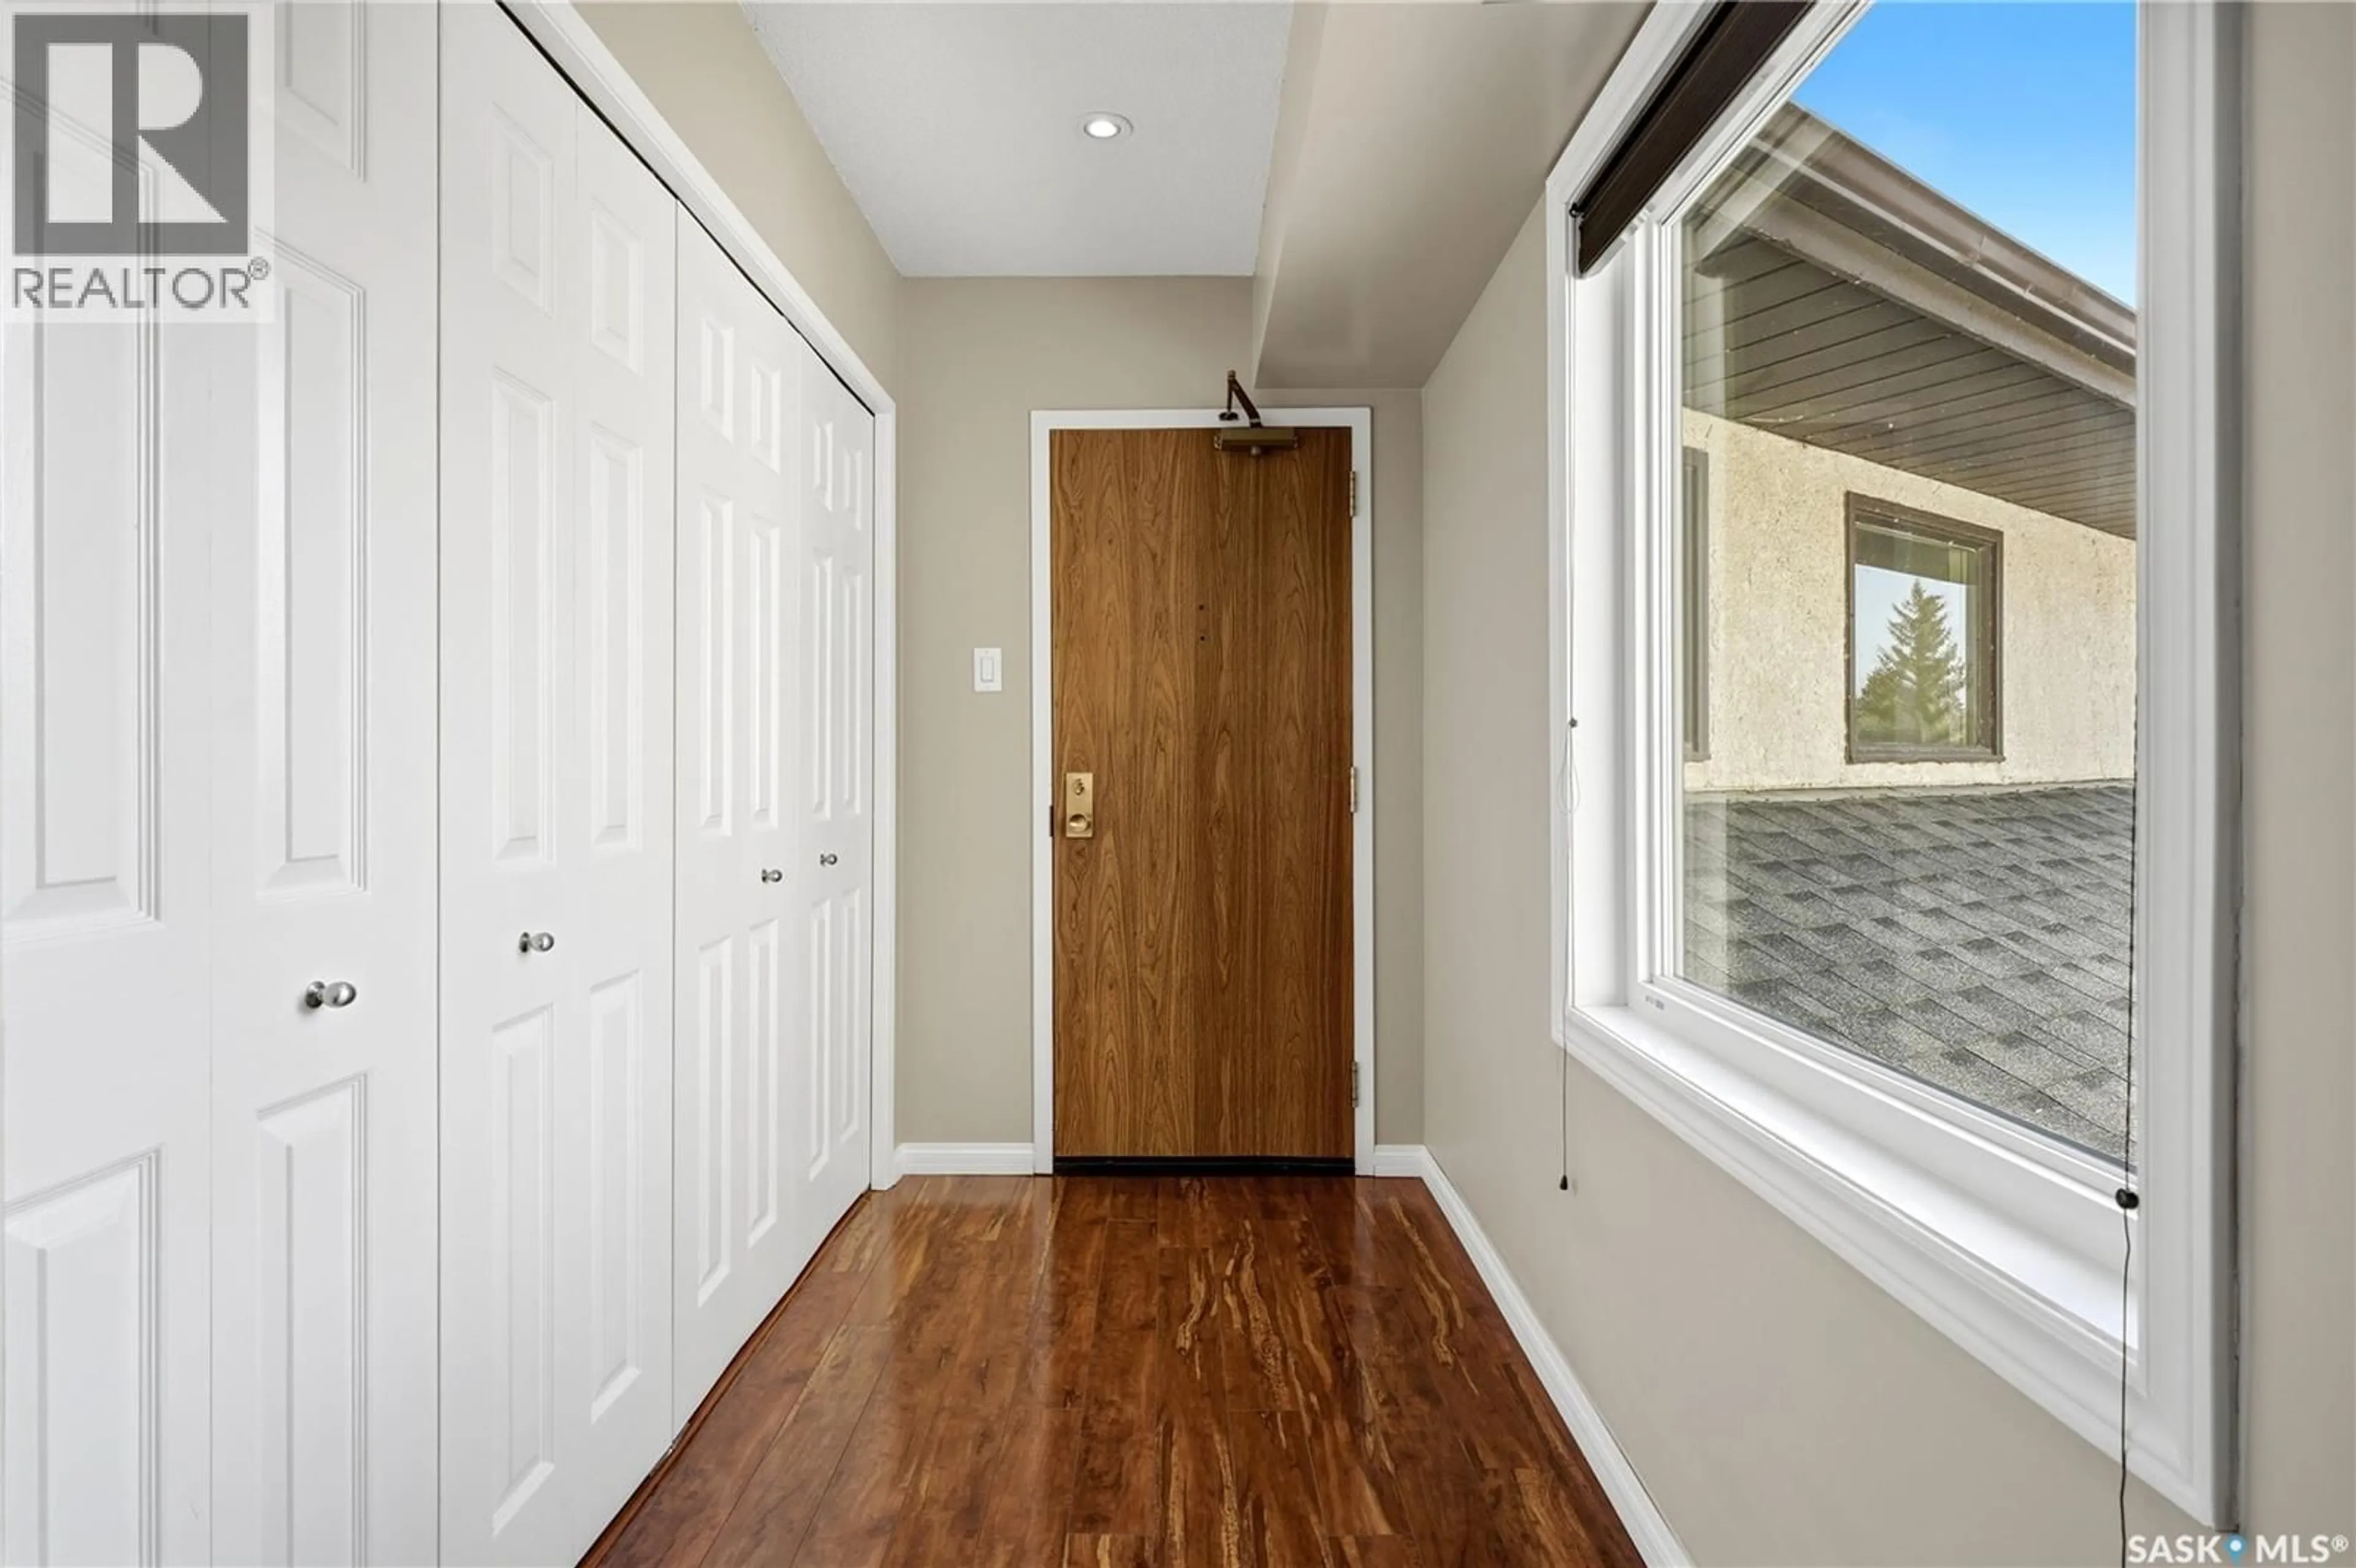
Welcome to effortless condo living in the highly desirable and sought after Gryphons Walk area! This beautifully renovated 1-bedroom, 1-bathroom 850 ft top-floor corner unit offers exceptional natural light, privacy, and a prime South Regina location just steps from Wascana Lake, Conexus Arts Centre, scenic walking trails, and the University of Regina. From the moment you enter, you’ll appreciate the thoughtful renovations and inviting open-concept design. The modern kitchen features beautiful solid cherry wood cabinetry, under cabinet lighting, stainless steel appliances, abundant storage, heated tile flooring, and an oversized island that flows seamlessly into the dining and living areas—perfect for everyday living or entertaining. The bright living room is highlighted by large windows and a cozy wood-burning fireplace, creating a warm and inviting space to relax. Expansive French doors open onto the patio, with both doors creating an impressive connection between the indoor and outdoor spaces. Large window panels allow natural light to fill the home while showcasing the surrounding views. The spacious bedroom has generous windows and a walk-in closet. The updated 4-piece bathroom features a stylish new vanity with stone countertop and a beautifully tiled tub surround. Convenience continues throughout with air conditioning, in-unit laundry, a large welcoming foyer, extensive closet and storage space, and your own indoor parking stall. There is an elevator within the building which adds to the convenience and accessibility. With extensive updates, a move-in-ready interior, and an unbeatable location, this is an exceptional opportunity to enjoy a stylish, low-maintenance lifestyle in one of South Regina’s most sought-after areas. As per the Seller’s direction, all offers will be presented on 10/20/2026 5:00PM. (id:39198)
Property Details
Interior
Features
Main level Floor
Foyer
4-8 x 8-10Other
5-0 x 8-4Kitchen
11-1 x 11-2Dining room
8-10 x 13-3Condo Details
Inclusions
Property History
 37

