7 days on Market

1812 OTTAWA STREET, Regina, Saskatchewan S4P1P4

Detached
3
1
~780 sqft
$149,000
Get pre-qualifiedPowered by nesto
Detached
3
1
~780 sqft

Contact us about this property

Call

Highlights

Property Estimate

Days on market7 days

Estimated valueNot available

Price/Sqft$191/sqft

Monthly cost

Open Calculator

Description

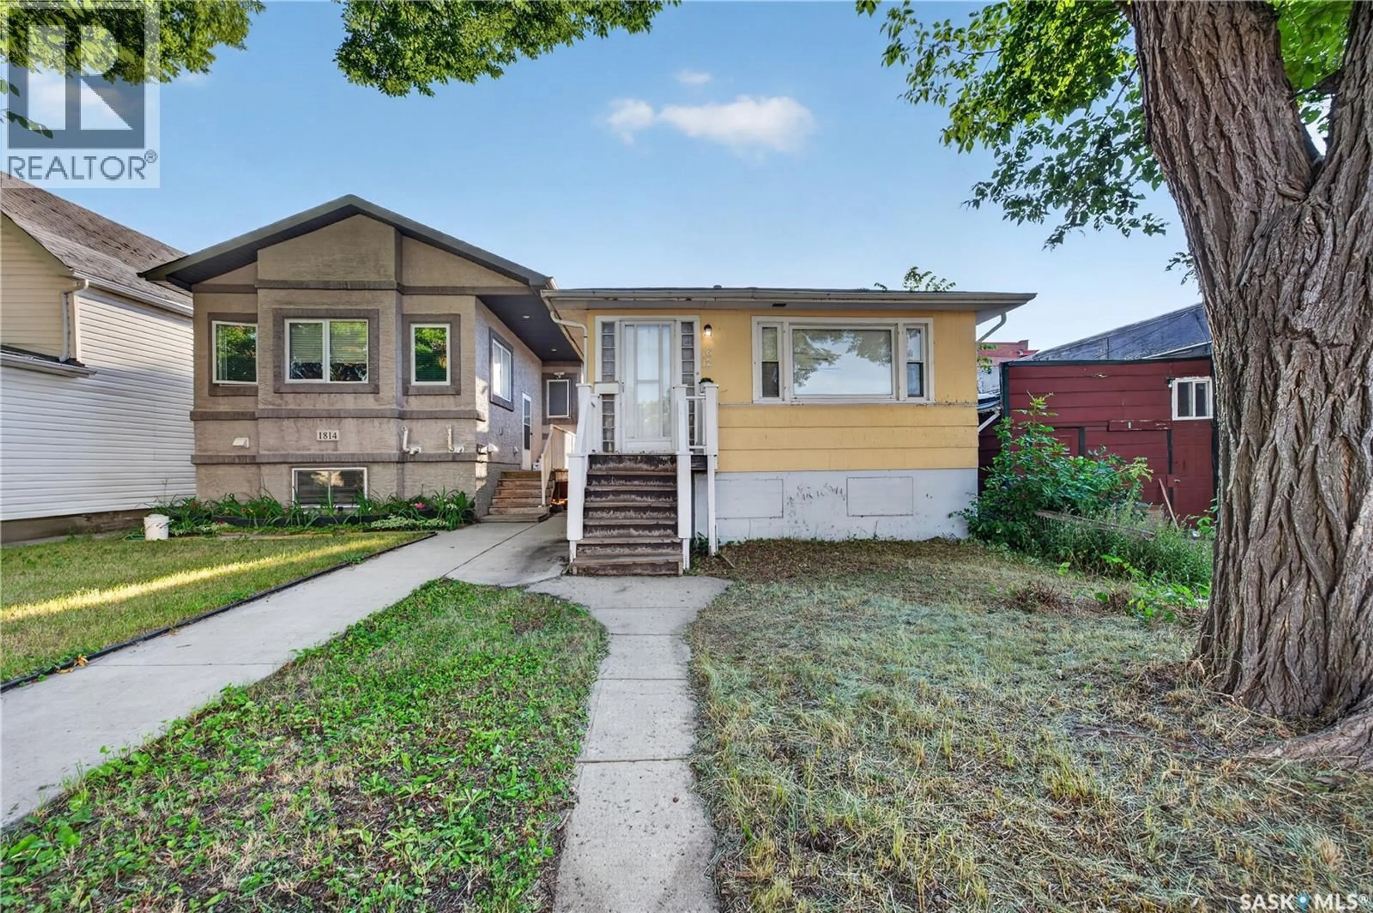
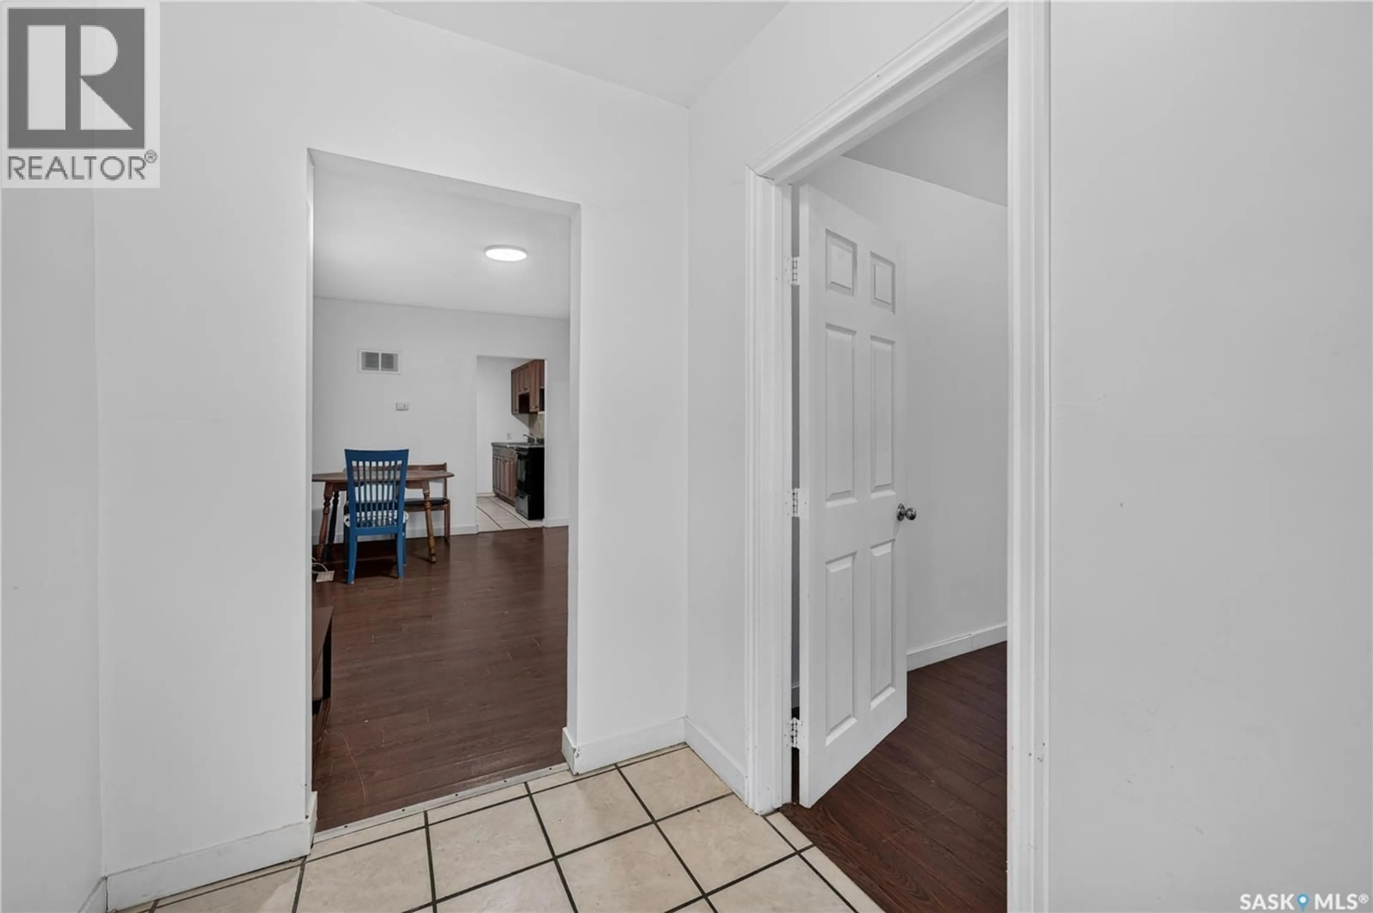
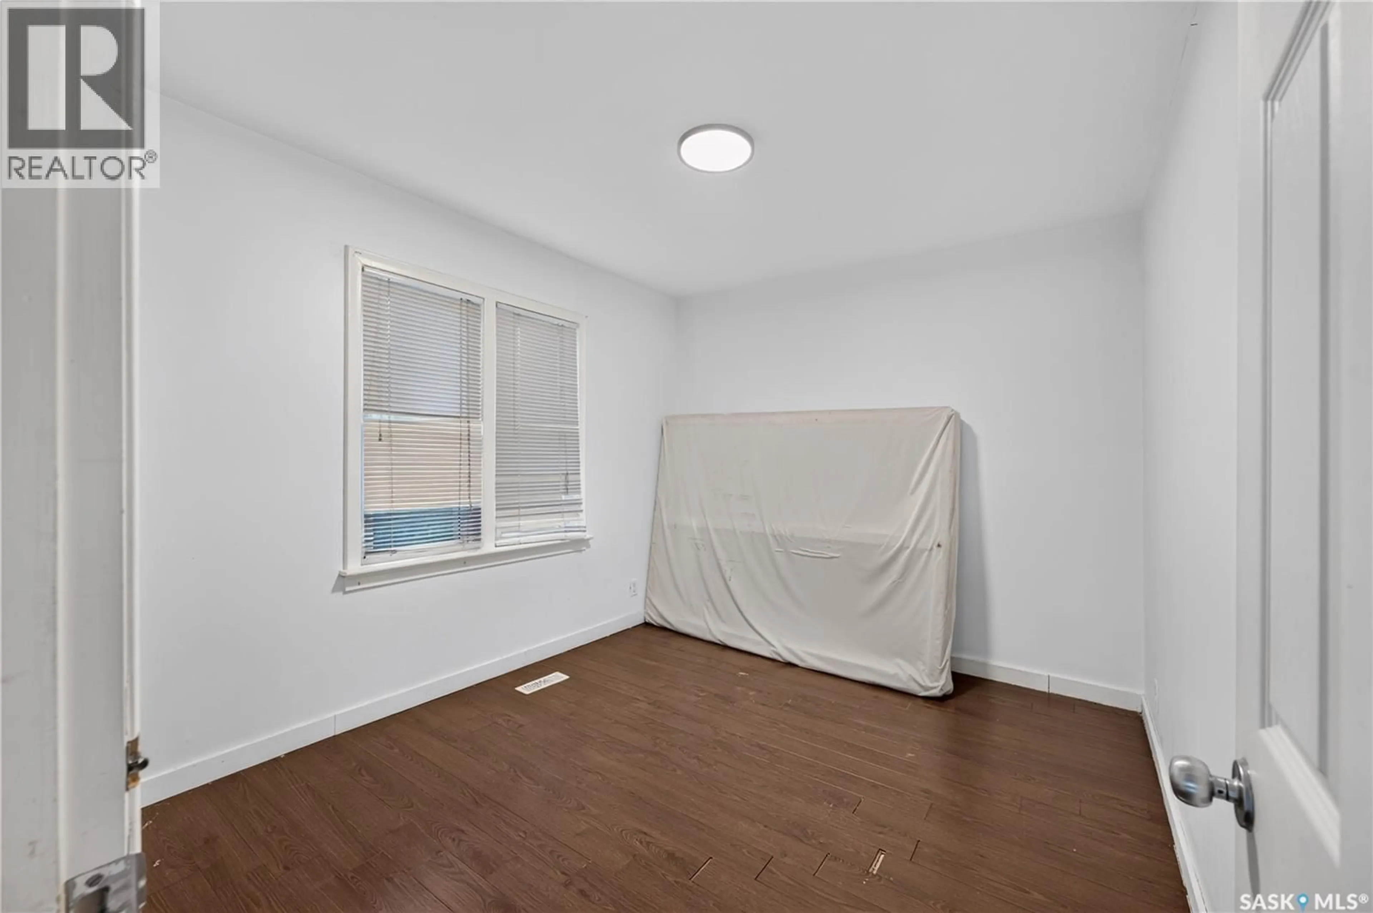
Welcome to 1812 Ottawa Street! This well-maintained 3-bedroom home offers a functional layout with a full bathroom and a full basement ready for future development. The basement features existing plumbing rough-ins and provides excellent potential for additional living space. With the installation of basement windows, the lower level could be transformed into a 2-bedroom suite, offering an outstanding opportunity for investors or buyers looking to add value. This property must be sold together with 1415 11th Avenue due to parking requirements. Don’t miss this excellent opportunity—book your showing today! (id:39198)


Property Details

StyleHouse
View-
Age of property1952
SqFt~780 SqFt
Lot Size-
Parking Spaces-
MLS ®NumberSK044462
Community NameHeritage
Data SourceCREA
Listing byRoyal LePage Next Level

Features

Heating: Forced air
Basement: Unfinished, Full

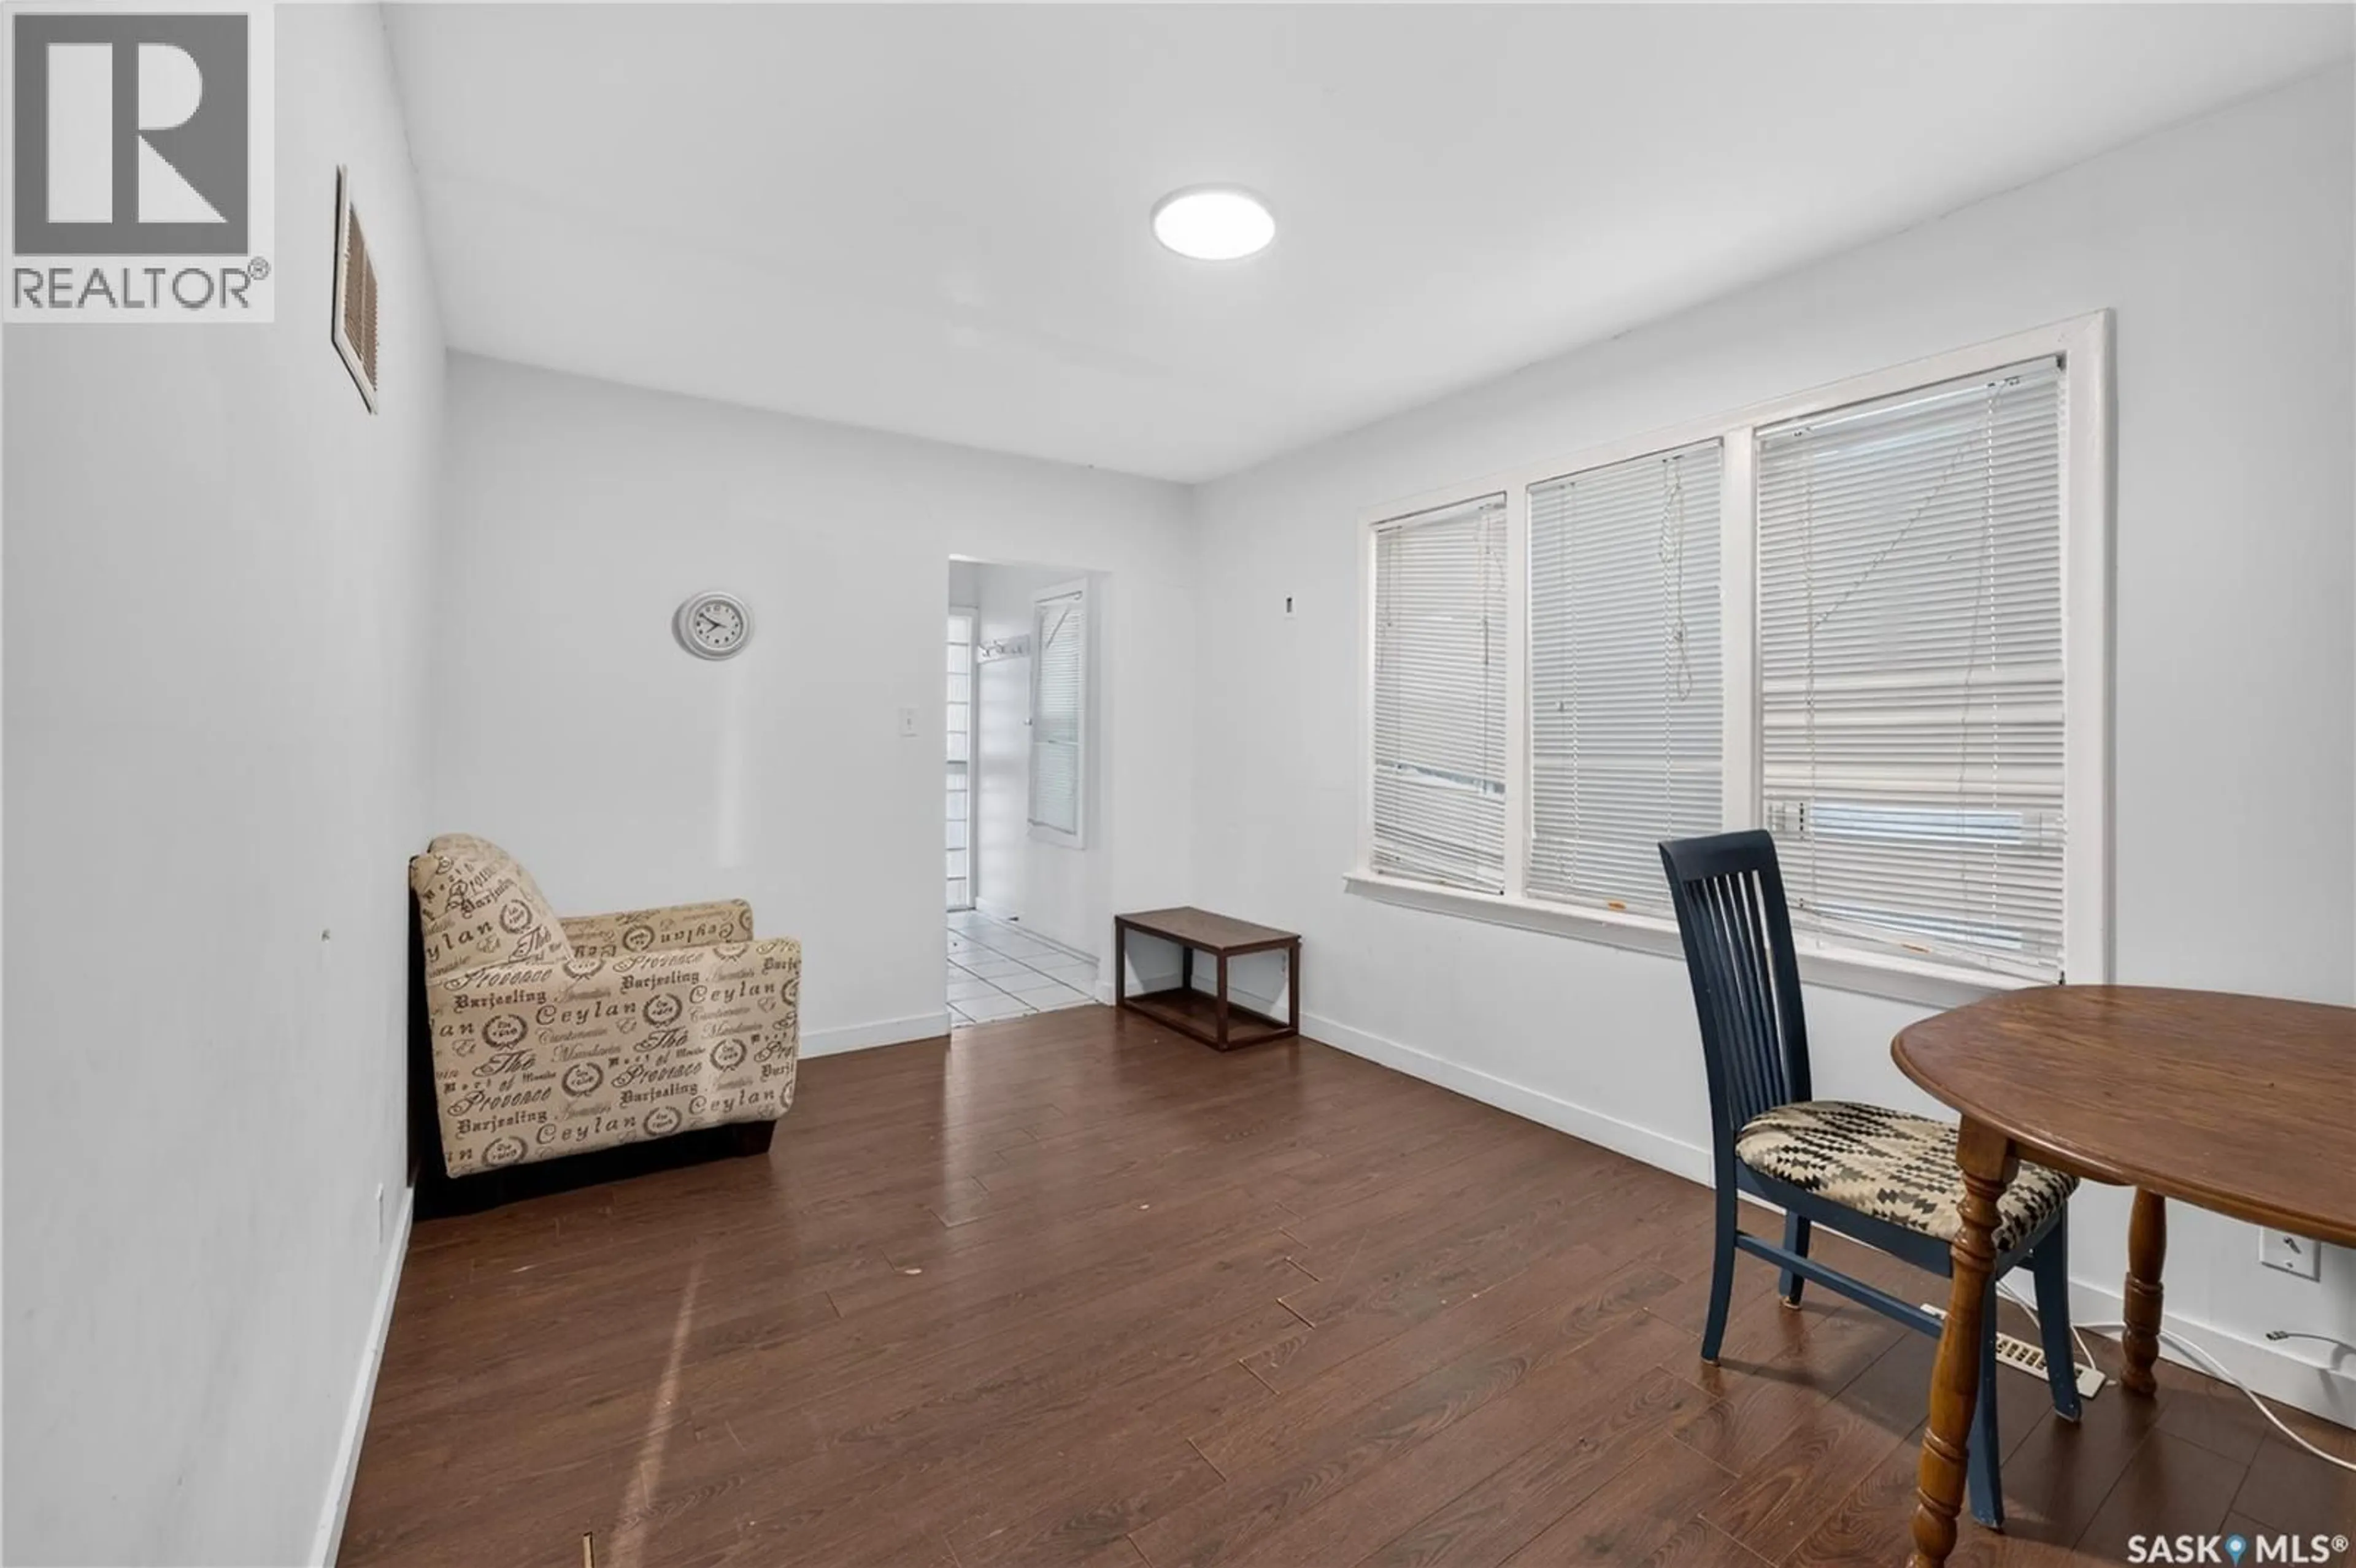
Main level Floor

Living room

9.5 x 14.11

Kitchen

8.1 x 10.6

Bedroom

8.2 x 13.4

Bedroom

9.3 x 11.2


Property History

Aug 6, 2026
ListedActive
$149,000
7 days on market
history photo preview12
Listing by crea®
Property listed by Royal LePage Next Level, Brokerage
Agent Banner Image
Interested in this property?Get in touch to get the inside scoop.

Population and Demographics

Overview

Total population 3813
Average household income $93,005

Age (%)

0 to 19
18%
20 to 34
23%
35 to 49
22%
50 to 64
17%
65 and plus
19%

Household composition (%)

Single person
57%
Single family
36%
Multi person
7%
Multi family
0%

Mother tongue (%)

English
80%
Tagalog (Pilipino, Filipino)
5%
Others
5%
Bengali
2%
Vietnamese
1%
Spanish
1%
Hindi
1%

House tenancy (%)

Renters
69%
Owners
31%

What’s nearby?Essentials within 5 km

Local Logic

Transportation Scores

Estimated Budget

Powered by:
The trademarks REALTOR®, REALTORS®, and the REALTOR® logo are controlled by The Canadian Real Estate Association (CREA) and identify real estate professionals who are members of CREA. The trademarks MLS®, Multiple Listing Service® and the associated logos are owned by CREA and identify the quality of services provided by real estate professionals who are members of CREA. Used under license.