1750 WALLACE STREET, Regina, Saskatchewan S4N3Z6
Contact us about this property
Highlights
Estimated valueThis is the price Wahi expects this property to sell for.
The calculation is powered by our Instant Home Value Estimate, which uses current market and property price trends to estimate your home’s value with a 90% accuracy rate.Not available
Price/Sqft$313/sqft
Monthly cost
Open Calculator
Description
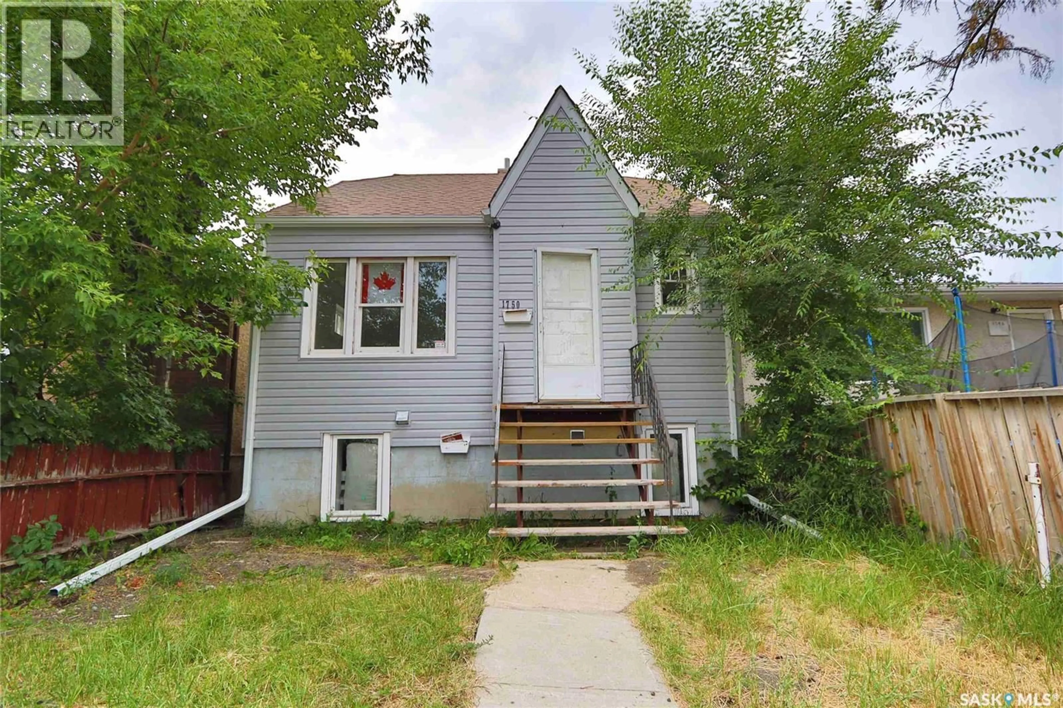
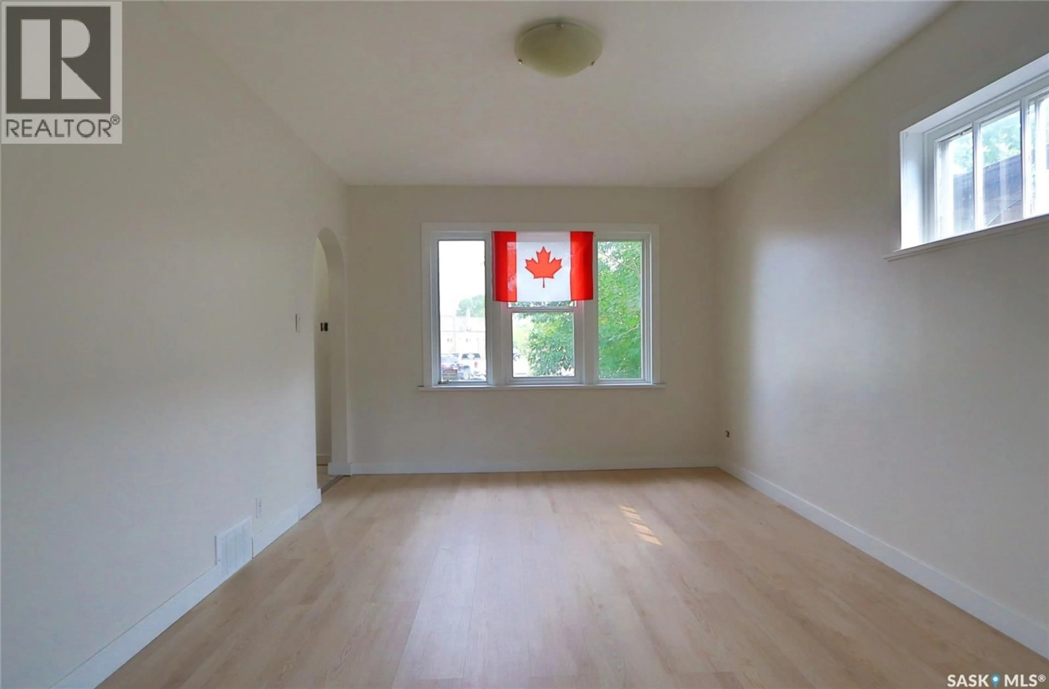
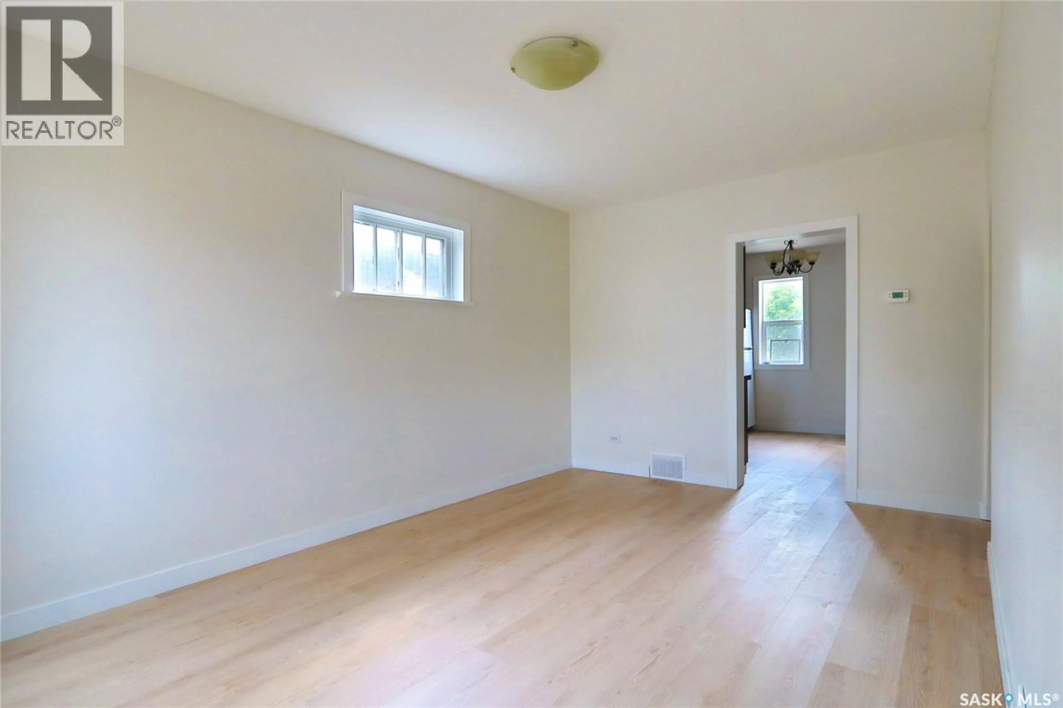
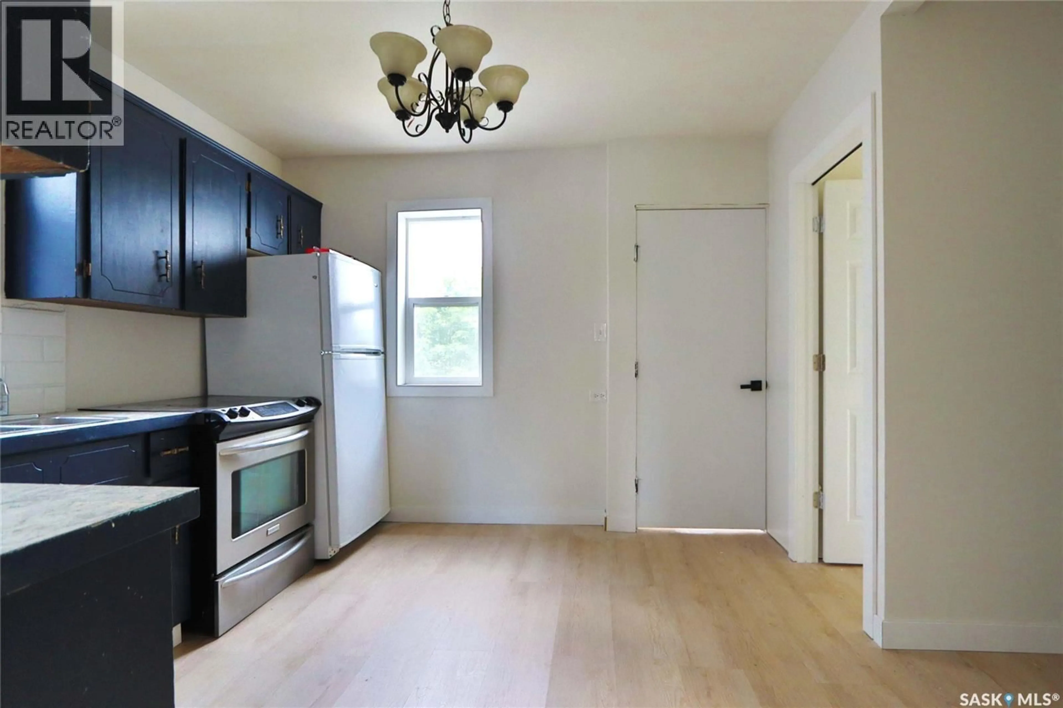
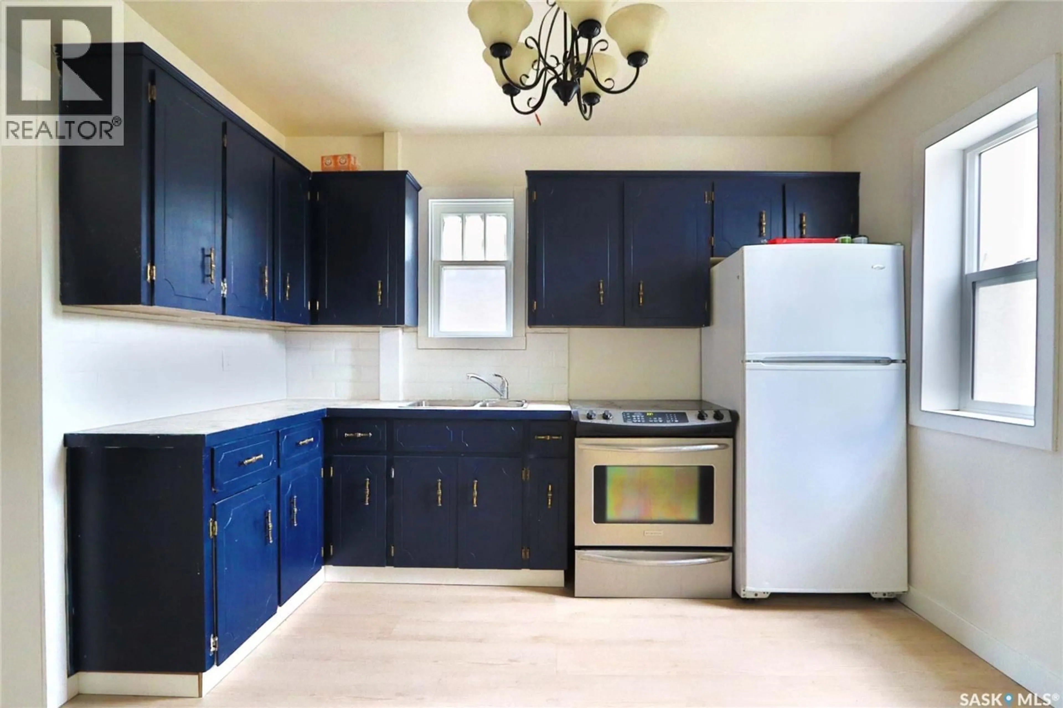
Welcome to 1750 Wallace Street, a move-in-ready 1.5-storey home offering 830 sq. ft. of functional living space with a total of five bedrooms and two bathrooms. This property is an excellent opportunity for first-time buyers, investors, or those looking for a home with additional rental income. The main floor features a comfortable living room, functional kitchen, two bedrooms, and a 4-piece bathroom. Updated flooring throughout the main and second floors gives the home a fresh, modern feel. Upstairs, you’ll find a generously sized bedroom offering excellent flexibility as a primary bedroom, guest room, or home office. The basement features a legal suite with its own kitchen and living area, two bedrooms, and a 3-piece bathroom. Utilities have been separated for the home, providing added convenience and making it an attractive option for rental income. Shared laundry is also available. The property has seen numerous updates and is ready for its next owner. Outside, the fenced backyard provides space to enjoy the outdoors and includes a detached single-car garage for parking and additional storage. Located in an established Regina neighbourhood, this property offers convenient access to schools, parks, shopping, public transit, and other amenities. With a legal basement suite, separated utilities, five bedrooms, and a detached garage, 1750 Wallace Street offers excellent versatility and value. (id:39198)
Property Details
Interior
Features
Main level Floor
Living room
15.7 x 10.6Kitchen
5.1 x 9.6Bedroom
6.5 x 11.34pc Bathroom
Property History
 19
19
