1321 VICTORIA AVENUE, Regina, Saskatchewan S4P0P2
Contact us about this property
Highlights
Estimated valueThis is the price Wahi expects this property to sell for.
The calculation is powered by our Instant Home Value Estimate, which uses current market and property price trends to estimate your home’s value with a 90% accuracy rate.Not available
Price/Sqft$224/sqft
Monthly cost
Open Calculator
Description
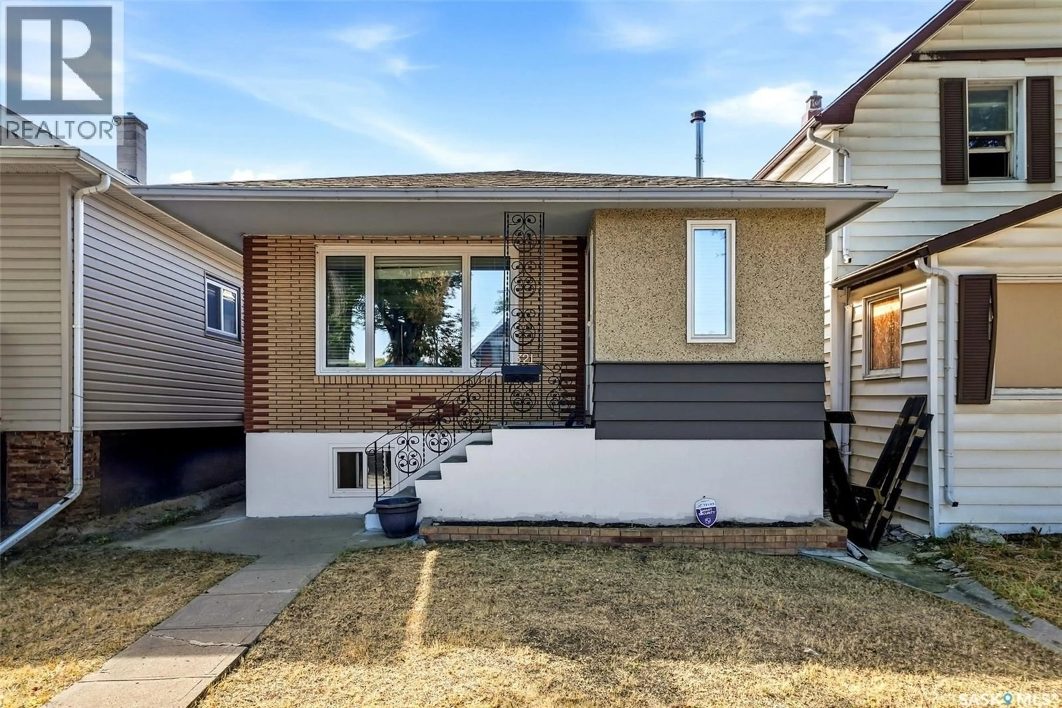
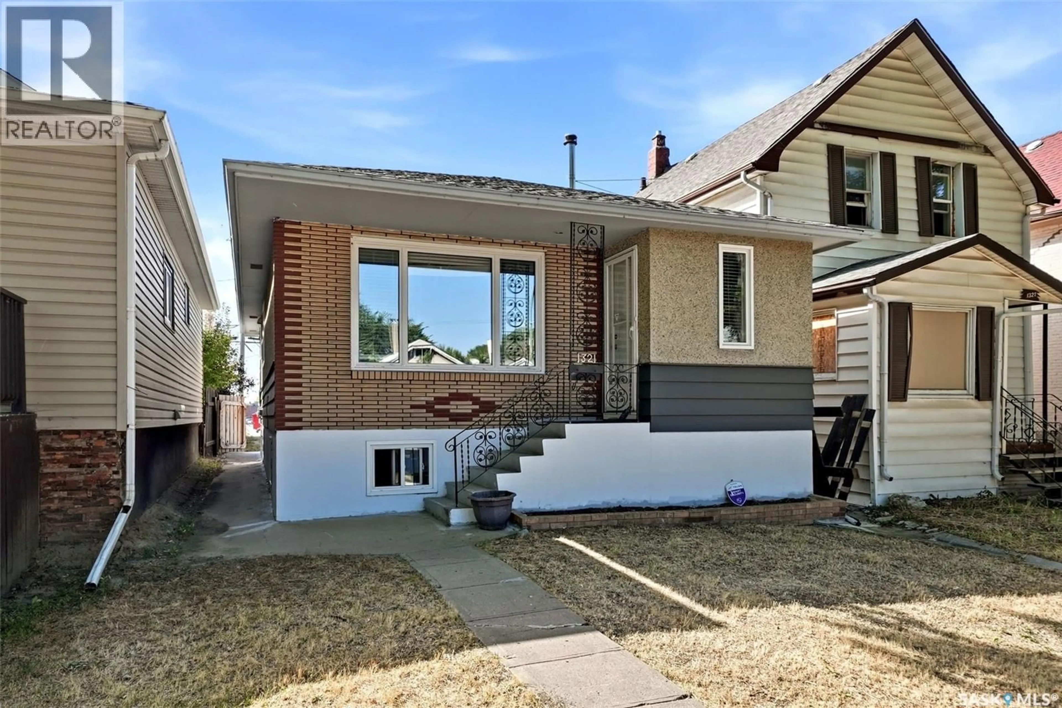
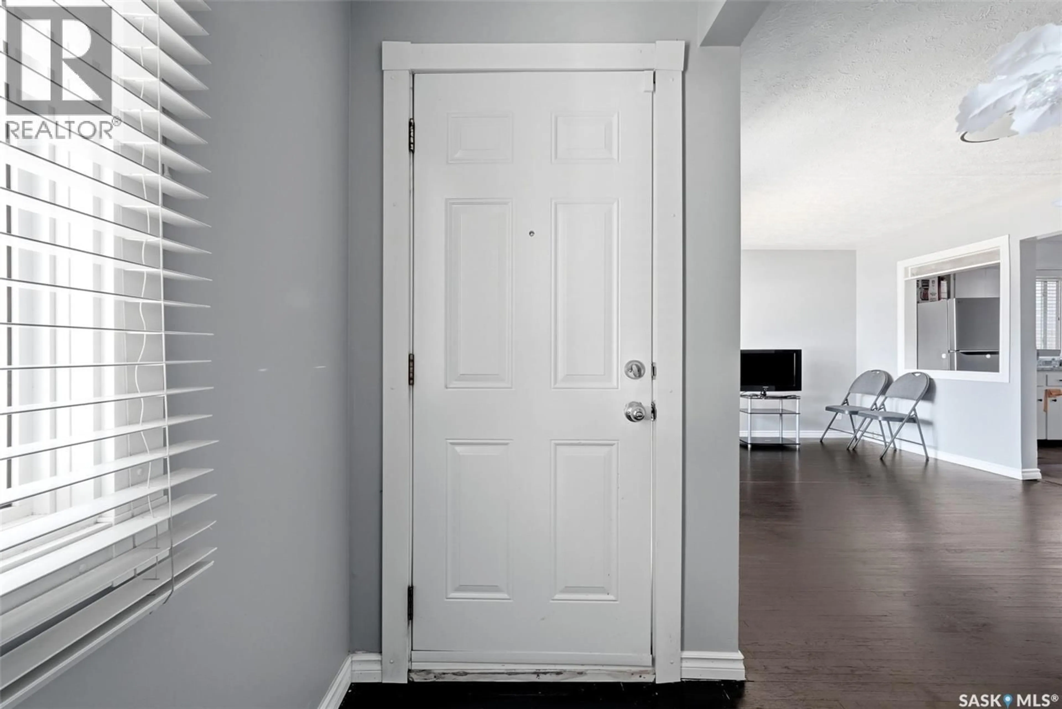
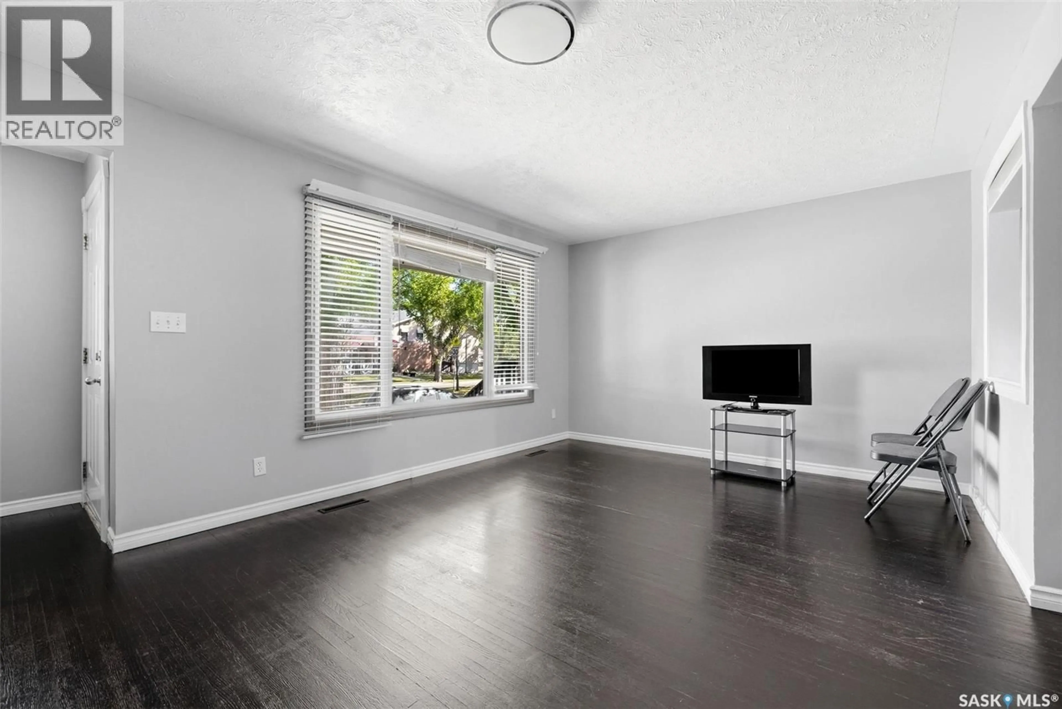
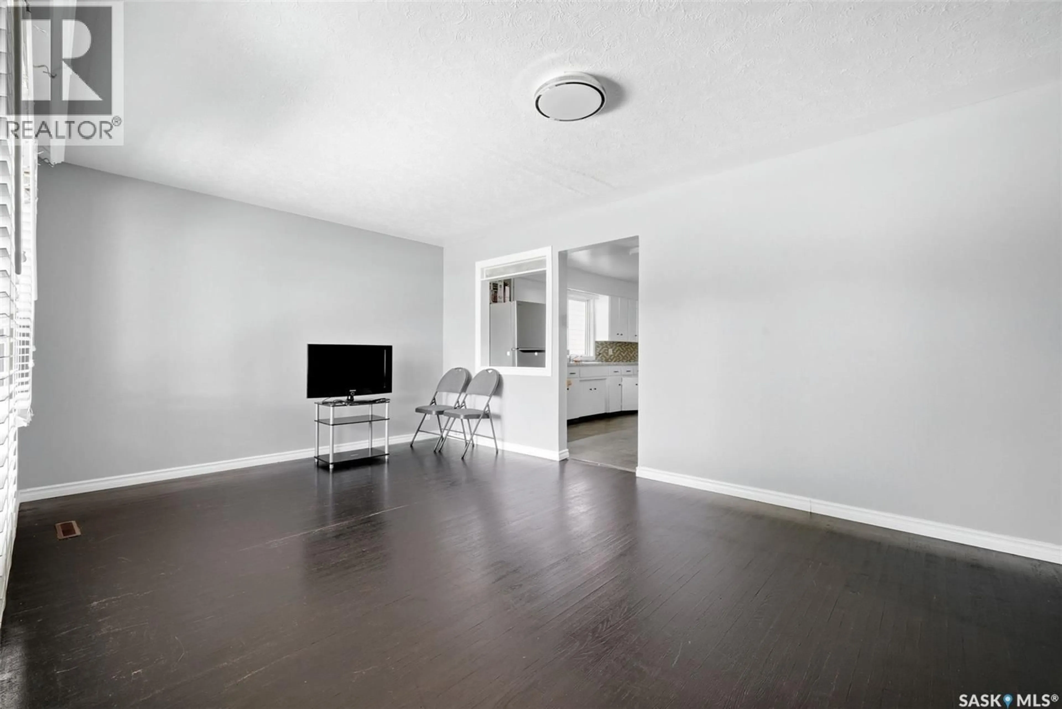
Welcome to 1321 Victoria Avenue, a meticulously maintained bungalow in the heart of Regina's general hospital area with a second kitchen and one more bedrrom in the basement. As you walk through the front door you are greeted by a spacious foyer. Somewhat of an Open concept floor plan featuring a large living room at front that flows to a dining area and into the kitchen. This kitchen offers plenty of counter space complemented by tile back splash and stainless steel appliances. There are two bedrooms and a 4 piece bathroom which completes the main floor. In the basement, you will discover a one bedroom suite with separate entry, a kitchenette and large living area. Finishing off lower level is laundry/utility and storage room. There is an established garden out back and a single detached garage. This home has seen numerous upgrades over the years including but not limited to, all new windows, new shingles and newer furnace etc. This home would be great for a first time home buyer, young family or as an investment. Don't miss this great opportunity. (id:39198)
Property Details
Interior
Features
Main level Floor
Living room
11 x 21Bedroom
9.7 x 10.1Kitchen
10 x 14Bedroom
9.5 x 12.7Property History
 33
33
