3479 ELGAARD DRIVE, Regina, Saskatchewan S4X0N4
Contact us about this property
Highlights
Estimated valueThis is the price Wahi expects this property to sell for.
The calculation is powered by our Instant Home Value Estimate, which uses current market and property price trends to estimate your home’s value with a 90% accuracy rate.Not available
Price/Sqft$278/sqft
Monthly cost
Open Calculator
Description
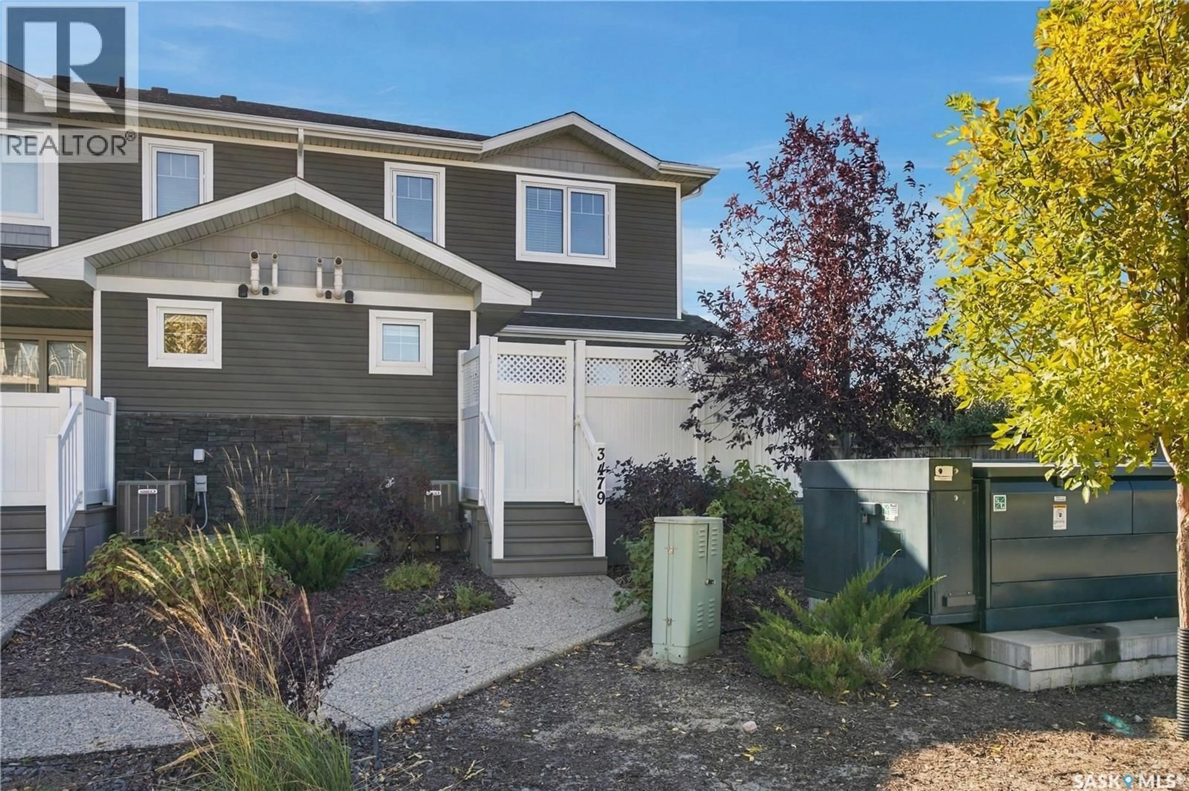
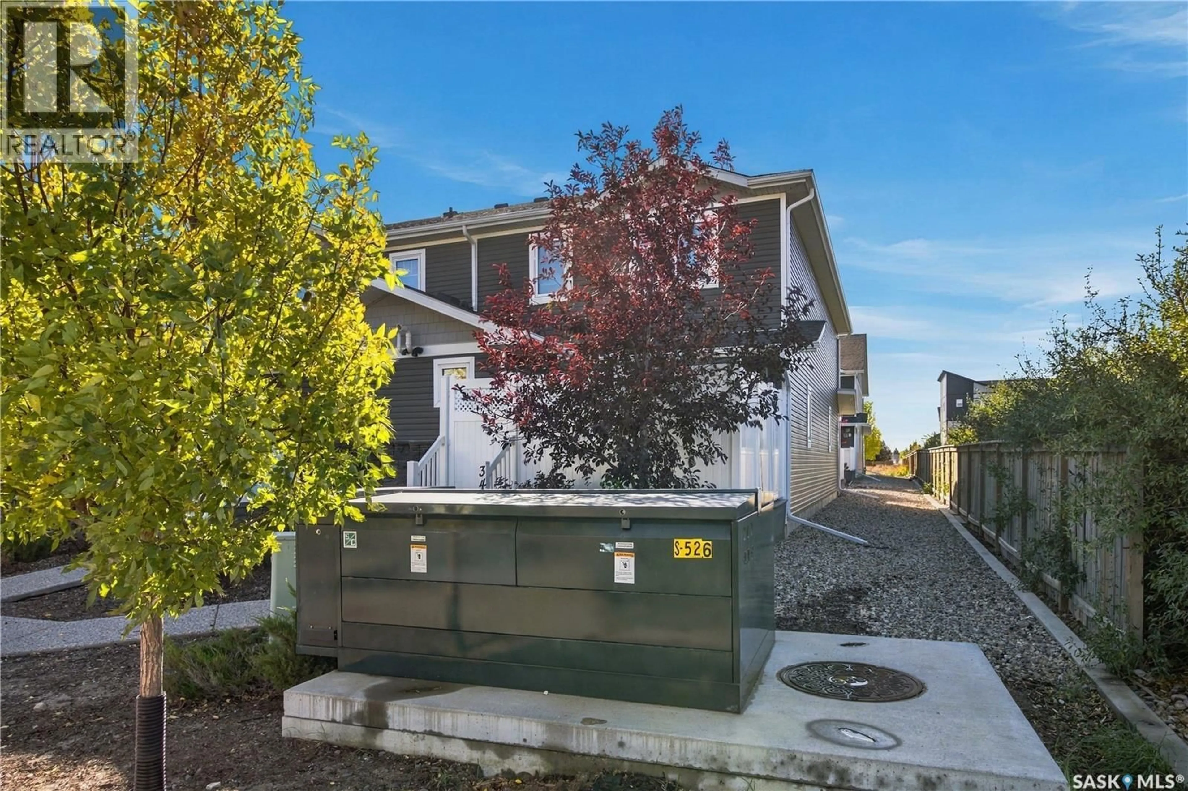
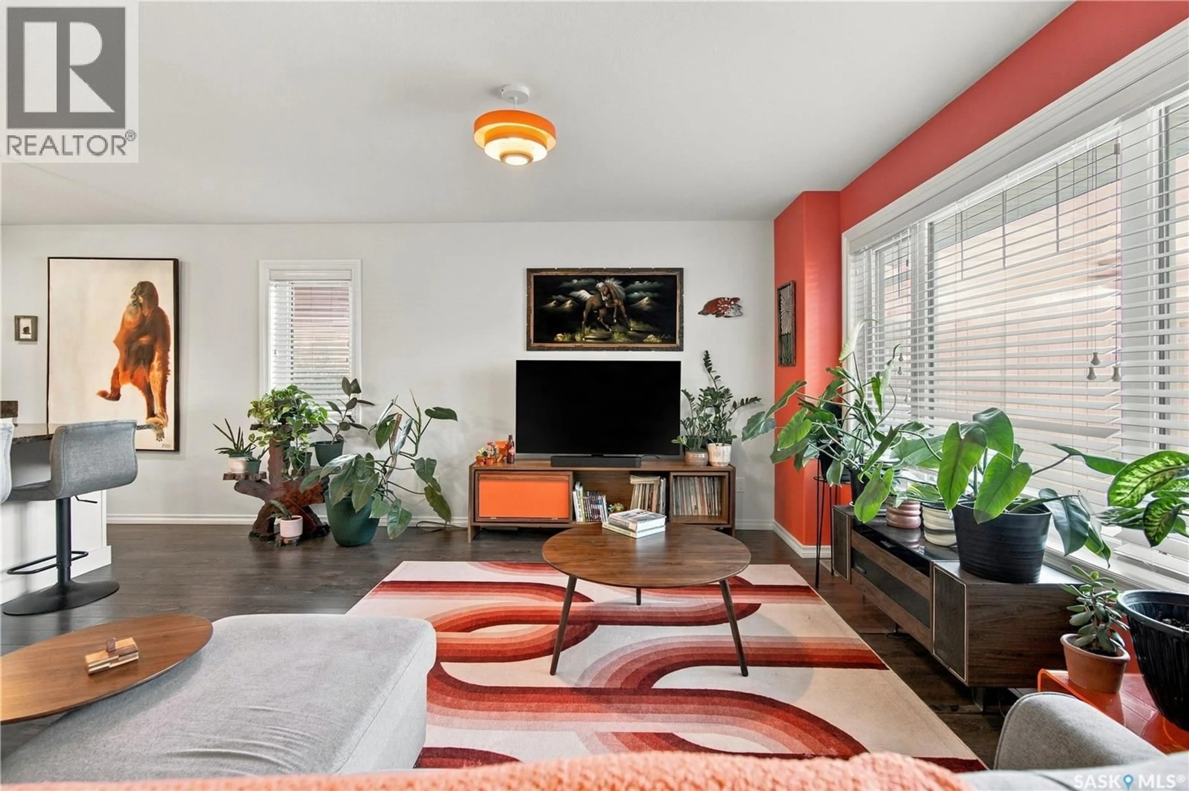
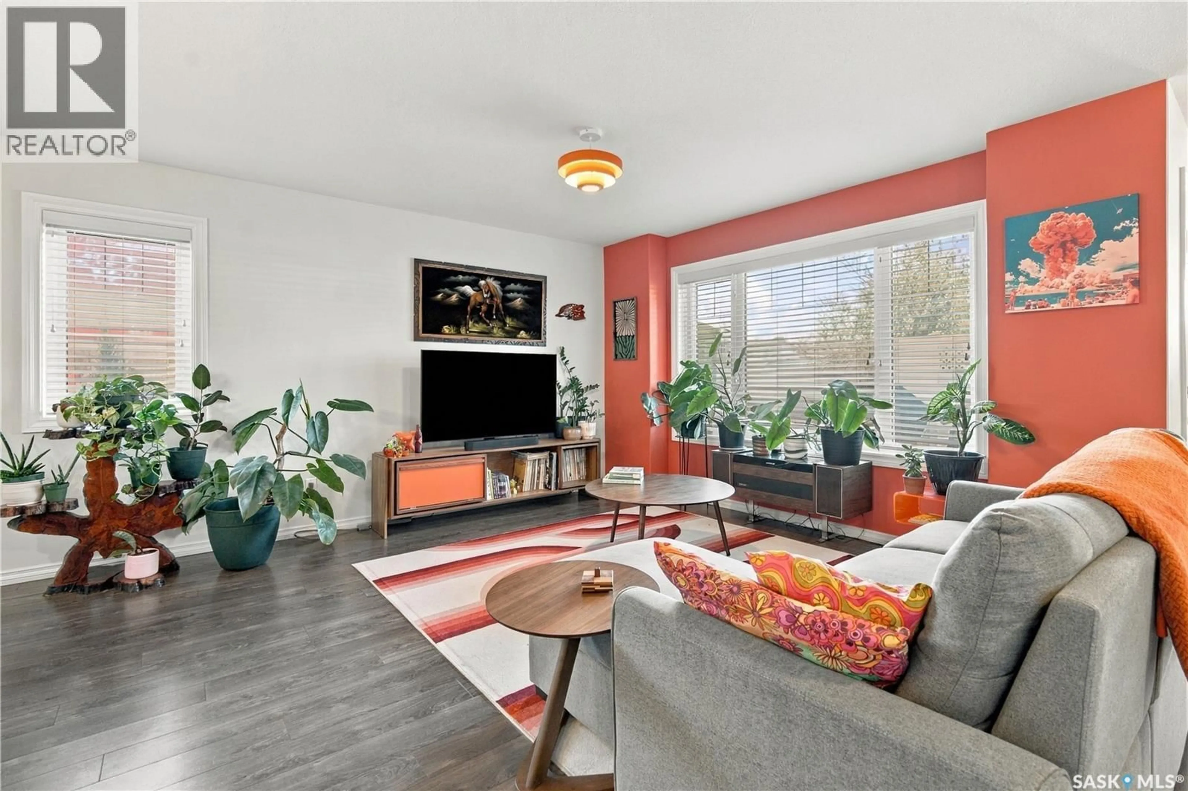
Welcome to Hawkstone Village. This exceptionally well-maintained two-storey corner unit offers a bright, comfortable layout with the extra windows and natural light that come with an end-unit location. The main floor is open and easy to live in, with a spacious living area flowing naturally into the kitchen and dining space — equally comfortable for a quiet night at home or having friends over. The kitchen features white shaker-style cabinetry, granite countertops, a large island, and upgraded appliances including a Bosch dishwasher. A convenient 2-piece bath completes the main floor. Upstairs, you'll find two generous bedrooms and a full 4-piece bathroom. The primary bedroom features a walk-through closet with direct access to the bathroom, creating a practical ensuite-style setup. The basement is currently open for development, giving the next owner plenty of flexibility to add another living area, home gym, office, or additional storage as needed. Outside, the maintenance-free front deck and PVC fencing create a private little outdoor space to enjoy throughout the warmer months. As an added bonus, the included parking stall is the closest spot in the lot to the unit — something you'll appreciate every Saskatchewan winter. The home was originally purchased with the full upgrade package, including granite countertops, undermount sinks, upgraded flooring, tile, lighting, appliances, and central air conditioning. With low condo fees covering exterior building and common-area maintenance, snow removal, and garbage, it's an easy property to own and enjoy. A clean, thoughtfully upgraded home that works equally well for a first-time buyer, young professional, downsizer, or investor. (id:39198)
Property Details
Interior
Features
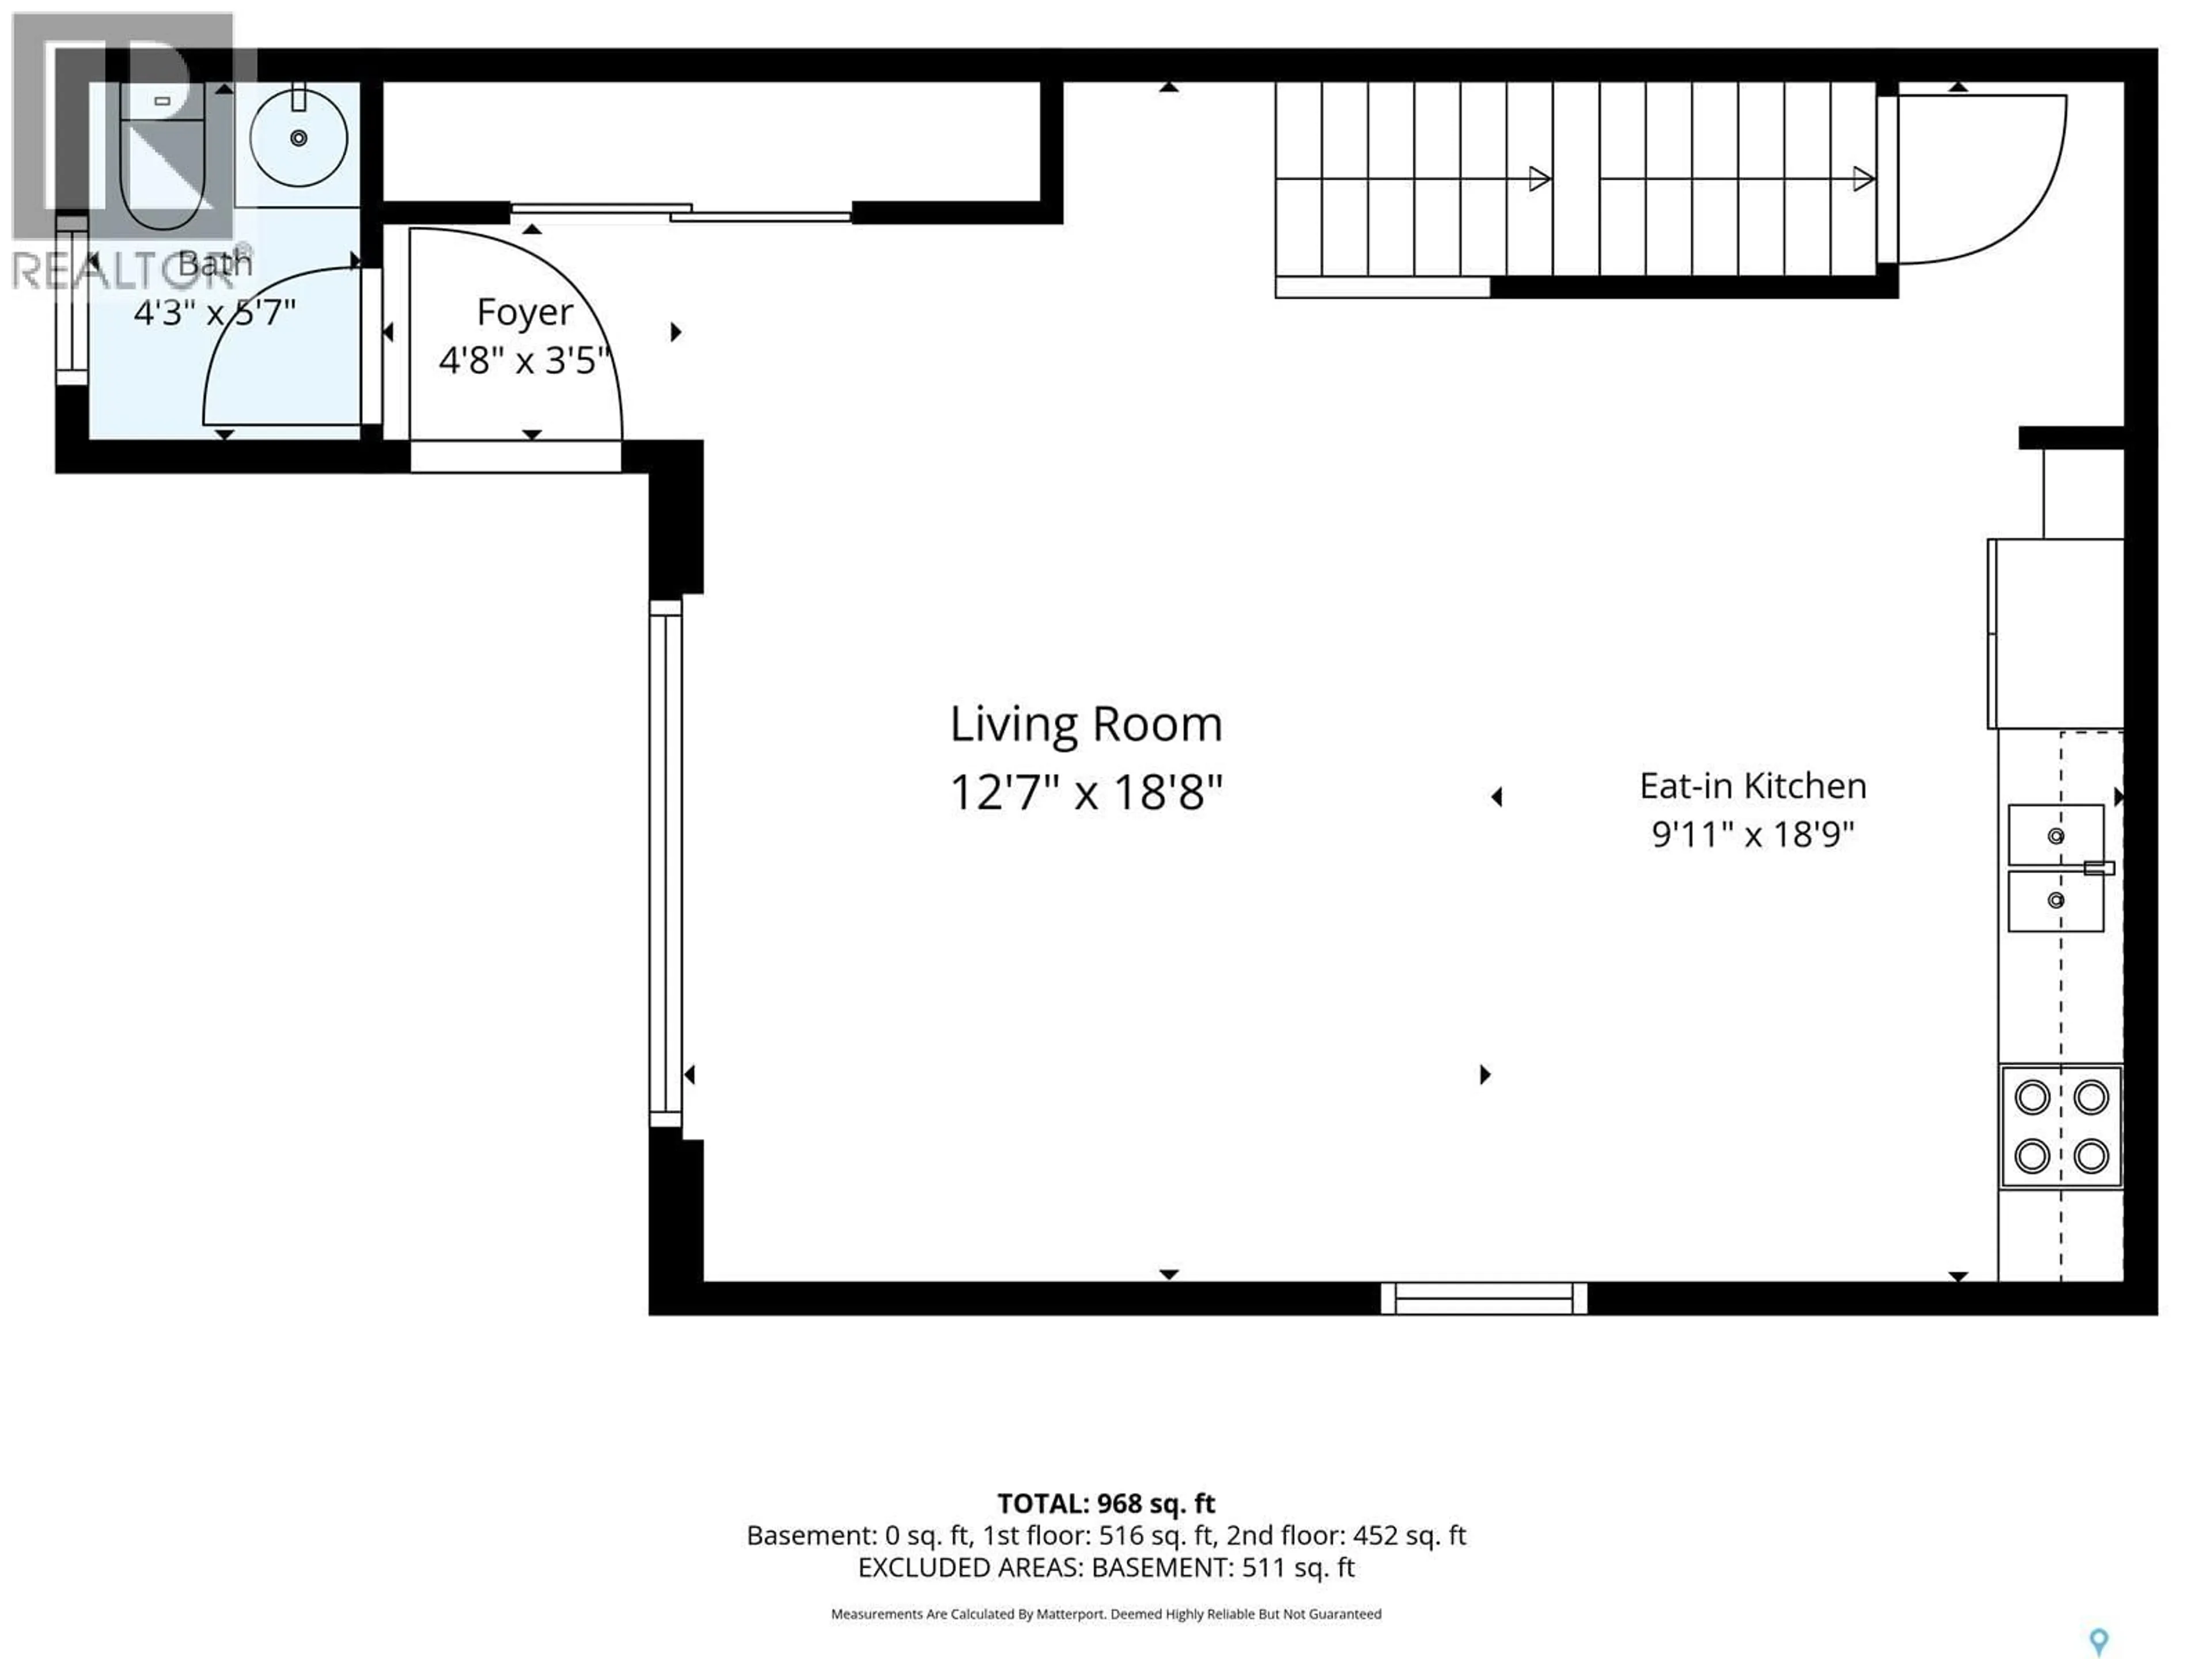
Main level Floor
Living room
16' x 14'7"Kitchen
7'11" x 15'7"2pc Bathroom
4'6" x 5'10"Condo Details
Inclusions
Property History
 34
34
