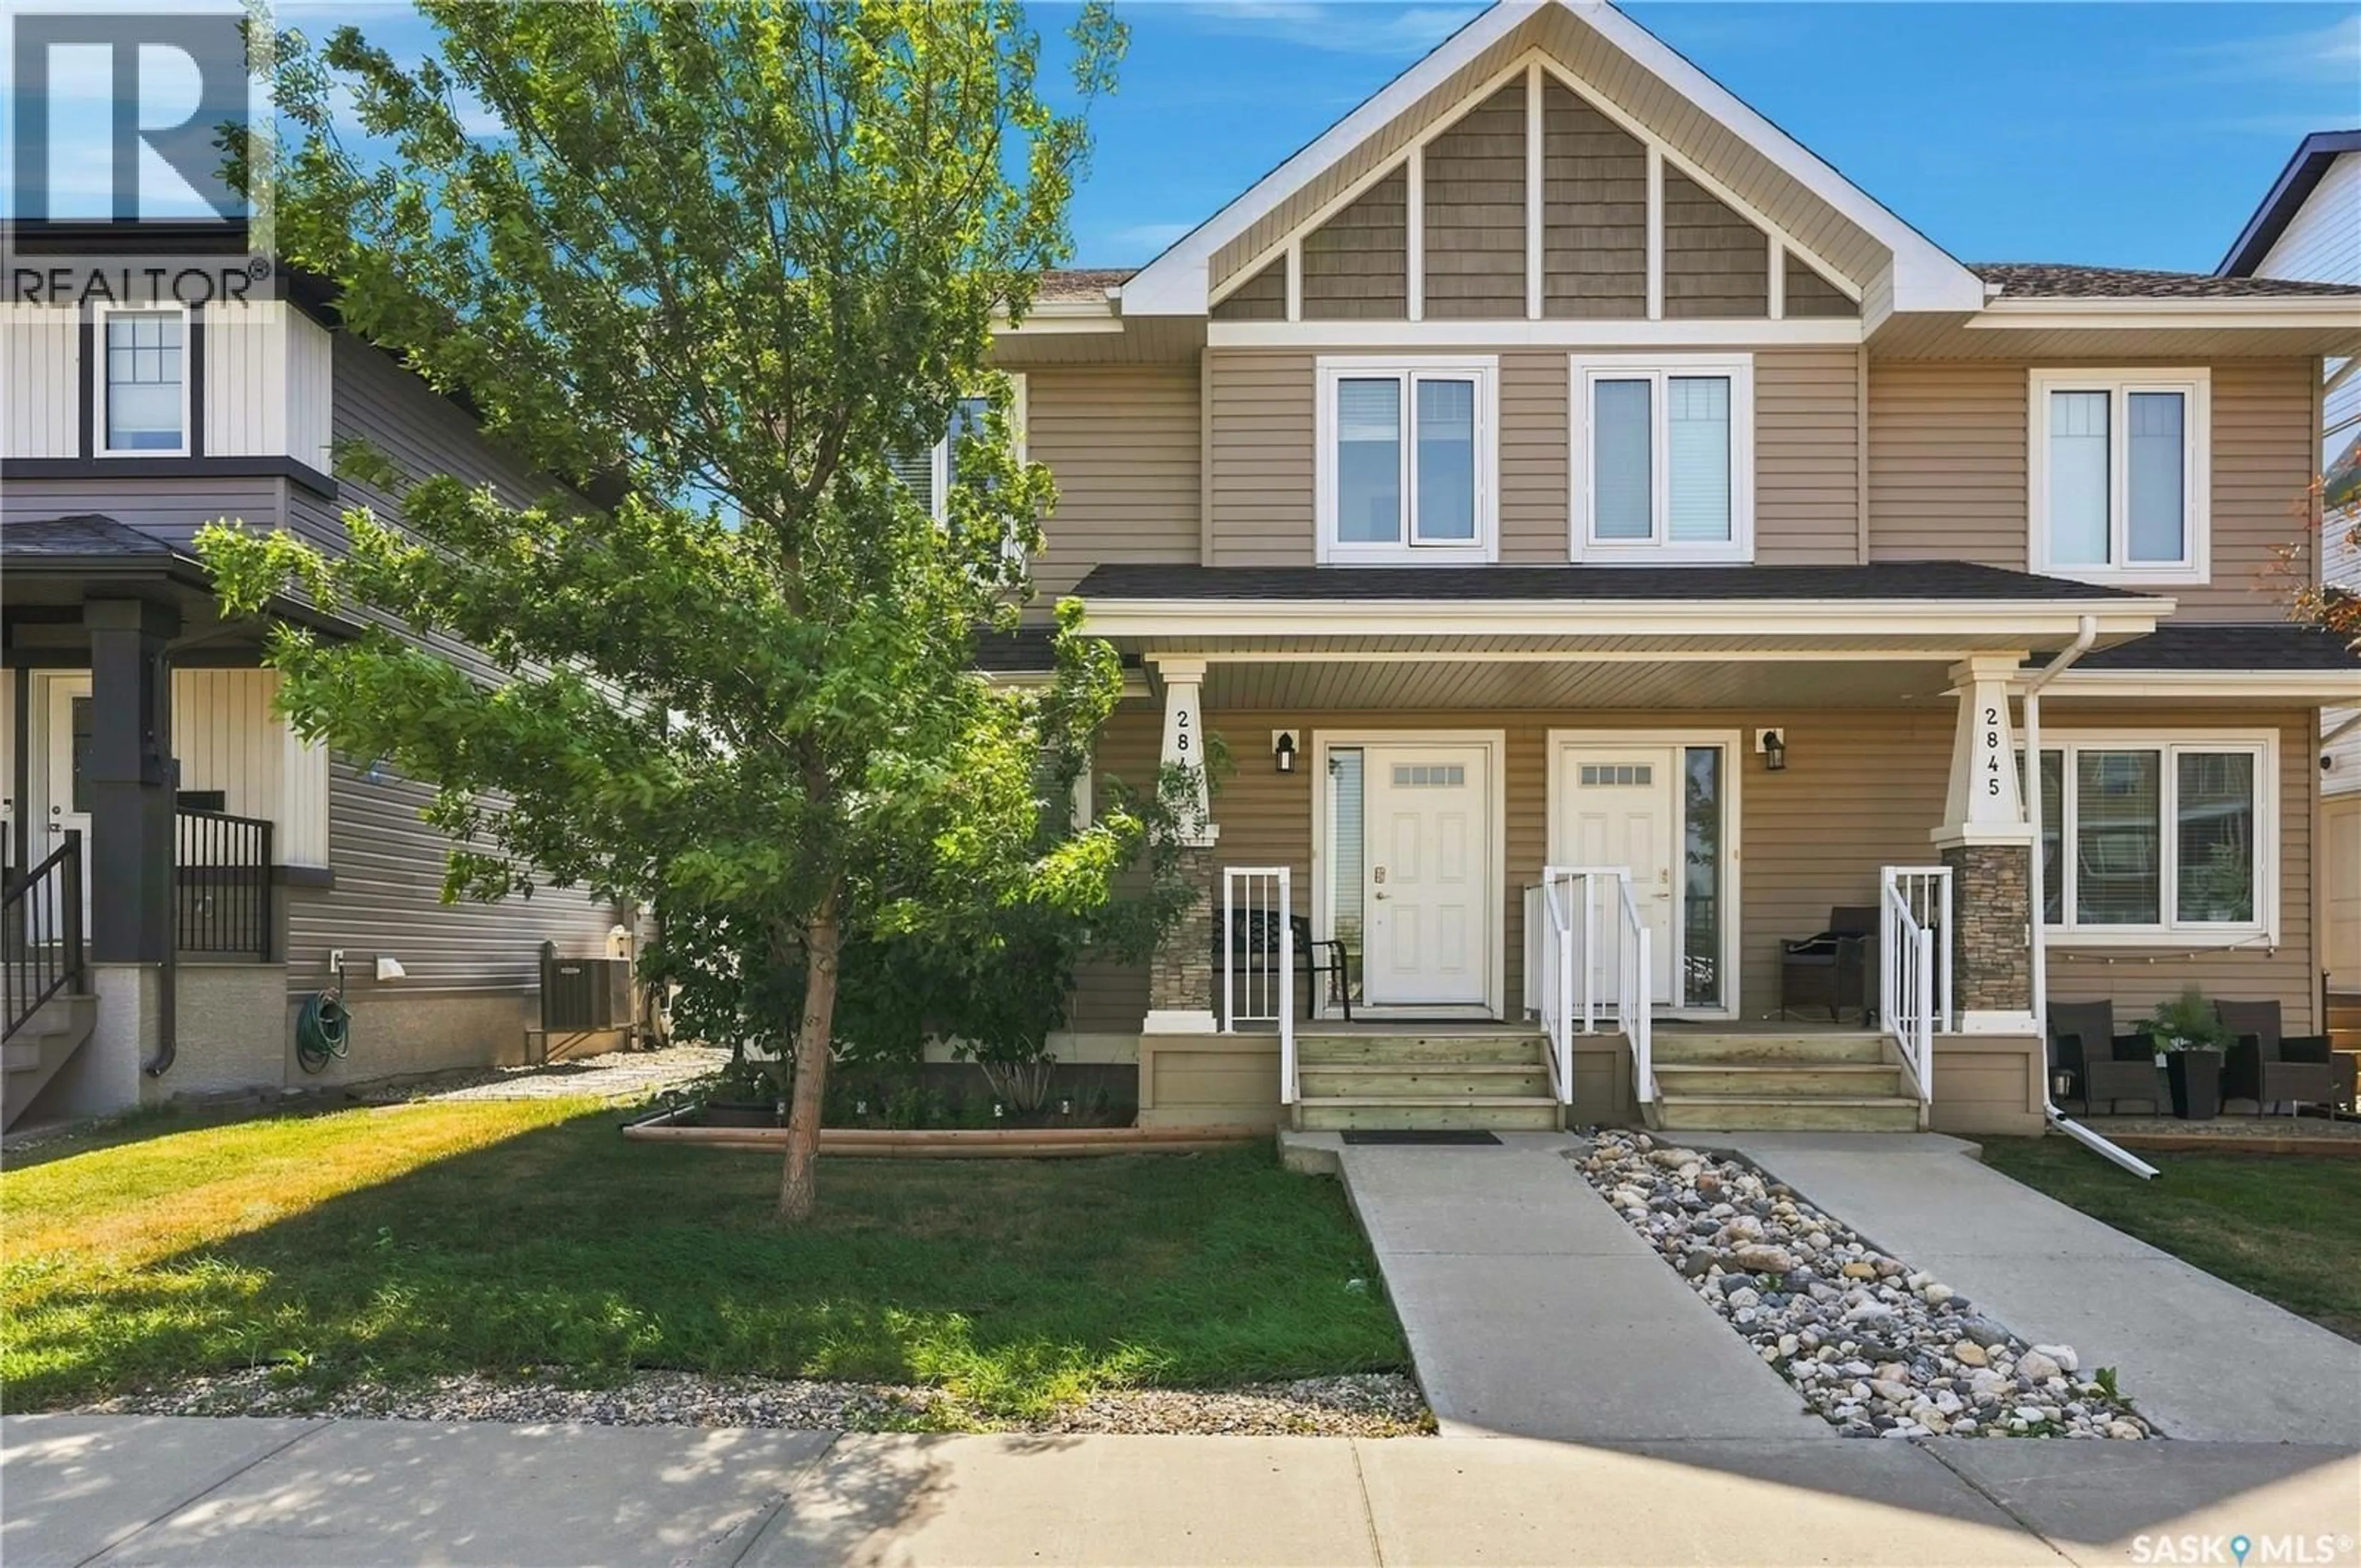
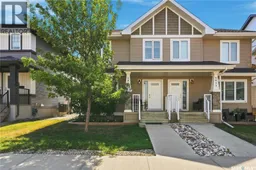
2841 NARCISSE DRIVE, Regina, Saskatchewan S4X0M6
Contact us about this property
Highlights
Estimated valueThis is the price Wahi expects this property to sell for.
The calculation is powered by our Instant Home Value Estimate, which uses current market and property price trends to estimate your home’s value with a 90% accuracy rate.Not available
Price/Sqft$283/sqft
Monthly cost
Open Calculator
Description
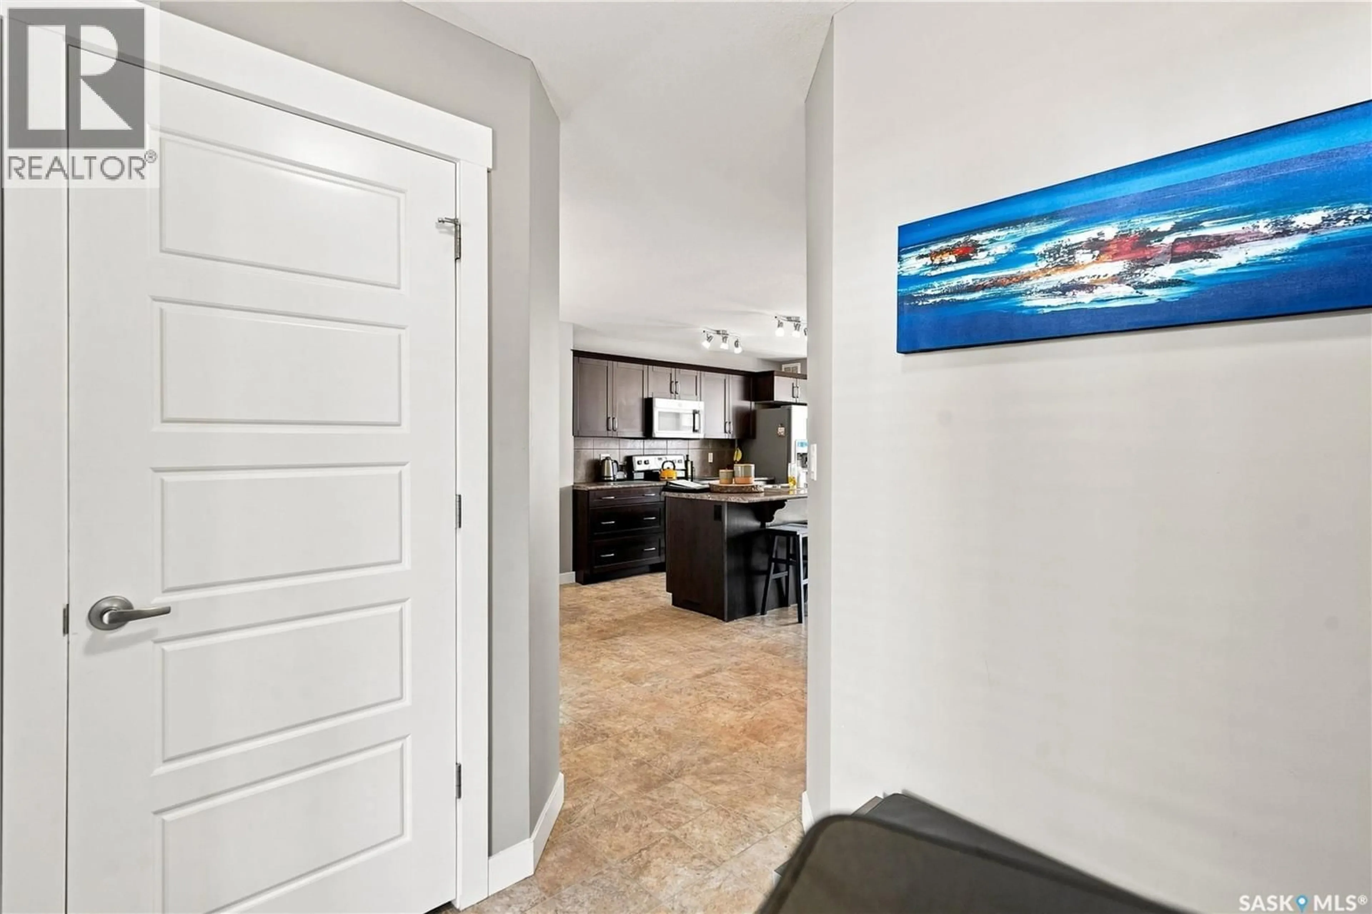
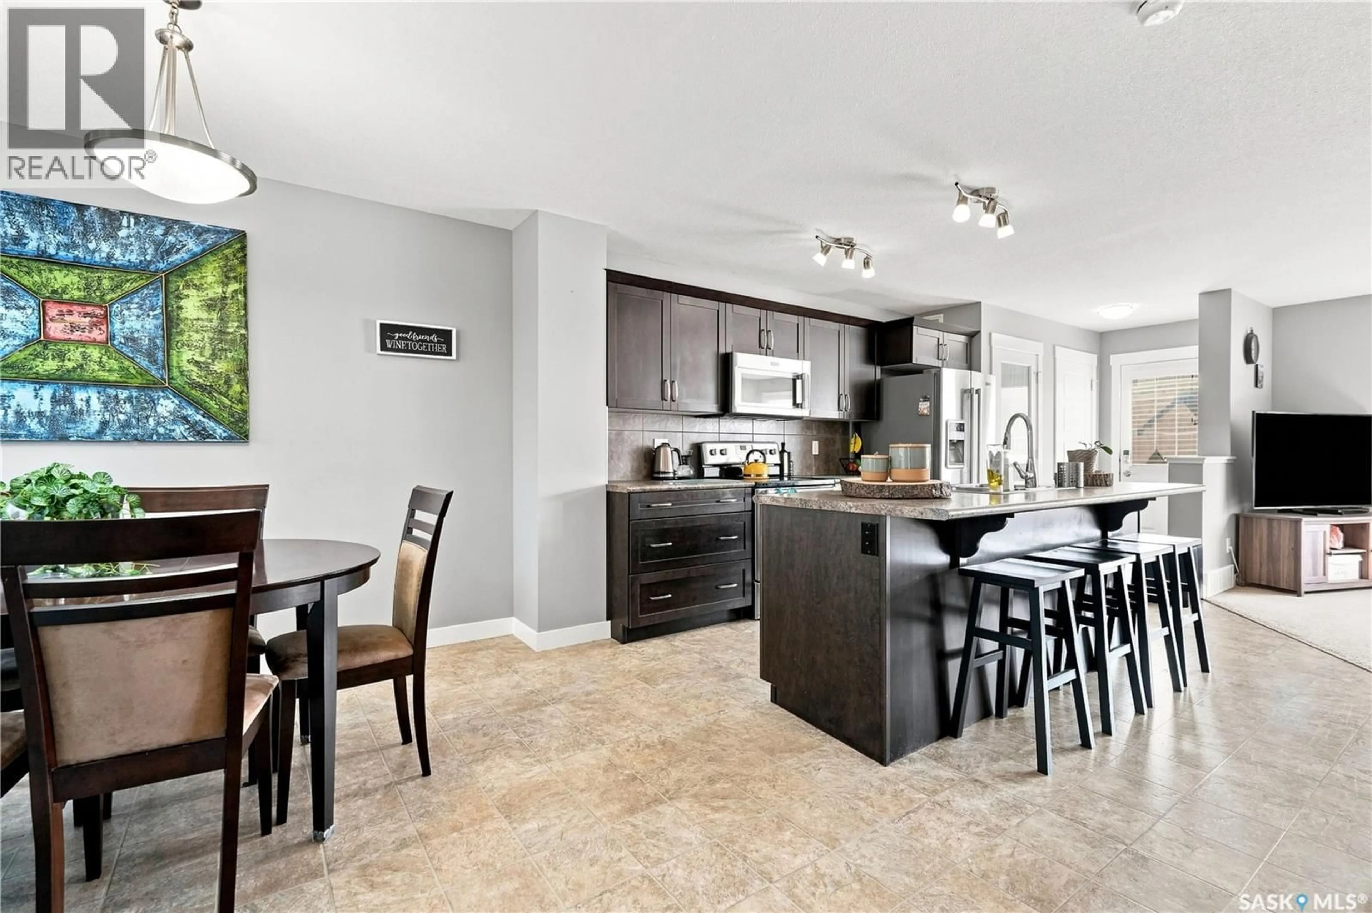
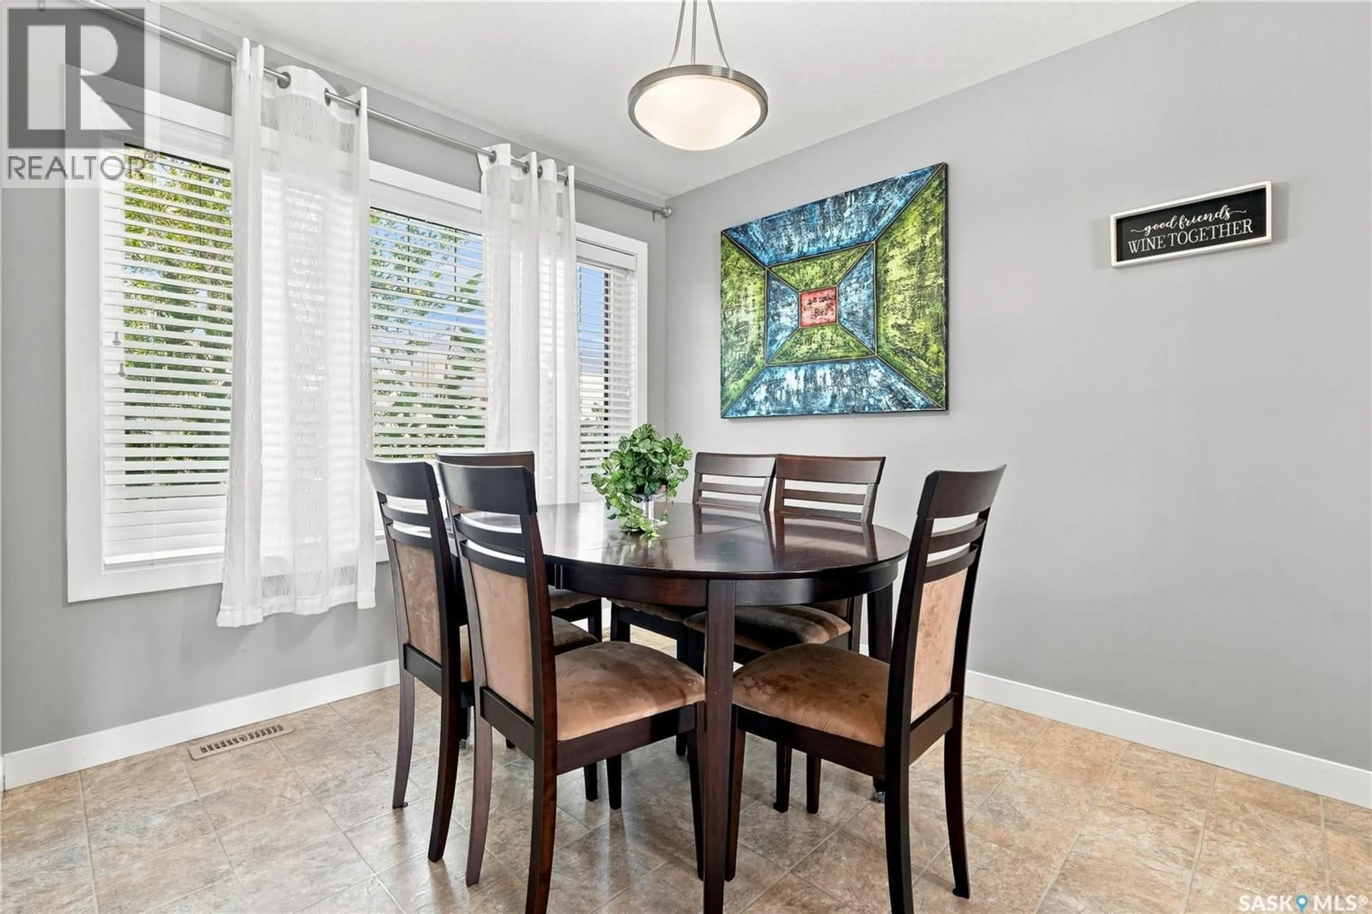
Welcome to this beautifully maintained, move-in-ready semi-detached home in desirable Hawkstone area! Built in 2014, this 1,288 sq. ft. two-storey offers an exceptional blend of style and comfort. The bright open-concept main floor with modern finishes, and a stunning kitchen, with all appliances included, a spacious pantry, and a large eat-in island. A roomy living room overlooking the fully fenced backyard and a convenient 2-piece bath complete this level. Upstairs, you'll find three generous bedrooms, including a primary suite with a walk-in closet and 3-piece ensuite, plus a second 4-piece family bath. The lower level is a blank canvas ready for your custom development ideas—ideal for a future rec room, gym, or extra bedroom. Outside, enjoy a private, fully fenced yard. Perfectly situated just steps from Hopson Park, schools, and north-end amenities! Whether you're a first-time buyer, growing family, or investor, this is an opportunity you won't want to miss! (id:39198)
Property Details
Interior
Features
Second level Floor
Bedroom
10'2 x 11'11Primary Bedroom
11'9 x 12'103pc Ensuite bath
8'1 x 7Bedroom
8'6 x 11'7Property History
 42
42
