204 - 3229 ELGAARD DRIVE, Regina, Saskatchewan S4X0L2
Contact us about this property
Highlights
Estimated valueThis is the price Wahi expects this property to sell for.
The calculation is powered by our Instant Home Value Estimate, which uses current market and property price trends to estimate your home’s value with a 90% accuracy rate.Not available
Price/Sqft$262/sqft
Monthly cost
Open Calculator
Description
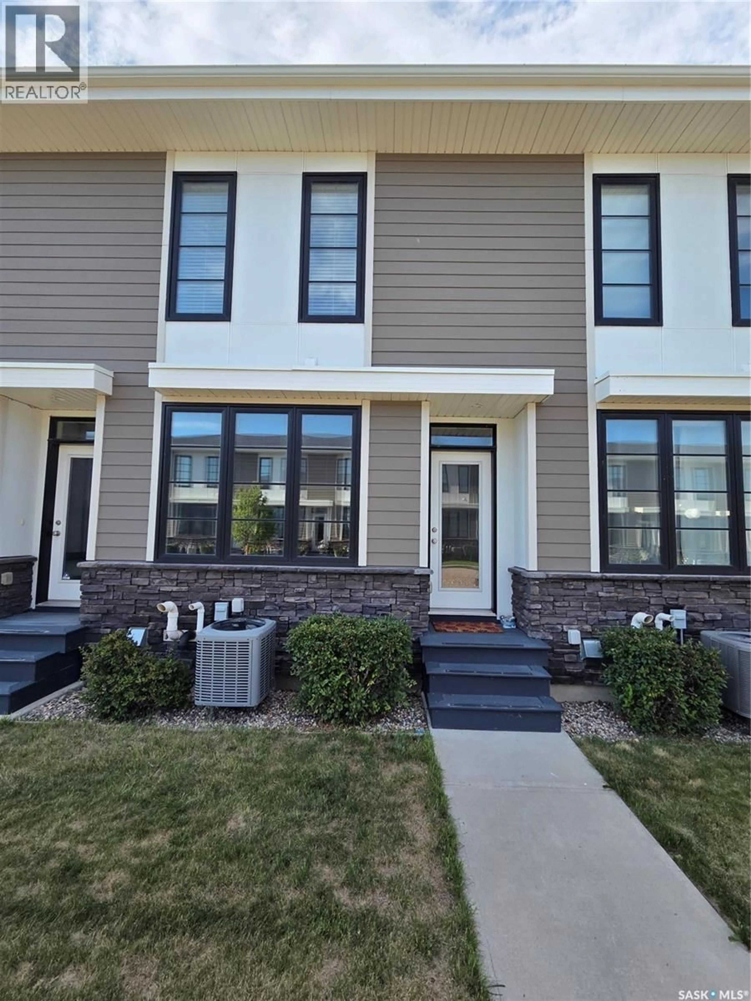
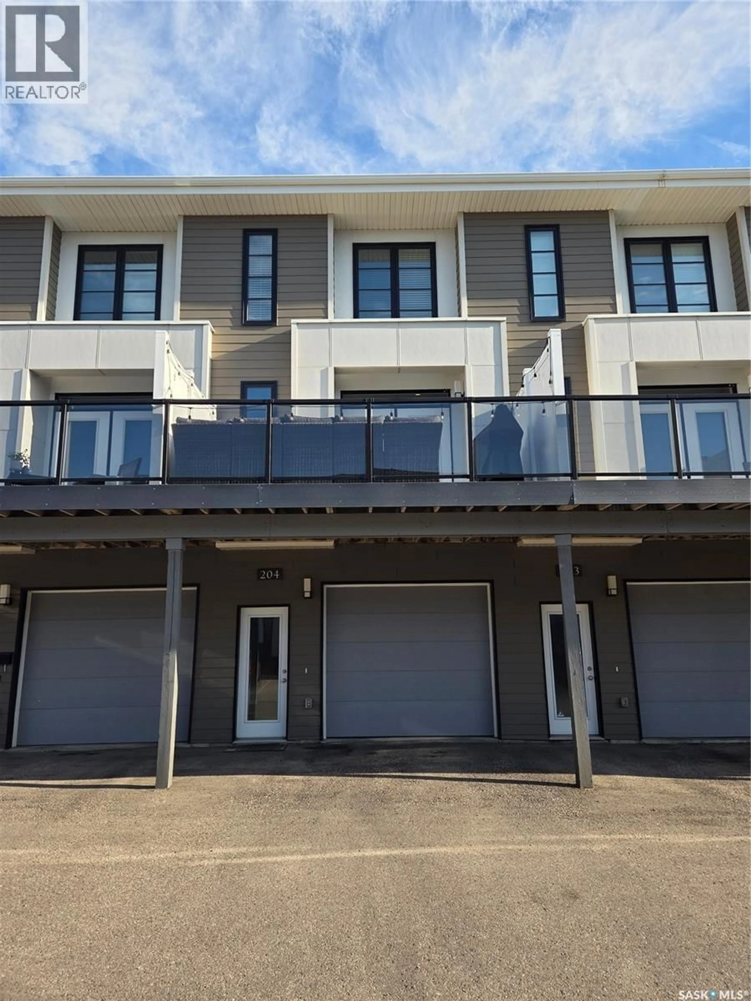
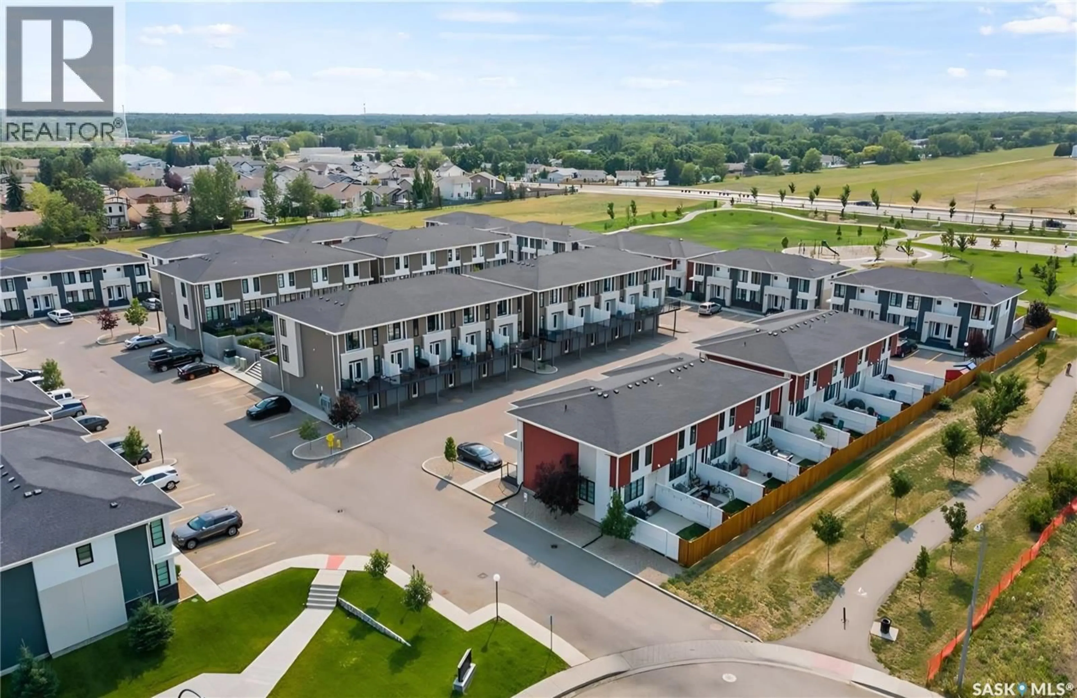
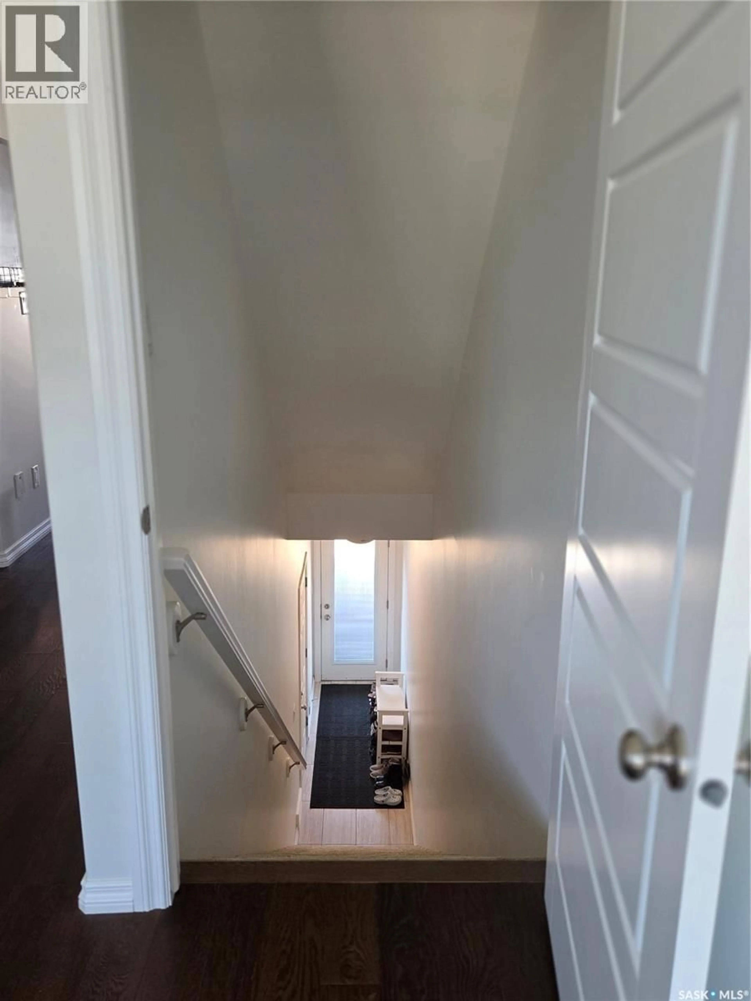
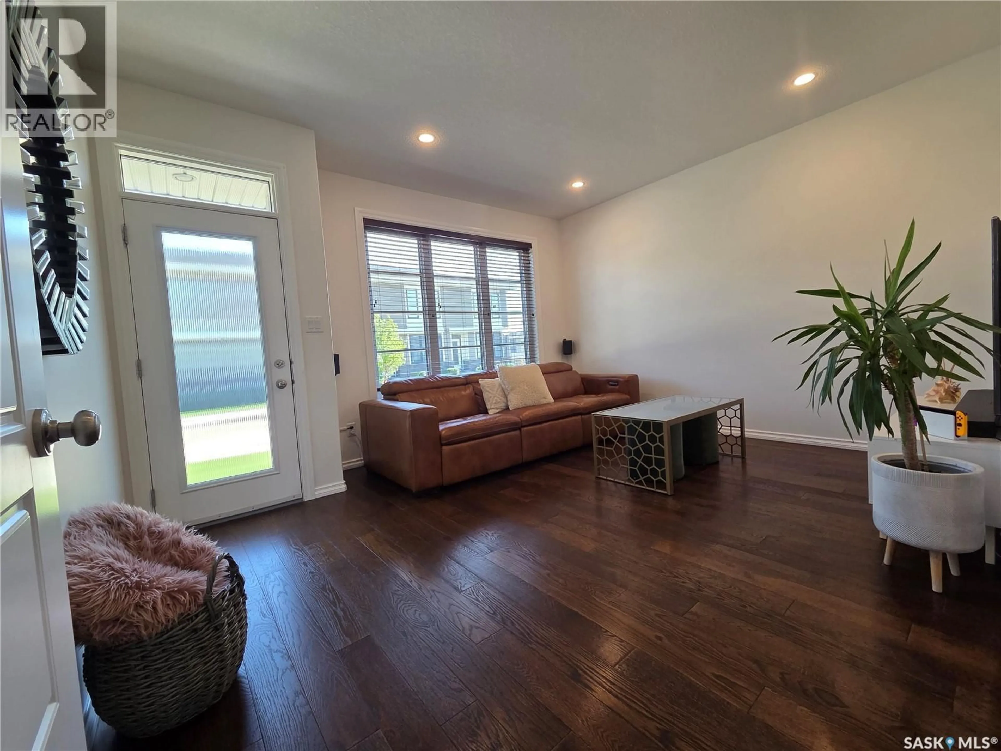
Welcome to this exceptionally well kept 2 bedroom, 2 bathroom townhouse featuring a rare, over sized 26'x11' attached garage and premium modern finishes. This move-in ready property blends low-maintenance condo living with the privacy, storage, and upgrades typically reserved for a detached home. The bright, open-concept main floor is filled with natural light and features 9' ceilings, impressive 6' tall windows throughout, engineered hardwood flooring, and a stylish kitchen complete with granite countertops, soft-close cabinetry, stainless steel appliances, and a spacious dining area that’s perfect for everyday living and entertaining. A conveniently located main-floor powder room adds everyday convenience for both family and guests. Step outside to the oversized maintenance-free 16'x11' composite deck, offering plenty of space to relax, BBQ, or entertain. Residents enjoy direct access from the living room to the beautifully landscaped south-facing green space, complete with walking paths, expansive lawns and pergola — perfect for relaxing, gathering with friends, or spending time outdoors with your pets. Upstairs you’ll find two oversized bedrooms, each with its own walk-in closet, a full bathroom with granite countertop, and the convenience of 2nd floor laundry. The impressive attached garage provides exceptional space for parking, storage, hobbies, or a workshop. Thoughtfully updated and exceptionally well kept, this move-in-ready home reflects true pride of ownership and offers the perfect combination of comfort, functionality, and low-maintenance living. Ideally located close to parks, walking paths, schools, shopping, restaurants, and all the amenities that make Hawkstone one of Regina’s most sought-after neighbourhoods.Improvements;2021: LG stainless steel kitchen appliances, washer & dryer, water softener, full interior paint, kitchen faucet, toilets 2022: wall mount Wi-Fi garage door opener 2024: Shingles, 50Gal Rheem PDV WH, RO drinking water system. As per the Seller’s direction, all offers will be presented on 07/27/2026 7:00PM. (id:39198)
Property Details
Interior
Features
Second level Floor
Kitchen
7.5 x 14.8Dining room
13 x 8Living room
13 x 132pc Bathroom
Condo Details
Inclusions
Property History
 34
34
