128 2715 NARCISSE DRIVE, Regina, Saskatchewan S4X0P8
Contact us about this property
Highlights
Estimated valueThis is the price Wahi expects this property to sell for.
The calculation is powered by our Instant Home Value Estimate, which uses current market and property price trends to estimate your home’s value with a 90% accuracy rate.Not available
Price/Sqft$273/sqft
Monthly cost
Open Calculator
Description
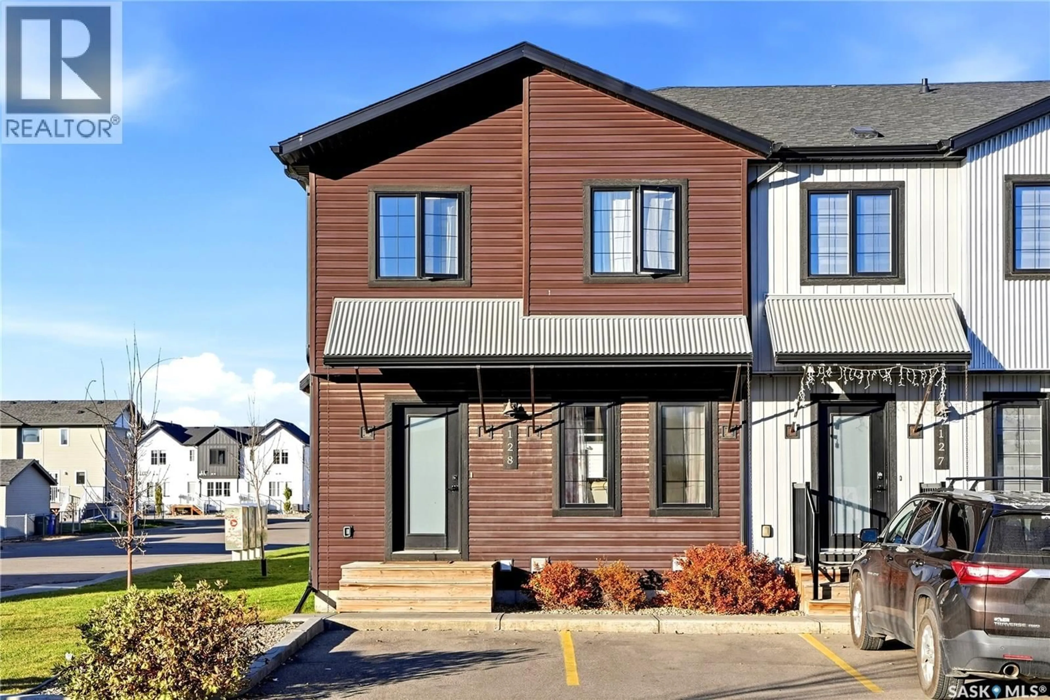
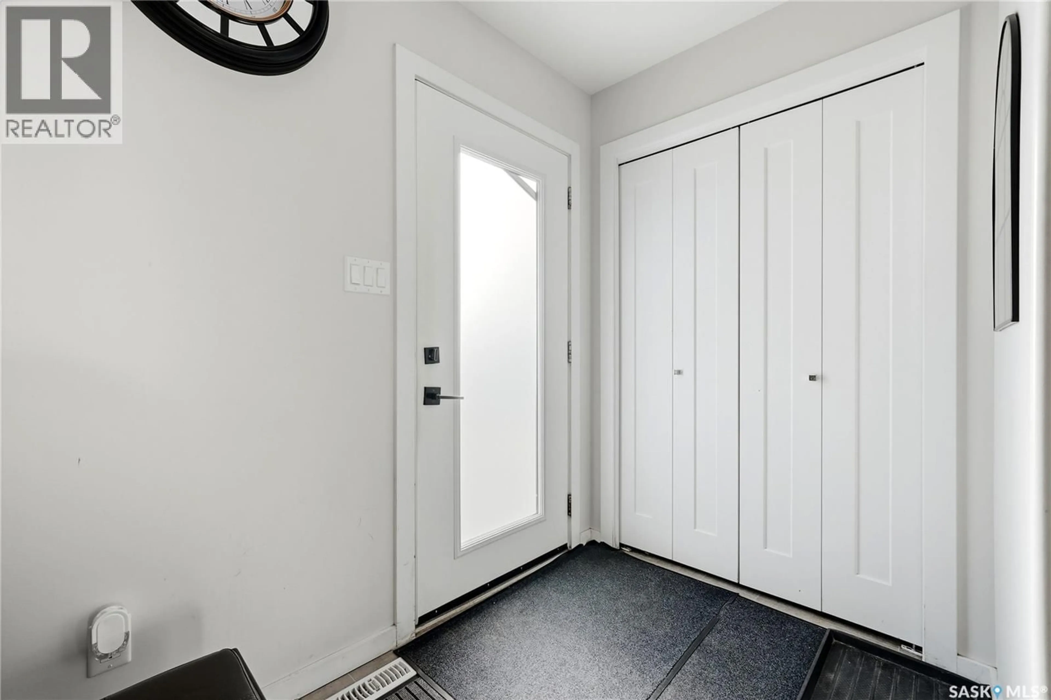
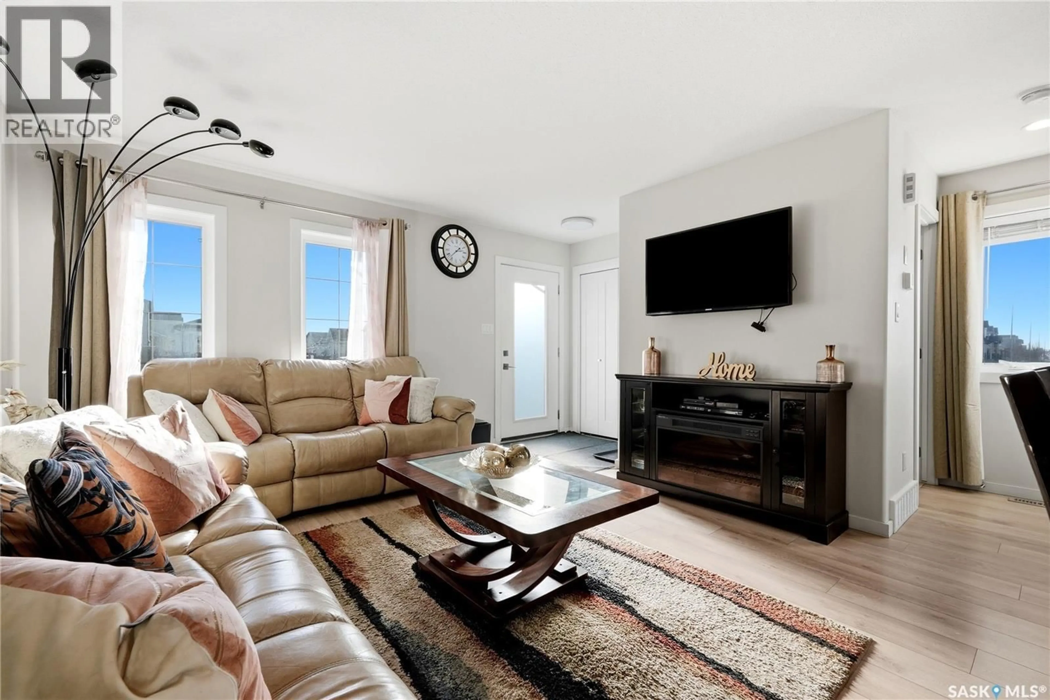
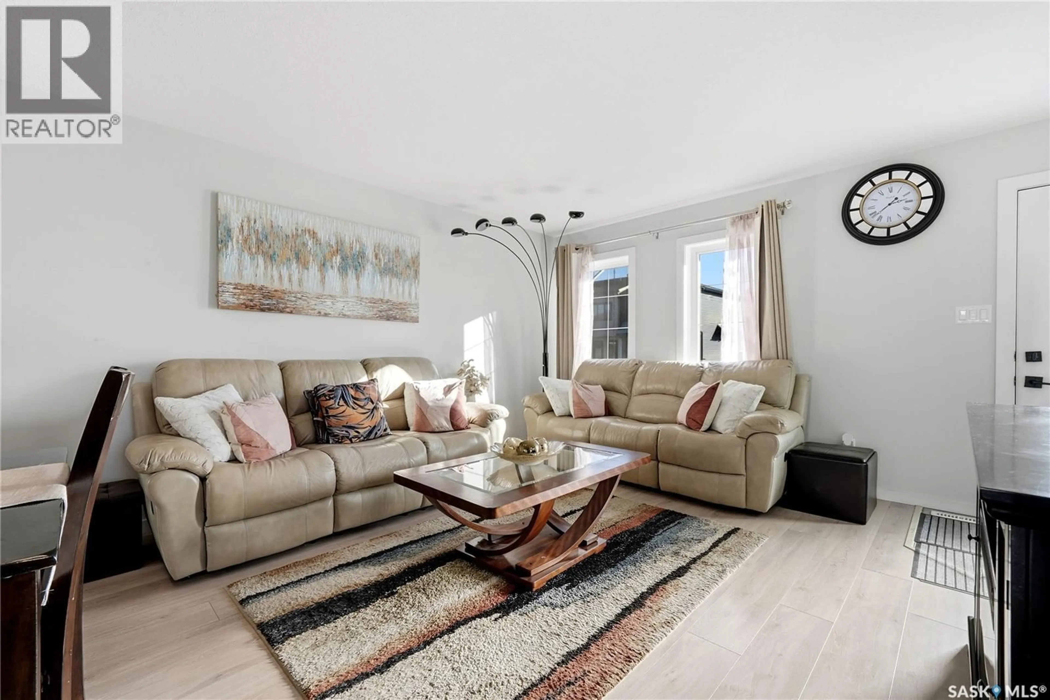
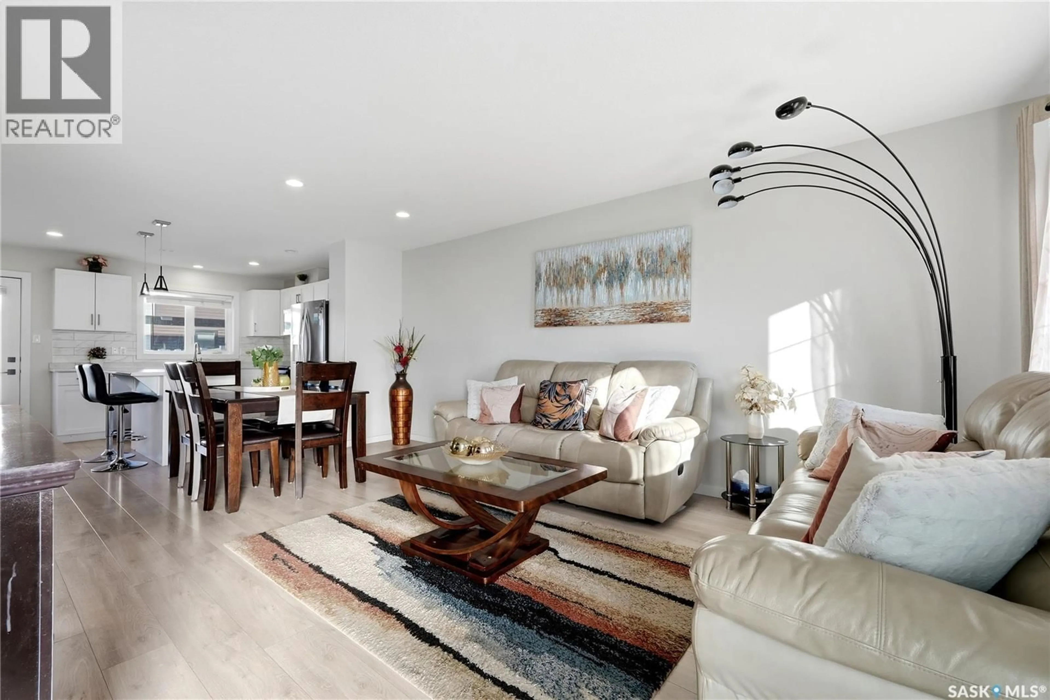
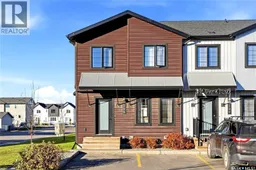
Welcome to this beautiful townhouse in the desirable neighbourhood of Hawkstone! With 4 bedrooms and 4 bathrooms, a rare find at this price point, this modern end-unit townhouse offers a great balance of space, comfort and convenience. The main floor offers a bright and inviting living space with an open-concept design connecting the living, dining and kitchen areas. The kitchen is a standout, featuring white cabinetry, a functional island, stylish tile backsplash and stainless steel appliances. A convenient 2-piece powder room completes the main floor. The upper level offers three bedrooms, including a spacious primary suite complete with a walk-in closet and private ensuite. Two additional bedrooms and a full bathroom complete this level. The fully finished basement provides even more room to enjoy, featuring a comfortable rec room, fourth bedroom, fourth bathroom and dedicated laundry area. You'll appreciate the added natural light and extra privacy that come with an end unit. Outside, you'll also find a fully fenced backyard with a patio, providing a great space to relax and enjoy the outdoors. Two dedicated parking stalls are conveniently located directly in front of the unit. One of the great benefits of condo living is having more time to enjoy your home without worrying about the seasonal upkeep. Condo fees include snow removal, lawn care, garbage and recycling removal. Hopson Park is just a short distance away, with schools and numerous Rochdale amenities also nearby, including Walmart, Superstore, restaurants, coffee shops and more. Everything you need is close at hand! Whether you're a first-time buyer, growing family or simply looking for a move-in-ready home with room to grow, this property offers a great combination of space, convenience and lifestyle. Ready to welcome you home! (id:39198)
Property Details
Interior
Features
Main level Floor
Living room
12'8 x 9'3Dining room
13'7 x 9'3Kitchen
13'7 x 10'22pc Bathroom
Condo Details
Inclusions
Property History
 28

